See Home Value
$1,755,000
● Condo - Off Market

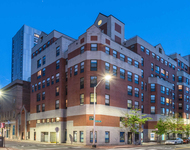
12-14 Littell Road #14

Brookline, MA 02446
bedrooms
4 Beds
bathrooms
4 Baths, 1 Half Bath
square feet
3,050 Ft²
$3,257,762
RealtyHop Estimate
81.49%
Since Sep 1, 2014
MA-Boston
Primary Model

About This Property

ANOTHER FINE OFFERING FROM DREAMCASA LLC AND ARCO DESIGN ... 4 FLOORS OF CONTEMPORARY CRAFTSMANSHIP IN THIS METICULOUS RENOVATION/CONVERSION OF COOLIDGE CORNER TWO-FAMILY HOME ... THE MAIN LEVEL OF THIS 2ND/3RD FLOOR DUPLEX CONDOMINIUM OFFERS A FLEXIBLE OPEN LAYOUT FOR LIVING-DINING-ENTERTAINING, PLUS DEN/OFFICE, GUEST BEDROOM WITH EN SUITE FULL BATH AND INVITING WRAP-AROUND FRONT DECK ... THE UPPER LEVEL, ACCENTUATED BY VAULTED CEILINGS, OFFERS 3 ADDITIONAL BEDROOMS INCLUDING MASTER SUITE, FAMILY ROOM AND LAUNDRY FACILITY ... THE HIGH END DESIGNER KITCHEN WITH ISLAND INC CUSTOM CABINETRY, WOLF 6-BURNER GAS RANGE, SUBZERO 36" REFRIGERATOR AND MIELE DISHWASHER, CHOICE OF NATURAL STONE COUNTERS AND BACKSPLASH ... CARRIER DUAL ZONE HI-EFFICIENCY HVAC SYSTEM, GAS FIREPLACE AND 2-CAR PARKING COMPLETE THIS OFFERING ... SUPERB LOCATION: SHORT WALK TO ALL COOLIDGE CORNER SHOPS, EATERIES, TRANSPORTATION ... LESS THAN 1 MILE TO LONGWOOD MED AREA ... OCCUPANCY JUNE 2014 ...
Unit Size
3,050 Ft²
Days on Market
-
Land Size
0.09 acres
Price per sqft
$589
Property Type
Condo
Property Taxes
$1,144
HOA Dues
$350
Year Built
1910

Payment Calculator

Cap Rate Calculator

Last updated: 5 years ago (MLSPIN #71642200)

Price History

Date / Event Date Event Price
Aug 6, 2014 Sold
Sold
Apr 7, 2014 Listed by Coldwell Banker Realty - Newton $1,495,000
Listed by Coldwell Banker Realty - Newton
ANOTHER FINE OFFERING FROM DREAMCASA LLC AND ARCO DESIGN ... 2 LEVELS OF CONTEMPORARY CRAFTSMANSHIP IN THIS METICULOUS RENOVATION/CONVERSION OF COOLIDGE CORNER TWO-FAMILY HOME ... THE MAIN LEVEL OF THIS 1ST FLOOR / GARDEN LEVEL DUPLEX CONDOMINIUM OFFERS A FLEXIBLE OPEN LAYOUT FOR LIVING-DINING-ENTERTAINING, GUEST BEDROOM WITH EN SUITE FULL BATH, OFFICE/DEN (COULD BE ADDIT BDRM), AND TWO INVITING PORCHES ... THE LOWER LEVEL, WITH SEVERAL FULL-SIZE WINDOWS, OFFERS 2 ADDITIONAL BEDROOMS (INCLUDING 22' X 14' MASTER BDRM W/ HUGE WALK-IN CLOSET), FAMILY ROOM AND LAUNDRY FACILITIES ... THE HIGH END DESIGNER KITCHEN WITH ISLAND INCLUDES CUSTOM CABINETRY, WOLF SIX-BURNER GAS RANGE, SUBZERO 36" REFRIGERATOR AND BOSCH DISHWASHER, GRANITE/MARBLE COUNTERTOPS AND MARBLE BACKSPLASH ... CARRIER DUAL ZONE HI-EFFICIENCY HVAC SYSTEM, GAS FIREPLACE AND TWO-CAR PARKING ... SUPERB LOCATION: SHORT WALK TO COOL CORNER SHOPS, EATERIES, TRANSPORT ...
Mar 9, 2014 Listed by Gracey Real Estate $1,795,000
Listed by Gracey Real Estate

Property Highlights

Air Conditioning
Parking Available
Interior Details
Level: Main
Width: 13
Length: 15
Features: Closet/Cabinets - Custom Built, Flooring - Hardwood, Dining Area, Countertops - Stone/Granite/Solid, Countertops - Upgraded, Kitchen Island, Cabinets - Upgraded, Open Floorplan, Paints & Finishes - Low VOC, Recessed Lighting, Remodeled, Stainless Steel Appliances
Area: 195
Level: Third
Features: Bathroom - Full, Bathroom - Double Vanity/Sink, Bathroom - Tiled With Shower Stall, Bathroom - Tiled With Tub, Closet/Cabinets - Custom Built, Flooring - Stone/Ceramic Tile, Window(s) - Bay/Bow/Box, Countertops - Stone/Granite/Solid, Countertops - Upgraded, Cabinets - Upgraded, Paints & Finishes - Low VOC, Recessed Lighting, Remodeled
Level: Main
Features: Bathroom - Full, Closet, Flooring - Hardwood, Cable Hookup, Paints & Finishes - Low VOC, Recessed Lighting, Remodeled
Width: 15
Length: 16
Area: 240
Area: 180
Length: 15
Level: Third
Features: Bathroom - Full, Closet, Flooring - Hardwood, Cable Hookup, Paints & Finishes - Low VOC, Recessed Lighting, Remodeled
Width: 12
Width: 14
Features: Closet, Flooring - Hardwood, Window(s) - Bay/Bow/Box, Open Floorplan, Paints & Finishes - Low VOC, Recessed Lighting, Remodeled
Length: 16
Level: Main
Area: 224
Features: Bathroom - Full, Closet, Flooring - Hardwood, Cable Hookup, Paints & Finishes - Low VOC, Recessed Lighting, Remodeled
Width: 12
Length: 17
Area: 204
Level: Third
Features: Bathroom - Full, Bathroom - Tiled With Shower Stall, Flooring - Stone/Ceramic Tile, Countertops - Stone/Granite/Solid, Countertops - Upgraded, Cabinets - Upgraded, Paints & Finishes - Low VOC, Recessed Lighting, Remodeled
Level: Main
Length: 17
Level: Main
Area: 238
Features: Flooring - Hardwood, Window(s) - Bay/Bow/Box, Open Floorplan, Paints & Finishes - Low VOC, Recessed Lighting, Remodeled
Width: 14
Length: 14
Level: Main
Features: Flooring - Hardwood, Deck - Exterior, Open Floorplan, Paints & Finishes - Low VOC, Recessed Lighting, Remodeled
Width: 14
Area: 196
Features: Bathroom - Full, Bathroom - Double Vanity/Sink, Walk-In Closet(s), Closet/Cabinets - Custom Built, Flooring - Hardwood, Cable Hookup, High Speed Internet Hookup, Paints & Finishes - Low VOC, Recessed Lighting, Remodeled
Level: Third
Length: 17
Width: 15
Area: 255
Features: Bathroom - Full, Bathroom - Tiled With Tub & Shower, Closet/Cabinets - Custom Built, Flooring - Stone/Ceramic Tile, Countertops - Stone/Granite/Solid, Countertops - Upgraded, Paints & Finishes - Low VOC, Recessed Lighting, Remodeled
Level: Third
Length: 13
Level: Main
Area: 143
Features: Flooring - Hardwood, Exterior Access, High Speed Internet Hookup, Open Floor Plan, Paints & Finishes - Low VOC, Recessed Lighting, Remodeled
Width: 11
Features: Yes
Half Bathrooms: 1
Full Bathrooms: 3
Interior Features: Bathroom - Half, Closet - Linen, Countertops - Stone/Granite/Solid, Countertops - Upgraded, Recessed Lighting, High Speed Internet Hookup, Open Floor Plan, Cable Hookup, Bathroom, Office, Play Room
Appliances: Disposal, Microwave, ENERGY STAR Qualified Refrigerator, ENERGY STAR Qualified Dryer, ENERGY STAR Qualified Dishwasher, ENERGY STAR Qualified Washer, Washer/Dryer, Range Hood, Range - ENERGY STAR, Gas Water Heater, Tank Water Heater, Utility Connections for Gas Range, Utility Connections for Gas Oven, Utility Connections for Electric Dryer
Flooring Type: Tile, Hardwood, Stone / Slate, Flooring - Stone/Ceramic Tile, Flooring - Hardwood
Laundry Features: In Unit
Rooms: 10
Has Fireplace
Fireplaces: 1
Basement: N
Parking Details
Parking Features: Off Street, Tandem, Assigned, Paved
Exterior Details
Entry Level: 2
Security Features: Intercom
Property Condition: Updated/Remodeled, Remodeled
Year Built Source: Public Records
Year Built Details: Approximate
PropertySubType: Condominium
Building Name: 12-14 Littell Road Condominium
Structure Type: 2/3 Family
Stories (Total): 2
Building Area Units: Square Feet
Window Features: Insulated Windows, Screens
Construction Materials: Frame
Patio and Porch Features: Deck - Wood
Lead Paint: Unknown
Lot Size Area: 0.09
Lot Size Units: Acres
Lot Size Acres: 0.09
Zoning: T-5
Parcel Number: 1560700, 34467
Water Source: Public
Financial Details
Tax Assessed Value: $1,205,400
Tax Annual Amount: $13,730
Utilities Details
Utilities: for Gas Range, for Gas Oven, for Electric Dryer
Cooling Type: Central Air, Individual, Unit Control
Heating Type: Forced Air, Natural Gas, Individual, Unit Control
Sewer : Public Sewer
Location Details
HOA/Condo/Coop Fee Includes: Water, Sewer, Insurance, Maintenance Structure, Maintenance Grounds, Snow Removal
Association Fee Frequency: Monthly
HOA Fee: $350
Community Features: Public Transportation, Shopping, Park, Medical Facility, Laundromat, Highway Access, House of Worship, Public School, T-Station, University
Pets Allowed: Yes
Management: Owner Association

Comparables

Unit
Status
Type
Beds
Baths
ft²
Price/ft²
Asking Price
Listed On
Closing Price
Sold On
HOA + Taxes

Past Sales

Date Unit Beds Baths Sqft Price Closed Listed By
20140309 Unit 14
03/09/2014
14
4 Bed
4 Bath
3050 ft²
$1,795,000
bedrooms
4 Bed
bathrooms
4 Bath
square feet
3050 ft²
$1,755,000 -2.23%
08/06/2014
Sheryl Lezberg
Captivating Realty
20130425
04/25/2013
9 Bed
4 Bath
3878 ft²
$1,275,000
bedrooms
9 Bed
bathrooms
4 Bath
square feet
3878 ft²
$1,500,000 +17.65%
07/02/2013
Chobee Hoy
Chobee Hoy Associates

Building Info

12 Littell Road 12 Littell Road, Brookline, MA 02446
More about this Building
12 Littell Road
Want to find out who owns 12 Littell Road, Brookline, MA 02446? Get detailed property transactions here.

About Coolidge Corner


Similar Homes for Sale

Currently no similar homes around

Nearby Rentals

Unit for rent at 10 Magazine Street, Cambridge, MA, 02139

$4,820 /mo

  • 3 Beds
  • 2 Baths
  • 1,062 ft²
10 Magazine Street #The Inman, Cambridge, MA, 02139 Listing by Equity Residential
Unit for rent at 25 Euston St, Brookline, 02446

$4,400 /mo

  • 2 Beds
  • 1 Bath
25 Euston St, Brookline, 02446 Listing by Inbound Real Estate
Unit for rent at 75 Parkman St, Brookline, 02446

$3,300 /mo

  • 1 Bed
  • 1 Bath
75 Parkman St, Brookline, 02446 Listing by Inbound Real Estate