


28
Map
12 HEATHER DRIVE


About This Property
Payment Calculator
Your Estimated Monthly Payment
Cap Rate Calculator
What does this mean?
Based on our analysis, the cap rate of this property is 1.25%. A negative cap rate indicates that the property might not be feasible as an income-producing asset. The median cap rate for a near zip code 11238 is 4.23%.
How much can I actually make?
Actual monthly rental income may vary between $4,760 and $7,140 depending on unit-specific characteristics. You can change the amount using the slider to further explore.
How is cap rate calculated?
Cap Rate = Net Operating Income (NOI) / Property Asset Value.
When calculating the cap rate, we assume 100% occupancy. Leverage (mortgage) is not considered.
Cap Rate provided by RealtyHop and RentHop, learn more about cap rate here.
Price History
| Date / Event | Date | Event | Price |
|---|---|---|---|
| May 17, 2023 | Sold | ||
| Sold | |||
| Jan 27, 2023 | Listed by EXP Realty, LLC | $425,000 | |
| Listed by EXP Realty, LLC | |||
| | |||
|
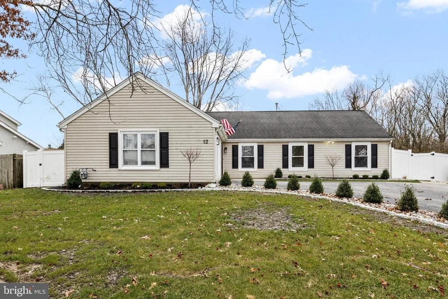
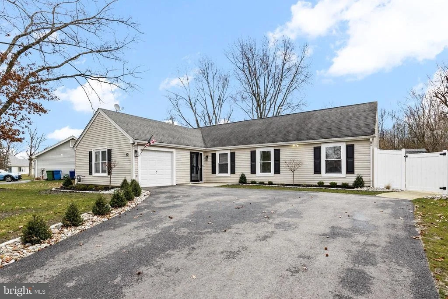
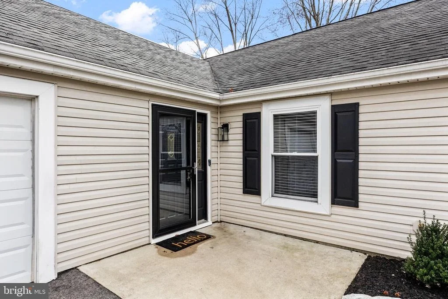
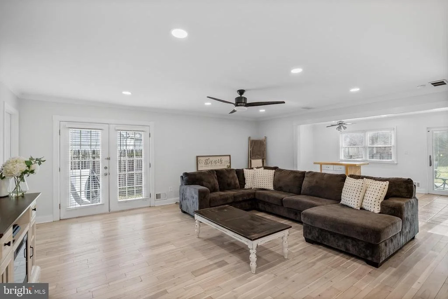
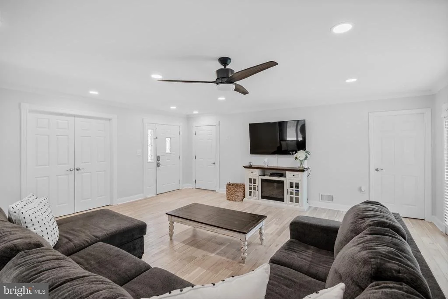
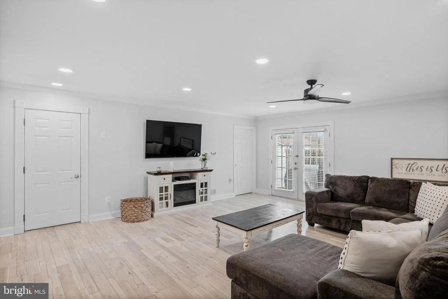
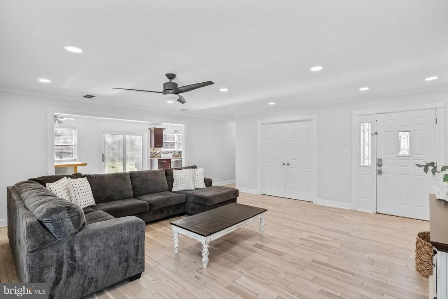
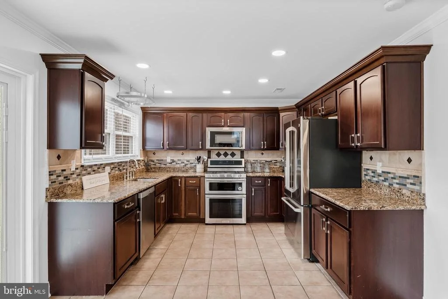
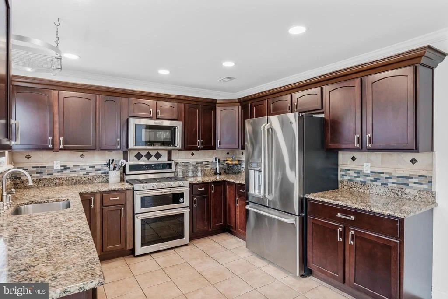
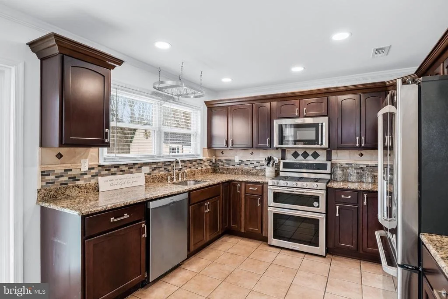
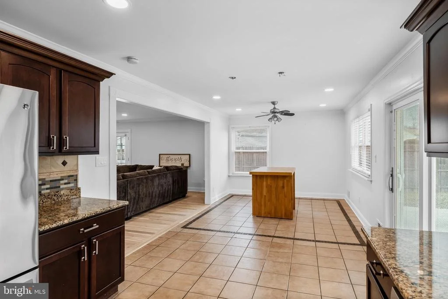
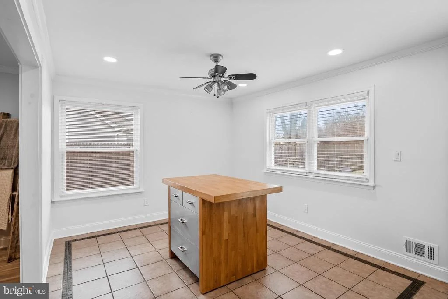
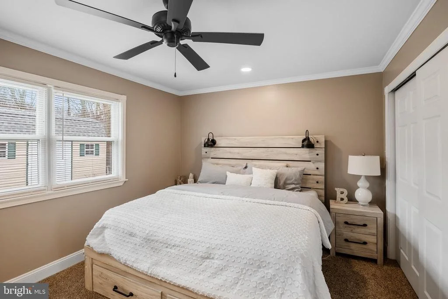
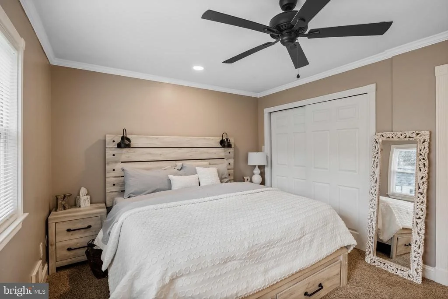
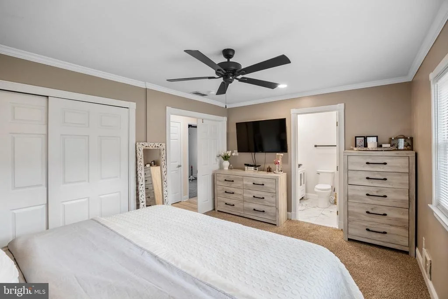
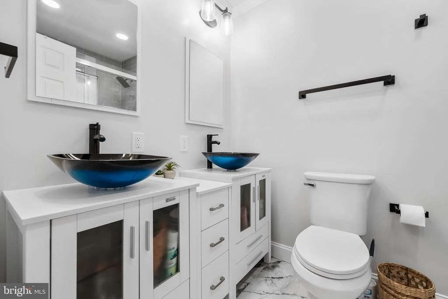
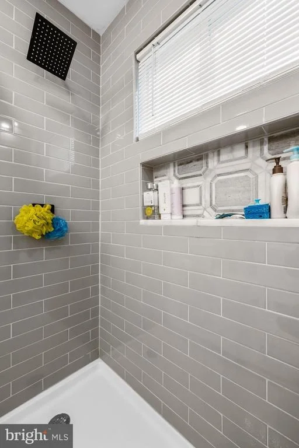
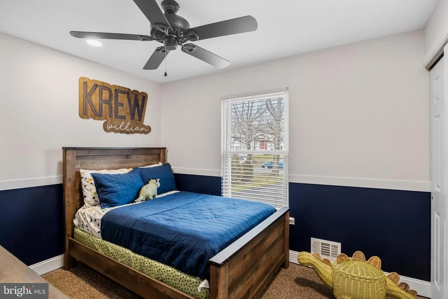
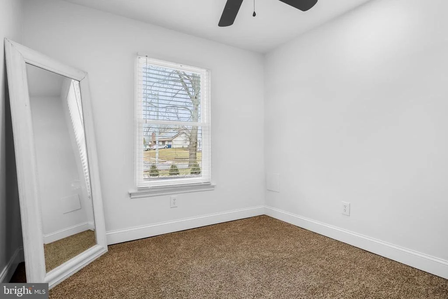
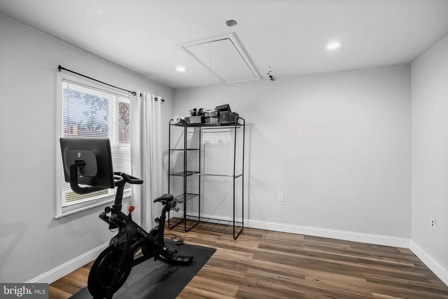
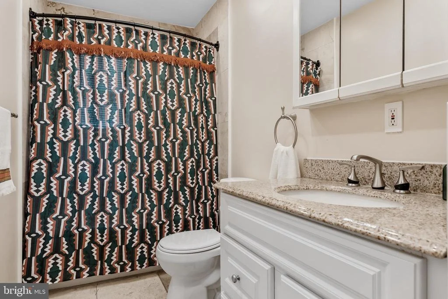
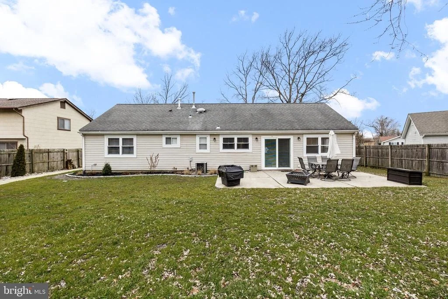
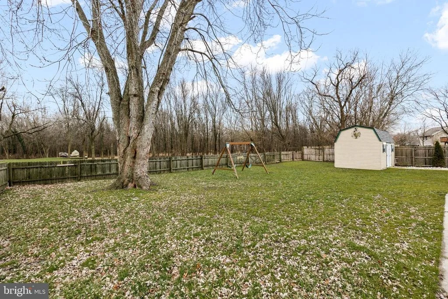
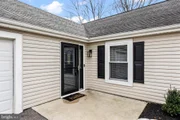
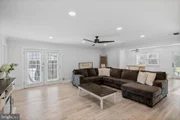
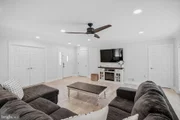
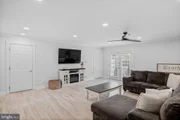
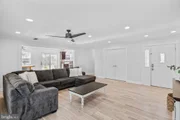
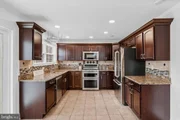
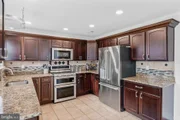
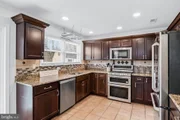
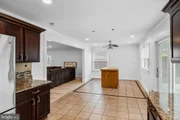
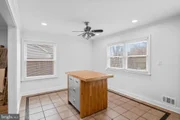
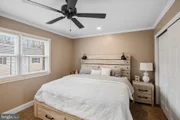
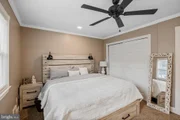
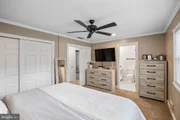
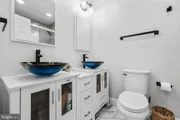
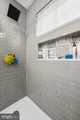
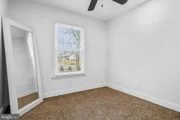
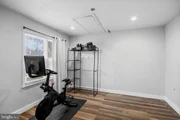
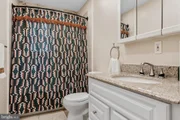
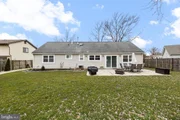
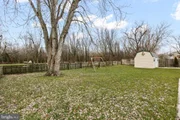
HIGHEST & BEST OFFERS DUE BY MONDAY, JANUARY 30TH AT 12PM! Welcome to this charming rancher located in the heart of Marlton! Beautifully landscaped, this home sits on a large lot and backs to open land. The backyard is a wonderful area for entertaining family and friends. Walk through the front door and into this spacious living room with neutral paint, recessed lighting and crown molding. Off the living area, you will enter the large eat-in kitchen with updated cabinets and stainless steel appliances. This open floor plan allows for the comfort of your daily lifestyle, while giving you the space to host holiday and gatherings for everyone! Down the hall you will enter the primary bedroom with an updated full bathroom, three bedrooms and another updated full bathroom. The one car garage has been converted into another room with LVP flooring; perfect for a gym, home office or craft room. It can easily be converted back into a garage as well. Do not miss your opportunity to own a home that is located so closely to all of the shopping, restaurants and major highway access this area has to offer! **Sale is contingent upon sellers finding suitable housing**
| |||
| Apr 8, 2022 | Sold | ||
| Sold | |||
| Feb 25, 2022 | Listed by Keller Williams Realty - Moorestown | $385,000 | |
| Listed by Keller Williams Realty - Moorestown | |||
| | |||
|
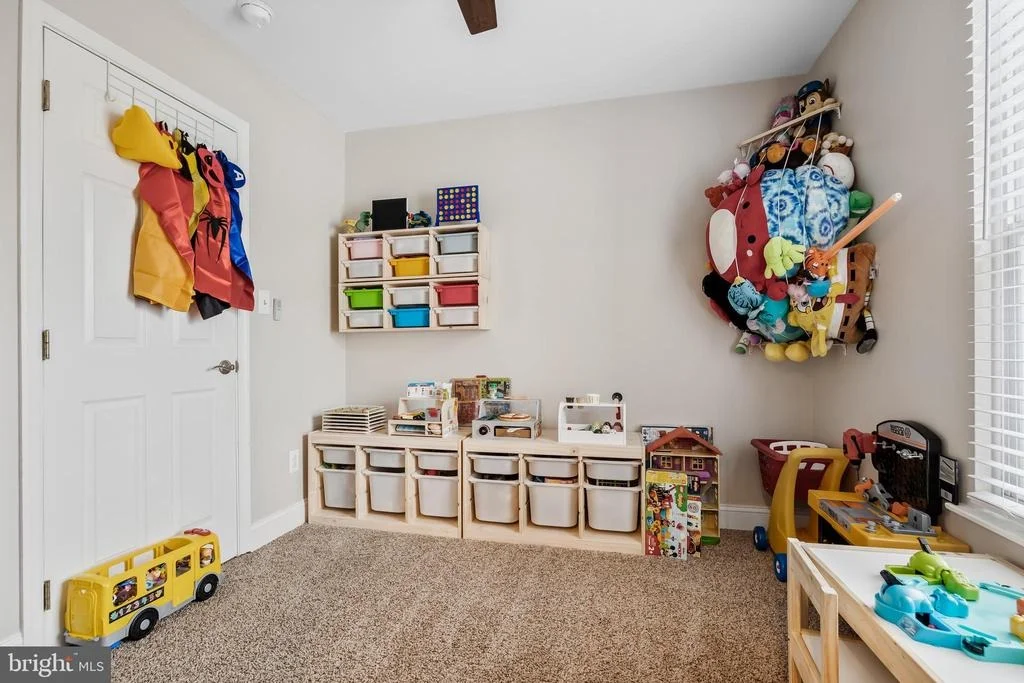
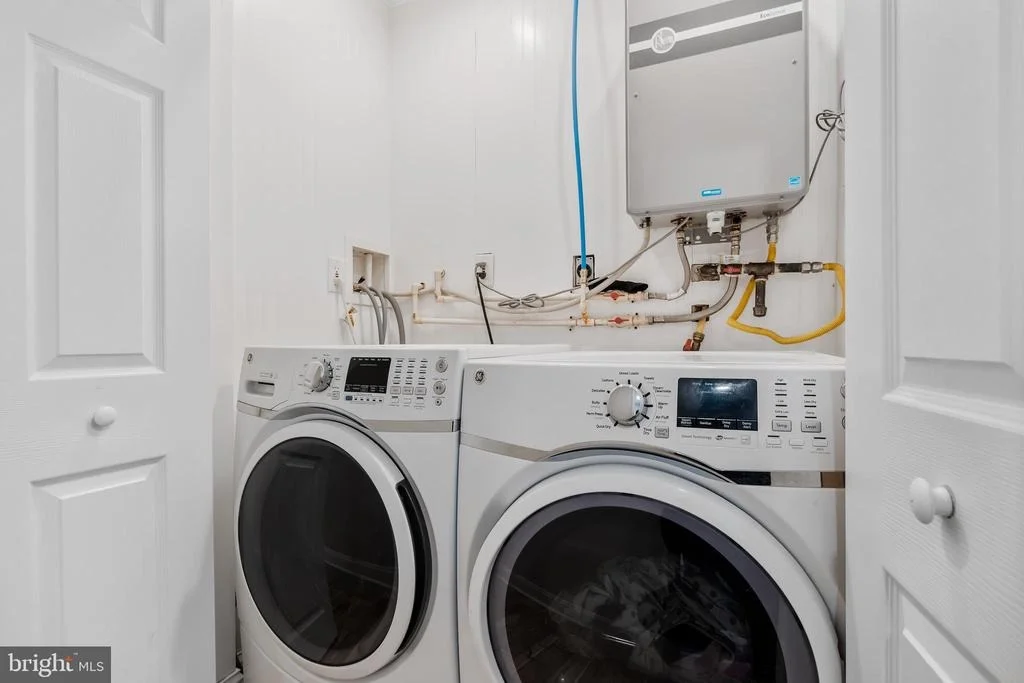
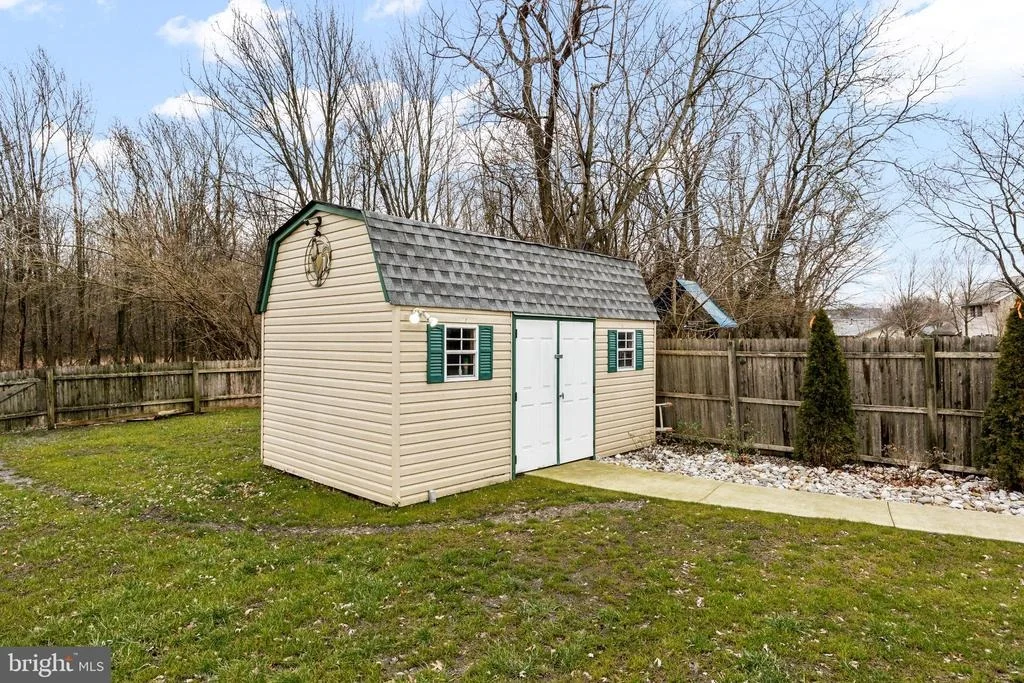
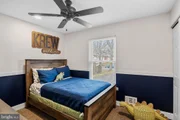
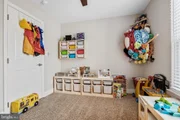
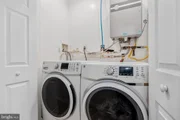
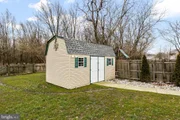
Check out this fully updated and stylish ranch home in the heart of Marlton! With a completely fenced in yard, newly resurfaced driveway and a garage this home has so much to offer. The garage is currently being used as additional living space with 4 walls and luxury vinyl plank flooring. it is beautifully done and can also easily be turned back into a standard garage if that is preferred. Enter into your family room and be greeted with beautiful hardwood floors and an open floor plan. Many windows and french doors in the family room give ample light and the crown molding and recess lighting with dimmers are an added bonus throughout. Head into your eat in kitchen and you will be in awe of this completely renovated space. Furnished with stainless steel appliances, trendy island pendants, Kraft Maid cabinetry, granite counters, travertine and glass tile backsplash. Outback there is a patio, fenced in yard and an oversized shed with electric. All bedrooms are finished with recess lighting and ceiling fans. A bonus room off the great room with french doors could be used as a 4th bedroom or quiet study or play area. Laundry is located conveniently next to the bedrooms. Located in a family friendly neighborhood between Rt. 70 and Evesboro Medford Road this home is in the perfect location and will not last. Call us to see it today!
| |||
Property Highlights
Building Info
Comparables
Status
Price/ft²
Listed On
Sold On
About Burlington
Similar Homes for Sale
Currently no similar homes aroundNearby Rentals

EXP Realty, LLC
Last Updated: 7 hours ago
Data Source: Bright MLS , MLS# NJBL2040292


 Your Privacy Choices
Phone: 425-283-2930
Address: 335 Madison Avenue, New York, NY 10017