


33
Map
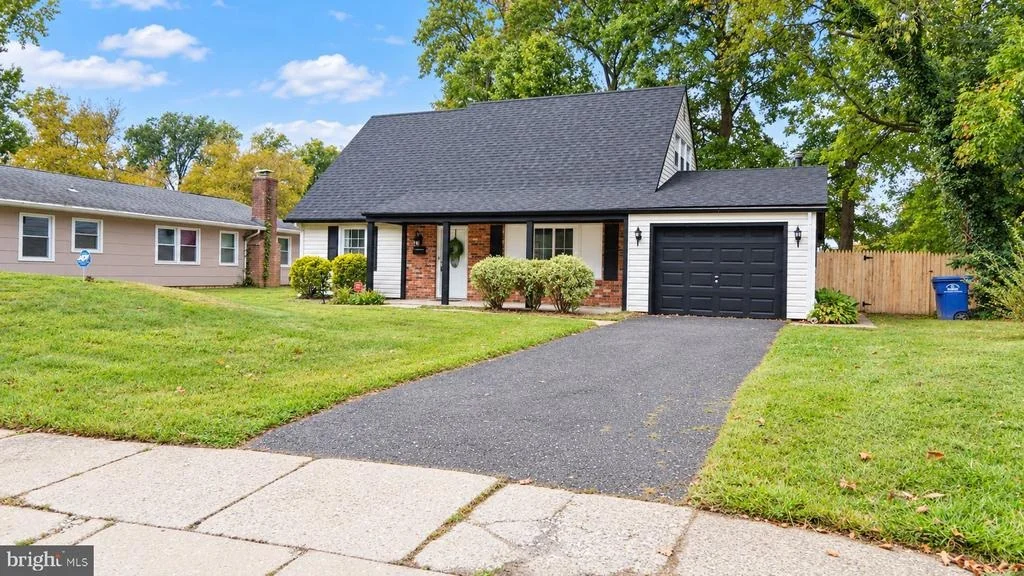
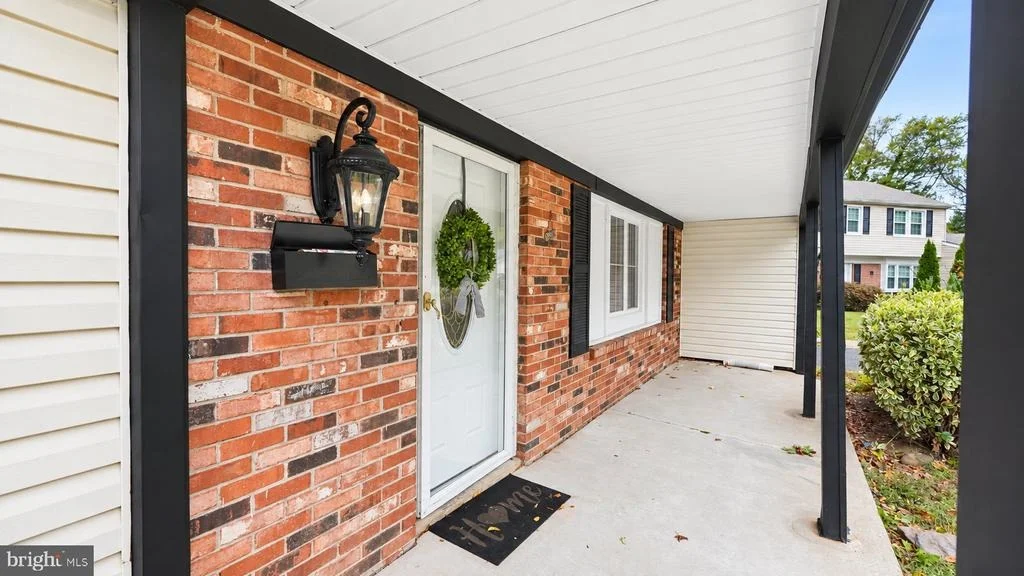
12 ELRIDGE PLACE


About This Property
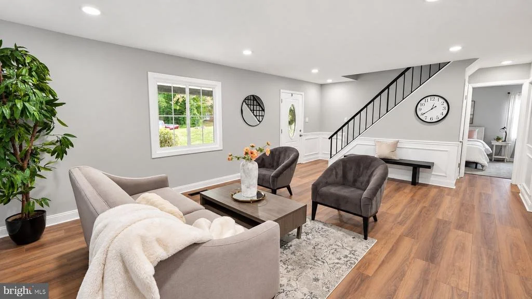
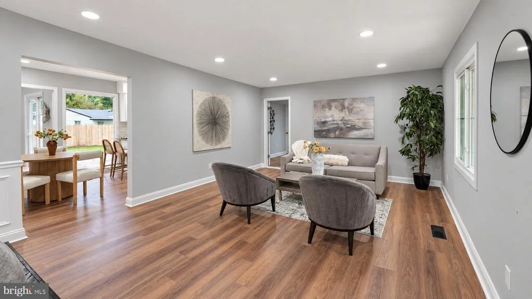
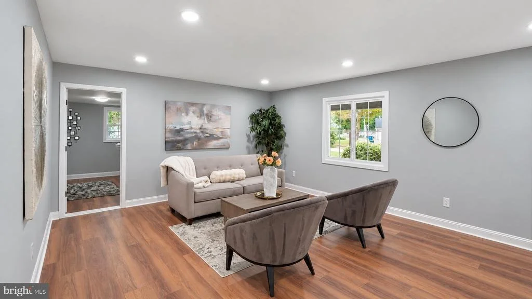
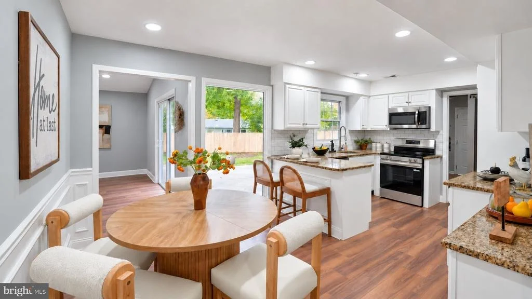
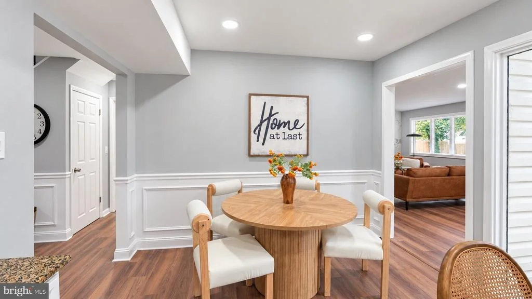
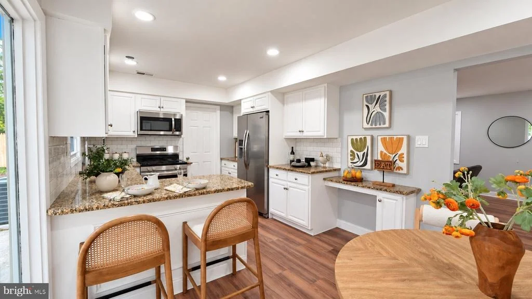
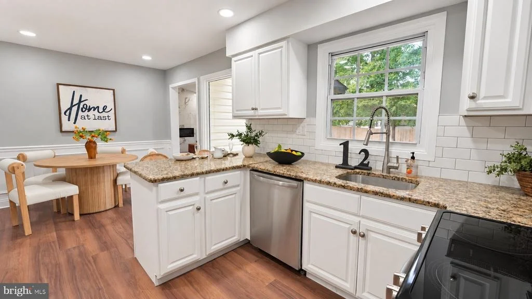
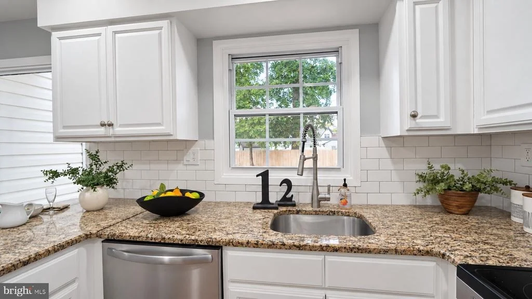
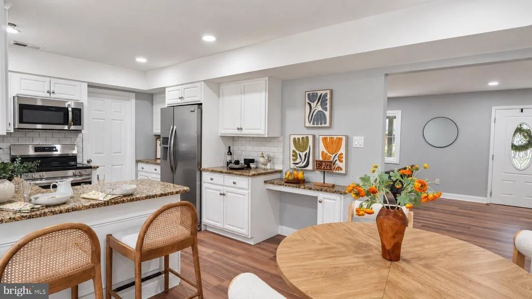
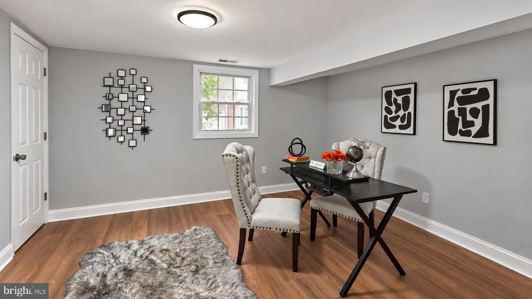
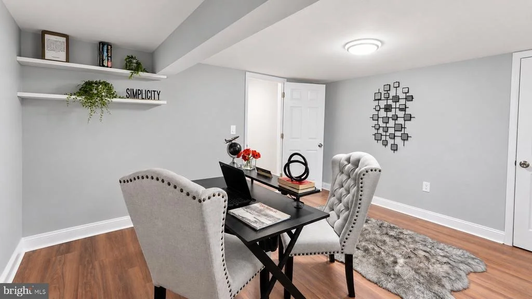
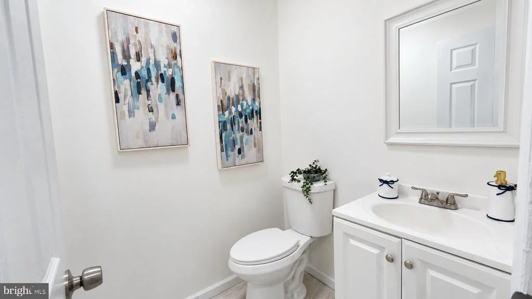
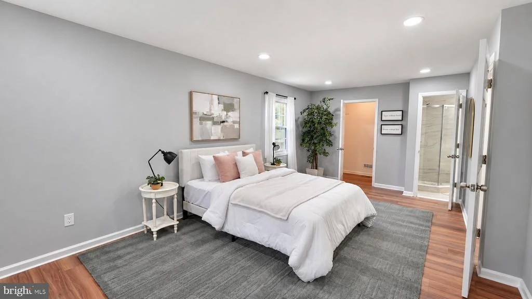
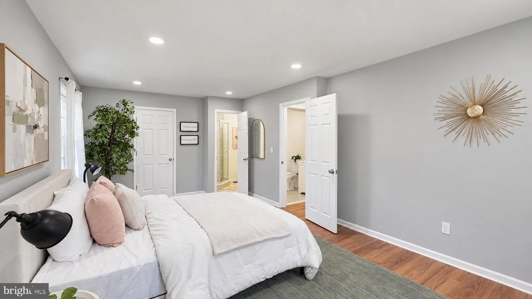
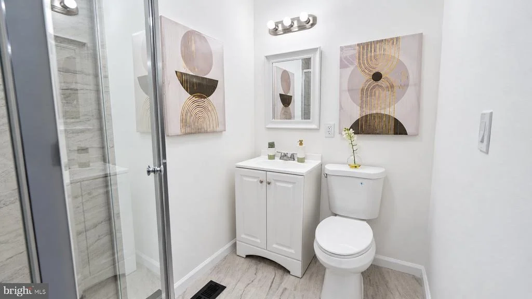
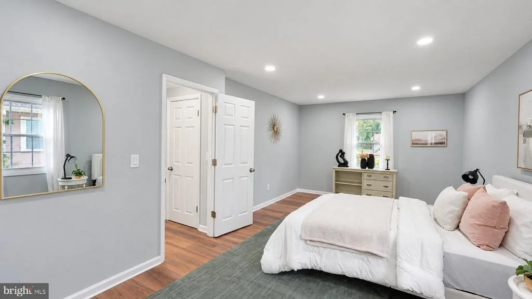
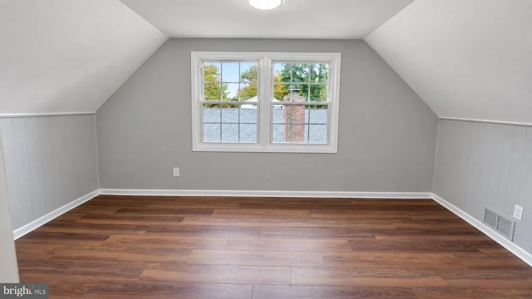
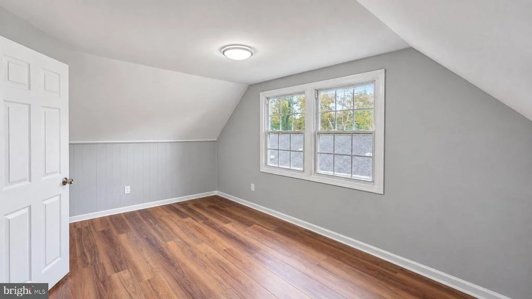
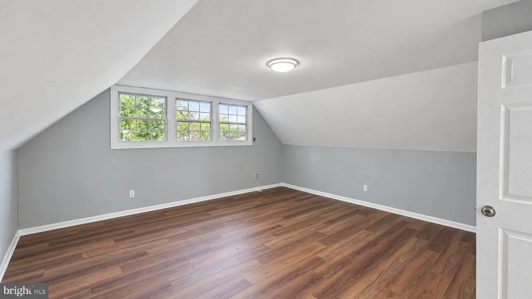
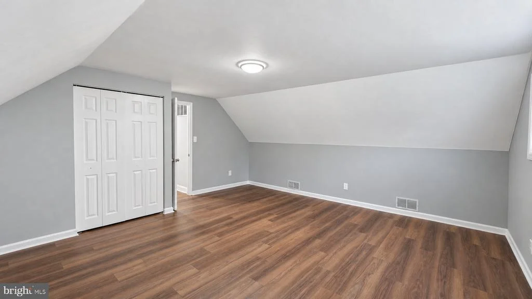
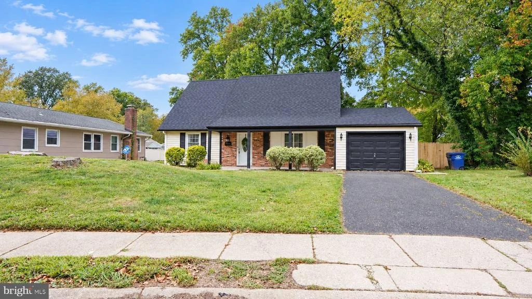
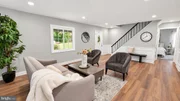
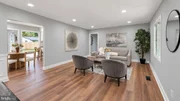
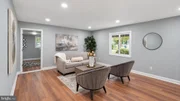
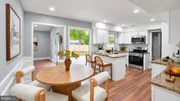
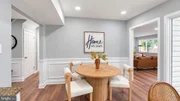
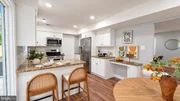
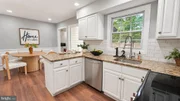
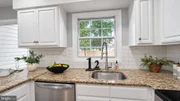
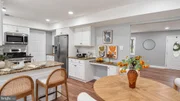
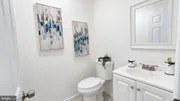
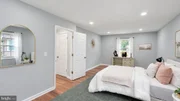
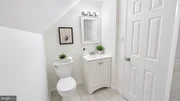
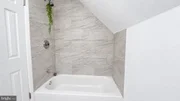
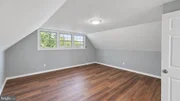
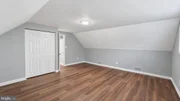
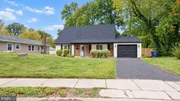
This pristine 4-bedroom, 2-bath home offers approximately 2,180 square feet of inviting living space. Premium luxury vinyl flooring, crown moldings, wainscoting and recessed lighting create a beautifully finished interior. The spacious eat-in kitchen features granite countertops, generous prep space, a tasteful black backsplash and stainless steel appliances, including a refrigerator, microwave and dishwasher.
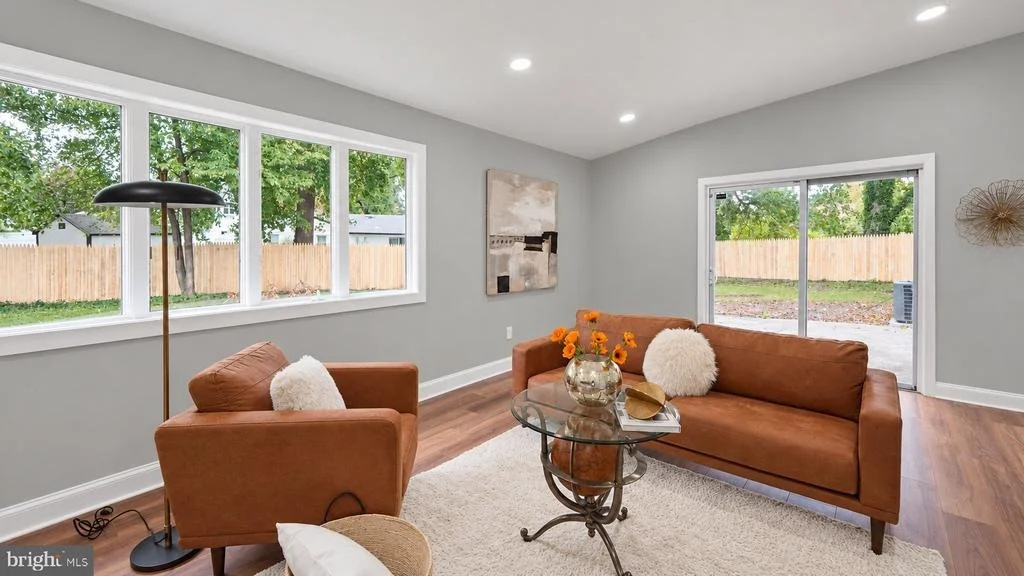
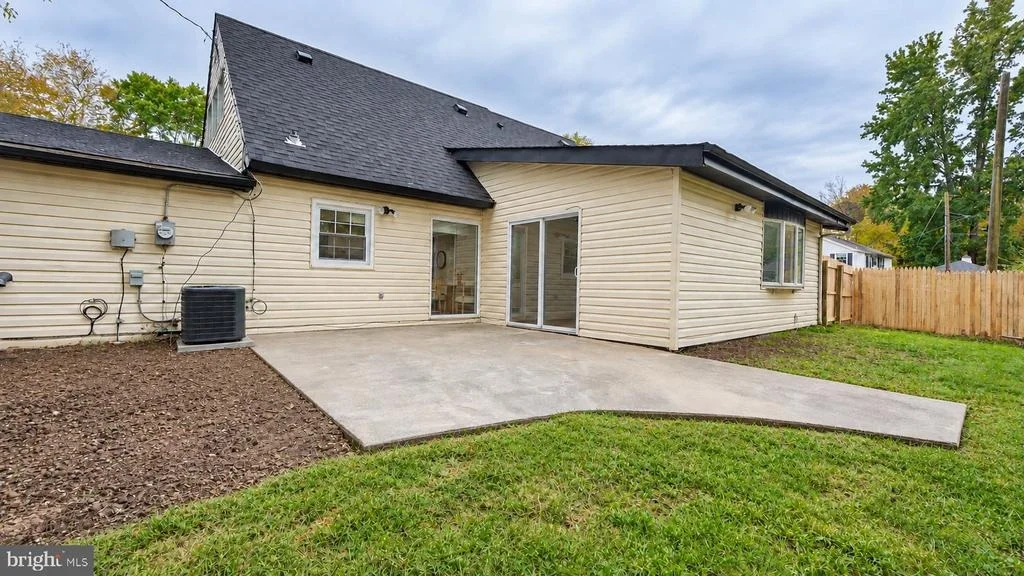
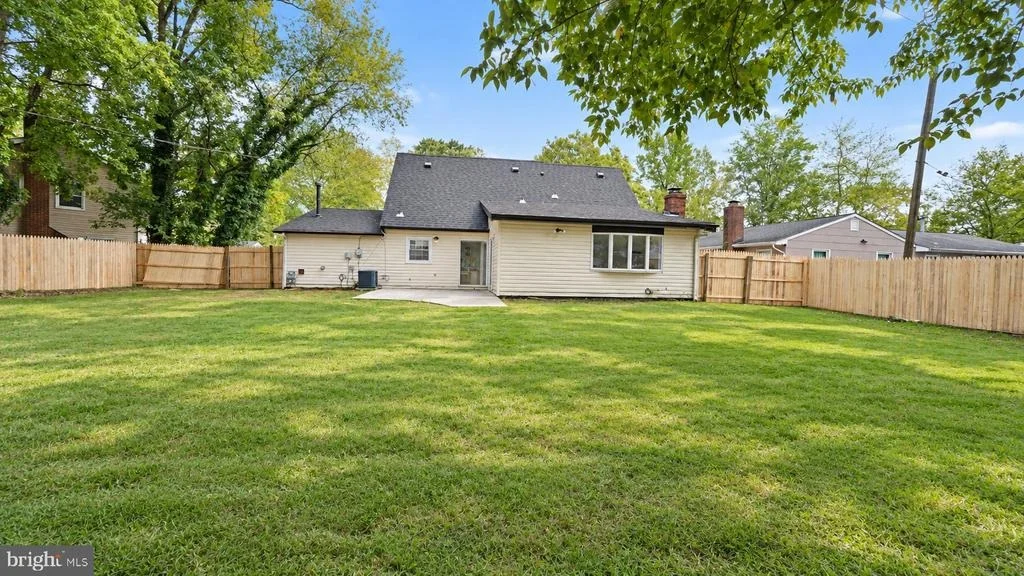
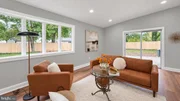
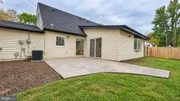
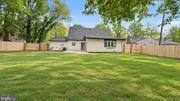
This gorgeous home has a large rear room with cathedral ceiling featuring a dramatic floor-to-ceiling marble-look tile wall and sleek linear electric fireplace-an inviting space to unwind or entertain. A new roof, newer windows and central air add everyday comfort, while the fenced backyard and tucked-away cul-de-sac setting make this home especially appealing.
Enjoy convenient access to I-295, Route 130 and the NJ Turnpike, connecting you to North Jersey and beyond. Approximately 25 miles from Philadelphia and 75–80 miles from New York City, depending on your destination.
Schedule your private tour today.
Payment Calculator
Your Estimated Monthly Payment
Cap Rate Calculator
What does this mean?
Based on our analysis, the cap rate of this property is 1.25%. A negative cap rate indicates that the property might not be feasible as an income-producing asset. The median cap rate for a near zip code 11238 is 4.23%.
How much can I actually make?
Actual monthly rental income may vary between $4,760 and $7,140 depending on unit-specific characteristics. You can change the amount using the slider to further explore.
How is cap rate calculated?
Cap Rate = Net Operating Income (NOI) / Property Asset Value.
When calculating the cap rate, we assume 100% occupancy. Leverage (mortgage) is not considered.
Cap Rate provided by RealtyHop and RentHop, learn more about cap rate here.
Price History
| Date / Event | Date | Event | Price |
|---|---|---|---|
| Oct 30, 2026 | Sold | ||
| Sold | |||
| Oct 22, 2026 | In contract | - | |
| In contract | |||
| Sep 28, 2026 | Listed by Real Broker, LLC | $429,000 | |
| Listed by Real Broker, LLC | |||
| Apr 17, 2015 | Sold | ||
| Sold | |||
| Dec 8, 2014 | Listed by Imani Realty & Associates | $184,900 | |
| Listed by Imani Realty & Associates | |||
| | |||
|
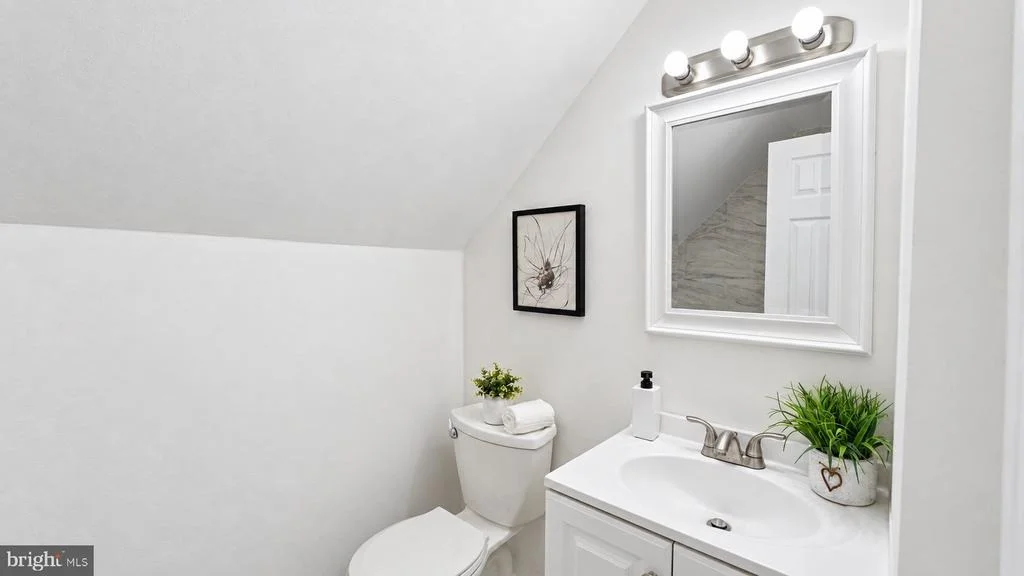
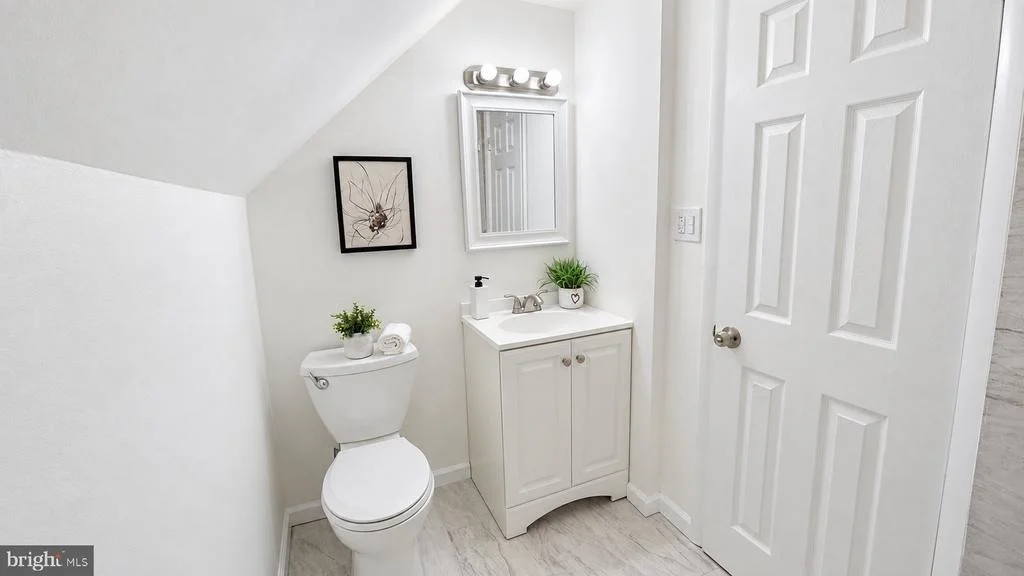
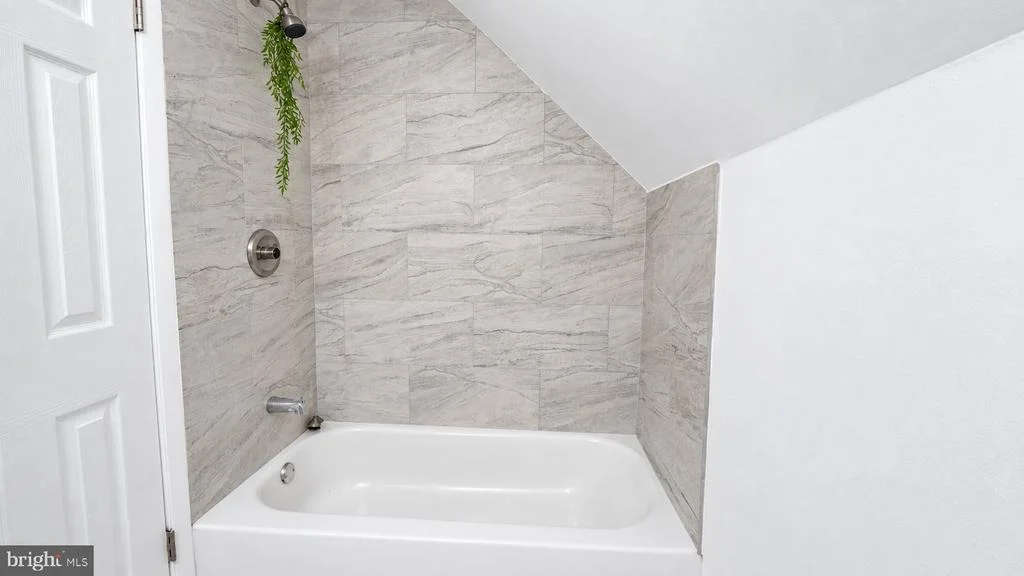
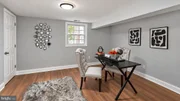
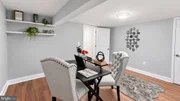
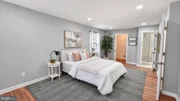
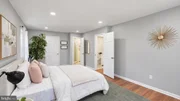
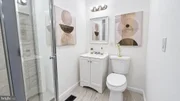
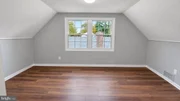
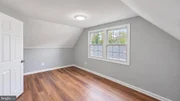
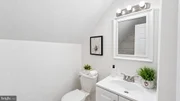
JUST REDUCED - This oh-so fabulous, designer-inspired, remodeled cape will stop you dead in your tracks! One step inside and you'll know your search is over! Its modified floor plan is uniquely sophisticated and stunningly stylish. The living room is airy and bright with pizzazz to boot. (The staircase is a must see.) It opens nicely to a gorgeous, new kitchen that features granite counters, ceramic floors, artisan moldings, stainless steel appliances and a private laundry room ideally located yet tucked away from open view. Just off the kitchen is a charming den that's cozy yet rustic adding warmth to the space and allowing nature's beauty to shine on through. Don't care for stairs - no problem here. A main floor master w/separate sitting area and WIC is just what the doctor ordered. Not done yet - the lower level bathroom features a granite-topped sink and matching separate vanity, ceramic floors and walls, full tub and two-sided entry - perfect for guests and the master of the house. A second room also located on the main level doubles as an extra bedroom or private office - you decide. Other features include two additional bedrooms and a new bath on the upper level, brand new central air, w/w carpeting, all new windows throughout, a private rear yard, shed, new driveway, cul-de-sac location and more! A shining example of pure perfection!
| |||
Property Highlights
Building Info
Comparables
Status
Price/ft²
Listed On
Sold On
About Burlington
Similar Homes for Sale
Currently no similar homes aroundNearby Rentals

$4,500 /mo
- 4 Beds
- 2 Baths
- 2,213 ft²

$3,800 /mo
- 5 Beds
- 3 Baths
- 2,430 ft²

Real Broker, LLC
Last Updated: 7 hours ago
Data Source: Bright MLS , MLS# NJBL2120802







 Your Privacy Choices
Phone: 425-283-2930
Address: 335 Madison Avenue, New York, NY 10017