See Home Value
Rockingham
12 Eagle Dr #12
$112,000
● Condo - Off Market

12 Eagle Dr #12

Salem, NH 03079
bedrooms
1 Bed
bathrooms
1 Bath
square feet
580 Ft²
$167,485
RealtyHop Estimate
52.26%
Since Jun 1, 2018
National-US
Primary Model

About This Property

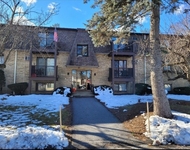
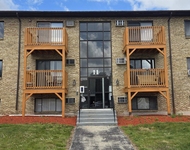
Pristine End Unit Condo on the second floor close to the MA Border, Rt. 93 Highway & all amenities! NOTHING TO DO BUT MOVE IN! Entertain your family & friends in your sun filled home w/open floor plan Living Room/Dining Room and spacious eat  -in-kitchen with breakfast bar for two! All white appliances, tons of oak cabinets, stainless steel double sinks & easy to clean laminate countertops. Easy to clean laminate hardwood flooring throughout. Newer heating system to natural gas conversion, newer electrical, irrigation systems and roof. Excellent walkability around the  beautifully landscaped wooded grounds or walk down the street to restaurants & shopping! Master Bedroom has new laminate wood flrs, ceiling fan, large closet & lots of natural light. Updated Full bath w/white tub/shower, elongated toilet, medicine chest. white storage cabinets and white tile floors. 2 parking spaces, one outside front door! 275 sq. ft of storage in the basement accessed through bulkhead. Low condo fees!!
Unit Size
580 Ft²
Days on Market
-
Land Size
0.17 acres
Price per sqft
$190
Property Type
Condo
Property Taxes
$174
HOA Dues
$194
Year Built
1968

Payment Calculator

Cap Rate Calculator

Last updated: 4 years ago (MLSPIN #72308523)

Price History

Date / Event Date Event Price
May 3, 2018 Sold
Sold
Apr 12, 2018 Listed by Bean Group $110,000
Listed by Bean Group

Property Highlights

Air Conditioning
Parking Available
Interior Details
Level: Second
Width: 8
Length: 13
Features: Flooring - Laminate, Dining Area, Pantry, Breakfast Bar / Nook, Open Floorplan, Recessed Lighting
Area: 104
Area: 40
Features: Bathroom - Full, Bathroom - With Tub & Shower, Flooring - Stone/Ceramic Tile, Cabinets - Upgraded, Remodeled
Length: 8
Level: Second
Width: 5
Width: 8
Features: Flooring - Laminate, Open Floorplan
Length: 8
Level: Second
Area: 64
Length: 12
Level: Second
Area: 144
Features: Closet, Flooring - Laminate, Cable Hookup, Exterior Access, Open Floorplan, Remodeled
Width: 12
Features: Ceiling Fan(s), Closet, Flooring - Laminate
Level: Second
Length: 15
Width: 11
Area: 165
Features: No
Full Bathrooms: 1
Appliances: Range, Dishwasher, Microwave, Refrigerator, Gas Water Heater, Utility Connections for Electric Range, Utility Connections for Electric Oven
Flooring Type: Tile, Wood Laminate
Laundry Features: Off-Site
Rooms: 4
Basement: Y
Parking Details
Parking Features: Off Street, Deeded, Paved
Exterior Details
Entry Level: 2
Year Built Source: Public Records
Year Built Details: Actual, Renovated Since
PropertySubType: Condominium
Building Name: The Salem Townhouses At Pond Street
Structure Type: Garden, Low-Rise
Stories (Total): 1
Building Area Units: Square Feet
Window Features: Screens
Construction Materials: Frame
Patio and Porch Features: Porch
Lead Paint: Unknown
Lot Size Area: 0.17
Lot Size Units: Acres
Lot Size Acres: 0.17
Zoning: RURAL
Parcel Number: 254603
Water Source: Public
Financial Details
Tax Map Number: 151
Tax Assessed Value: $100,000
Tax Annual Amount: $2,084
Utilities Details
Utilities: for Electric Range, for Electric Oven
Cooling Type: Wall Unit(s)
Heating Type: Baseboard, Natural Gas, Individual, Unit Control
Sewer : Public Sewer
Location Details
HOA/Condo/Coop Fee Includes: Heat, Water, Sewer, Insurance, Maintenance Structure, Road Maintenance, Maintenance Grounds, Snow Removal, Trash
HOA/Condo/Coop Amenities: Hot Water, Storage
Association Fee Frequency: Monthly
HOA Fee: $194
Community Features: Public Transportation, Shopping, Park, Walk/Jog Trails, Stable(s), Golf, Medical Facility, Laundromat, Bike Path, Conservation Area, Highway Access, House of Worship, Public School
Pets Allowed: Yes w/ Restrictions
Complex is Completed
Management: Owner Association

Comparables

Unit
Status
Type
Beds
Baths
ft²
Price/ft²
Asking Price
Listed On
Closing Price
Sold On
HOA + Taxes

Past Sales

Date Unit Beds Baths Sqft Price Closed Listed By
20180412 Unit 12
04/12/2018
12
1 Bed
1 Bath
580 ft²
$110,000
bedrooms
1 Bed
bathrooms
1 Bath
square feet
580 ft²
$112,000 +1.82%
05/03/2018
Susan Penta
Bean Group / Portsmouth
20170308
03/08/2017
1 Bed
1 Bath
580 ft²
$119,900
bedrooms
1 Bed
bathrooms
1 Bath
square feet
580 ft²
$108,500 -9.51%
05/18/2017
Vici Kramar
Berges Real Estate

Building Info

12 Eagle Drive 12 Eagle Drive, Salem, NH 03079
More about this Building
12 Eagle Drive
Want to find out who owns 12 Eagle Drive, Salem, NH 03079? Get detailed property transactions here.

About Rockingham


Similar Homes for Sale

Currently no similar homes around

Nearby Rentals

Unit for rent at 14 Tiffany, Salem, 03079

$1,625 /mo

  • 1 Bed
  • 1 Bath
  • 777 ft²
14 Tiffany #2, Salem, 03079 Listing by Heather Colbert
Unit for rent at 12 Tiffany, Salem, 03079

$1,675 /mo

  • 1 Bed
  • 1 Bath
  • 780 ft²
12 Tiffany #3, Salem, 03079 Listing by Alanna Brush
Unit for rent at 11 Lancelot, Salem, 03079

$1,850 /mo

  • 2 Beds
  • 1 Bath
  • 676 ft²
11 Lancelot #7, Salem, 03079 Listing by Tina Lisa