


12 Drinking Brook Road


About This Property
Payment Calculator
Your Estimated Monthly Payment
Cap Rate Calculator
What does this mean?
Based on our analysis, the cap rate of this property is 1.25%. A negative cap rate indicates that the property might not be feasible as an income-producing asset. The median cap rate for a near zip code 11238 is 4.23%.
How much can I actually make?
Actual monthly rental income may vary between $4,760 and $7,140 depending on unit-specific characteristics. You can change the amount using the slider to further explore.
How is cap rate calculated?
Cap Rate = Net Operating Income (NOI) / Property Asset Value.
When calculating the cap rate, we assume 100% occupancy. Leverage (mortgage) is not considered.
Cap Rate provided by RealtyHop and RentHop, learn more about cap rate here.
Price History
| Date / Event | Date | Event | Price |
|---|---|---|---|
| Aug 18, 2021 | Sold | ||
| Sold | |||
| Jun 23, 2021 | Listed by ERA CENTRAL REALTY GROUP | $1,000,000 | |
| Listed by ERA CENTRAL REALTY GROUP | |||
| | |||
|
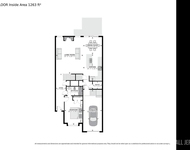
A "built to last" home by the seller, who is the contractor and original owner. Quality construction, on a premium lot, in the sought out Drinking Brook Estates. Pride of craftsmanship begins with an "all brick home" on an acre of land backing to full privacy. Open the front double doors to a captivating view of the Cinderella Staircase in the 2-story, granite tiled Grand Entrance Foyer. A 4 bed/3.5 bath with a 5th bed/office option, custom center colonial full of natural light, with an open flow from one room to the next. The front Living Room, Dining Room and Foyer have entrances that lead to a custom built floor plan. Here you will find a gourmet kitchen with an abundance of cabinetry, granite countertops, and a stainless steel appliance package. The kitchen is open to a separate dining area and family room, both with sliders leading to the outdoor patio. The sunken family room has a wood burning fireplace, built-in cabinetry, and connects to the living room with french doors. This 1st level continues on the other side of the kitchen, with a hallway leading to an additional office/5th bedroom option, a full bath, a laundry/mudroom with backyard entry, and a 3 car oversized garage with 9 ft wide doors, no columns, an entry door and storage above. The first level also has a bath for guests and leads to an additional 2277 sq feet of basement that functions the way it is, with a separate workspace/utility area and Bilco doors leading to the backyard. The upstairs is home to 4 beds and 2 full baths. Both Front Bedrooms, one being the Master, have balconies and vaulted ceilings. Master Bedroom has hardwood floors, large in closet, and a master bath that has it all - marble floors, skylight, jacuzzi, shower stall, double sinks, and a bidet. The outdoors is surrounded with masonry and pristine landscaping. A belgium block driveway leads to paved walkways to home entrances. A Brick mailbox, a tiled front porch, and a back masonry patio. Other features include a Brand New Roof, Anderson Windows, DualZone HVAC, Underground Sprinkler System, Recessed Lighting, Intercom System, and Central Vacuum. You will feel confident in your purchase with the included 1-year HOME WARRANTY on an extremely well-maintained home. Location is an easy commute to major highways and bus stops to NYC. A home in a town with award-winning public schools of South Brunswick, this platinum home will not last!
| |||
Property Highlights
Building Info
Comparables
Status
Price/ft²
Listed On
Sold On
About Middlesex
Similar Homes for Sale
Currently no similar homes aroundNearby Rentals

Last Updated: 3 years ago
Data Source: MOMMLS, MLS# 22120289
 Your Privacy Choices
Phone: 425-283-2930
Address: 335 Madison Avenue, New York, NY 10017