


12 Denmark Ln #12


About This Property
Payment Calculator
Your Estimated Monthly Payment
Cap Rate Calculator
What does this mean?
Based on our analysis, the cap rate of this property is 1.25%. A negative cap rate indicates that the property might not be feasible as an income-producing asset. The median cap rate for a near zip code 11238 is 4.23%.
How much can I actually make?
Actual monthly rental income may vary between $4,760 and $7,140 depending on unit-specific characteristics. You can change the amount using the slider to further explore.
How is cap rate calculated?
Cap Rate = Net Operating Income (NOI) / Property Asset Value.
When calculating the cap rate, we assume 100% occupancy. Leverage (mortgage) is not considered.
Cap Rate provided by RealtyHop and RentHop, learn more about cap rate here.
Price History
| Date / Event | Date | Event | Price |
|---|---|---|---|
| May 19, 2025 | Sold | ||
| Sold | |||
| Apr 11, 2025 | In contract | - | |
| In contract | |||
| Apr 9, 2025 | Listed | $799,000 | |
| Listed | |||
   | |||
|
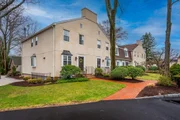
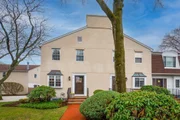
Rarely Available End Unit in Denmark Lane! A Fabulous Needham Center Location! This bright and sunny 2 bedroom 2.5 bath unit has many updates. Eat in Kitchen with lots of cabinetry, stainless steel appliances and recessed lights. Nice size dining area opens to a lovely living room with fireplace and sliders leading to a private deck and small yard. Hardwood floors throughout, Nice Size bedrooms, master with private master bath and office area. Full Size washer and dryer on 2nd floor, good size cosets.Bonus of a finished room in the basement with newer carpet and recessed lights. Very well managed complex. This downtown location is close to shops, restaurants and Commuter Rail. Pets are allowed!
| |||
| Sep 8, 2014 | Sold | ||
| Sold | |||
| May 15, 2014 | Listed by William Raveis R.E. & Home Services | $545,000 | |
| Listed by William Raveis R.E. & Home Services | |||

Property Highlights
Comparables
Status
Price/ft²
Listed On
Sold On
Past Sales
| Date | Unit | Beds | Baths | Sqft | Price | Closed | Listed By |
|---|---|---|---|---|---|---|---|
|
04/09/2025
|
2 Bed
|
2 Bath
|
1640 ft²
|
$799,000
2 Bed
2 Bath
1640 ft²
|
$860,000
+7.63%
05/19/2025
|
Maureen Steverman
William Raveis R.E. & Home Services
| |
|
05/15/2014
|
2 Bed
|
3 Bath
|
2082 ft²
|
$545,000
2 Bed
3 Bath
2082 ft²
|
$491,800
-9.76%
09/08/2014
|
Deborah Geheran
Berkshire Hathaway HomeServices Commonwealth Real Estate
| |
|
11/26/2004
|
3 Bed
|
2 Bath
|
1600 ft²
|
$574,900
3 Bed
2 Bath
1600 ft²
|
$565,000
-1.72%
01/27/2005
|
Joe Sweeney
EXACT Real Estate
|
Building Info

 Your Privacy Choices
Phone: 425-283-2930
Address: 335 Madison Avenue, New York, NY 10017