See Home Value
$1,579,000
● House - Off Market

12 COVE ROAD

MOORESTOWN, NJ 08057
bedrooms
5 Beds
bathrooms
5 Baths, 2 Half Baths
square feet
6,207 Ft²
$10,993
Est. Monthly

About This Property

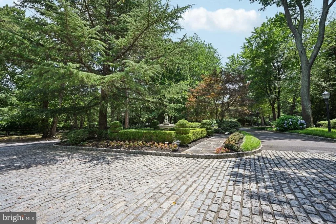
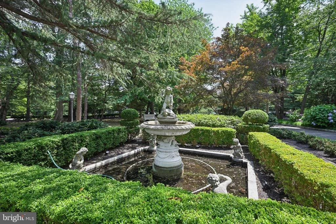
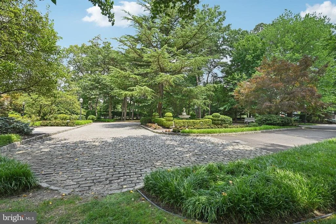
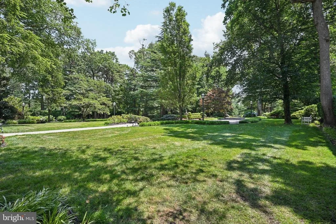
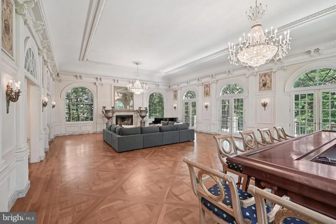
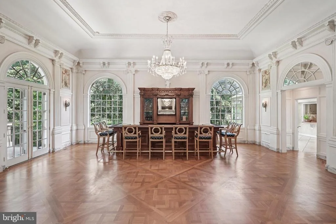
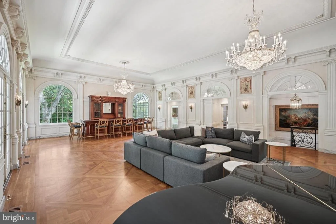
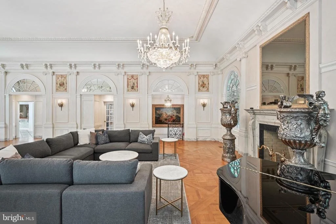
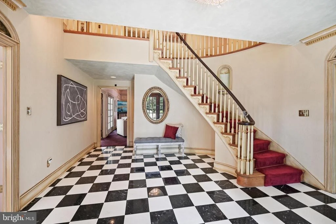
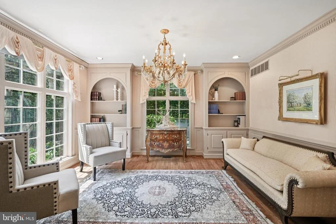
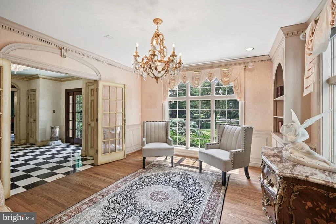
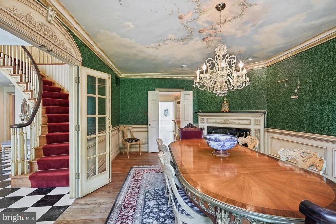
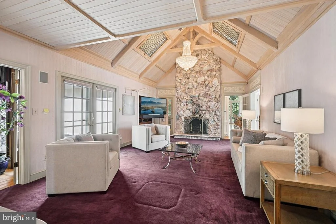
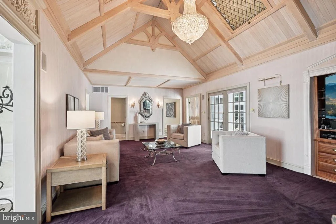
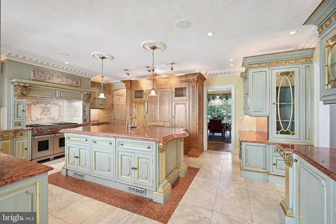
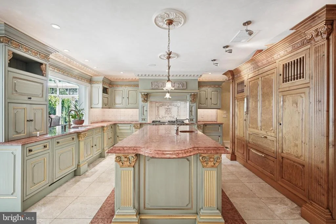
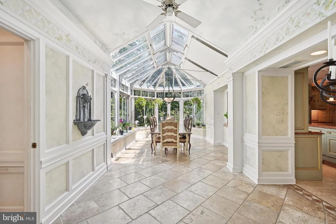
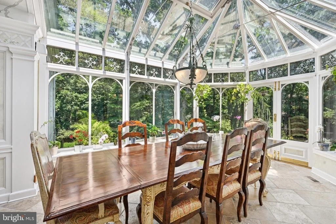
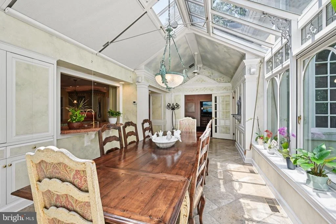
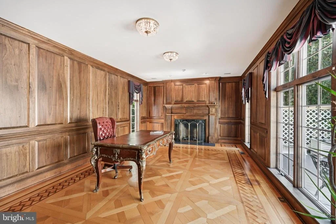
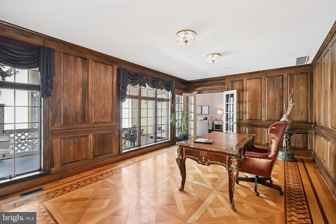
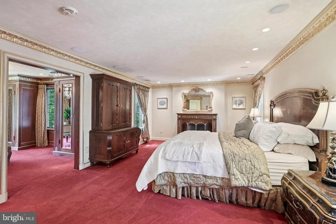
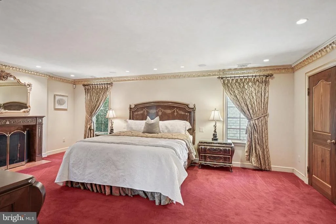
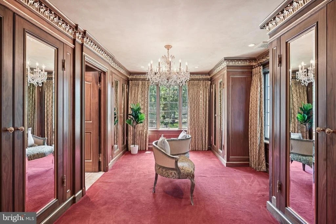
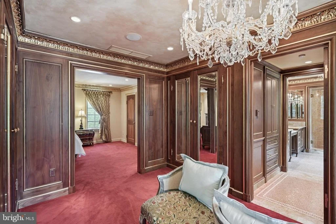
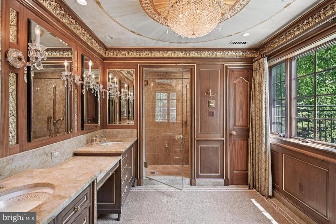
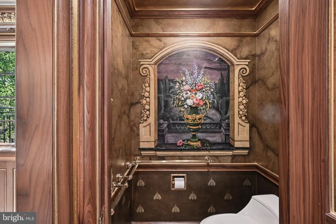
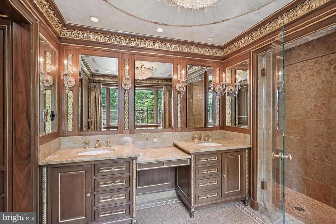
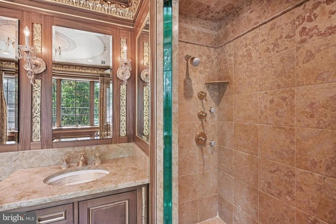
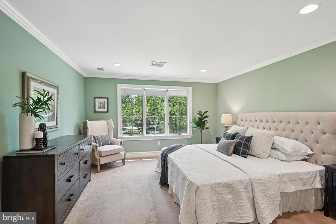
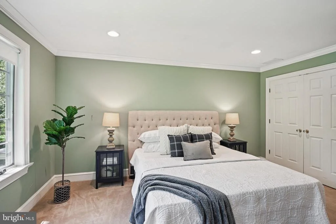
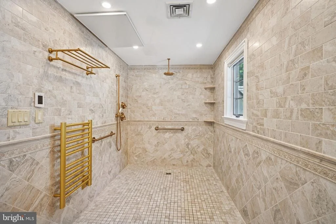
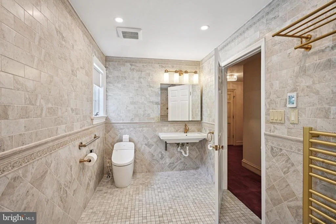
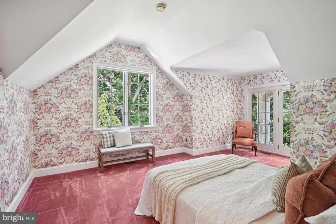
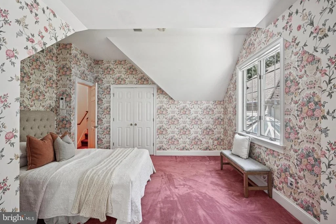
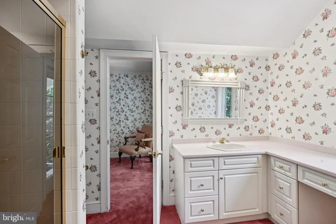
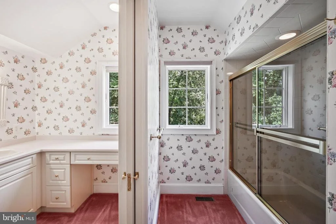
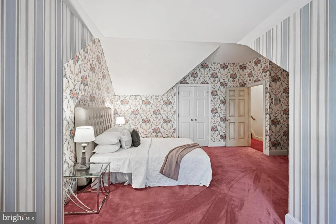
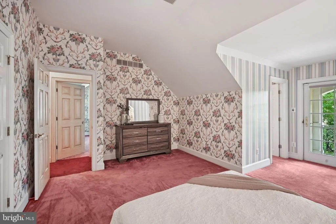
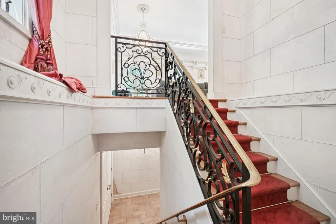
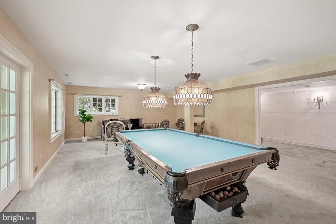
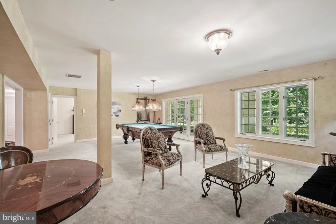
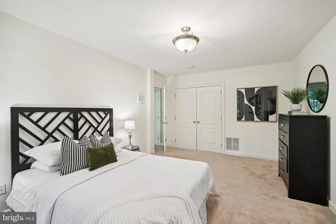
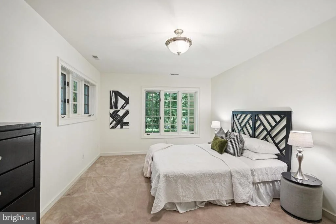
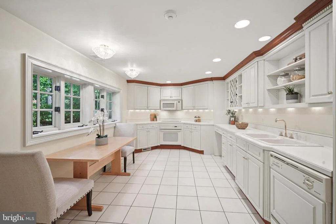
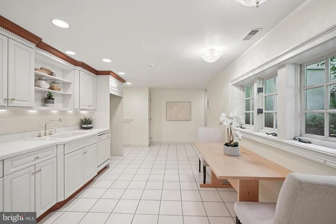
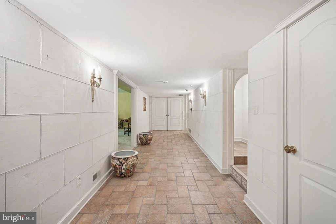
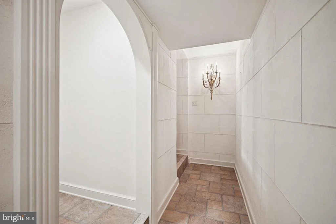
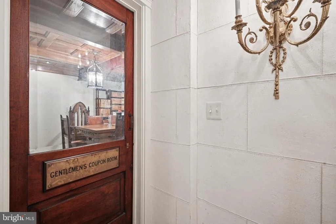
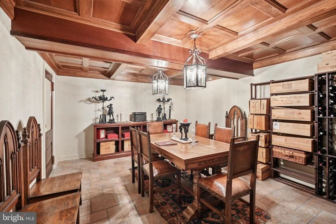
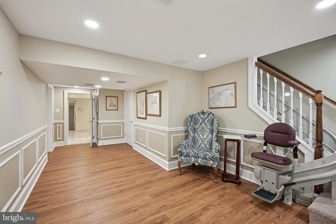
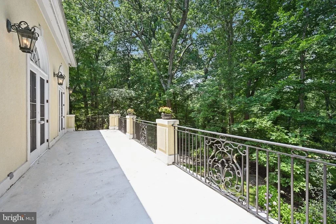
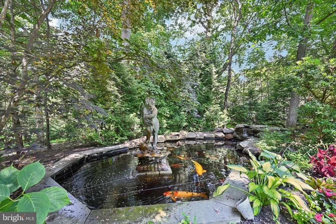
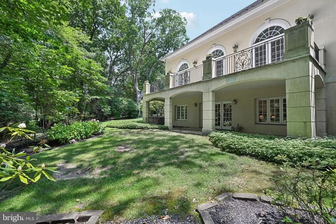
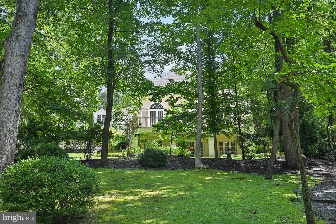
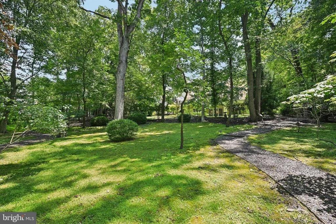
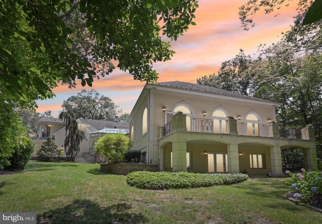
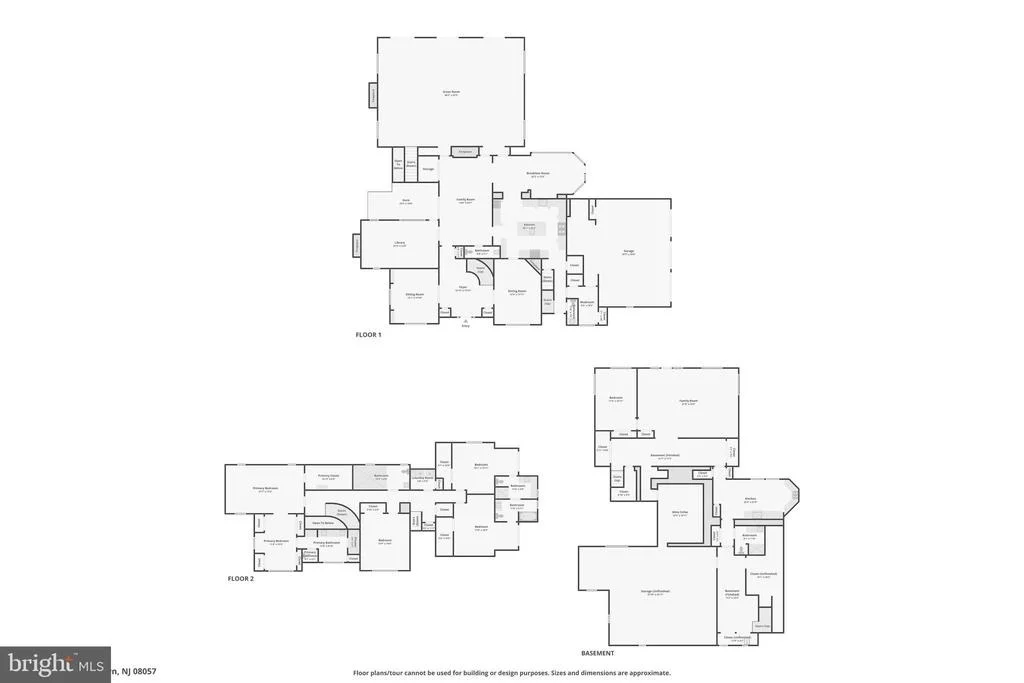
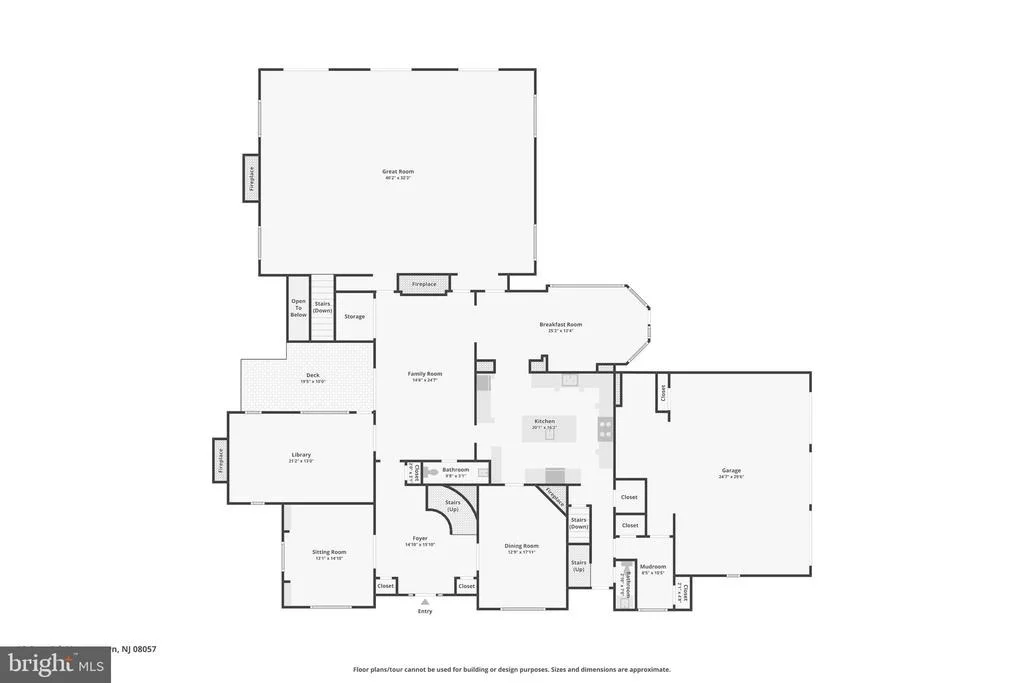
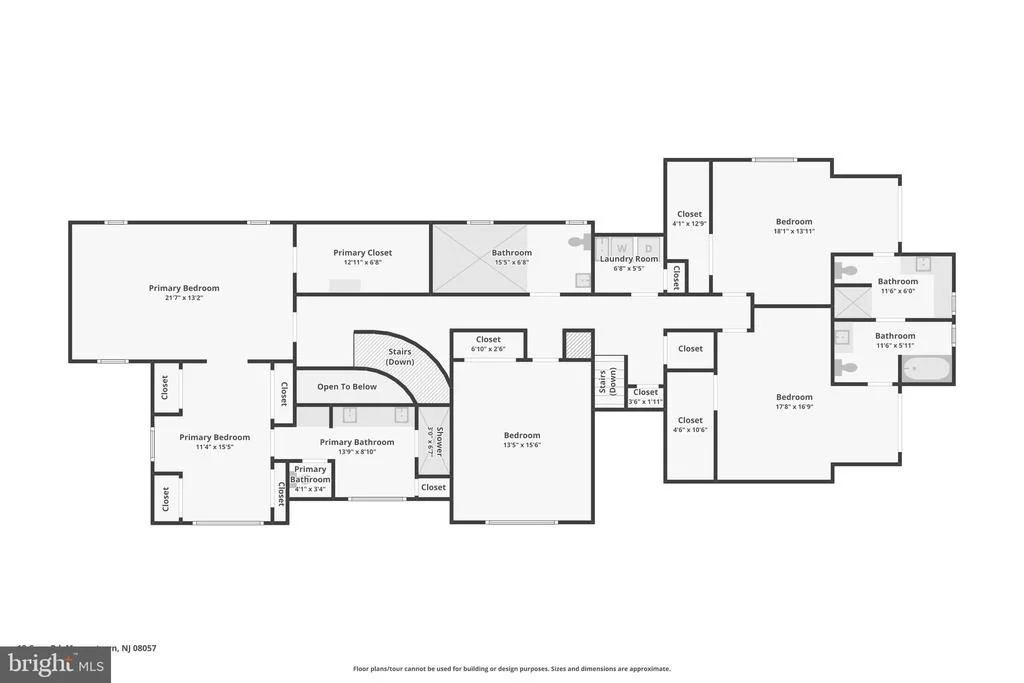
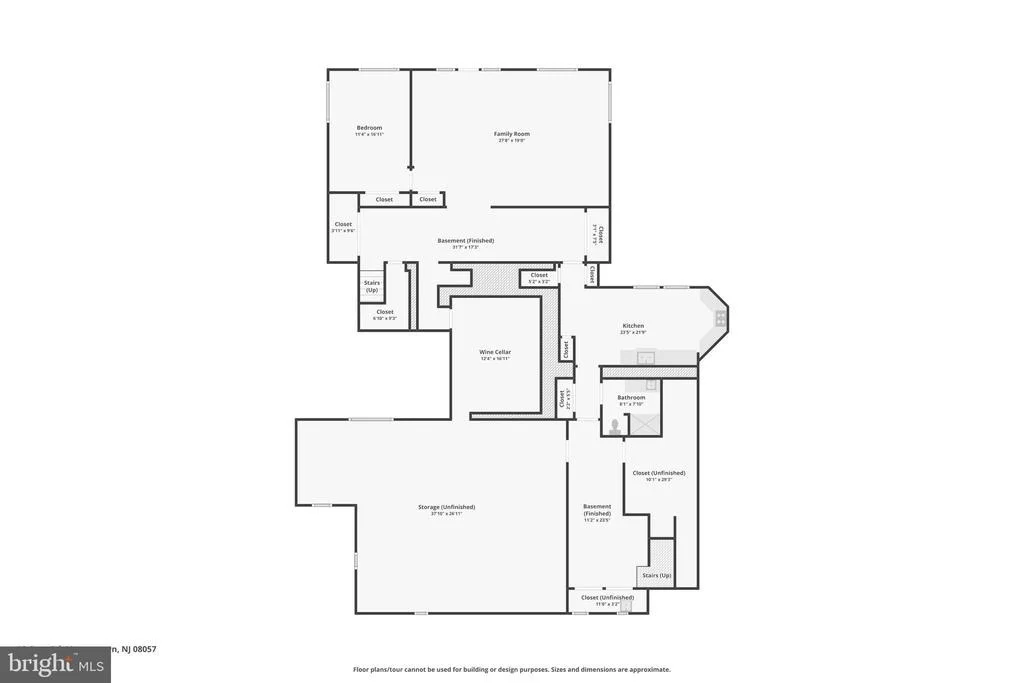
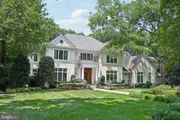
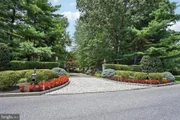
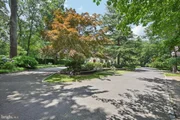
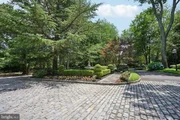
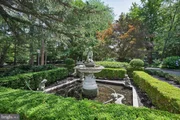
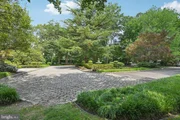
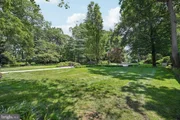
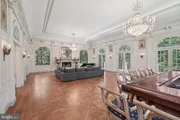
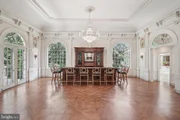
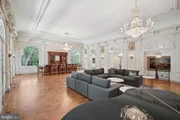
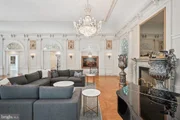
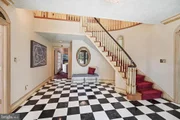
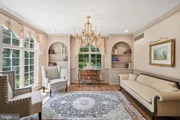
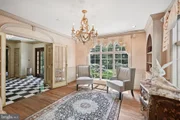
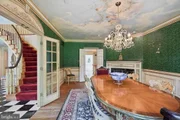
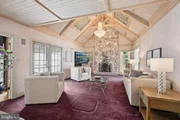
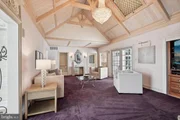
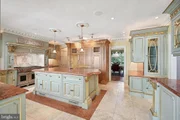
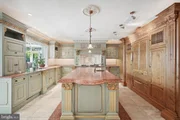
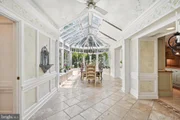
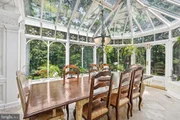
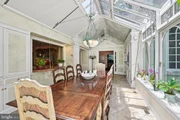
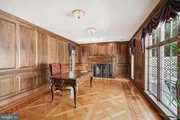
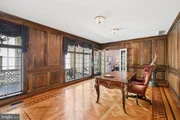
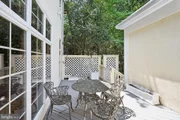
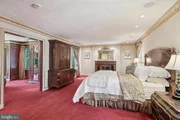
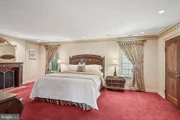
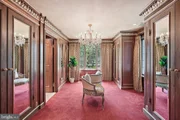
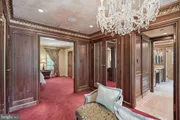
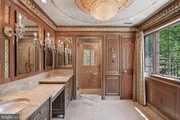
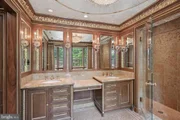
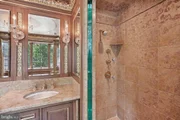
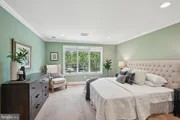
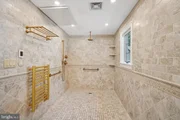
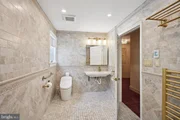
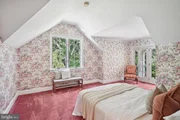
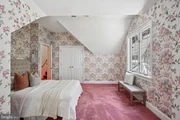
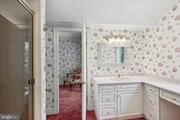
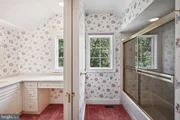
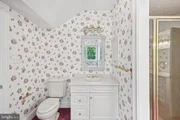
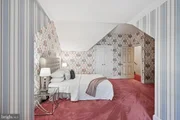
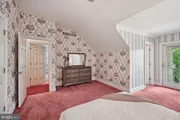
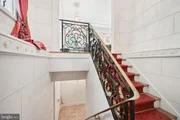
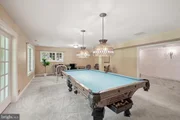
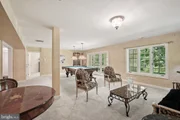
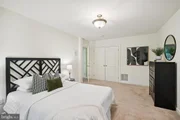
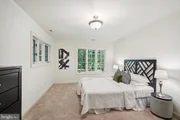
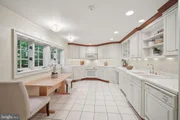
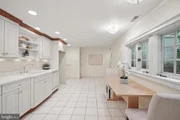
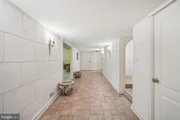
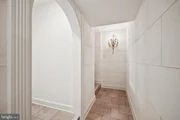
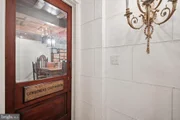
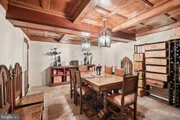
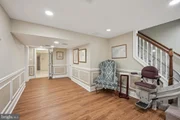
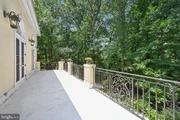
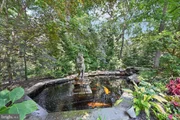
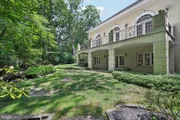
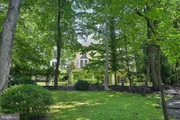
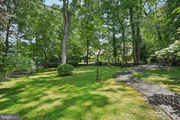
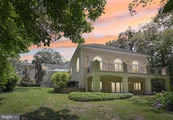
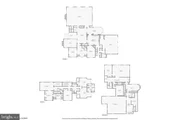
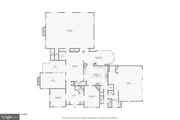
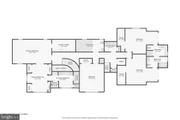
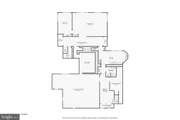
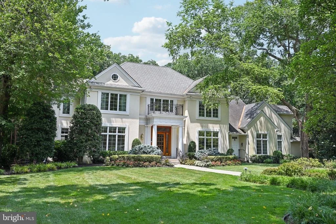
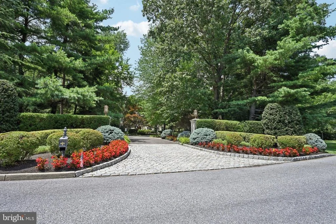
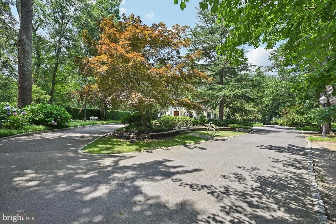
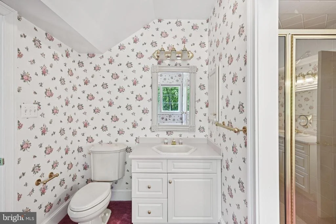
Enter the long, winding private drive  that stirs anticipation, unveiling a magnificent custom-built 6,200 sqft estate surrounded by breathtaking natural beauty.  Nestled on a secluded 3.7-acres of  manicured treed grounds, this spectacular home is a showcase of quality craftsmanship, stunning built-ins, and luxurious amenities throughout. Step into the dramatic Foyer and experience the grandeur that defines every room. Entertain guests in the breathtaking grand Ballroom, complete with a custom mahogany wet bar, wood-burning fireplace, oak parquet flooring, speaker system with subwoofer-perfect for elegant gatherings. The chef's kitchen is a culinary dream, featuring ample Clive Christian cabinetry, top-tier appliances including a Wolf oven with warming drawer, Sub-Zero refrigerator with 2 drawer freezers, and Bosch and Miele dishwashers, 2 wine refrigerators.  all set against marble countertops and flooring. The Kitchen opens to a striking English Breakfast Room with radiant heated flooring offering serene views of the wooded grounds. Adjacent is a cozy Family Room with soaring cathedral ceilings, a stone fireplace, and skylights that bathe the space in natural light. The stately Library impresses with rich, raised walnut-stained poplar paneling and wood flooring, plus a charming fireplace, ideal for quiet reflection or remote work. On each side of the Foyer are the elegant Greeting Room and formal Dining Room adorned with hand-painted walls and ceiling with 24k gold trim, complimented by a classic fireplace for an unforgettable dining experience.  Upstairs, the expansive Primary Suite is a private retreat, featuring a fireplace, an oversized walk-in dressing area, and fully customized walk-in closets. The ensuite bath includes a steam shower for ultimate relaxation. The 2nd and 3rd front adjoining bedrooms have private baths, walk-closets and private balconies.  A 4th upper level bedroom sits directly across from an expansive updated bath with radiant heat flooring, heated towel rack and modern walk-in shower.  The extraordinary Lower Level features 2000 sq. ft. of finished living space, complete with In-Law or Au Pair suite with a full kitchen, living area, Bedroom , patio, full bath and closet storage.  A Wine Room with coffered ceilings, exhaust fan for cigar smoke and historical door from the 1st Quaker bank in 1889 at 721 Chestnut Street provides the perfect space for entertaining.  The 2000 sq ft. unfinished section of the basement offers space for storage. Additional features include a brand new septic system, 2 brand new HVAC units,  elevator, whole-house generator, 3 car garage and a circular driveway. This unparalleled estate is a legacy property, blending luxury, quality craftsmanship and the tranquility of exceptional living in one of the most beautiful and prestigious towns in South Jersey with excellent, top-rated schools and a charming downtown.  Stop Dreaming .. Start Living. Plus there is Room for a Pool...
Unit Size
6,207 Ft²
Days on Market
-
Land Size
3.74 acres
Price per sqft
$273
Property Type
House
Property Taxes
$2,669
HOA Dues
-
Year Built
1989

Payment Calculator

Cap Rate Calculator

Last updated: 3 months ago (Bright MLS #NJBL2105890)

Price History

Date / Event Date Event Price
Jun 2, 2026 Sold
Sold
May 24, 2026 In contract -
In contract
Feb 20, 2026 Listed by BHHS Fox & Roach-Moorestown $1,695,000
Listed by BHHS Fox & Roach-Moorestown
Oct 23, 2025 Listed $1,845,000
Listed
Enter the long, winding private drive that stirs anticipation, unveiling a magnificent custom-built 6,200 sqft estate surrounded by breathtaking natural beauty. Nestled on a secluded 3.7-acres of manicured treed grounds, this spectacular home is a showcase of quality craftsmanship, stunning built-ins, and luxurious amenities throughout. Step into the dramatic Foyer and experience the grandeur that defines every room. Entertain guests in the breathtaking grand Ballroom, complete with a custom mahogany wet bar, wood-burning fireplace, oak parquet flooring, speaker system with subwoofer—perfect for elegant gatherings. The chef’s kitchen is a culinary dream, featuring ample Clive Christian cabinetry, top-tier appliances including a Wolf oven with warming drawer, Sub-Zero refrigerator with 2 drawer freezers, and Bosch and Miele dishwashers, 2 wine refrigerators. all set against marble countertops and flooring. The Kitchen opens to a striking English Breakfast Room with radiant heated flooring offering serene views of the wooded grounds. Adjacent is a cozy Family Room with soaring cathedral ceilings, a stone fireplace, and skylights that bathe the space in natural light. The stately Library impresses with rich, raised walnut-stained poplar paneling and wood flooring, plus a charming fireplace, ideal for quiet reflection or remote work. On each side of the Foyer are the elegant Greeting Room and formal Dining Room adorned with hand-painted walls and ceiling with 24k gold trim, complimented by a classic fireplace for an unforgettable dining experience. Upstairs, the expansive Primary Suite is a private retreat, featuring a fireplace, an oversized walk-in dressing area, and fully customized walk-in closets. The ensuite bath includes a steam shower for ultimate relaxation. The 2nd and 3rd front adjoining bedrooms have private baths, walk-closets and private balconies. A 4th upper level bedroom sits directly across from an expansive updated bath with radiant heat flooring, heated towel rack and modern walk-in shower. The extraordinary Lower Level features 2000 sq. ft. of finished living space, complete with In-Law or Au Pair suite with a full kitchen, living area, Bedroom , patio, full bath and closet storage. A Wine Room with coffered ceilings, exhaust fan for cigar smoke and historical door from the 1st Quaker bank in 1889 at 721 Chestnut Street provides the perfect space for entertaining. The 2000 sq ft. unfinished section of the basement offers space for storage. Additional features include a brand new septic system, 2 brand new HVAC units, elevator, whole-house generator, 3 car garage and a circular driveway. This unparalleled estate is a legacy property, blending luxury, quality craftsmanship and the tranquility of exceptional living in one of the most beautiful and prestigious towns in South Jersey with excellent, top-rated schools and a charming downtown. Stop Dreaming .. Start Living. Plus there is Room for a Pool...
Jul 22, 2025 In contract -
In contract

Property Highlights

Elevator
Air Conditioning
Fireplace

Building Info

Overview

    General

  • Year Built: 1989
  • Effective Year Built: 1989
  • Bedroom Count: 0
  • Building Condition: 0
  • Building Quality: 0
  • Construction Type: 6
  • Building Style: 0
  • Exterior Walls Type: 0
  • Interior Walls Type: 0
  • Roof Shape Type: 0
  • Roof Cover Type: 0
  • Floor Count: 200
  • Living Units: 1
  • Floor Cover: 0
  • Basement Type: 0
  • Basement Area: 0
  • Garage Type: 7
  • Parking Space Count: 3
  • Patio Type: 0
  • Porch Type: 0
  • Pool Type: 0

    Dimensions

  • Lot Size Square Feet: 162,784
  • Total Building Area: 6,207
  • Building Area: 6,207
  • Building Area Measurement: L

    Heating and Cooling

  • Air Conditioning: 0
  • Heating: 0
  • Heated Square Feet: 6,207
  • Heating Fuel Type: 0

    Utilities

  • Sewer System: 0
  • Water Service: 0

Building

  • Building Type: 0
  • Property Class: R
  • Land Acres: 0000003737
  • Standard Land Use Code: 1001
  • County Land Use Code: 2

Neighborhood

  • School District Name: Moorestown Township School District
  • Census Tract: 700505

Geography

  • Assessors Map Reference: TAX MAP 85
  • District: 22
  • Parcel: 22 08500-0000-00006
  • Block: 8500
  • Lot: 6
  • Municipality: MOORESTOWN TWP
  • Latitude: 40.0043
  • Longitude: -74.8971

    Address

  • Full Address: 12 Cove Rd
  • Address - House Number: 12
  • Address - Street Name: Cove
  • Address - Suffix Type: Rd
  • State: NJ
  • City Name: Moorestown
  • Carrier Code: R040
  • 4-Digit Zip Code: 3950
  • Zip Code: 08057

Valuation

    Tax

  • Tax Year: 2022
  • Tax Amount: $3,010,004

    Appraisal Valuation

  • Standard Deviation: 0.1306
  • Valuation Date: Jan 18, 2023
  • Confidence Score: 73
  • Final Value: 1,404,826
  • High Value: 1,588,363
  • Low Value: 1,221,288

    Market Valuation

  • Market Total Value: $1,105,400
  • Market Land Value: $251,800
  • Market Improvement Value: $853,600

    Assessments Valuation

  • Assessed Year: 2022
  • Assessed Total Value: $1,105,400
  • Assessed Land Value: $251,800
  • Assessed Improvements Value: $853,600

    Sales

  • Current Sale Contract Date: Oct 06, 1989
  • Current Sale Recording Date: Oct 06, 1989
  • Current Sale Price:
  • Current Sale Document Type: 27
Data used for valuation calculations is provided by RealtyHop, and other third party sources

Comparables

Unit
Status
Type
Beds
Baths
ft²
Price/ft²
Asking Price
Listed On
Closing Price
Sold On
HOA + Taxes

About Burlington


Similar Homes for Sale

Currently no similar homes around

Nearby Rentals

Unit for rent at 5 Thornleigh Place, WILLINGBORO, NJ, 08046

$4,000 /mo

  • 4 Beds
  • 2 Baths
  • 2,213 ft²
5 Thornleigh Place, WILLINGBORO, NJ, 08046 Listing by Vanessa Maldonado
Unit for rent at 8408 Normandy, MOUNT LAUREL, NJ, 08054

$3,300 /mo

  • 3 Beds
  • 2 Baths
  • 2,116 ft²
8408 Normandy #8408, MOUNT LAUREL, NJ, 08054 Listing by Kathleen B Adams
Unit for rent at 20 Palmer Drive, MOORESTOWN, NJ, 08057

$4,000 /mo

  • 3 Beds
  • 2 Baths
  • 1,996 ft²
20 Palmer Drive, MOORESTOWN, NJ, 08057 Listing by Glen Ellen Carpino


Frequently Asked Questions

When was property at 12 Cove Road built and last sold?
The property at 12 Cove Road was built in 1989 and last sold on Oct 6, 1989 for $674,500.
How much is this home worth?
The estimated value of the home located at 12 Cove Road is $0.
What are some comparable homes to 12 Cove Road?
There are currently no comparable homes to 12 Cove Road.