Check Availability
Burlington
12 COLLINS LANE
$339,000
● House - In Contract

12 COLLINS LANE

MAPLE SHADE, NJ 08052
bedrooms
3 Beds
bathrooms
1 Bath, 1 Half Bath
square feet
1,139 Ft²
$2,191
Est. Monthly

About This Property

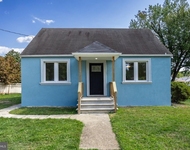
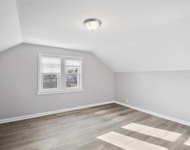
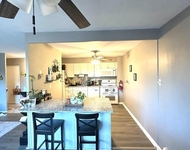
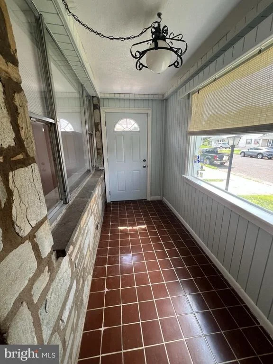
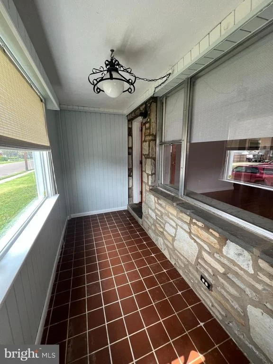
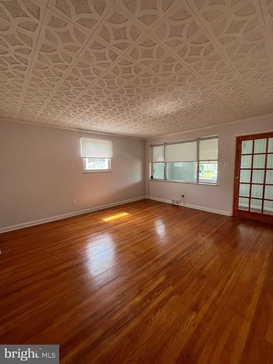
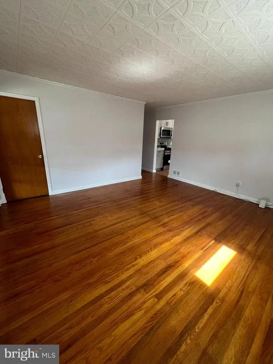
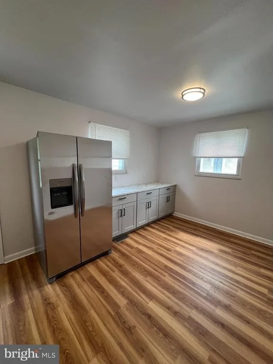
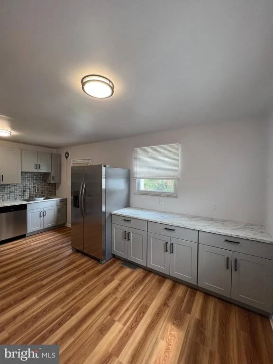
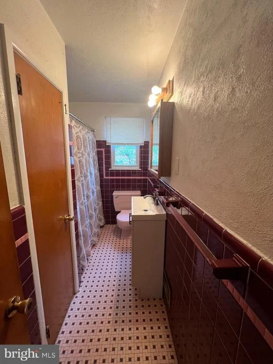
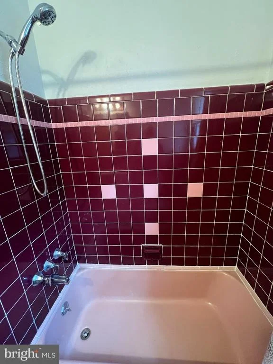
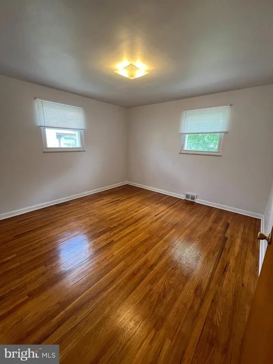
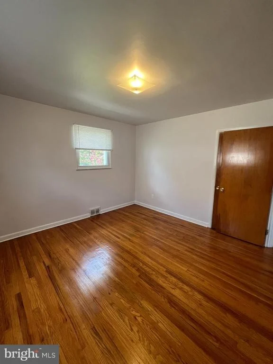
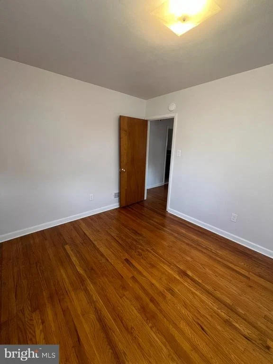
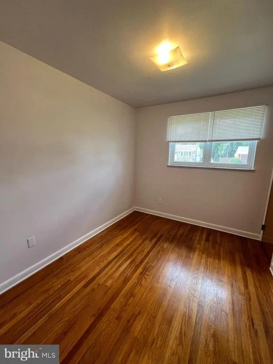
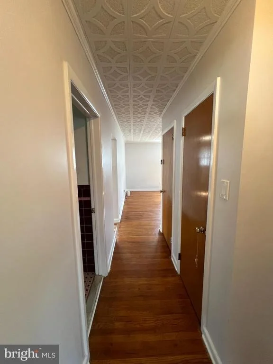
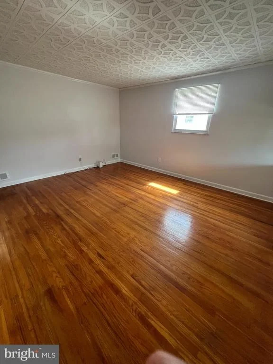
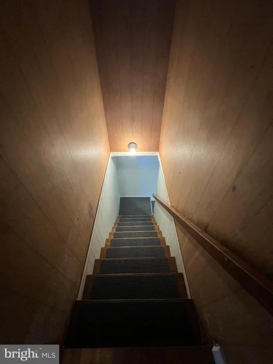
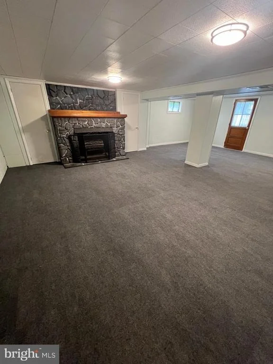
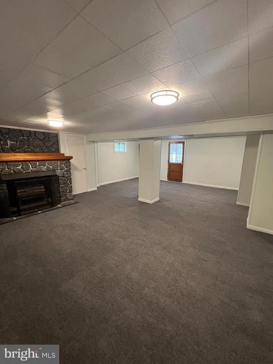
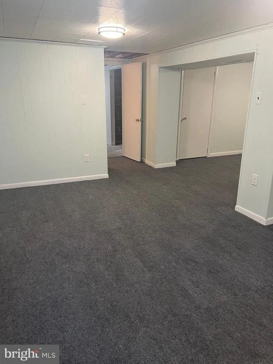
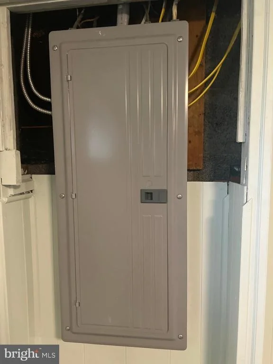
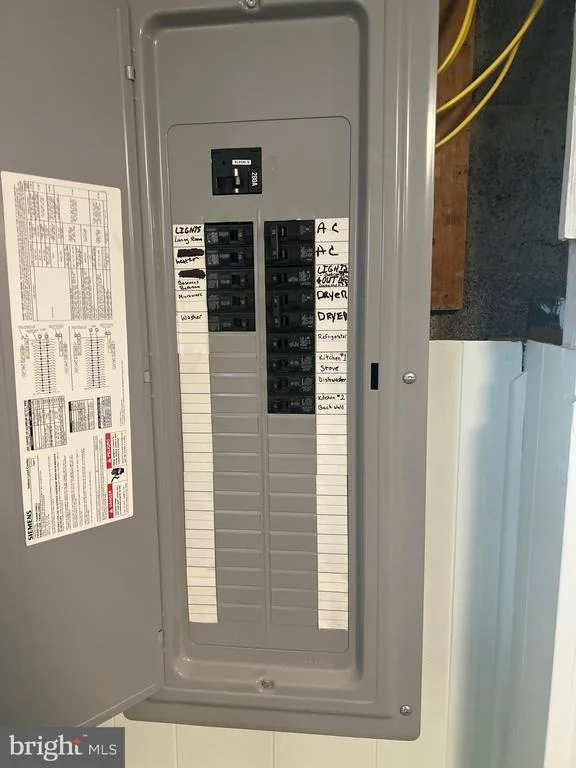
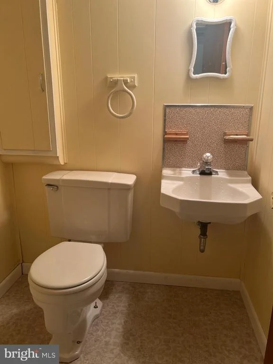
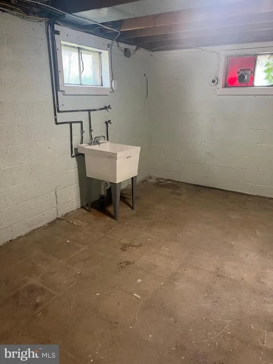
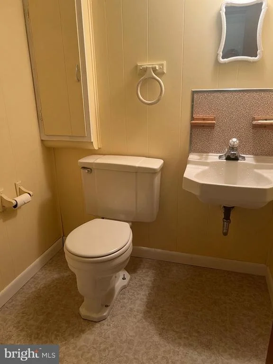
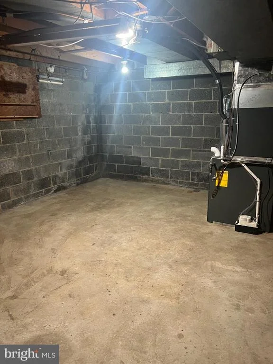
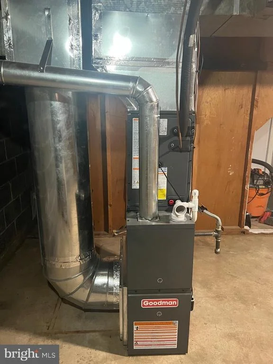
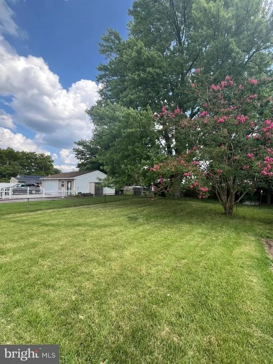
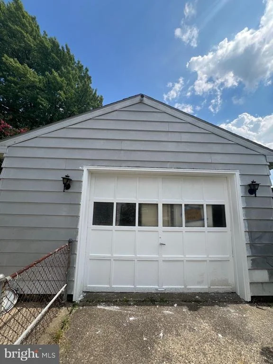
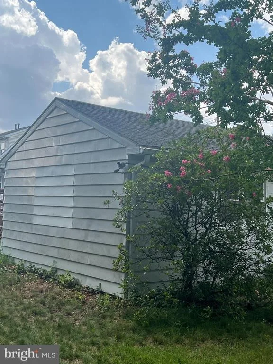
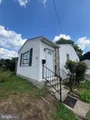
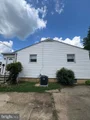
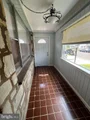
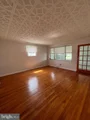
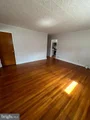
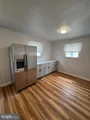
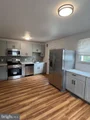
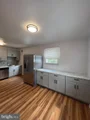
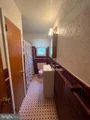
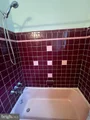
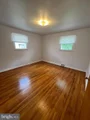
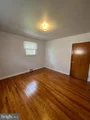
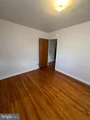
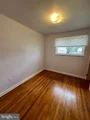
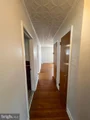
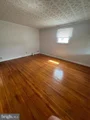
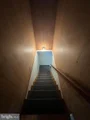
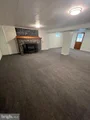
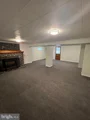
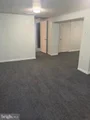
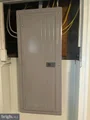
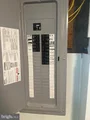
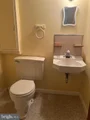
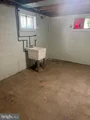
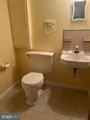
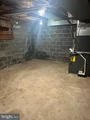
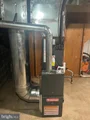
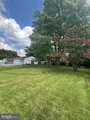
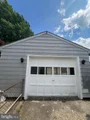
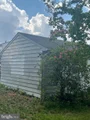
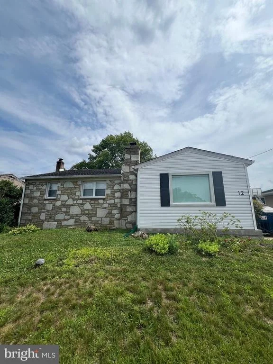
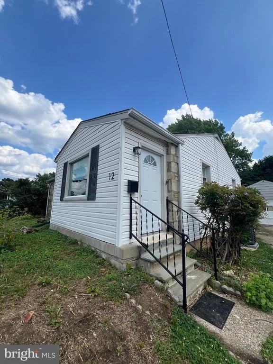
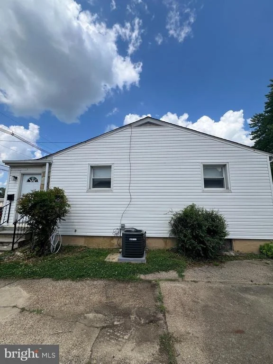
Welcome to this little charmer in Maple Shade. The home offers an enclosed front porch with entry into the  large living room with hardwood floors and freshly painted walls.  There is a brand new eat in kitchen with all new cabinets  &  counter tops, a brand new appliance package and new high end vinyl plank flooring with door to the rear yard.  The only full bathroom is a throwback special with original tilework in very good condition, newer sink and vanity with a linen closet in the bathroom.  There are three bedrooms all with hardwood floors.  There is a full basement that has a partially built family room with paneling, a half bath, utility area, with hook up for electric dryer, mechanical room with brand new heating and air system and closets for added storage.  There is a door that leads to Bilco doors to the rear yard.  The yard is spacious and has a detached single car garage.  Close to major highways and local shopping.
Unit Size
1,139 Ft²
Days on Market
-
Land Size
0.18 acres
Price per sqft
$298
Property Type
House
Property Taxes
$526
HOA Dues
-
Year Built
1955

Listed By

Charles Thomas
Century 21 Thomas Realty Inc

Payment Calculator

Cap Rate Calculator

Last updated: 7 days ago (Bright MLS #NJBL2117266)

Price History

Date / Event Date Event Price
Oct 31, 2026 In contract -
In contract
Oct 12, 2026 Price Decreased $339,000
↓ $6K (1.7%)
Price Decreased
Oct 2, 2026 Price Decreased $345,000
↓ $10K (2.8%)
Price Decreased
Sep 17, 2026 Price Decreased $355,000
↓ $14K (3.8%)
Price Decreased
Aug 5, 2026 Listed by CThomas Realty $369,000
Listed by CThomas Realty
Show More

Property Highlights

Garage
Air Conditioning
Parking Details
Has Garage
Parking Features: Detached, Garage, Driveway
Garage Spaces: 1
Interior Details
Half Bathrooms: 1
Full Bathrooms: 1
Interior Features: Eat-in Kitchen, Wood Floors
Appliances: Microwave, Gas Oven, Stainless Steel Appliance(s)
Flooring Type: Hardwood, Luxury Vinyl Plank
Basement: Full, Partially Finished
Exterior Details
Square Footage: 1139
Square Footage Source: $0
Property Condition: Very Good
Architectural Style: Other
Year Built Source: Assessor
Year Built: 1955
Levels: 1
Other Structures: Above Grade, Below Grade
Construction Materials: Vinyl Siding, Block
Lot Size Area: 7871
Lot Size Units: Square Feet
Lot Size Acres: 0.18
Lot Size Square Feet: 7871
Lot Size Dimensions: 63.00 x 125.00
Tax Lot: 00026
Water Source: Public
Financial Details
Tax Assessed Value: $166,400
Tax Annual Amount: $6,316
Utilities Details
Cooling Type: Central Air
Heating Type: 90% Forced Air
Sewer : Public Sewer

Building Info

Overview

    General

  • Year Built: 1955
  • Effective Year Built: 1955
  • Bedroom Count: 0
  • Building Condition: 0
  • Building Quality: 0
  • Construction Type: 4
  • Building Style: 0
  • Exterior Walls Type: 7
  • Interior Walls Type: 0
  • Roof Shape Type: 0
  • Roof Cover Type: 0
  • Floor Count: 100
  • Living Units: 1
  • Floor Cover: 0
  • Basement Type: 0
  • Basement Area: 0
  • Garage Type: 0
  • Parking Space Count: 0
  • Patio Type: 0
  • Porch Type: 0
  • Pool Type: 0

    Dimensions

  • Lot Size Square Feet: 7,871
  • Lot Size Depth Feet: 1,250
  • Lot Size Frontage Feet: 630
  • Total Building Area: 1,139
  • Building Area: 1,139
  • Building Area Measurement: L

    Heating and Cooling

  • Air Conditioning: 0
  • Heating: 0
  • Heated Square Feet: 1,139
  • Heating Fuel Type: 0

    Utilities

  • Sewer System: 0
  • Water Service: 0

Building

  • Building Type: 0
  • Property Class: R
  • Land Acres: 0000000181
  • Standard Land Use Code: 1001
  • County Land Use Code: 2

Neighborhood

  • School District Name: Maple Shade Township School District
  • Census Tract: 700402

Geography

  • Assessors Map Reference: TAX MAP 1
  • Account Number: 18775
  • District: 19
  • Parcel: 19 00011-0000-00026
  • Block: 11
  • Lot: 26
  • Municipality: MAPLE SHADE TWP
  • Latitude: 39.9642
  • Longitude: -75.0096

    Address

  • Full Address: 12 Collins Ln
  • Address - House Number: 12
  • Address - Street Name: Collins
  • Address - Suffix Type: Ln
  • State: NJ
  • City Name: Maple Shade
  • Carrier Code: C003
  • 4-Digit Zip Code: 2209
  • Zip Code: 08052

Valuation

    Tax

  • Tax Year: 2022
  • Tax Amount: $603,866
    Appraisal Valuation

  • Standard Deviation: 0.1713
  • Valuation Date: Jan 18, 2023
  • Confidence Score: 78
  • Final Value: 282,933
  • High Value: 331,417
  • Low Value: 234,448

    Market Valuation

  • Market Total Value: $166,400
  • Market Land Value: $49,100
  • Market Improvement Value: $117,300

    Assessments Valuation

  • Assessed Year: 2022
  • Assessed Total Value: $166,400
  • Assessed Land Value: $49,100
  • Assessed Improvements Value: $117,300
Data used for valuation calculations is provided by RealtyHop, and other third party sources

Comparables

Unit
Status
Type
Beds
Baths
ft²
Price/ft²
Asking Price
Listed On
Closing Price
Sold On
HOA + Taxes

About Burlington


Similar Homes for Sale

Currently no similar homes around

Nearby Rentals

Unit for rent at 417 Yale Avenue, CHERRY HILL, NJ, 08002

$3,000 /mo

  • 3 Beds
  • 2 Baths
  • 1,170 ft²
417 Yale Avenue, CHERRY HILL, NJ, 08002 Listing by Sabella Sparano
Unit for rent at 124 Stiles Avenue, MAPLE SHADE, NJ, 08052

$1,999 /mo

  • 2 Beds
  • 1 Bath
  • 1,105 ft²
124 Stiles Avenue, MAPLE SHADE, NJ, 08052 Listing by David Spaventa
Unit for rent at 410 Chestnut Place, NJ, 08002

$1,600 /mo

  • 1 Bed
  • 1 Bath
  • 782 ft²
410 Chestnut Place, NJ, 08002 Listing by Jenifer Raffa


Frequently Asked Questions

When was property at 12 Collins Lane built and last sold?
The property at 12 Collins Lane was built in 1955 and last sold on Jan 1, 1970 for $0.
How much is this home worth?
The estimated value of the home located at 12 Collins Lane is $339,134.
What are some comparable homes to 12 Collins Lane?
There are currently no comparable homes to 12 Collins Lane.