See Home Value
$820,000
● Condo - Off Market

12 Colbourne Crescent #1

Brookline, MA 02445
bedrooms
2 Beds
bathrooms
2 Baths, 1 Half Bath
square feet
1,094 Ft²
$1,169,205
RealtyHop Estimate
56.10%
Since Nov 1, 2017
MA-Boston
Primary Model

About This Property

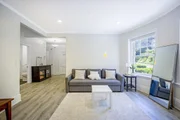
Spacious, beautifully updated 2 bed + study (with built-in Murphy bed + room for desk and dresser for guests) with parking, porch, and rocking location in Washington Square/Aspinwall Hill!   Lovely period character with high ceilings, moldings, fireplace with detailed mill work, picture rails etc.  Granite, stainless kitchen with breakfast bar and access to a fantastic private walk-out porch for entertaining or morning cup of coffee. Bow windows grace the living room and a decorative fireplace and additional built-ins adorn the dining room.  Spacious master with newly renovated bath, a good sized second BR, and extra room that offers flexibility to be used as a BR, study, or den.  In-unit washer/dryer, and a basement with huge storage and direct access for bikes etc.  Parking is a deeded space immediately outside the front door. Easy! Great location – walk to C or D Green line, BHS, parks, and the restaurants, coffee shops, boutiques of Wash Square and Brookline Village. Just right!
Unit Size
1,094 Ft²
Days on Market
-
Land Size
-
Price per sqft
$685
Property Type
Condo
Property Taxes
$346
HOA Dues
$325
Year Built
-

Payment Calculator

Cap Rate Calculator

Last updated: 5 years ago (MLSPIN #72227067)

Price History

Date / Event Date Event Price
Jan 5, 2026 Sold
Sold
Dec 2, 2025 In contract -
In contract
Oct 7, 2025 Price Increased $945,000
↑ $125K (15.2%)
Price Increased
Oct 3, 2025 Relisted $820,000
Relisted
Oct 2, 2025 No longer available -
No longer available
Show More

Property Highlights

Air Conditioning
Interior Details
Level: First
Width: 10
Length: 15
Features: Closet/Cabinets - Custom Built, Countertops - Upgraded, Remodeled, Gas Stove
Area: 150
Level: First
Area: 42
Width: 6
Features: Jacuzzi / Whirlpool Soaking Tub
Length: 7
Area: 21
Features: Bathroom - Half, Walk-In Closet(s)
Length: 7
Level: First
Width: 3
Level: First
Features: Closet, Flooring - Hardwood
Width: 10
Length: 11
Area: 110
Width: 14
Features: Flooring - Hardwood
Length: 14
Level: First
Area: 196
Length: 15
Level: First
Area: 180
Features: Flooring - Hardwood, Flooring - Wood, Cable Hookup
Width: 12
Features: Bathroom - Half, Walk-In Closet(s), Flooring - Hardwood
Level: First
Length: 12
Width: 11
Area: 132
Features: Yes
Half Bathrooms: 1
Full Bathrooms: 1
Interior Features: Closet, Ceiling - Coffered, Entry Hall, Study
Appliances: Range, Dishwasher, Disposal, Refrigerator, Washer, Dryer, Gas Water Heater, Utility Connections for Gas Range, Utility Connections for Gas Oven, Utility Connections for Electric Dryer
Flooring Type: Hardwood
Laundry Features: Electric Dryer Hookup, Washer Hookup, First Floor, In Unit
Rooms: 5
Has Fireplace
Fireplaces: 1
Basement: Y
Parking Details
Parking Features: Deeded
Exterior Details
Entry Level: 1
Security Features: Intercom
Year Built Source: Public Records
Year Built Details: Approximate
PropertySubType: Condominium
Structure Type: Brownstone
Stories (Total): 1
Building Area Units: Square Feet
Construction Materials: Brick
Patio and Porch Features: Deck - Exterior, Porch
Lead Paint: Unknown
Lot Size Units: Acres
Zoning: res
Parcel Number: B:218 L:0025 S:0003
Water Source: Public
Financial Details
Tax Assessed Value: $650,100
Tax Annual Amount: $4,154
Utilities Details
Utilities: for Gas Range, for Gas Oven, for Electric Dryer, Washer Hookup
Cooling Type: Window Unit(s)
Heating Type: Steam, Natural Gas
Sewer : Public Sewer
Location Details
HOA/Condo/Coop Fee Includes: Heat, Water, Sewer, Insurance, Trash
HOA/Condo/Coop Amenities: Hot Water
Association Fee Frequency: Monthly
HOA Fee: $325
Community Features: Public Transportation, Shopping, Park, Public School, T-Station
Pets Allowed: Yes w/ Restrictions
Complex is Completed
Management: Owner Association

Comparables

Unit
Status
Type
Beds
Baths
ft²
Price/ft²
Asking Price
Listed On
Closing Price
Sold On
HOA + Taxes

Past Sales

Date Unit Beds Baths Sqft Price Closed Listed By
20260513 Unit 12
05/13/2026
12
2 Bed
1 Bath
1137 ft²
$949,000
bedrooms
2 Bed
bathrooms
1 Bath
square feet
1137 ft²
-
-
Wilson Group
Keller Williams Realty
20250717 Unit 1
07/17/2025
1
2 Bed
1 Bath
1094 ft²
$1,036,000
bedrooms
2 Bed
bathrooms
1 Bath
square feet
1094 ft²
$915,000 -11.68%
01/05/2026
Miaoli Deng
MLJ Real Estate Service LLC
20231109 Unit 3
11/09/2023
3
2 Bed
1 Bath
1137 ft²
$799,999
bedrooms
2 Bed
bathrooms
1 Bath
square feet
1137 ft²
$840,000 +5.00%
12/13/2023
Mona And Shari Wiener
Hammond Residential Real Estate
20170911 Unit 1
09/11/2017
1
2 Bed
2 Bath
1094 ft²
$749,000
bedrooms
2 Bed
bathrooms
2 Bath
square feet
1094 ft²
$820,000 +9.48%
10/13/2017
Miaoli Deng
MLJ Real Estate Service LLC
20120315 Unit 1
03/15/2012
1
2 Bed
1 Bath
1094 ft²
$499,000
bedrooms
2 Bed
bathrooms
1 Bath
square feet
1094 ft²
$512,000 +2.61%
07/06/2012
Ivy Turner
Keller Williams Realty Boston-Metro | Back Bay
20070621 Unit 1
06/21/2007
1
2 Bed
1 Bath
1094 ft²
$499,000
bedrooms
2 Bed
bathrooms
1 Bath
square feet
1094 ft²
$495,000 -0.80%
08/15/2007
Matthew Hayward
WEICHERT, REALTORS® - Synergy
20050331 Unit 3
03/31/2005
3
2 Bed
1 Bath
1137 ft²
$499,000
bedrooms
2 Bed
bathrooms
1 Bath
square feet
1137 ft²
$505,000 +1.20%
06/28/2005
Mona Wiener
Hammond Residential Real Estate
20030930 Unit 112
09/30/2003
112
2 Bed
1 Bath
1094 ft²
$469,900
bedrooms
2 Bed
bathrooms
1 Bath
square feet
1094 ft²
$455,000 -3.17%
12/29/2003
Matthew Hayward
WEICHERT, REALTORS® - Synergy
20011005 Unit 312
10/05/2001
312
2 Bed
1 Bath
1137 ft²
$355,000
bedrooms
2 Bed
bathrooms
1 Bath
square feet
1137 ft²
$348,000 -1.97%
01/04/2002
Elane Fine
William Raveis R. E. & Home Services

Building Info

12 Colbourne Crescent 12 Colbourne Crescent, Brookline, MA 02445
More about this Building
12 Colbourne Crescent
Want to find out who owns 12 Colbourne Crescent, Brookline, MA 02445? Get detailed property transactions here.

About Washington Square


Similar Homes for Sale

Currently no similar homes around

Nearby Rentals

Unit for rent at 75 Parkman St, Brookline, 02446

$3,000 /mo

  • 1 Bed
  • 1 Bath
75 Parkman St, Brookline, 02446 Listing by Inbound Real Estate
Unit for rent at 50 Carlton St, Brookline, 02446

$3,000 /mo

  • 1 Bed
  • 1 Bath
50 Carlton St, Brookline, 02446 Listing by Inbound Real Estate
Unit for rent at 0 Newton St, Cambridge, 02139

$5,150 /mo

  • 3 Beds
  • 2 Baths
0 Newton St, Cambridge, 02139 Listing by Inbound Real Estate