Check Availability
$13,500,000
● House - For Sale

11975 Crest Place

Beverly Hills, CA 90210
bedrooms
5 Beds
bathrooms
6 Baths
square feet
6,900 Ft²
$67,843
Est. Monthly
$1,555
HOA / Fees

About This Property

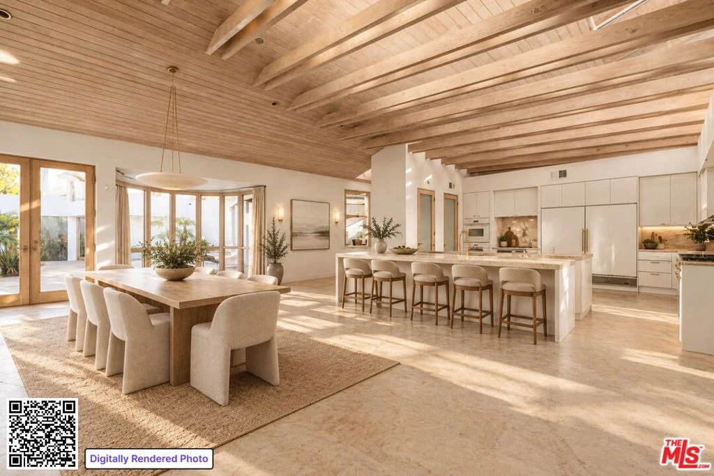
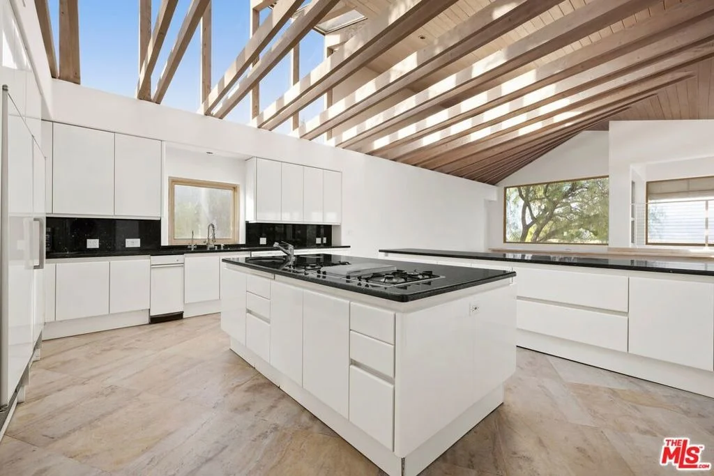
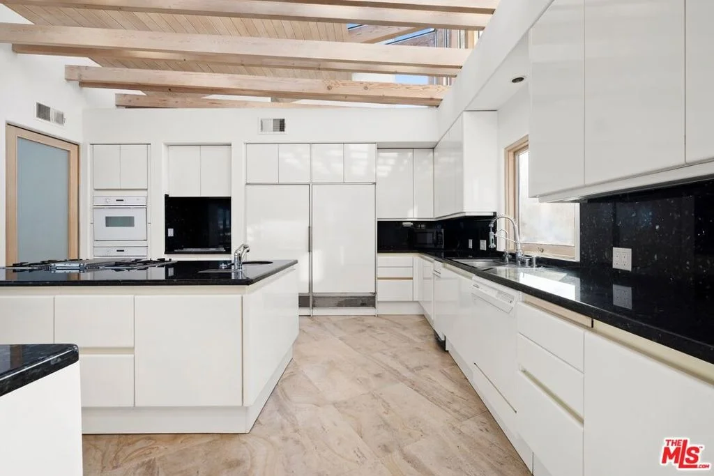
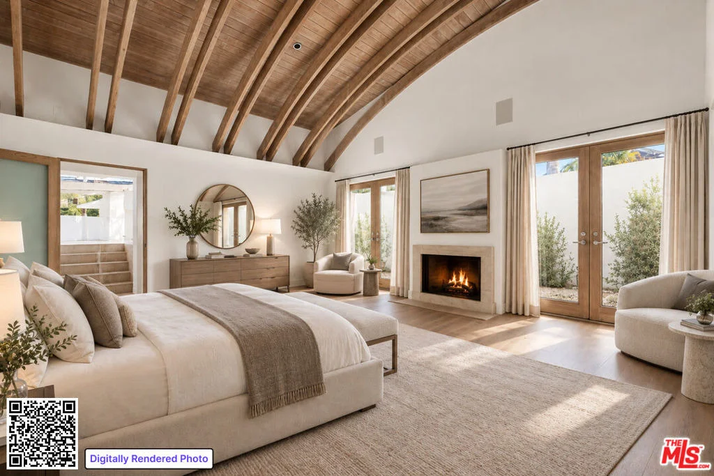
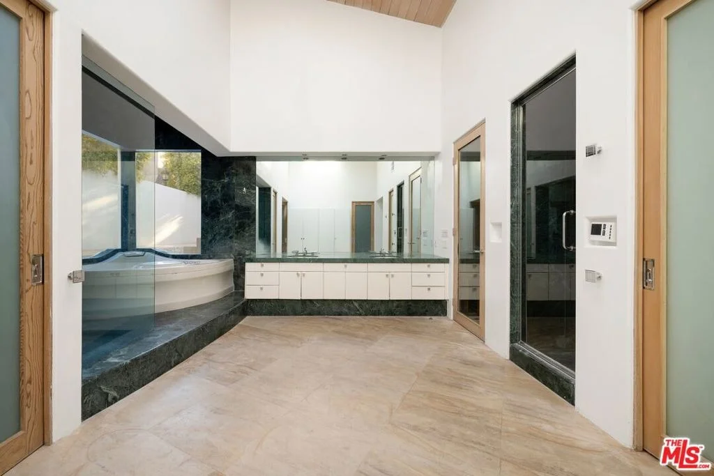
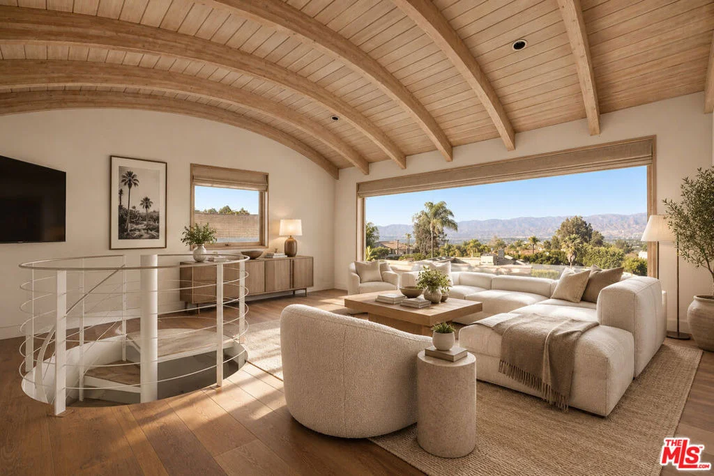
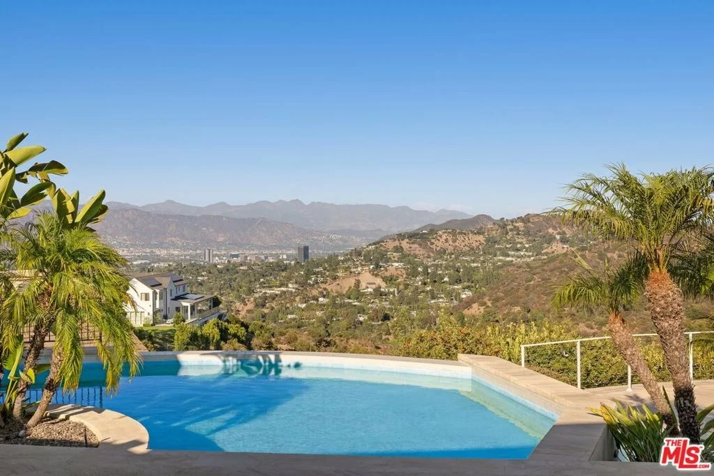
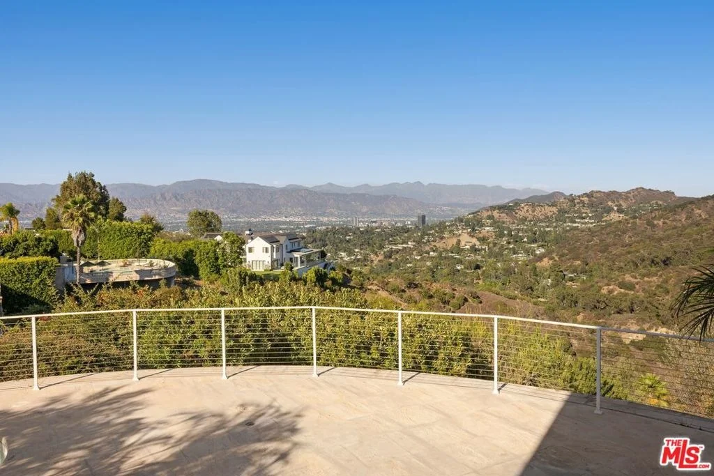
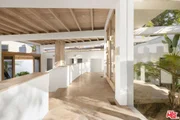
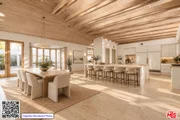
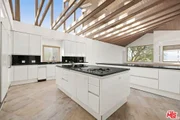
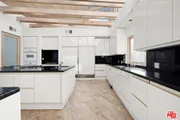
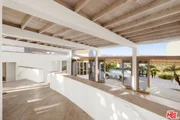
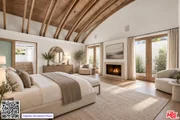
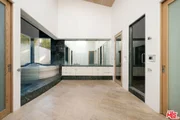
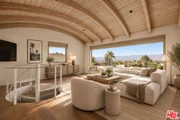
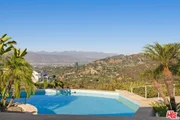
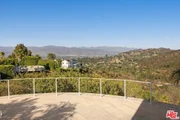
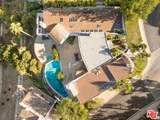
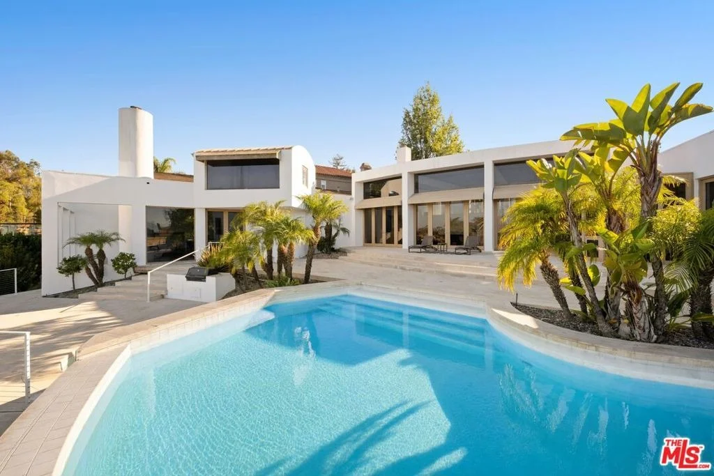
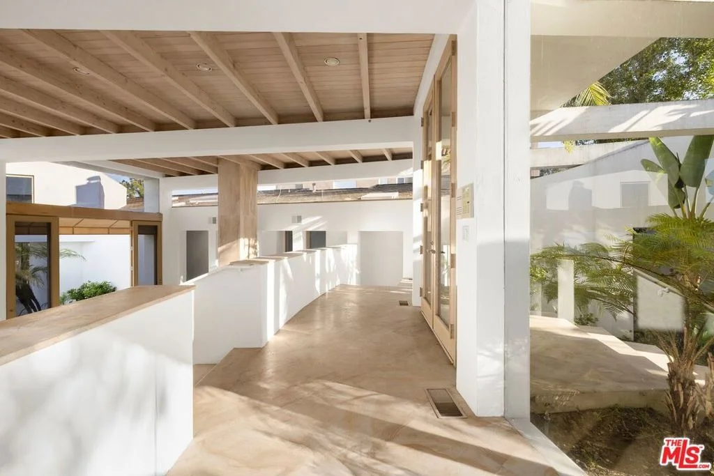
Set within the prestigious 24-hour guard-gated community of The Summit in Beverly Hills, this extraordinary contemporary estate is an exceptional showcase of architectural distinction, privacy, and panoramic city and mountain views. Designed by acclaimed architect Ron Goldman, the residence is defined by soaring volumes, expansive walls of glass, dramatic beamed ceilings, and exquisite French limestone flooring, creating an effortlessly sophisticated environment where natural light and the surrounding landscape become integral to the design. An impressive floor plan unfolds across grand-scale living and entertaining spaces, including an elegant formal dining room, expansive living room, family room, private media room, and a beautifully appointed chef's kitchen with European cabinetry, granite countertops, and an inviting breakfast area. The sumptuous primary suite offers a serene retreat with a private loft office, steam shower, sauna, and Jacuzzi tub, complemented by separate staff quarters and a substantial subterranean garage. Outside, impeccably landscaped grounds evoke the ambiance of a private resort, centered around a spectacular infinity pool and spa with sweeping views extending across the city and surrounding mountains. A lush tropical courtyard, tranquil poolside terraces, and seamless indoor-outdoor flow create an extraordinary setting for sophisticated entertaining or complete seclusion. Distinguished by its architectural pedigree, exceptional scale, resort-like grounds, and coveted Beverly Hills setting, this is a truly remarkable estate offering an elevated expression of contemporary luxury.
Unit Size
6,900 Ft²
Days on Market
35 days
Land Size
0.55 acres
Price per sqft
$1,957
Property Type
House
Property Taxes
-
HOA Dues
$1,555
Year Built
1991

Listed By

Tomer Fridman
Tomer Fridman
Christie's International Real Estate SoCal

Payment Calculator

Cap Rate Calculator

Last updated: 27 days ago (CLAW #26988147)

Price History

Date / Event Date Event Price
Sep 14, 2026 Listed by The Beverly Hills Estates $13,500,000
Listed by The Beverly Hills Estates
Jan 23, 2025 Listed $15,000,000
Listed
Also avail for lease. Nestled in The Summit, a prestigious 24-hour guard-gated community in Beverly Hills, this spectacular contemporary estate offers an unparalleled living experience with breathtaking panoramic views. Designed by renowned architect Ron Goldman, this custom home combines striking architectural design with seamless indoor-outdoor living. The expansive floor plan features high ceilings, walls of glass, and luxurious French limestone floors that flow throughout, creating a light-filled environment with an effortless connection to the outdoor spaces. The home includes a gourmet kitchen with European cabinetry and granite countertops, an eat-in nook, and spacious living areas, including a family room, media room, and formal dining room. The master suite offers a private retreat with a loft office, steam shower, sauna, and Jacuzzi tub. Additional spaces include a separate maid's quarters and a subterranean garage. Outside, the meticulously landscaped grounds feature an infinity pool and spa, offering stunning views of the city lights and surrounding mountains. Perfect for entertaining, the property seamlessly blends luxury and comfort with its expansive layout, including a tropical courtyard, high-beam ceilings, and a serene poolside setting. This architectural gem is a must-see. Lease term of 18+ months only.

Property Highlights

Garage
Air Conditioning
Fireplace
Parking Details
Has Garage
Parking Features: Garage, DoorMulti
Garage Spaces: 3
Interior Details
Full Bathrooms: 6
Flooring Type: Stone
Has Fireplace
Fireplace Features: Family Room
Exterior Details
Square Footage: 6900
Square Footage Source: $0
Architectural Style: Contemporary
Year Built: 1991
Building Area Total: 6900
Levels: Two
Pool Features: In Ground
Pool is Private
Lot Size Area: 23978
Lot Size Units: Square Feet
Lot Size Acres: 0.5505
Lot Size Square Feet: 23978
Utilities Details
Cooling Type: Central Air
Heating Type: Central
Location Details
HOA Fee: $1,555
HOA Fee Frequency: Monthly

Building Info

Overview

    General

  • Year Built: 1991
  • Effective Year Built: 1991
  • Building Count: 1
  • Bedroom Count: 4
  • Bathroom Count: 6
  • Full Bathrooms: 6
  • Partial Bathrooms: 6
  • Building Condition: 0
  • Building Quality: 10
  • Construction Type: 17
  • Building Style: 0
  • Exterior Walls Type: 0
  • Interior Walls Type: 0
  • Roof Shape Type: 0
  • Roof Cover Type: 0
  • Living Units: 1
  • Floor Cover: 0
  • Basement Type: 0
  • Basement Area: 0
  • Garage Type: 0
  • Parking Space Count: 0
  • Patio Type: 0
  • Porch Type: 0
  • Pool Type: 8

    Dimensions

  • Lot Size Square Feet: 24,035
  • Total Building Area: 6,242
  • Building Area: 6,242
  • Building Area Measurement: L

    Heating and Cooling

  • Air Conditioning: 1
  • Heating: 3
  • Heated Square Feet: 6,242
  • Heating Fuel Type: 0

    Utilities

  • Sewer System: 0
  • Water Service: 1

Building

  • Building Type: 0
  • Property Class: R
  • Subdivision: 29033
  • Land Acres: 0000000552
  • Standard Land Use Code: 1001
  • County Land Use Code: 0101
  • Legal Description 1: *TR=29033 LOT/SEC 9

Neighborhood

  • School District Name: Los Angeles Unified School District
  • Census Tract: 143901

Zoning

  • Zoning: LARE40

Geography

  • Assessors Map Reference: 23-C6
  • Subdivision Tract Number: 29033
  • Parcel: 2382-020-015
  • Lot: 9
  • Municipality: NORTH /STUDIO CITY
  • Latitude: 34.1239
  • Longitude: -118.399

    Address

  • Full Address: 11975 Crest Pl
  • Address - House Number: 11975
  • Address - Street Name: Crest
  • Address - Suffix Type: Pl
  • State: CA
  • City Name: Beverly Hills
  • Carrier Code: C064
  • 4-Digit Zip Code: 1358
  • Zip Code: 90210

Valuation

    Tax

  • Tax Year: 2022
  • Tax Amount: $5,091,807
  • Initial Tax Delinquent Year: 2019
  • Tax Rate Code Area: 00-013

    Appraisal Valuation

  • Standard Deviation: 0.2212
  • Valuation Date: Aug 04, 2023
  • Confidence Score: 69
  • Final Value: 2,513,956
  • High Value: 3,070,244
  • Low Value: 1,957,668

    Assessments Valuation

  • Assessed Year: 2023
  • Assessed Total Value: $1,569,825
  • Assessed Land Value: $597,196
  • Assessed Improvements Value: $972,629
Data used for valuation calculations is provided by RealtyHop, and other third party sources

Comparables

Unit
Status
Type
Beds
Baths
ft²
Price/ft²
Asking Price
Listed On
Closing Price
Sold On
HOA + Taxes

About South Valley


Similar Homes for Sale

Currently no similar homes around

Nearby Rentals

Unit for rent at 1145 Horn Avenue, LOS ANGELES, CA, 90069

$7,500 /mo

  • 2 Beds
  • 2 Baths
  • 1,652 ft²
1145 Horn Avenue #E, LOS ANGELES, CA, 90069 Listing by Julia DeLorme
Unit for rent at 2107 Kress Street, LOS ANGELES, CA, 90046

$9,850 /mo

  • 3 Beds
  • 4 Baths
  • 2,670 ft²
2107 Kress Street, LOS ANGELES, CA, 90046 Listing by Rebecca Gilbert
Unit for rent at 4309 Gentry Avenue, STUDIO CITY, CA, 91604

$10,000 /mo

  • 4 Beds
  • 3 Baths
  • 3,903 ft²
4309 Gentry Avenue, STUDIO CITY, CA, 91604 Listing by Taylor Catlin


Frequently Asked Questions

When was property at 11975 Crest Place built and last sold?
The property at 11975 Crest Place was built in 1991 and last sold on Jan 1, 1970 for $0.
How much is this home worth?
The estimated value of the home located at 11975 Crest Place is $13,635,000.
What are some comparable homes to 11975 Crest Place?
There are currently no comparable homes to 11975 Crest Place.