


11937 Wandering Way


About This Property
Step into a bright, open layout featuring crisp white walls and stylish LVP flooring that create a modern, blank canvas ready for your personal touch. Just off the entry, you'll find a convenient main-floor bedroom and full bathroom, as well as a dedicated office-perfect for working from home or accommodating guests.
The heart of the home is the expansive kitchen, seamlessly connected to the spacious family room. Enjoy stainless steel appliances, an oversized kitchen island ideal for entertaining, under cabinet lighting, and a large walk-in pantry. Double sliding doors bathe the space in natural light and offer breathtaking views that extend from the kitchen and family room to the outdoor patio.
The serene primary suite is a private retreat with sweeping views, a generous walk-in closet, dual sinks, and a luxurious walk-in shower in the en-suite bathroom. Additional highlights include a conveniently located laundry room, plantation shutters, ceiling fans throughout, and a motorized shade to keep the covered patio cool and comfortable all year round.
Enjoy scenic views from multiple rooms and embrace the relaxed yet refined lifestyle this home and the Terramor Community have to offer, including indoor/outdoor pools, full gym, sauna, bar, pickleball courts, meeting rooms, billiard room, BBQ areas, and much more!
Payment Calculator
Your Estimated Monthly Payment
Cap Rate Calculator
What does this mean?
Based on our analysis, the cap rate of this property is 1.25%. A negative cap rate indicates that the property might not be feasible as an income-producing asset. The median cap rate for a near zip code 11238 is 4.23%.
How much can I actually make?
Actual monthly rental income may vary between $4,760 and $7,140 depending on unit-specific characteristics. You can change the amount using the slider to further explore.
How is cap rate calculated?
Cap Rate = Net Operating Income (NOI) / Property Asset Value.
When calculating the cap rate, we assume 100% occupancy. Leverage (mortgage) is not considered.
Cap Rate provided by RealtyHop and RentHop, learn more about cap rate here.
Price History
| Date / Event | Date | Event | Price |
|---|---|---|---|
| Mar 26, 2026 | Sold | ||
| Sold | |||
| Mar 18, 2026 | In contract | - | |
| In contract | |||
| Jan 7, 2026 | Price Decreased |
$791,000
↓ $19K
(2.4%) | |
| Price Decreased | |||
| Oct 20, 2025 | Listed by Fiv Realty Co. | $810,000 | |
| Listed by Fiv Realty Co. | |||
| Jun 12, 2025 | Listed | $810,000 | |
| Listed | |||
| | |||
|
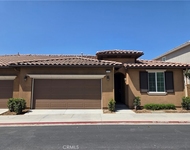
Welcome to this highly upgraded, move-in-ready home with PAID OFF SOLAR in the exclusive gated community of Terramor. From the moment you arrive, the beautiful curb appeal sets the tone for what awaits inside.
Step into a bright, open layout featuring crisp white walls and stylish LVP flooring that create a modern, blank canvas ready for your personal touch. Just off the entry, you’ll find a convenient main-floor bedroom and full bathroom, as well as a dedicated office—perfect for working from home or accommodating guests.
The heart of the home is the expansive kitchen, seamlessly connected to the spacious family room. Enjoy stainless steel appliances, an oversized kitchen island ideal for entertaining, under cabinet lighting, and a large walk-in pantry. Double sliding doors bathe the space in natural light and offer breathtaking views that extend from the kitchen and family room to the outdoor patio.
The serene primary suite is a private retreat with sweeping views, a generous walk-in closet, dual sinks, and a luxurious walk-in shower in the en-suite bathroom. Additional highlights include a conveniently located laundry room, plantation shutters, ceiling fans throughout, and a motorized shade to keep the covered patio cool and comfortable all year round.
Enjoy scenic views from multiple rooms and embrace the relaxed yet refined lifestyle this home and the Terramor Community have to offer, including indoor/outdoor pools, full gym, sauna, bar, pickleball courts, meeting rooms, billiard room, BBQ areas, and much more!
| |||
Property Highlights
Building Info
Comparables
Status
Price/ft²
Listed On
Sold On
About Riverside
Similar Homes for Sale
Currently no similar homes aroundNearby Rentals


Last Updated: 8 months ago
Data Source: CRMLS, MLS# IG25243122
 Your Privacy Choices
Phone: 425-283-2930
Address: 335 Madison Avenue, New York, NY 10017