


40
Map
Video Tour
119 WINCHESTER WAY


About This Property
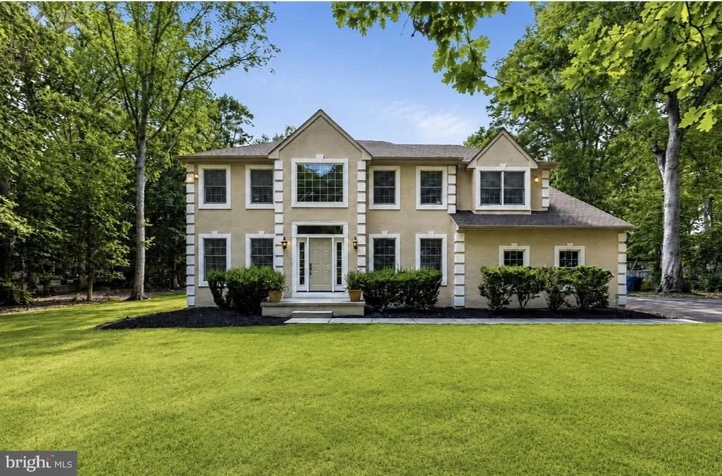
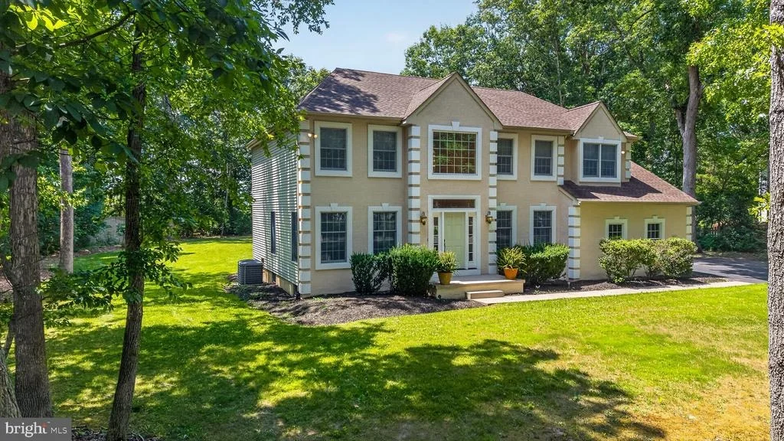
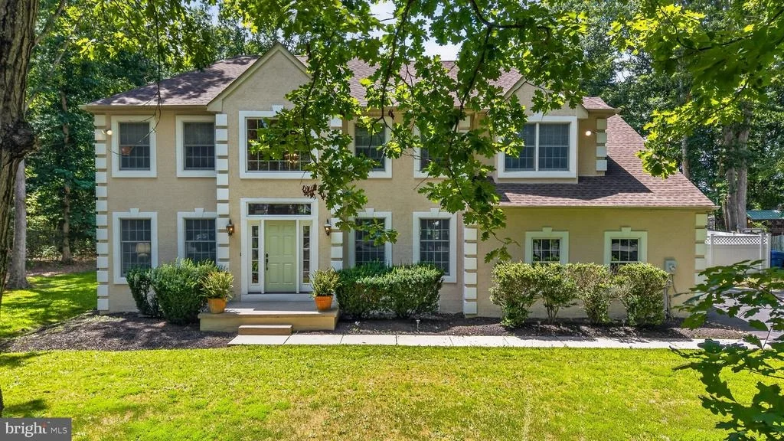
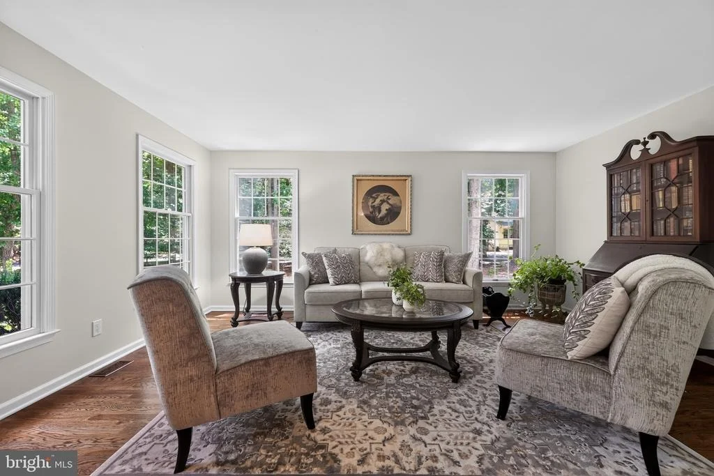
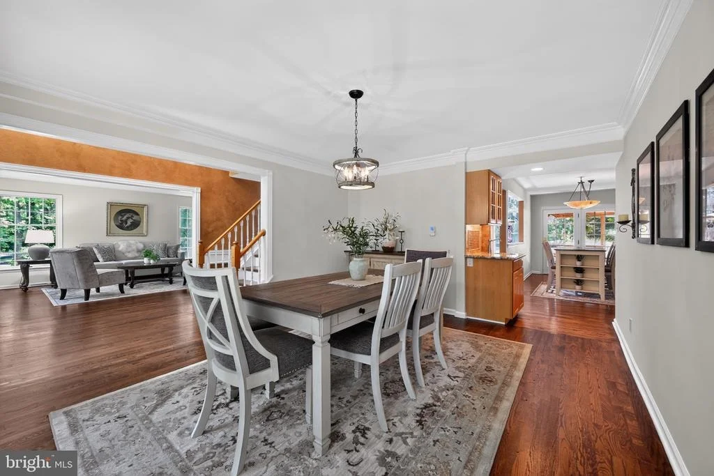
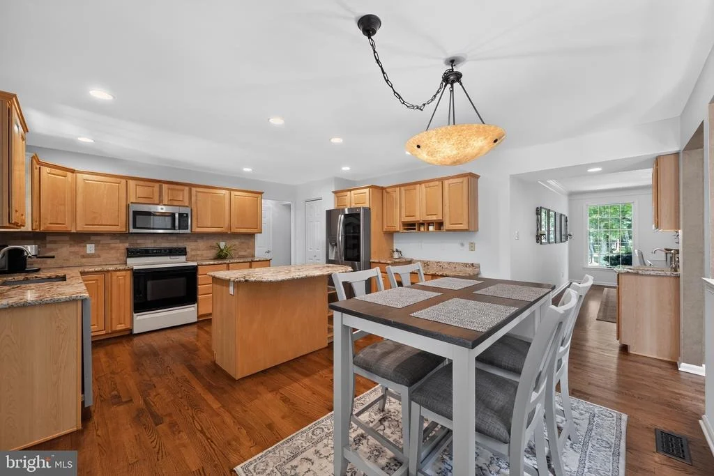
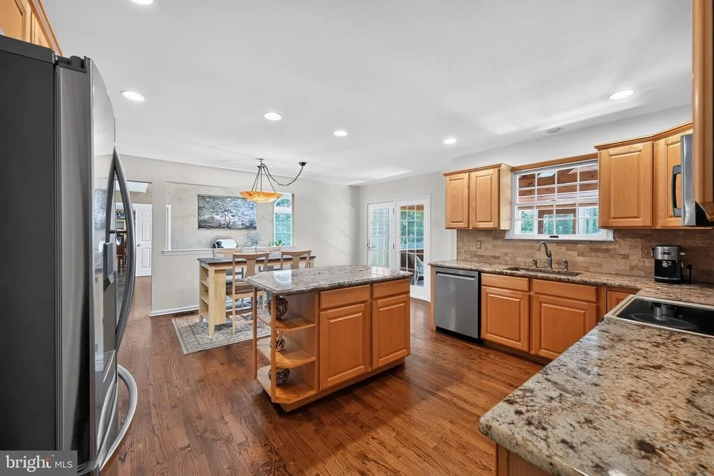
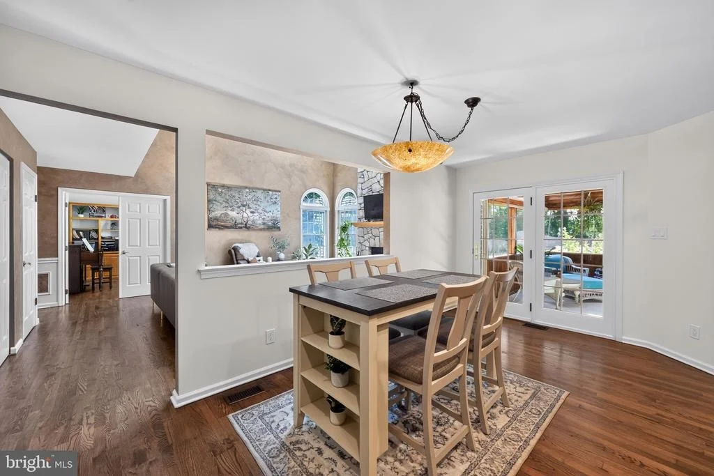
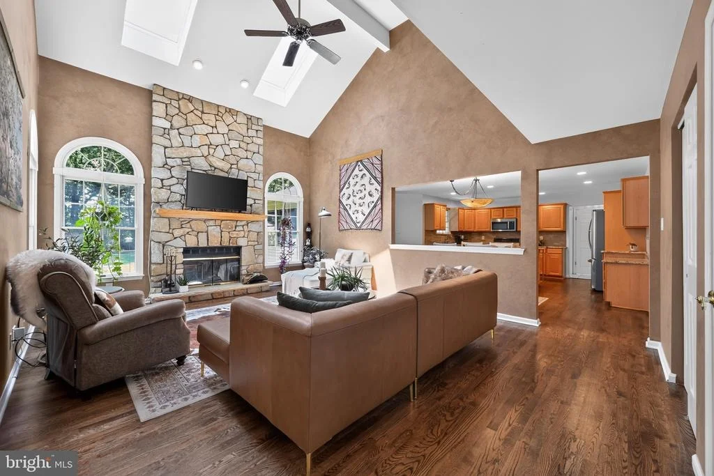
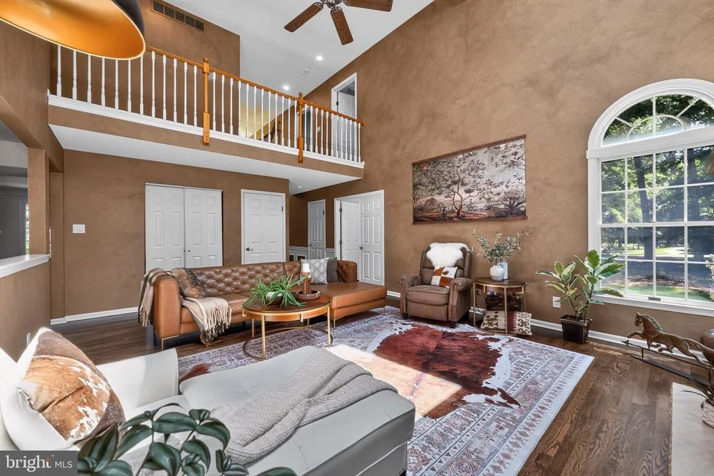
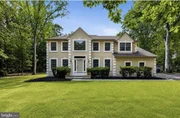
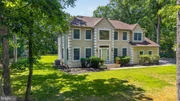
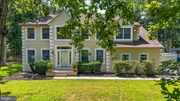
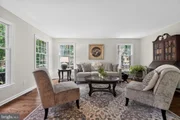
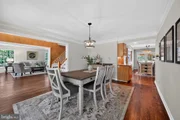
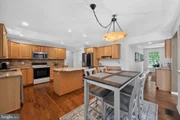
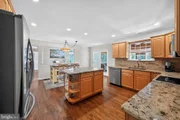
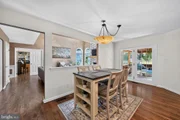
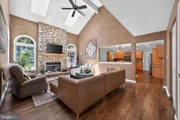
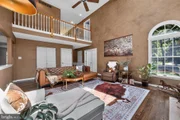
A grand two-story foyer sets the tone for the home, opening to sophisticated formal living and dining rooms designed for both elegant entertaining and everyday living. Rich hardwood flooring, fresh designer paint, detailed millwork, and abundant natural light create a warm, inviting atmosphere throughout. The heart of the home is the expansive gourmet kitchen, featuring granite countertops, a center island, abundant cabinetry, a built-in wet bar, and newer stainless steel appliances. Overlooking the kitchen, the impressive family room showcases soaring ceilings and a dramatic floor-to-ceiling custom stone fireplace with a wood-burning stove, creating a stunning focal point for gatherings year-round.
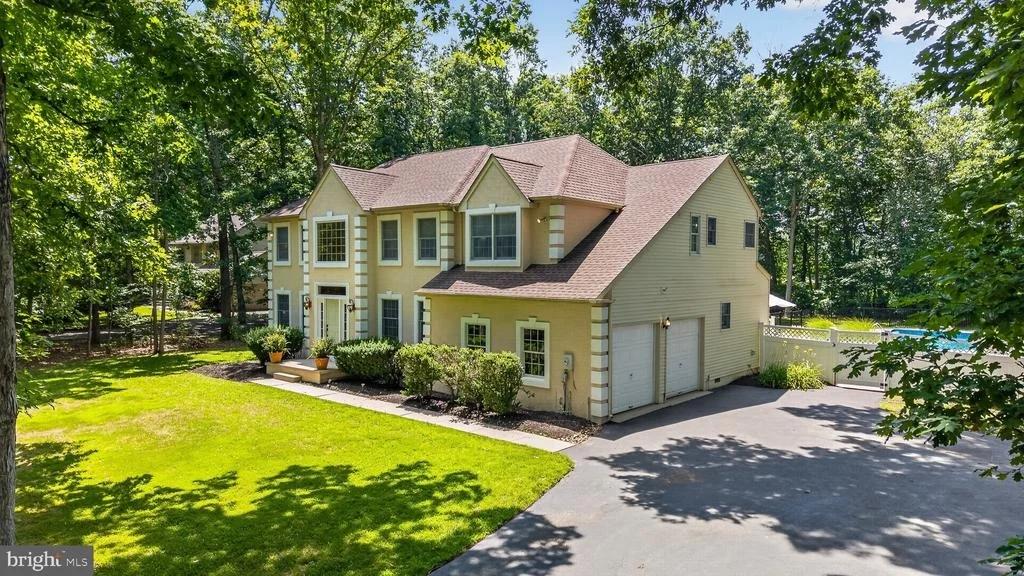
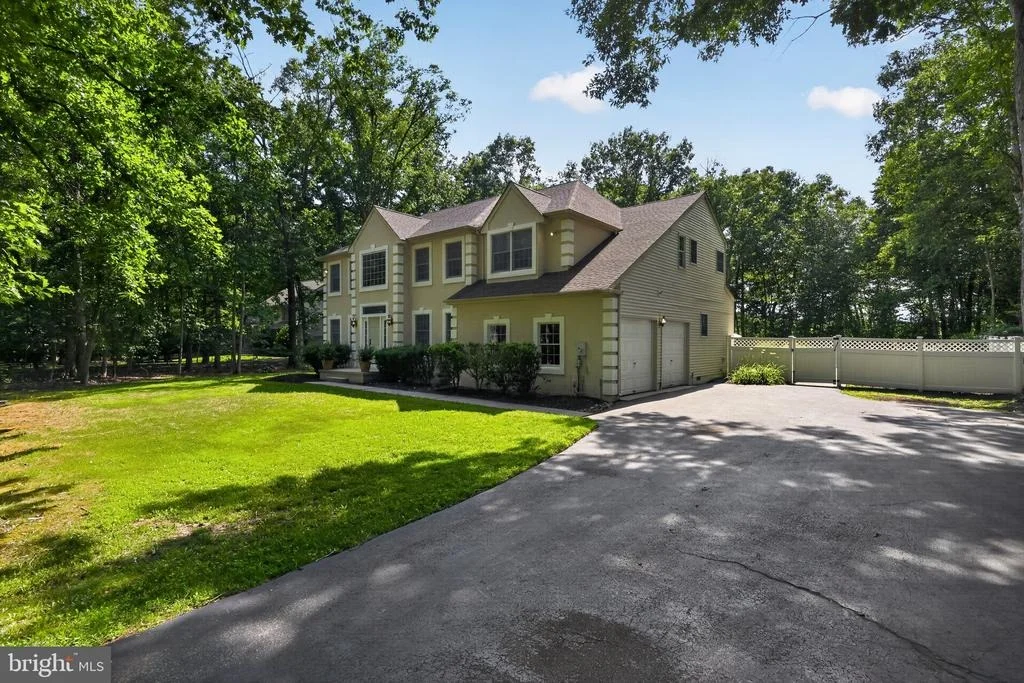
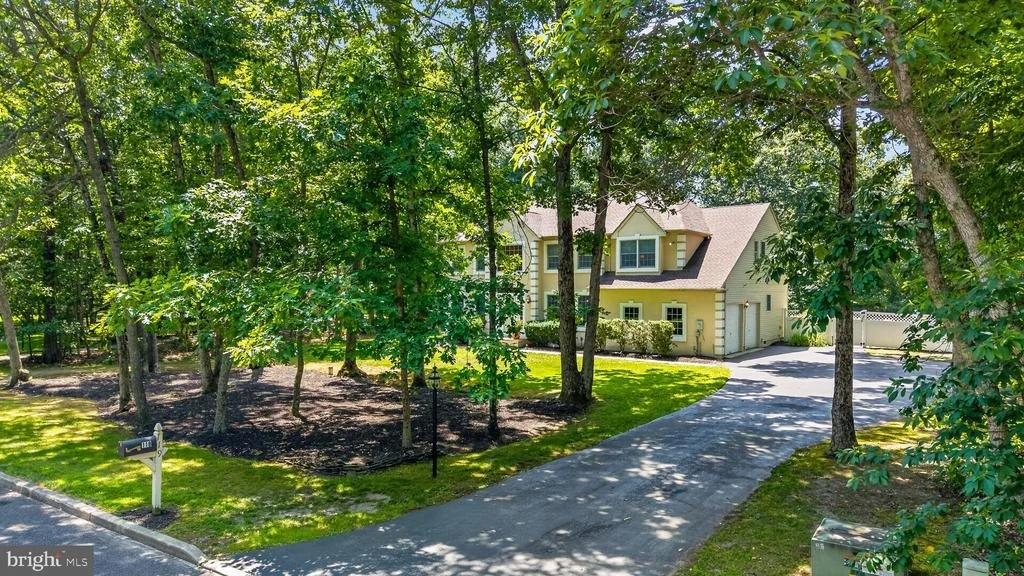
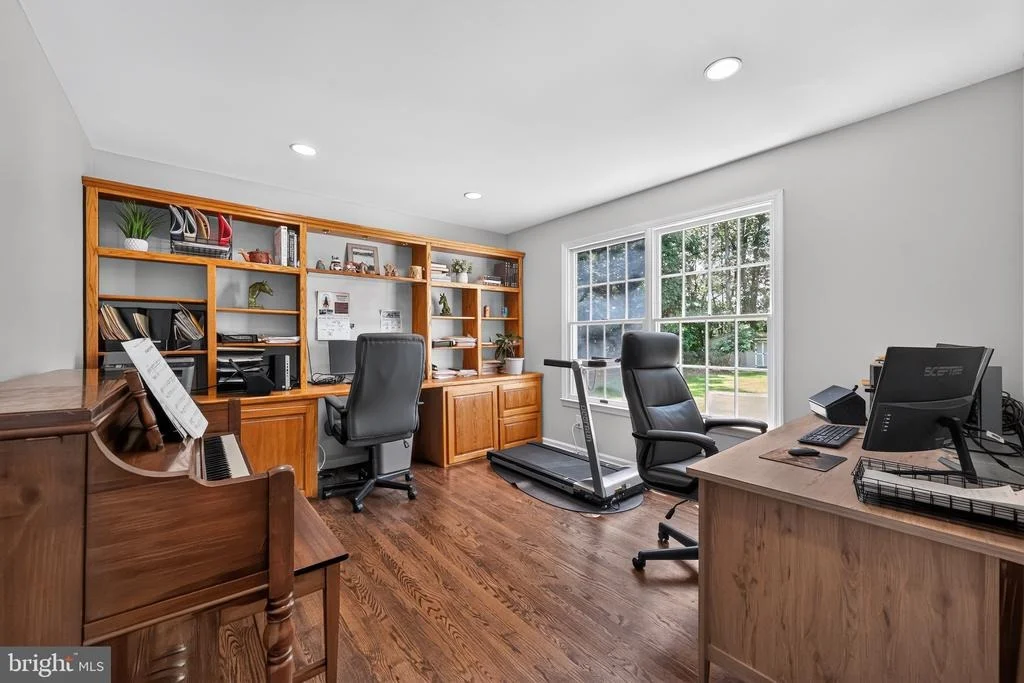
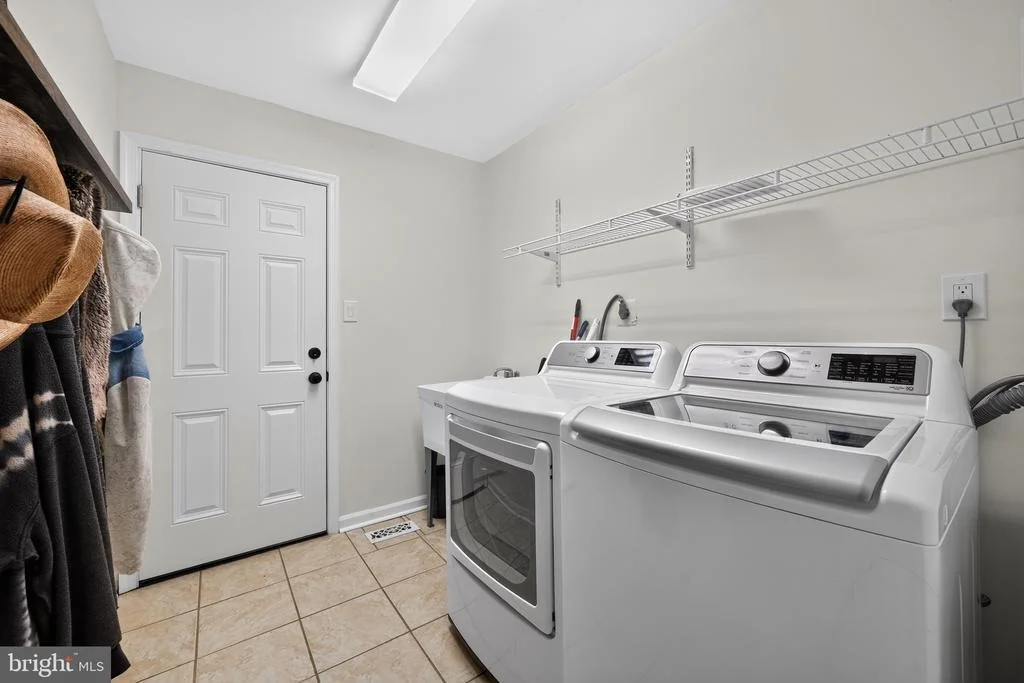
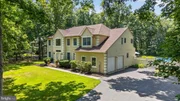
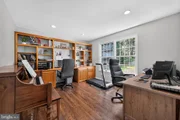
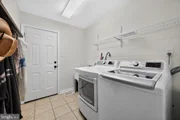
A private executive office with custom built-in shelving provides the perfect work-from-home space, while the convenient first-floor laundry room and oversized side-entry two-car garage add everyday functionality.
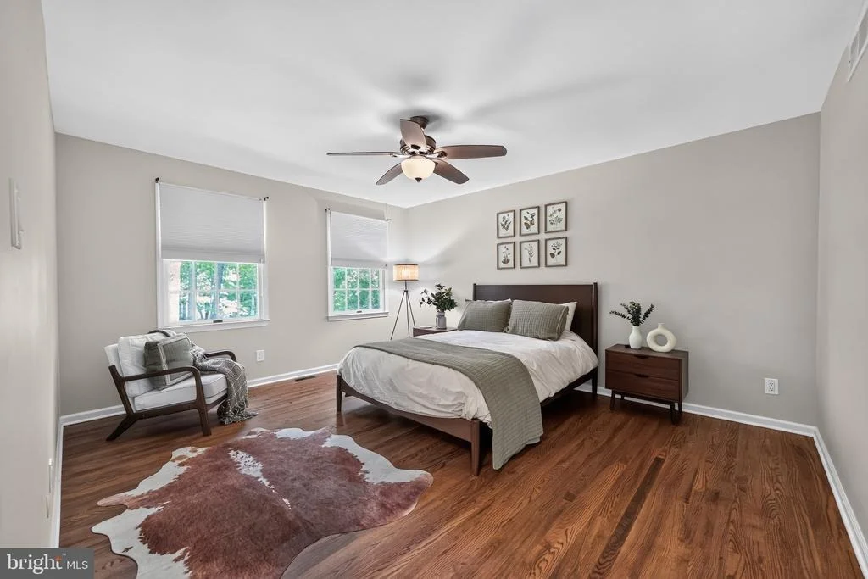
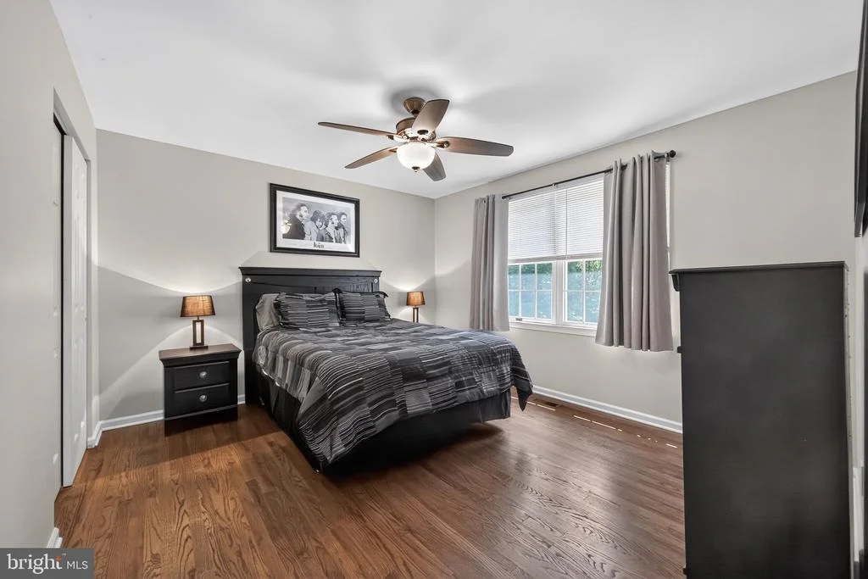
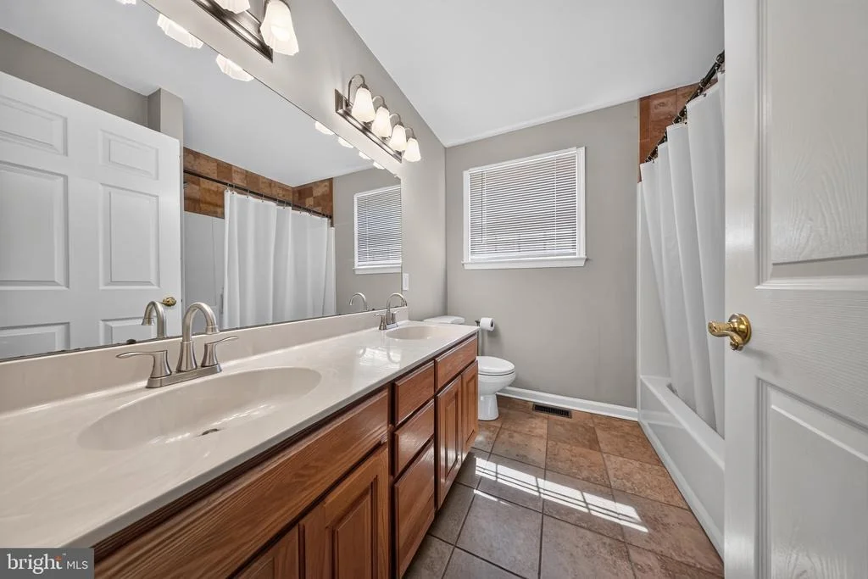
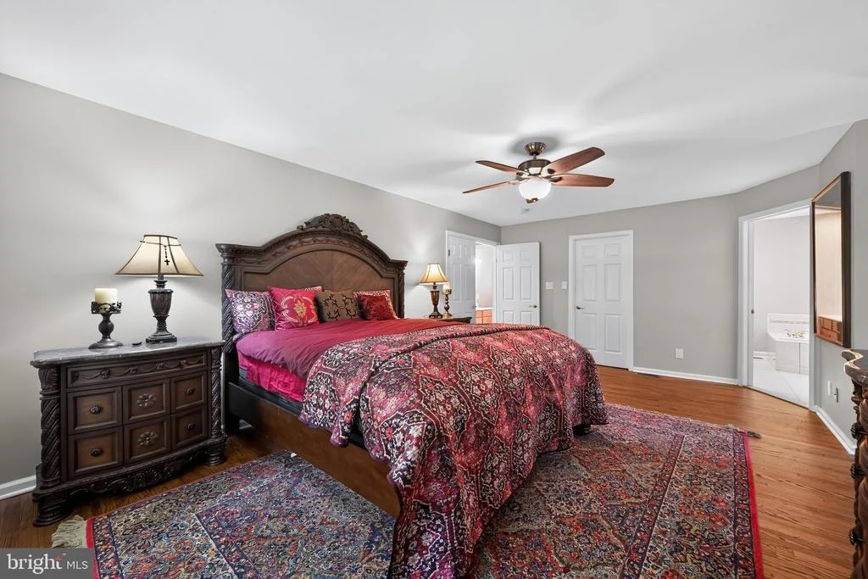
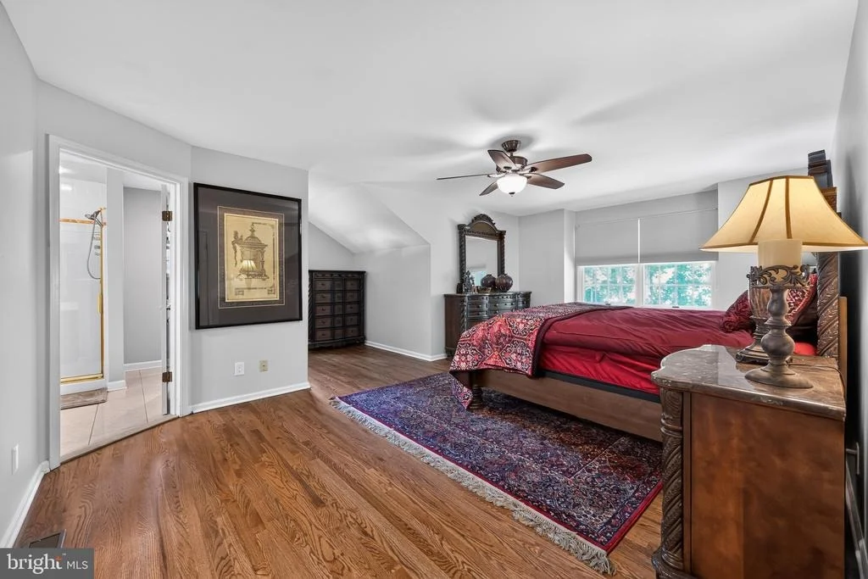
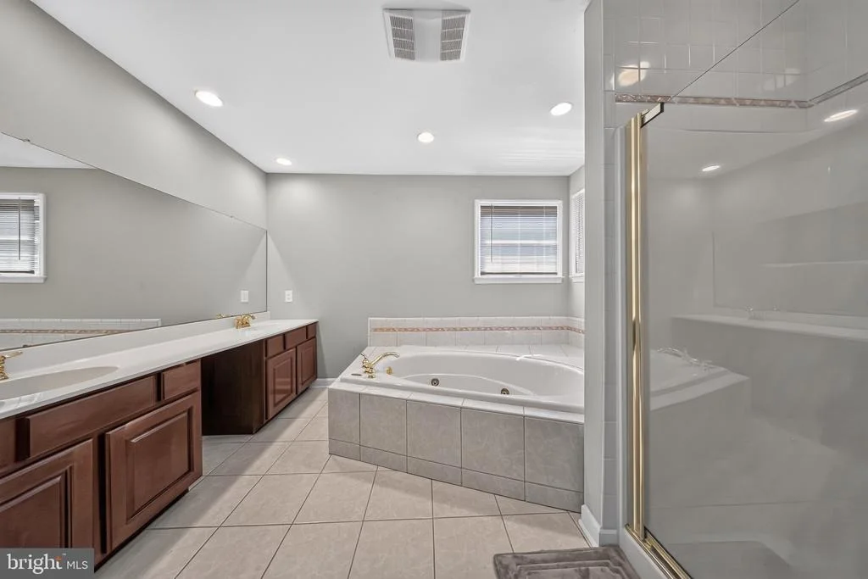
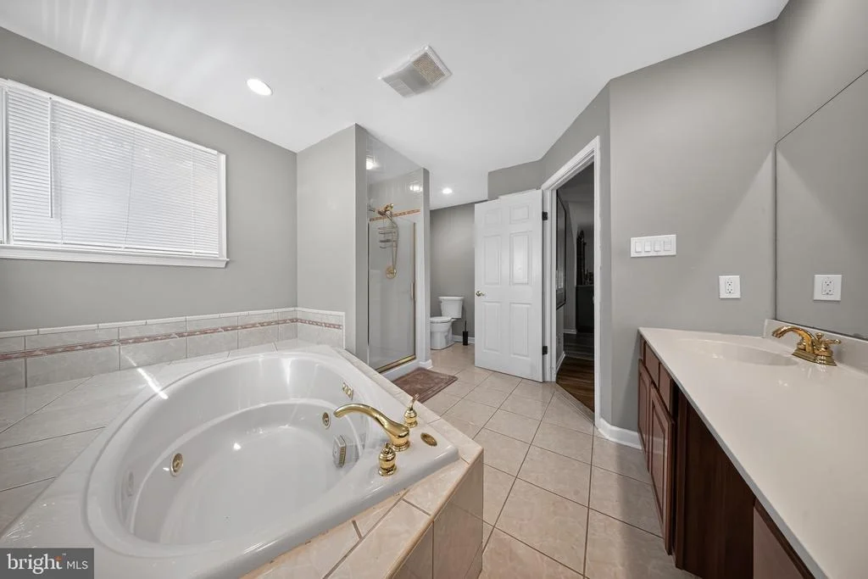
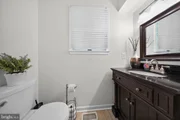
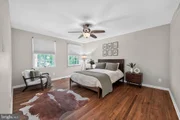
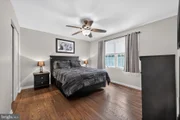
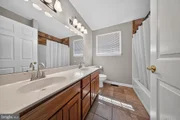
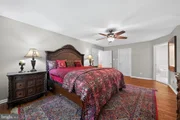
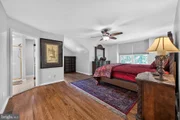
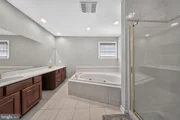
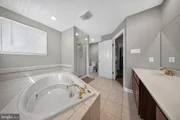
Upstairs, newly installed hardwood flooring extends throughout the entire level. The luxurious primary suite serves as a peaceful sanctuary, complete with a spacious sitting area, oversized walk-in closet, and spa-inspired ensuite featuring dual vanities, a soaking Jacuzzi tub, and a separate shower. Three additional generously sized bedrooms and an updated hall bath provide comfortable accommodations for family and guests.
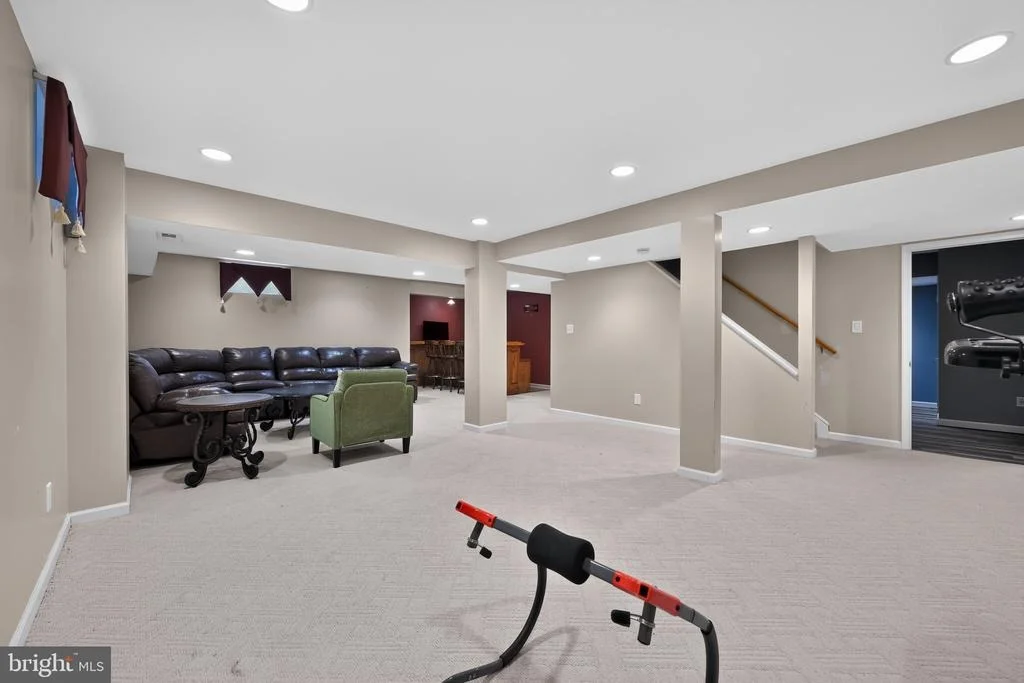
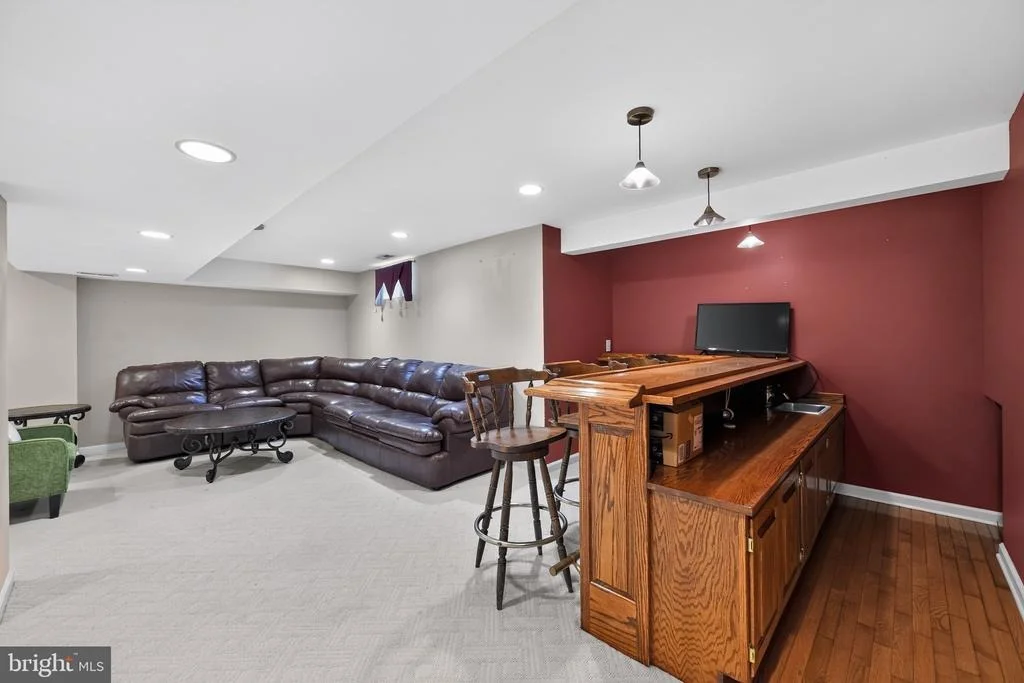
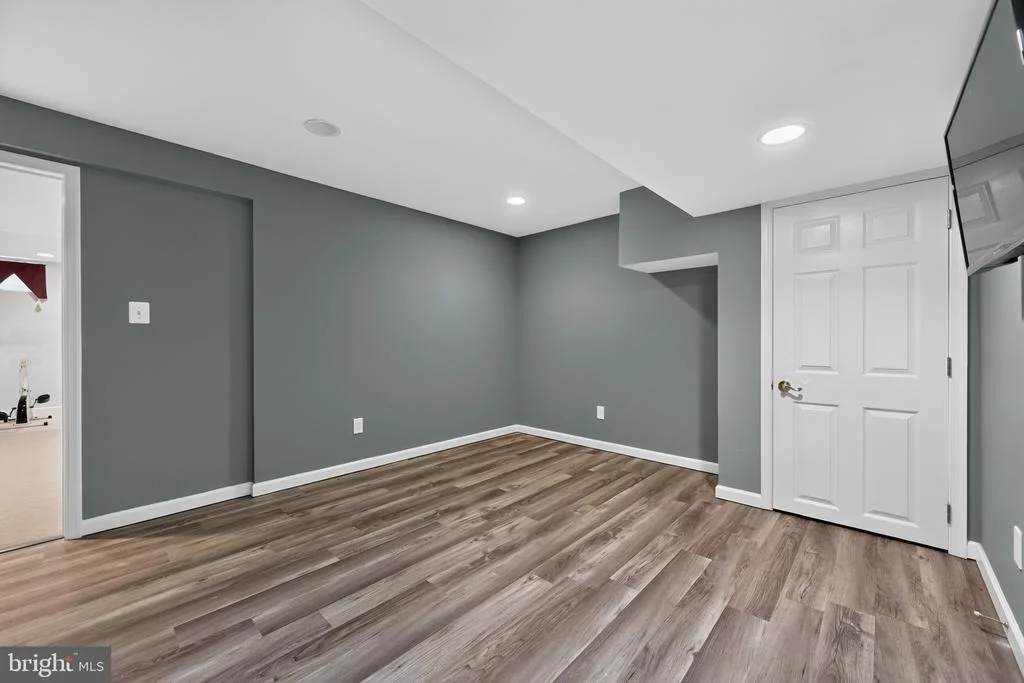
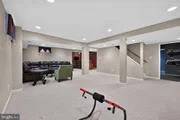
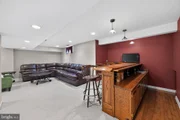
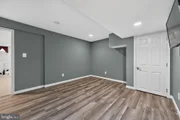
The finished lower level expands your living space by more than 600 square feet, offering endless possibilities for entertaining and recreation. A custom built-in wet bar anchors the space, while an additional finished room is ideal for a home gym, media room, guest quarters, hobby room, or second office. A dedicated utility room and generous storage areas complete this exceptional lower level.
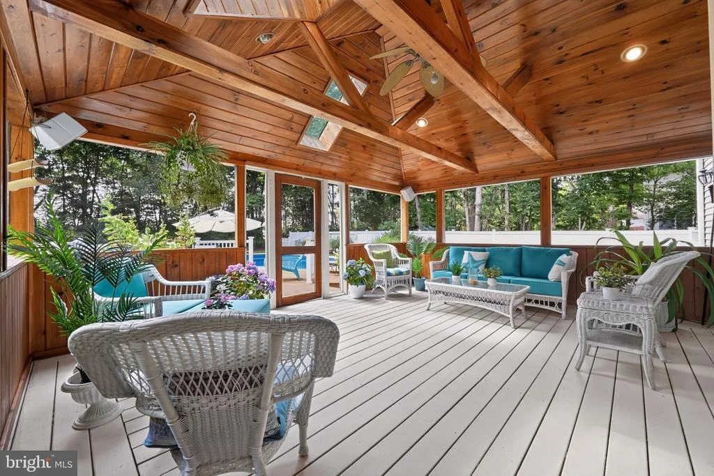
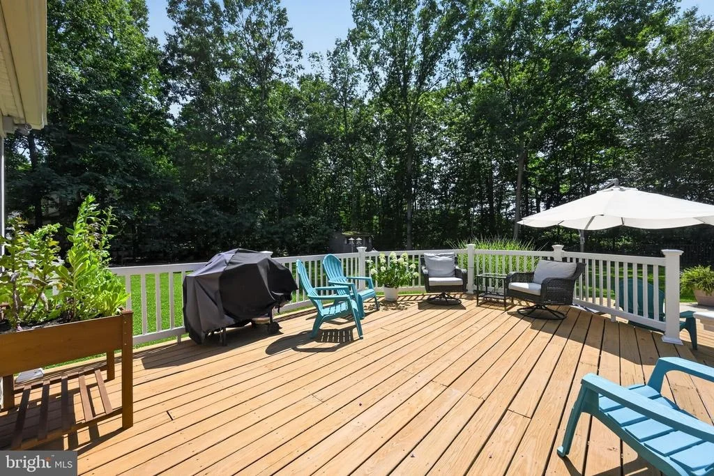
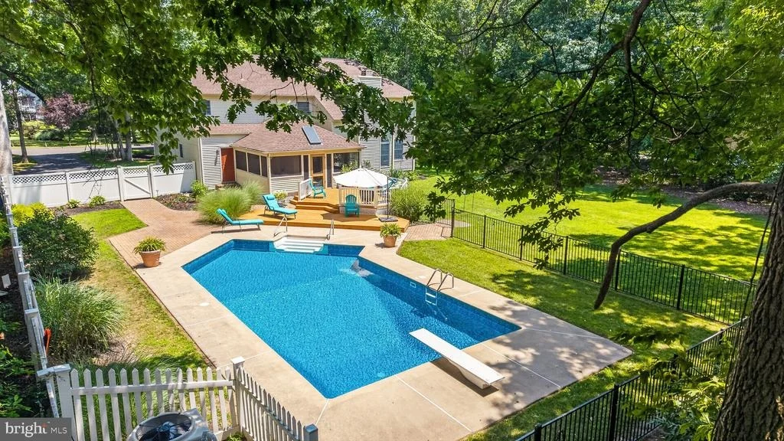
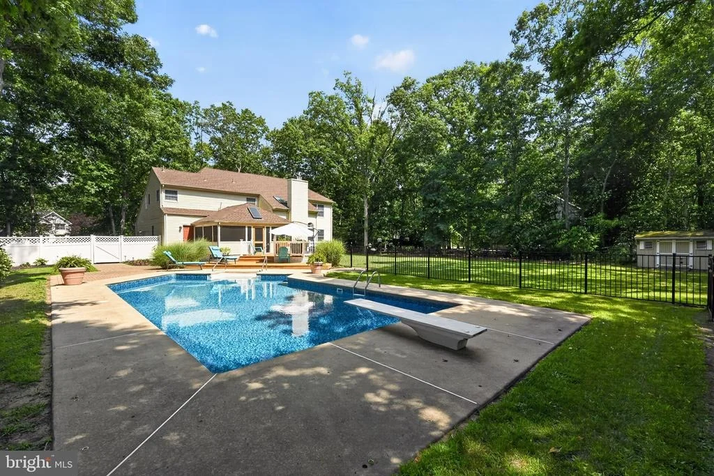
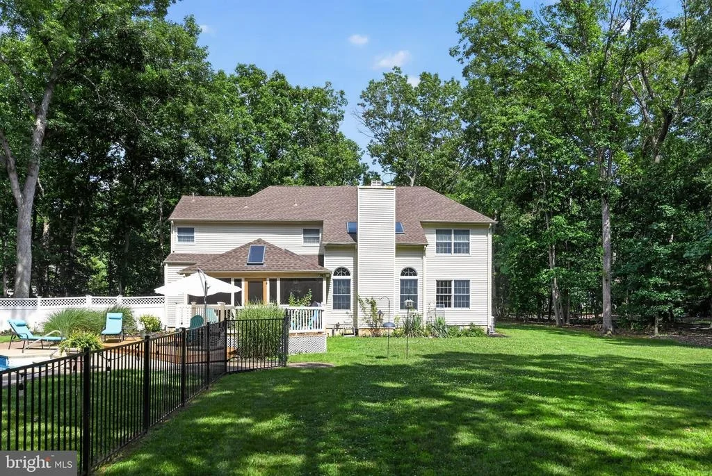
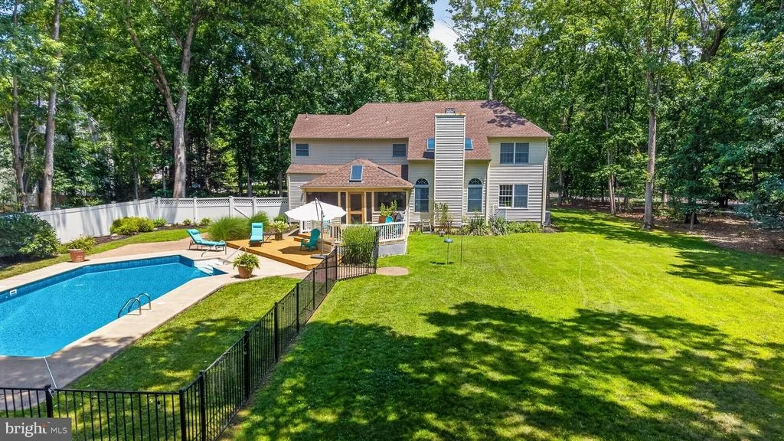
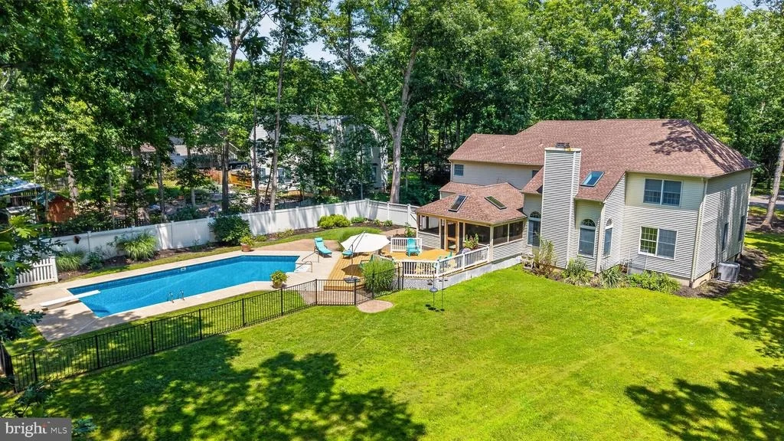
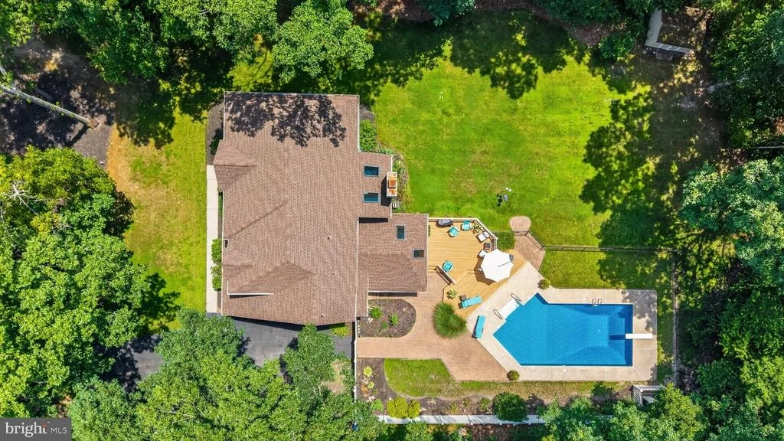
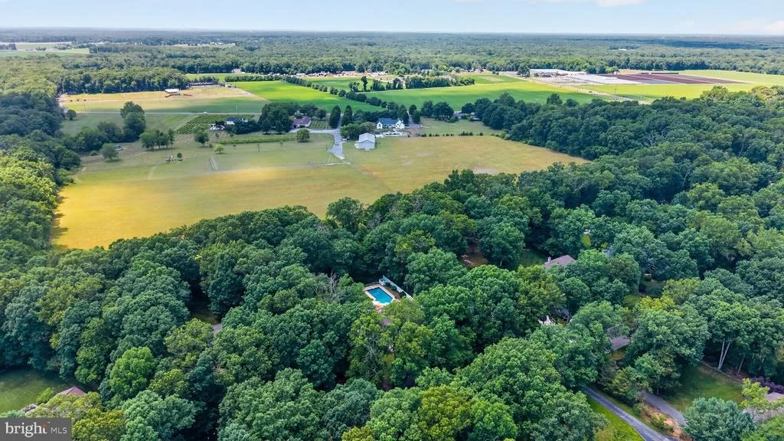
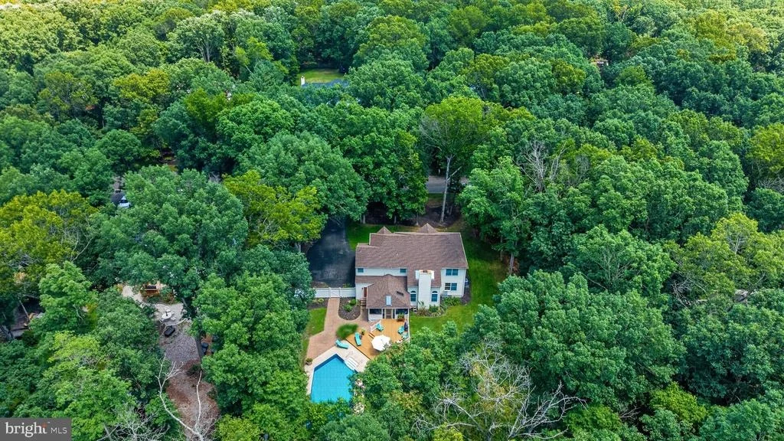
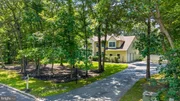
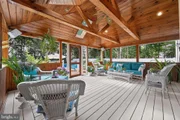
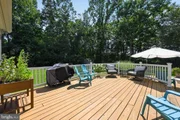
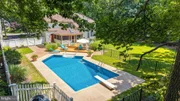
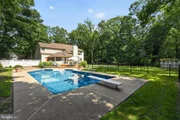
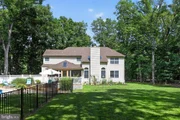
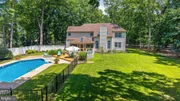
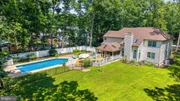
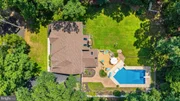
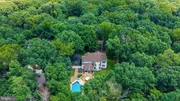
Step outside and discover a true backyard oasis designed for relaxation and unforgettable entertaining. The inviting screened porch with exposed wood beams overlooks a beautifully landscaped setting, seamlessly flowing onto a completely refurbished multi-level deck with new railings. Beyond, a spacious paver patio surrounds the sparkling in-ground saltwater pool, creating a private resort-like escape where you'll spend countless summer days and evenings. Mature trees and thoughtfully designed landscaping provide exceptional privacy, making this outdoor retreat feel worlds away while remaining close to everything.
Additional upgrades include a newer roof, newer stainless steel kitchen appliances, upgraded tamper-resistant outlets and switches throughout, a WiFi-enabled Rachio smart irrigation system, and countless quality improvements that make this home truly move-in ready.
Offering an extraordinary blend of refined finishes, generous living spaces, and an outdoor setting rarely found in today's market, this exceptional Winchester residence is more than just a home-it's a lifestyle.
Payment Calculator
Your Estimated Monthly Payment
Cap Rate Calculator
What does this mean?
Based on our analysis, the cap rate of this property is 1.25%. A negative cap rate indicates that the property might not be feasible as an income-producing asset. The median cap rate for a near zip code 11238 is 4.23%.
How much can I actually make?
Actual monthly rental income may vary between $4,760 and $7,140 depending on unit-specific characteristics. You can change the amount using the slider to further explore.
How is cap rate calculated?
Cap Rate = Net Operating Income (NOI) / Property Asset Value.
When calculating the cap rate, we assume 100% occupancy. Leverage (mortgage) is not considered.
Cap Rate provided by RealtyHop and RentHop, learn more about cap rate here.
Price History

Property Highlights
Building Info
Comparables
Status
Price/ft²
Listed On
Sold On
About Burlington
Similar Homes for Sale
Currently no similar homes aroundNearby Rentals

Houwzer LLC-Haddonfield
Last Updated: 4 hours ago
Data Source: Bright MLS , MLS# NJBL2115644








 Your Privacy Choices
Phone: 425-283-2930
Address: 335 Madison Avenue, New York, NY 10017