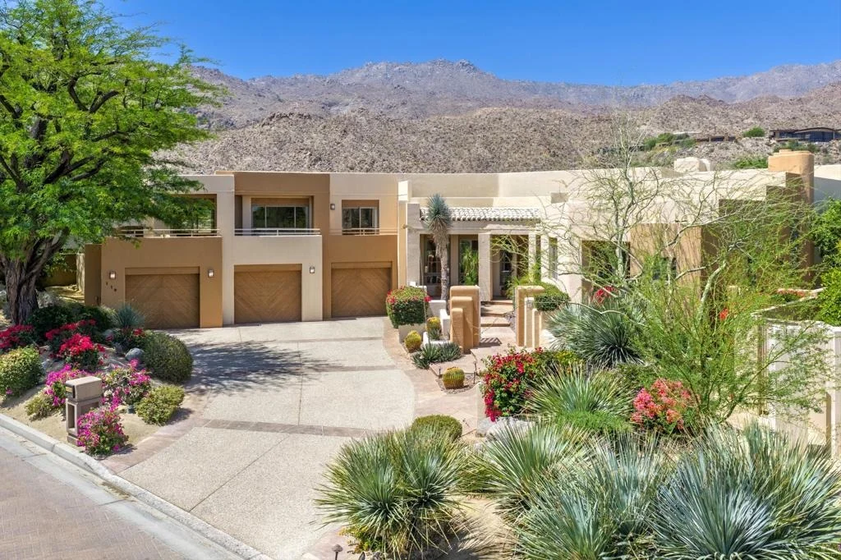
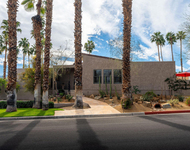
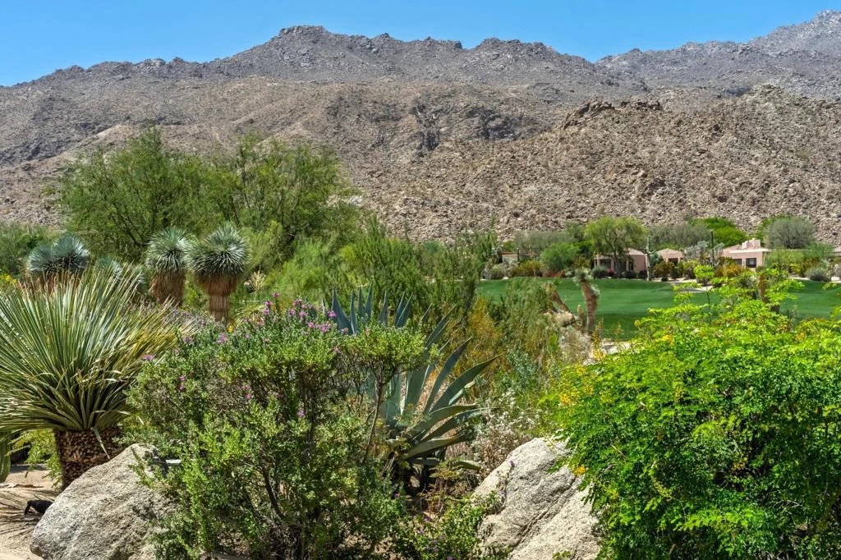
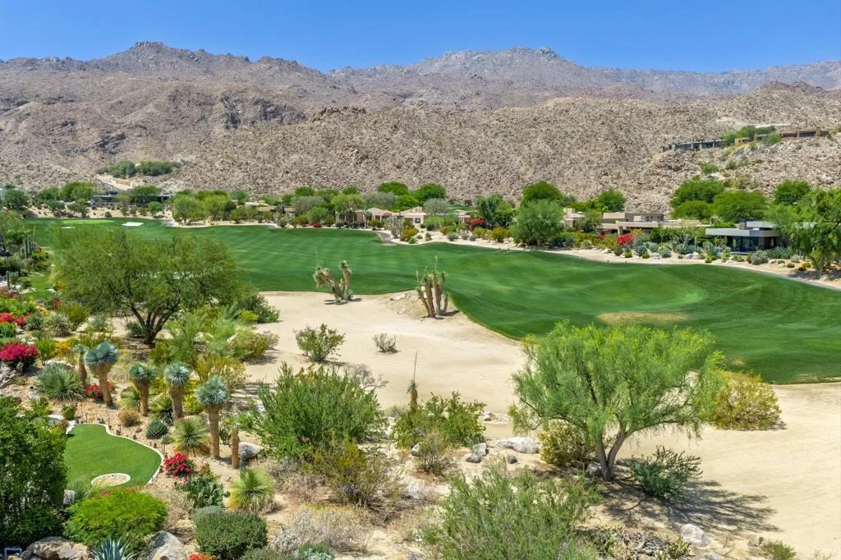
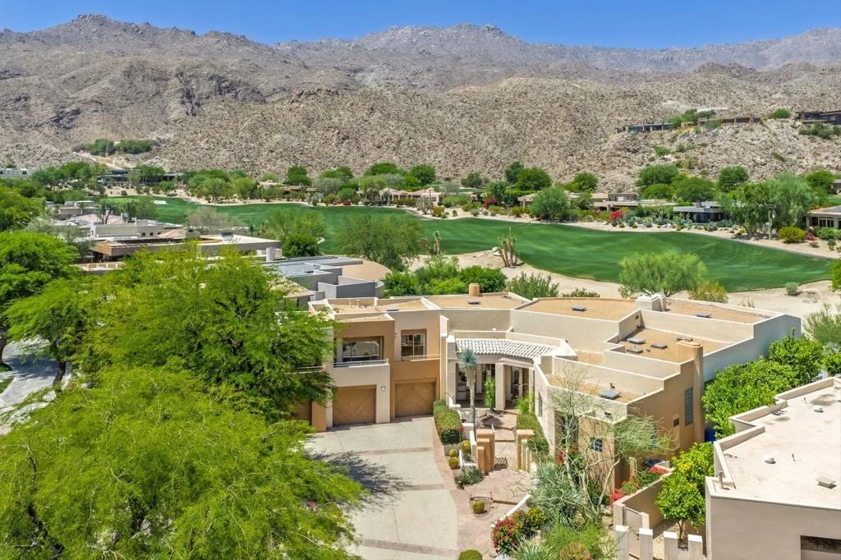
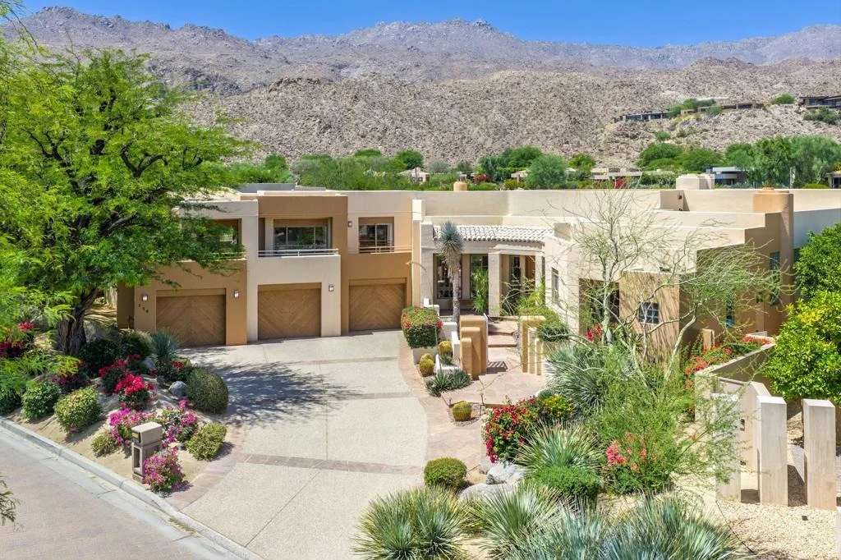
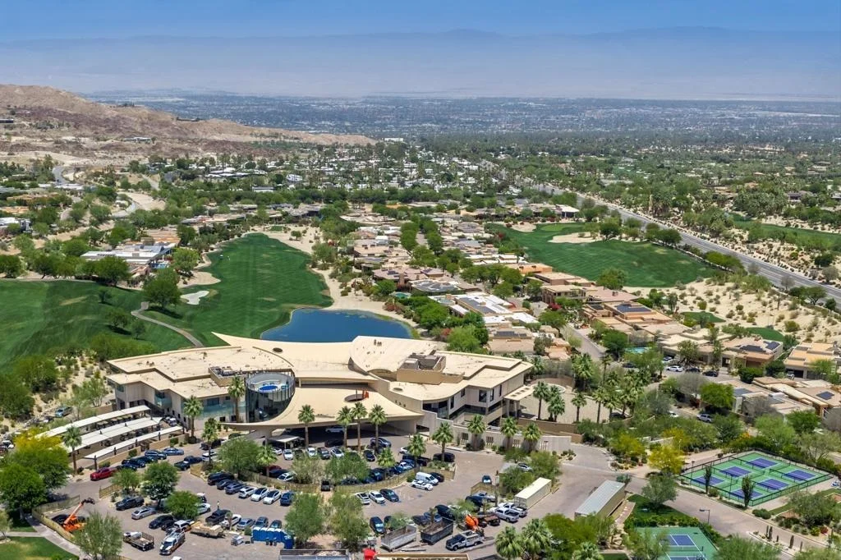
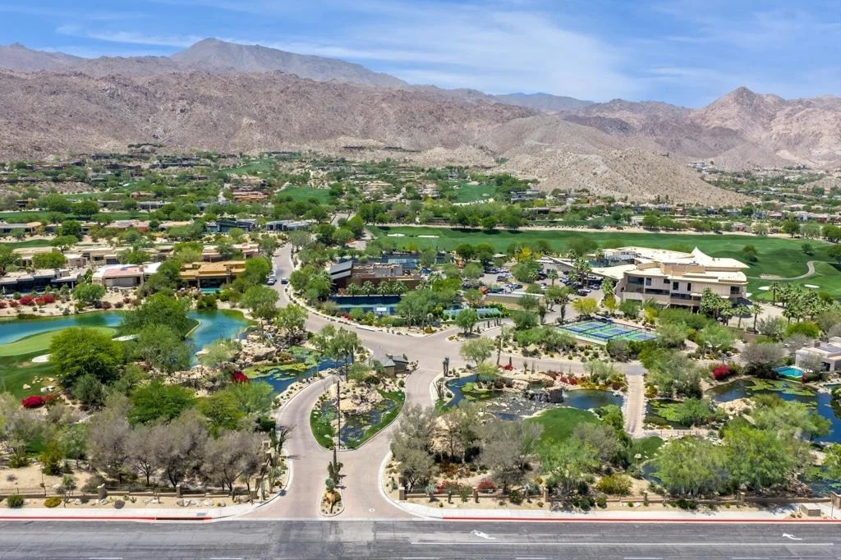
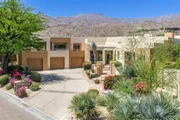
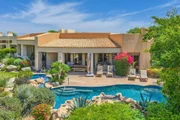
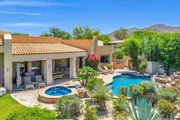
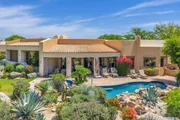
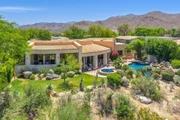
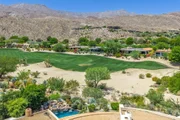
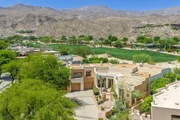
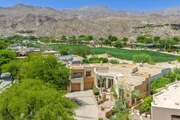
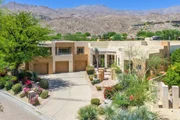
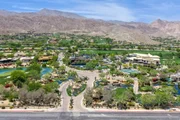
Panoramic Mountain and Golf Course Views at BIGHORN Golf Club! This
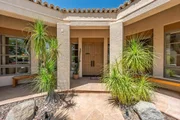
contemporary southwest designed custom home is ideal for both
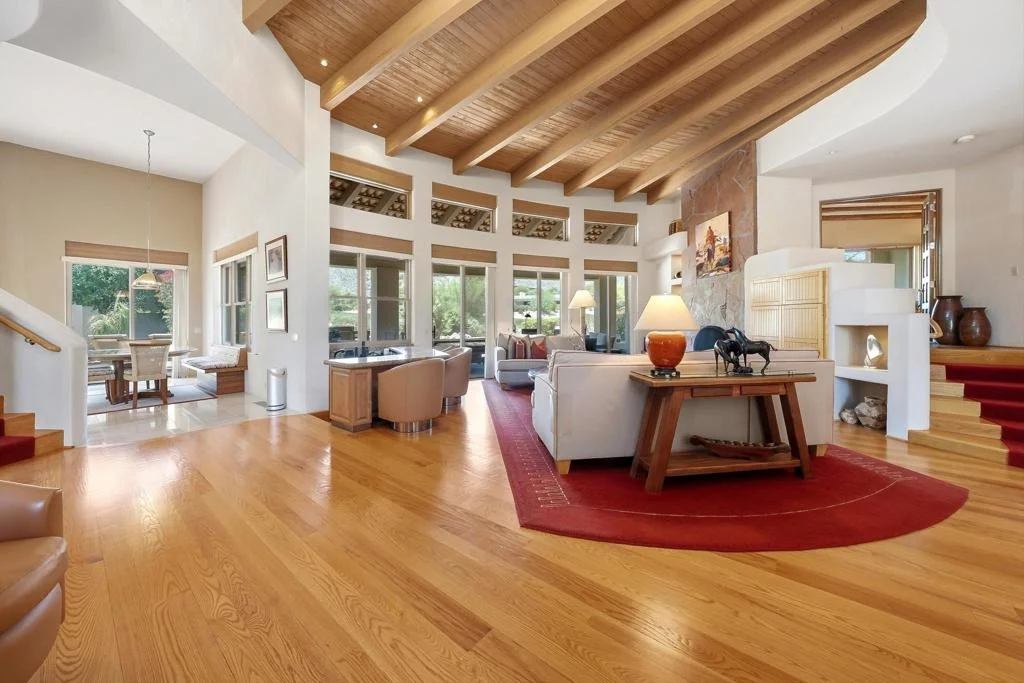
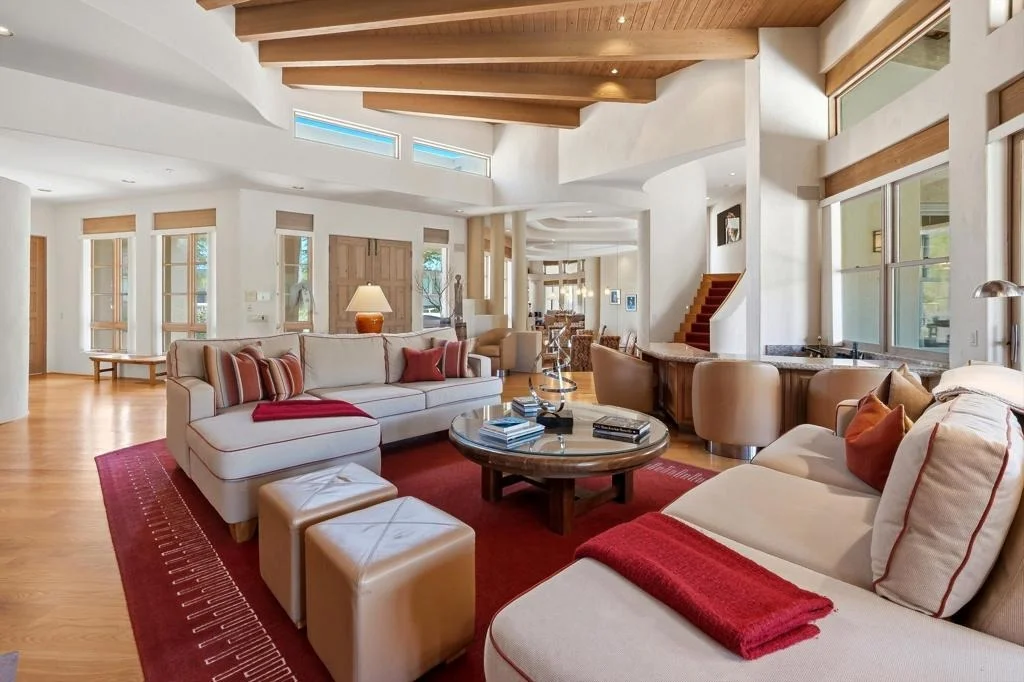
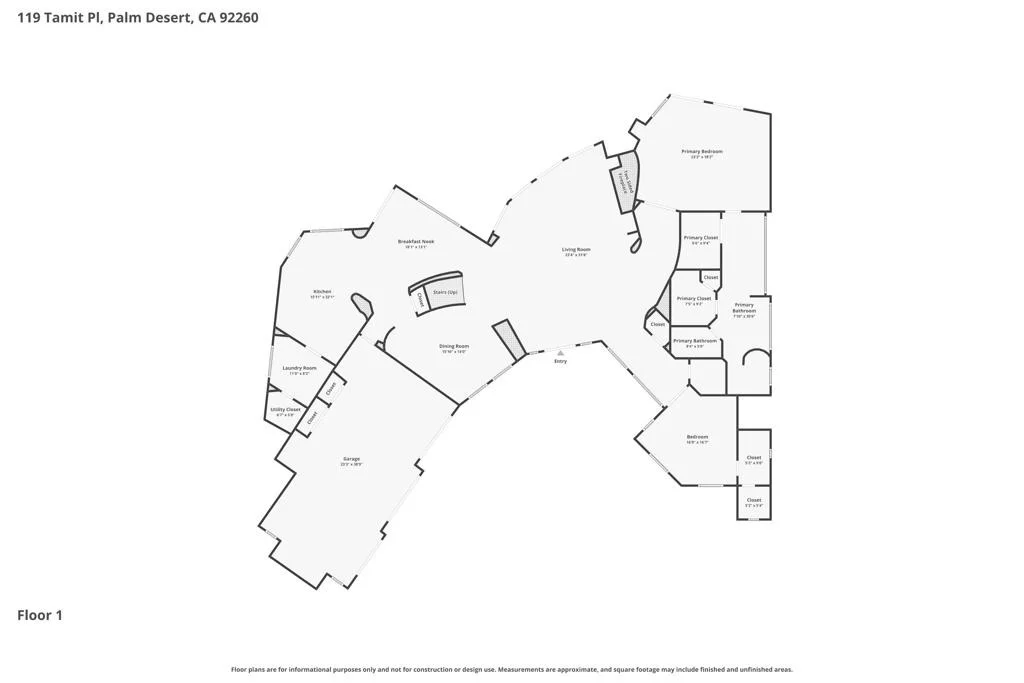
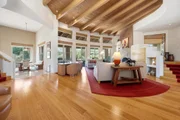
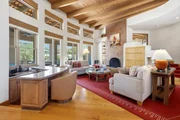
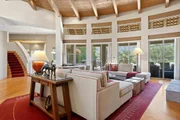
entertaining and daily living. The open floor plan consists of
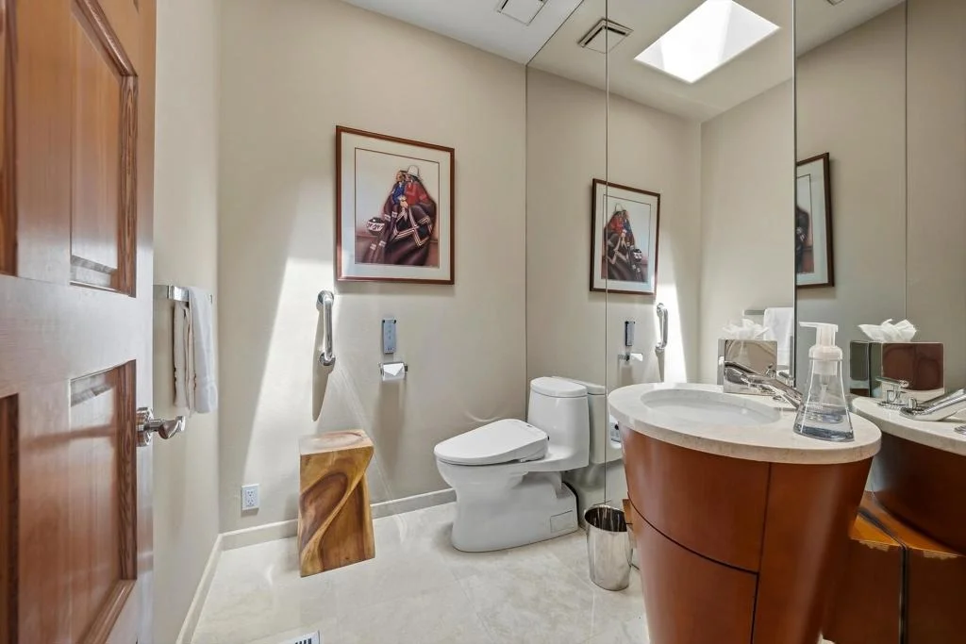
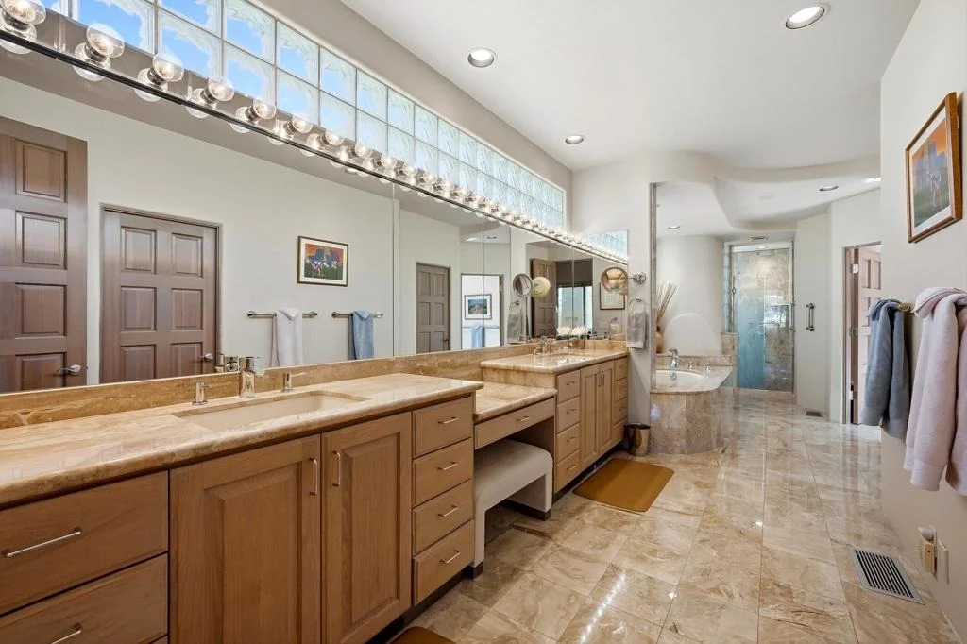
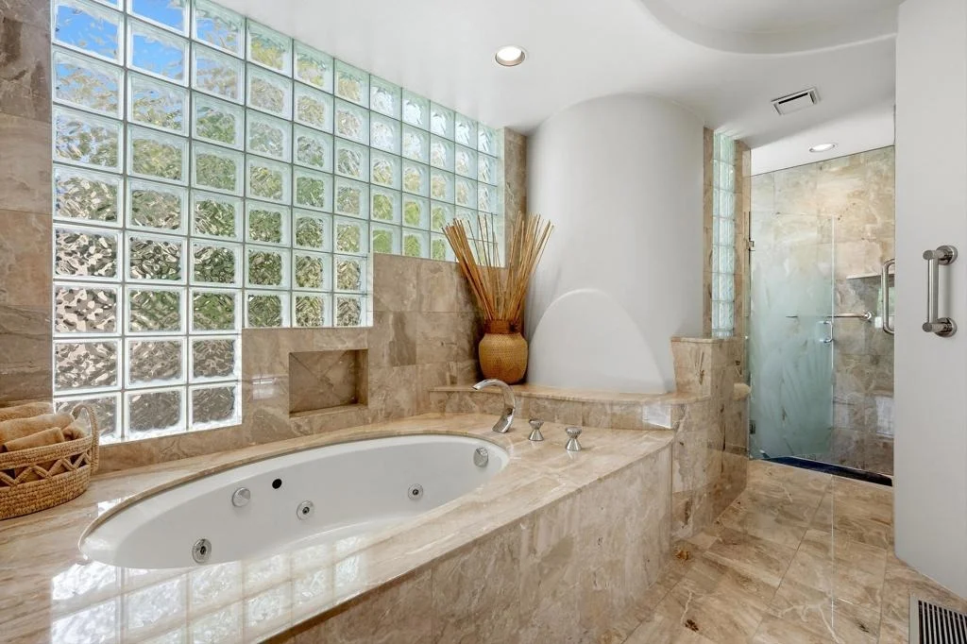
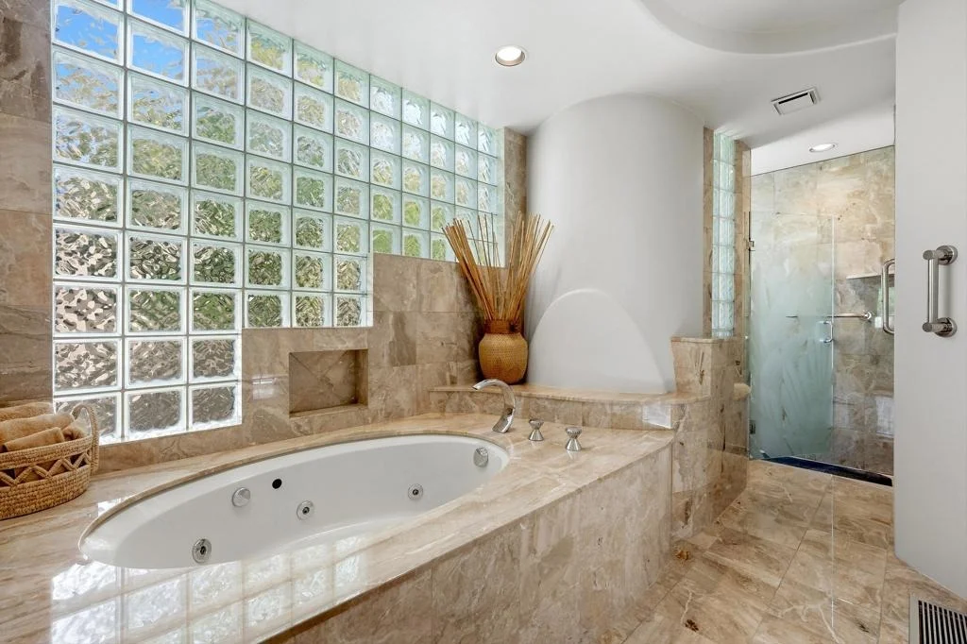
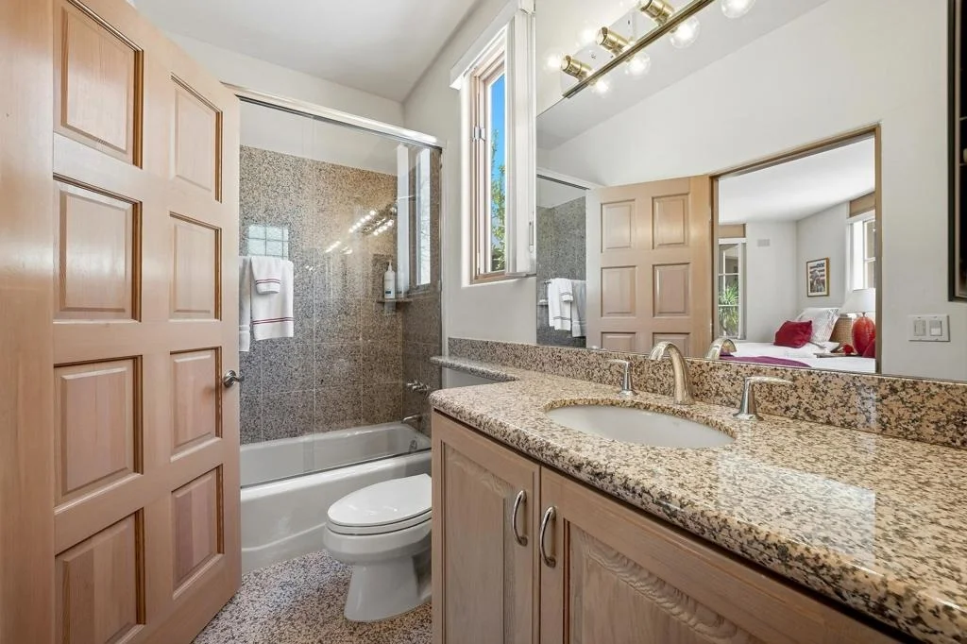
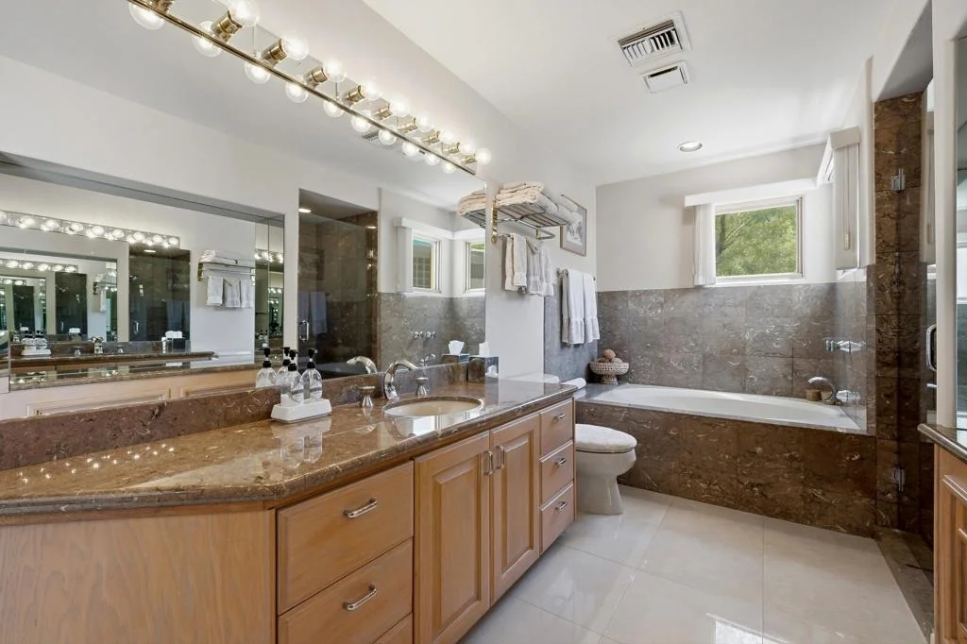
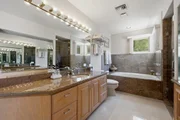
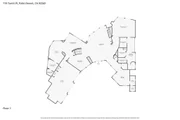
3,900 square feet with 3 bedrooms, 3.5 bathrooms, plus an
additional pool bathroom off the rear patio. The light and bright
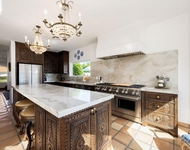
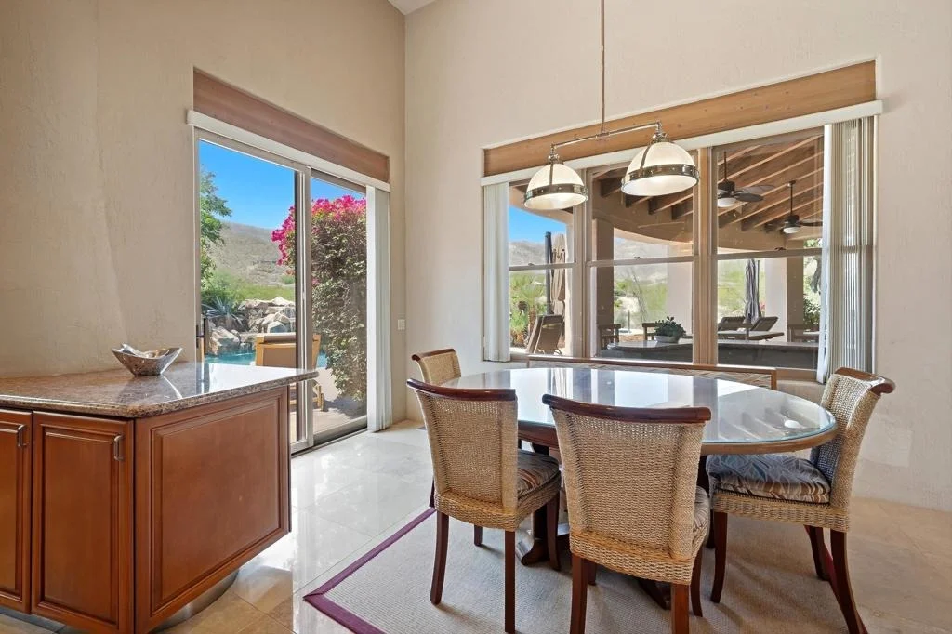
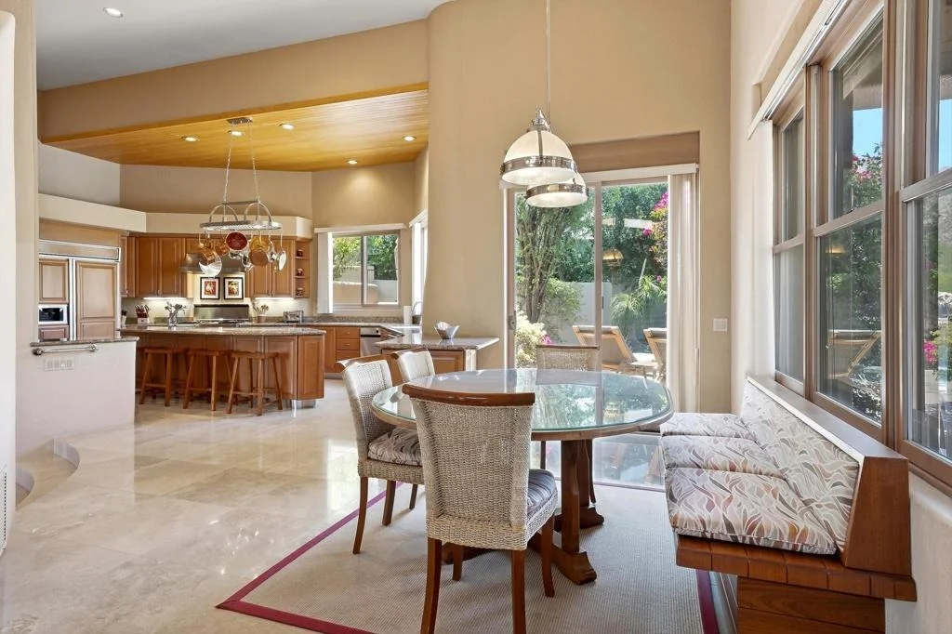
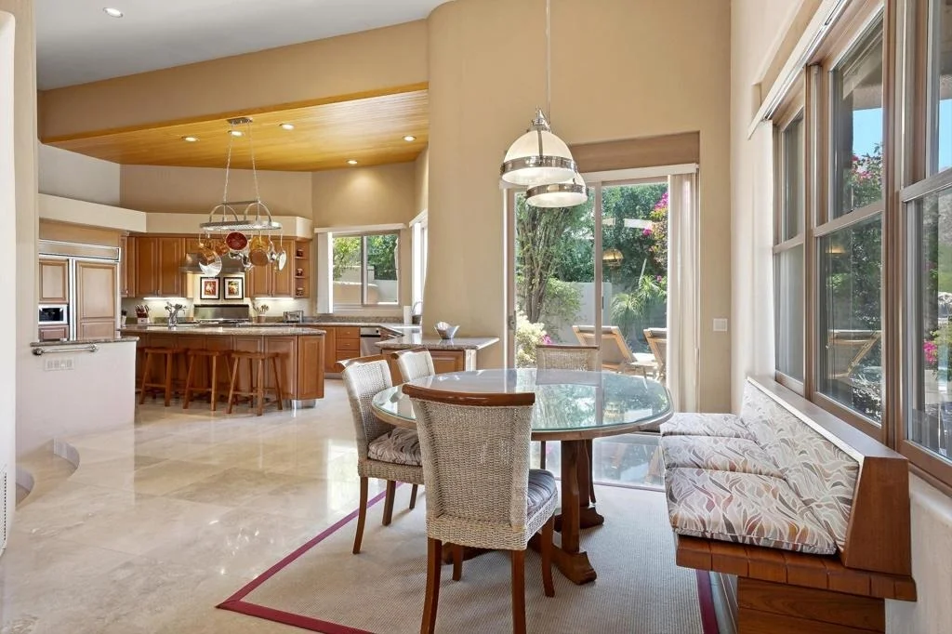
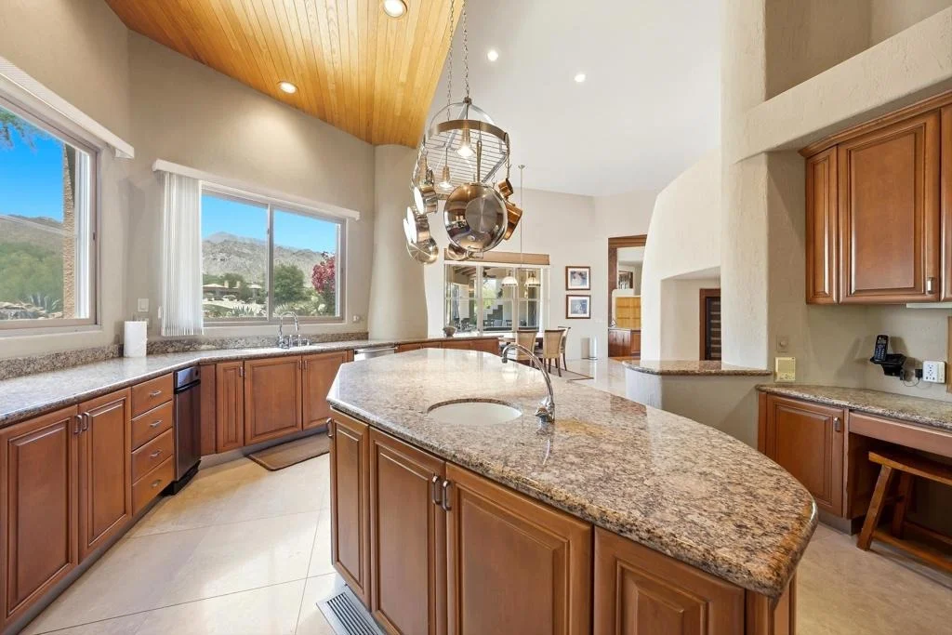
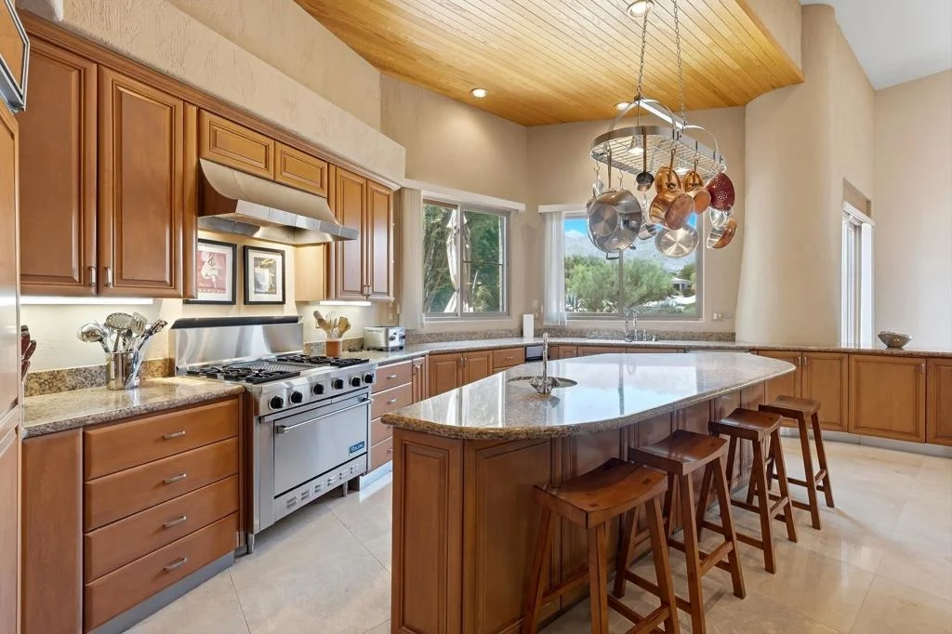
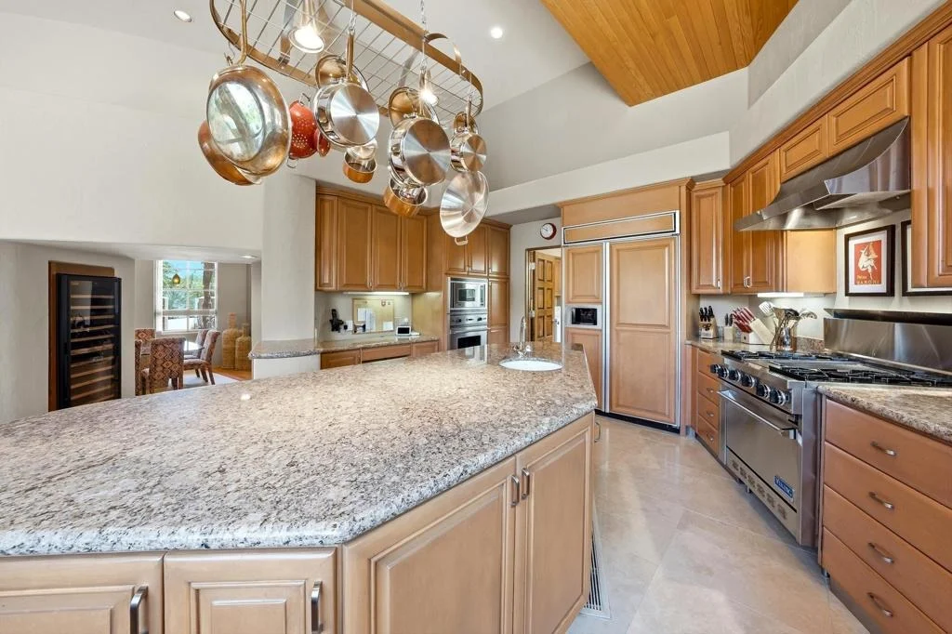
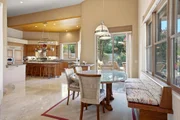
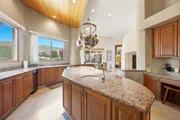
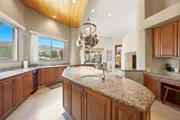
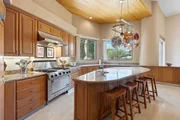
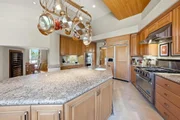
cook's kitchen has granite countertops, large island, stainless
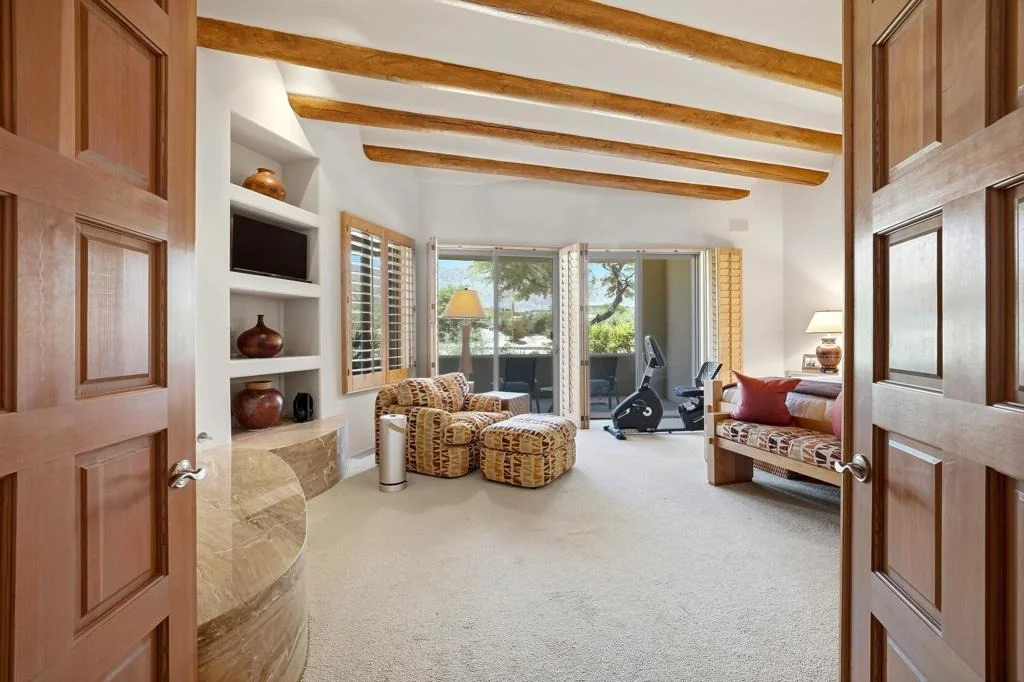
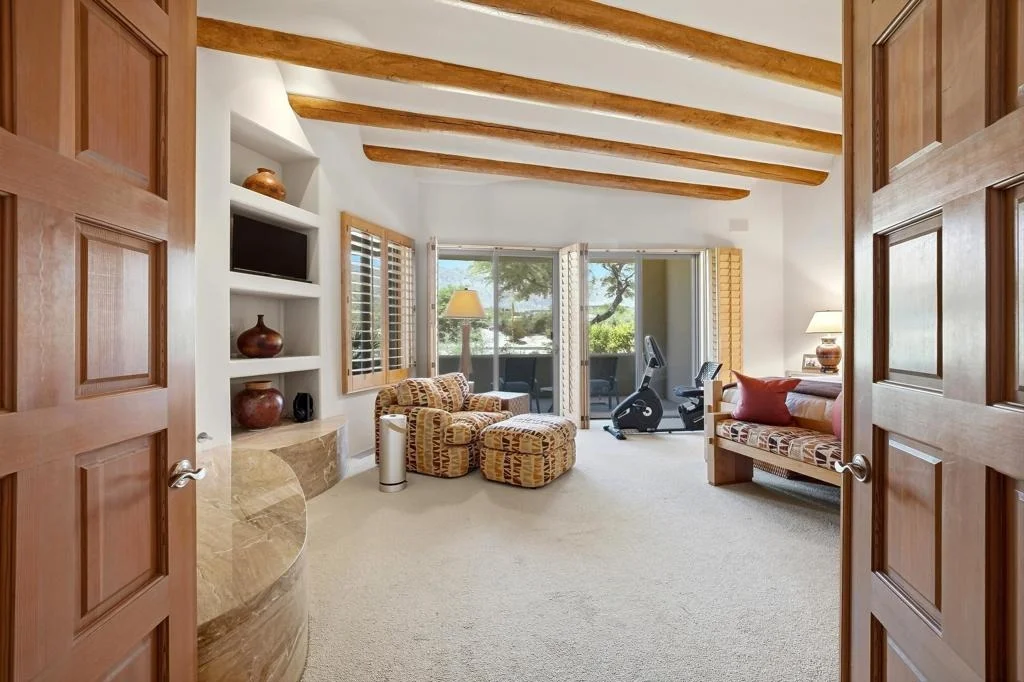
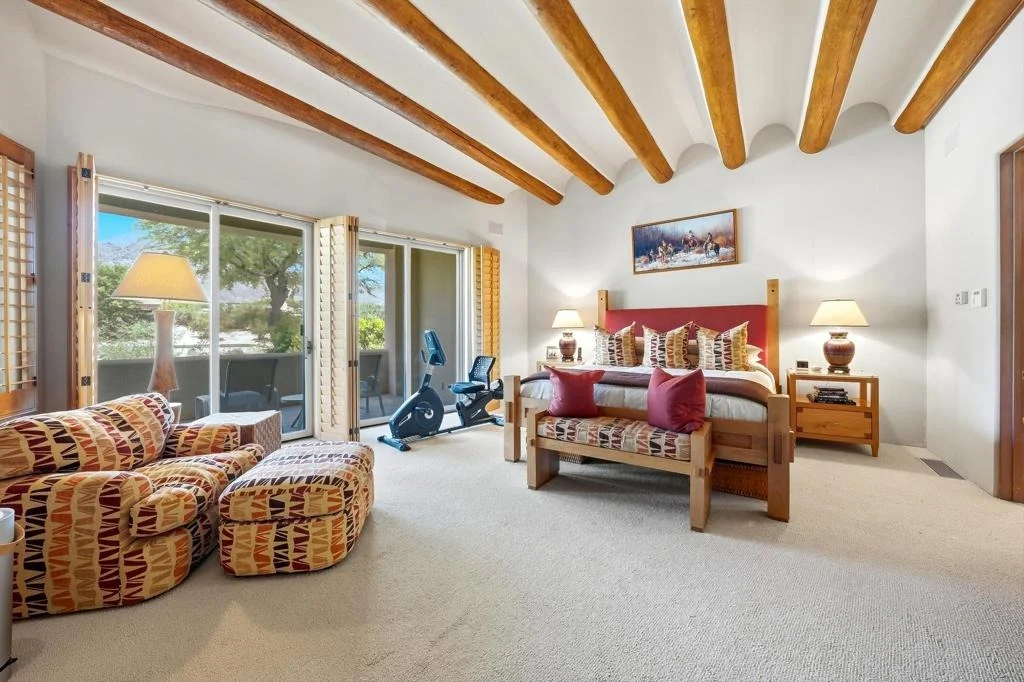
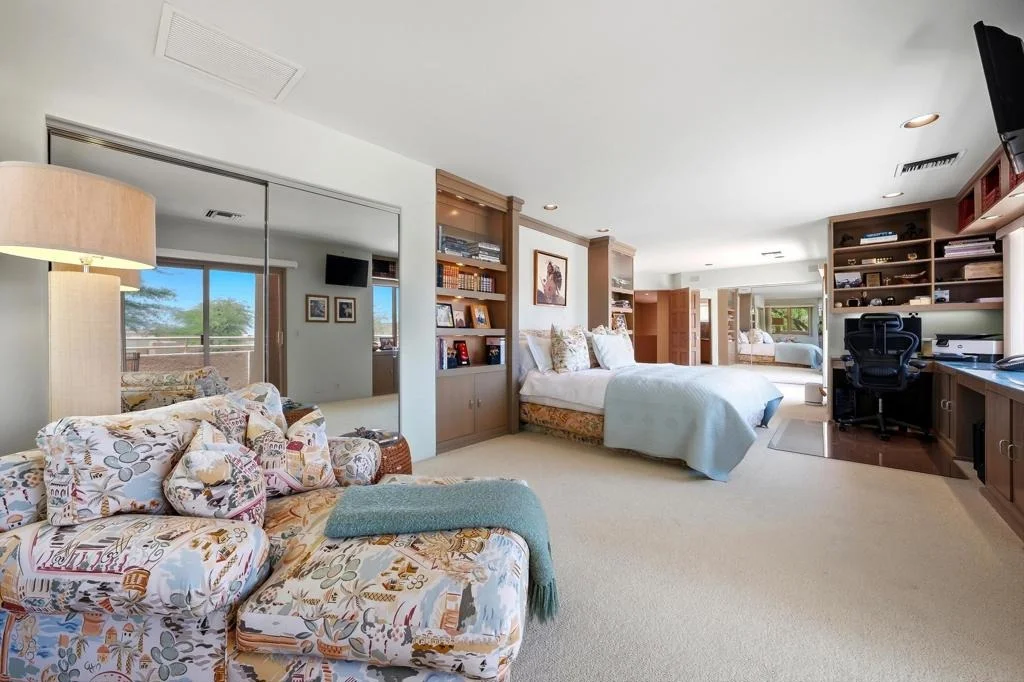
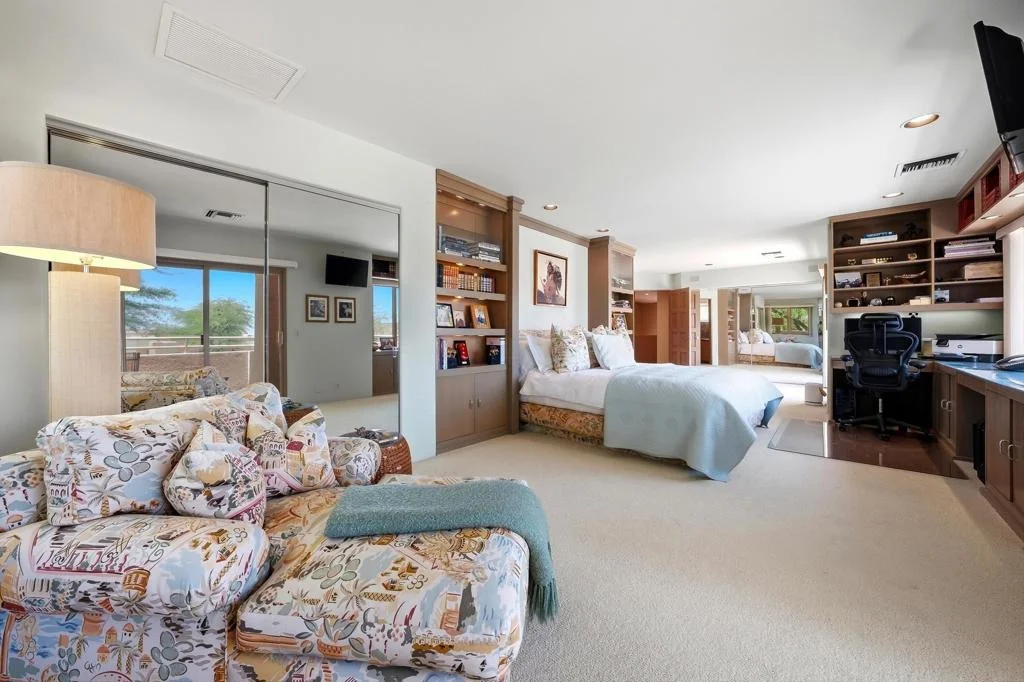
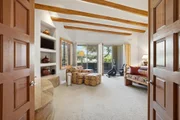
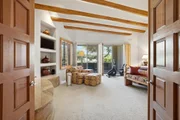
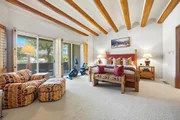
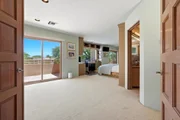
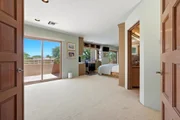
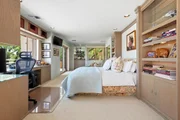
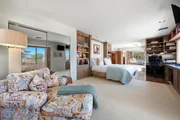
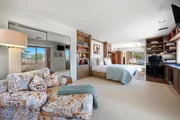
steel appliance and breakfast nook. The spacious primary suite has
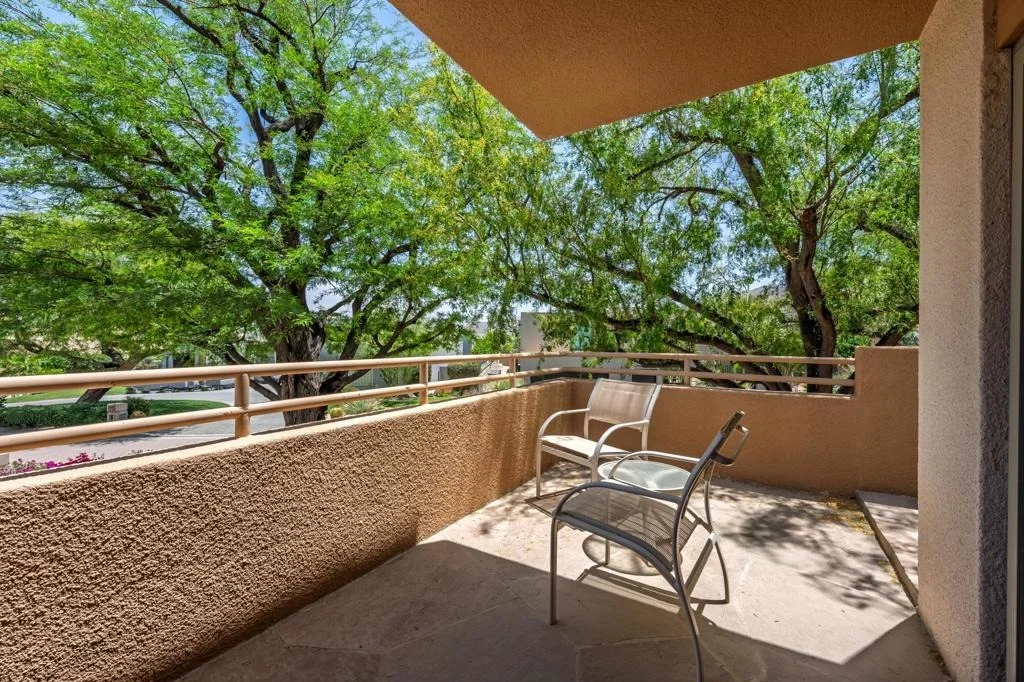
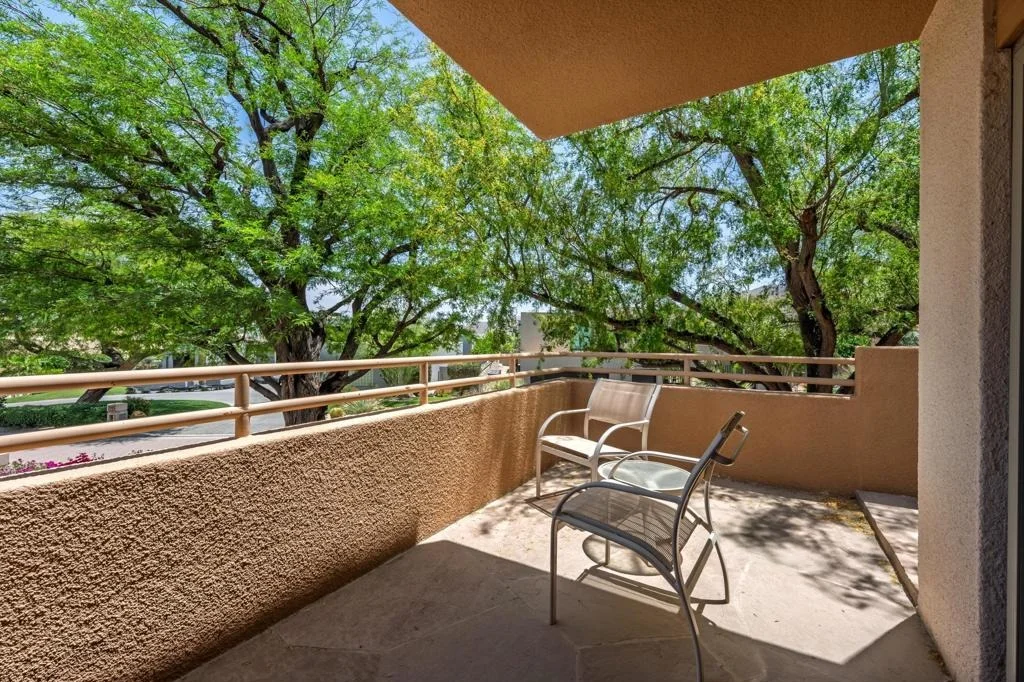
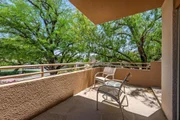
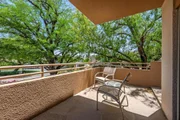
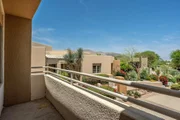
a sitting area, fireplace and a private patio with amazing views.
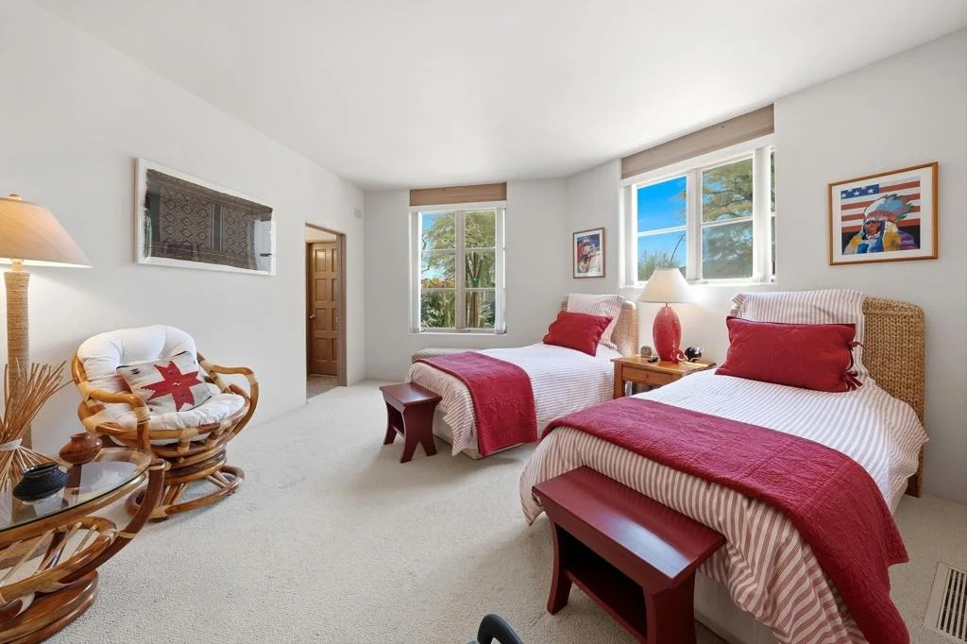
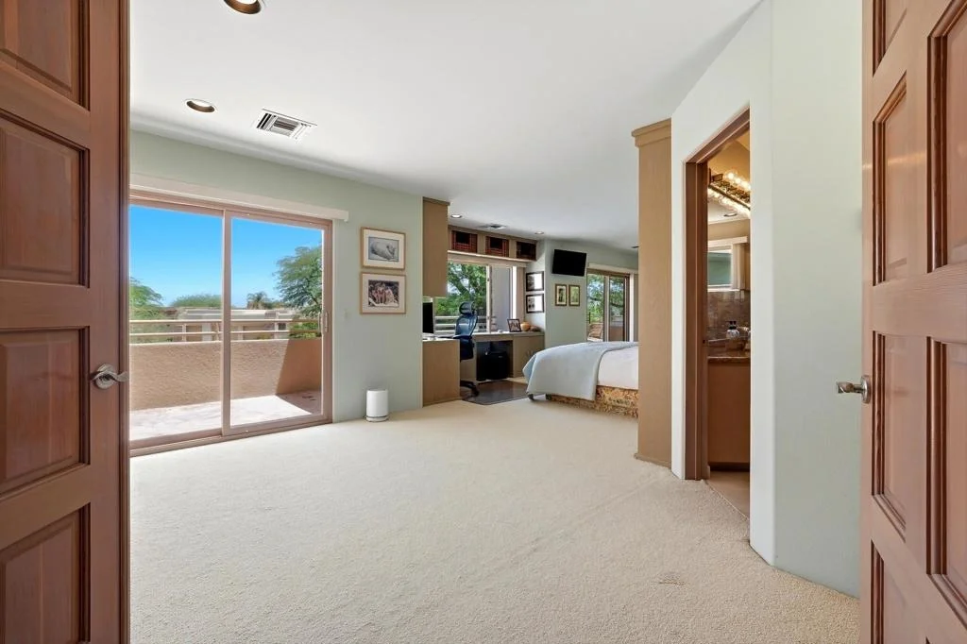
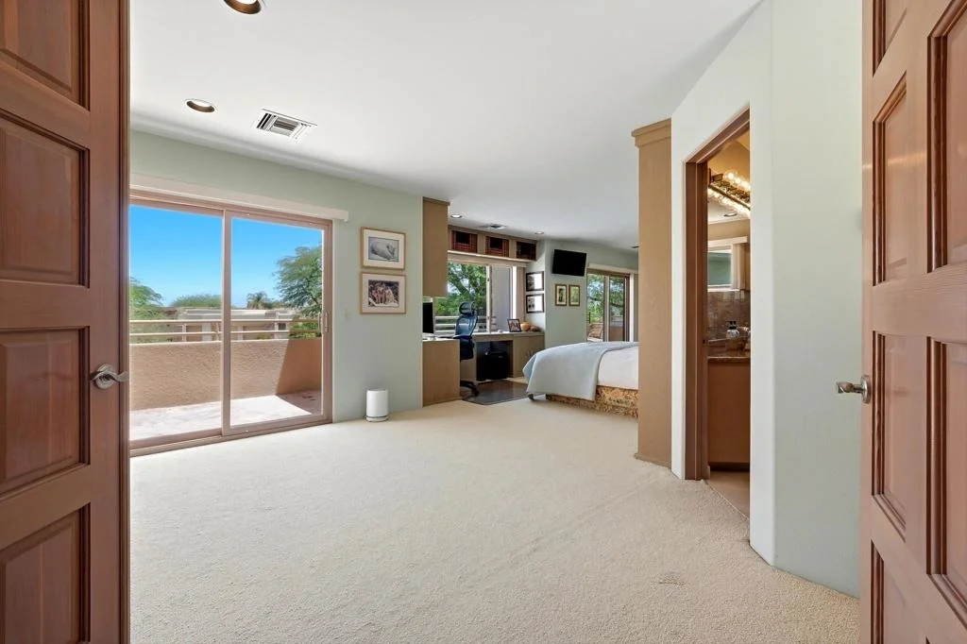
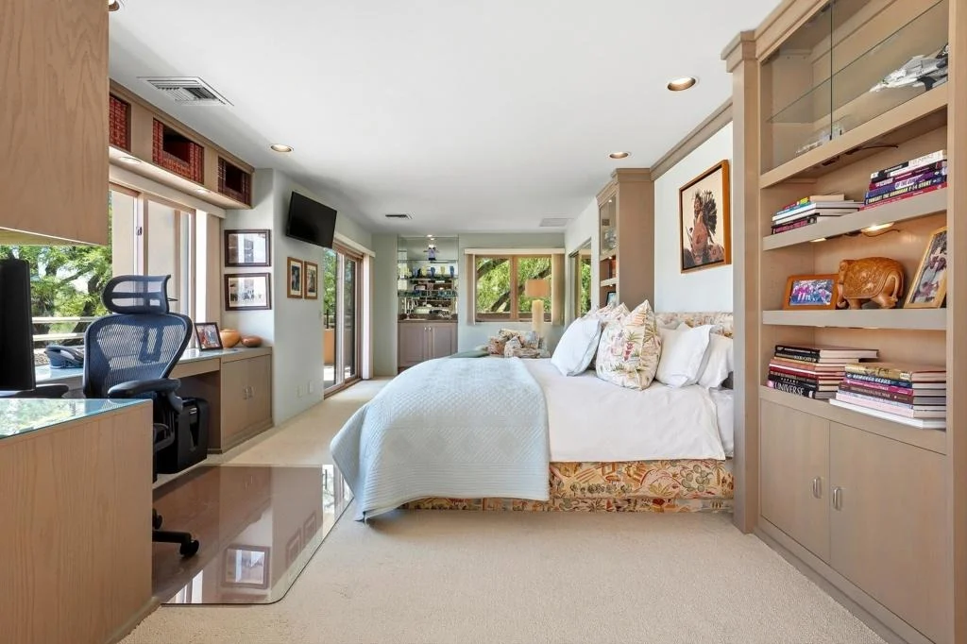
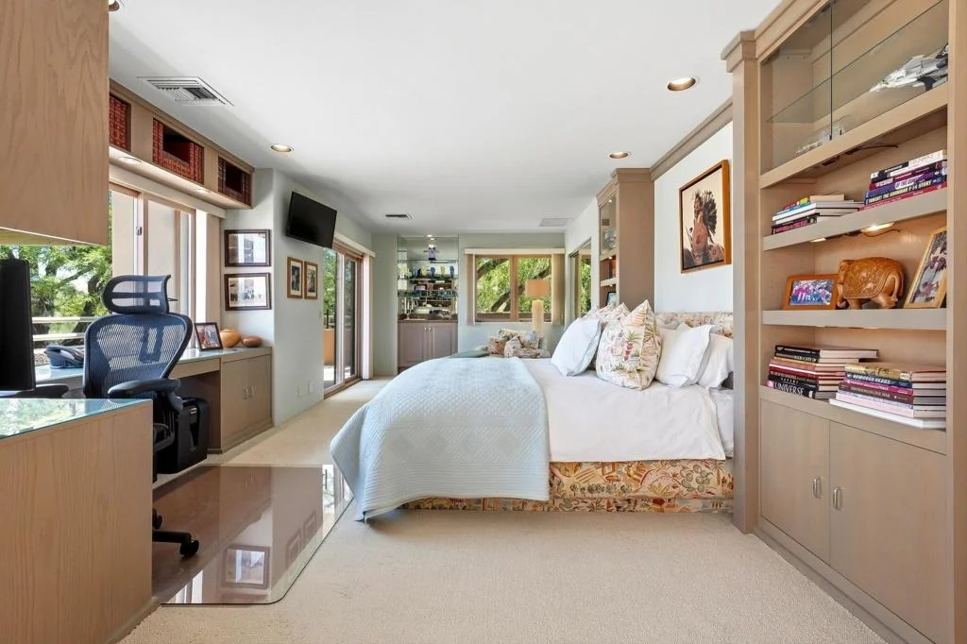
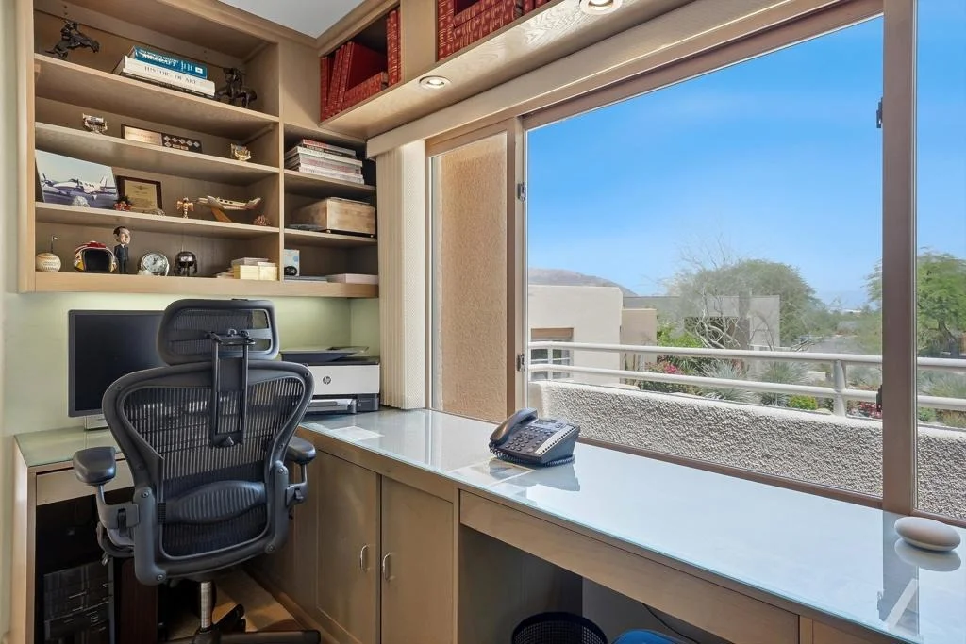
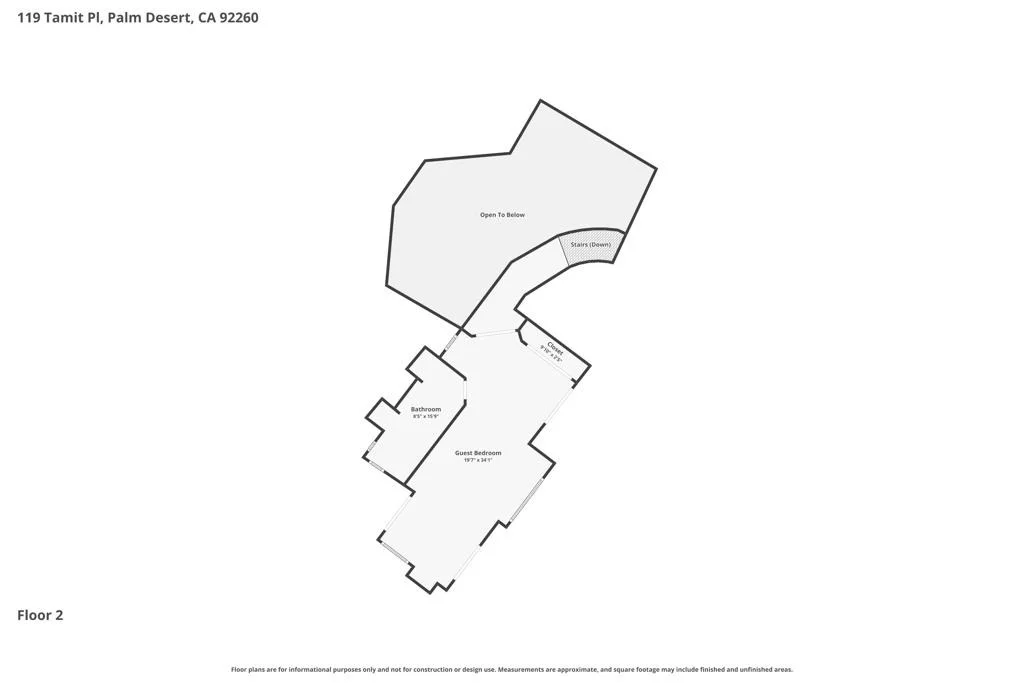
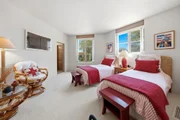
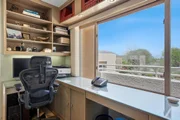
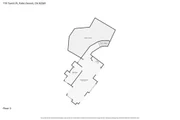
Upstairs you'll find an oversized guest suite that could be
converted to add an additional bedroom if desired. Great outdoor
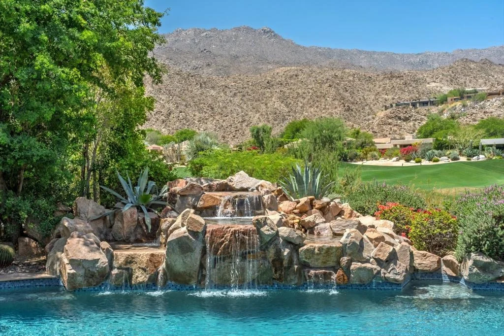
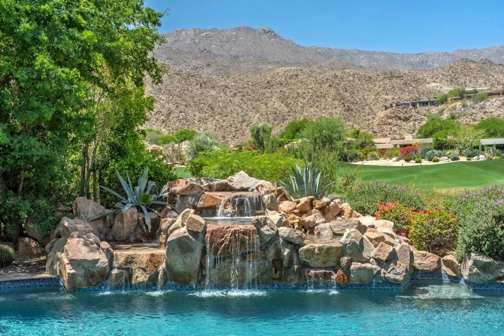
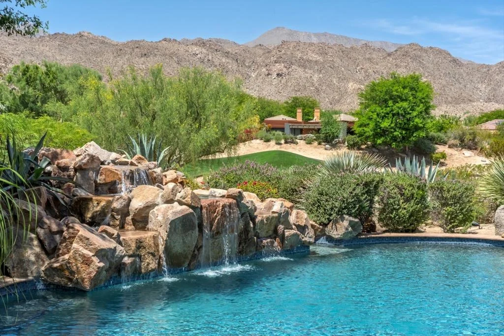
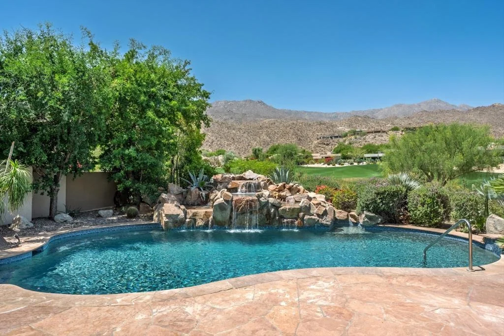
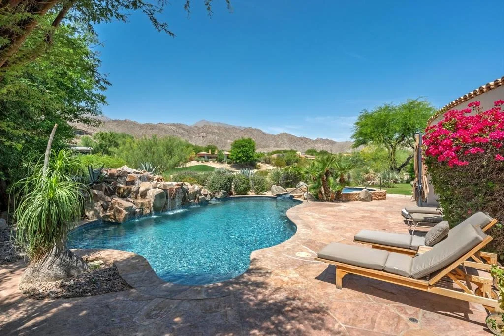
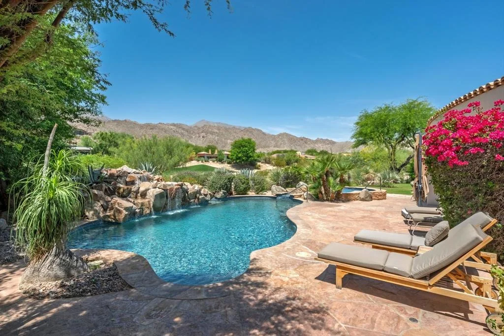
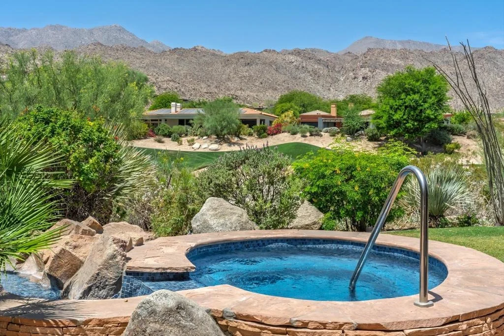
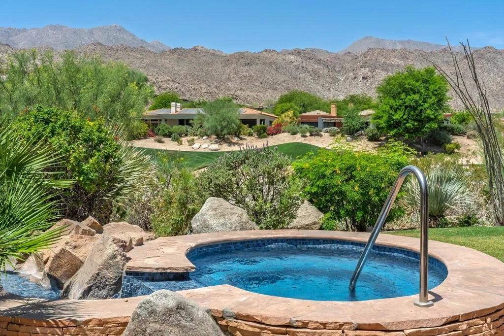
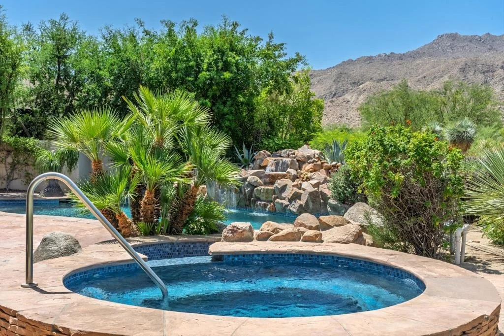
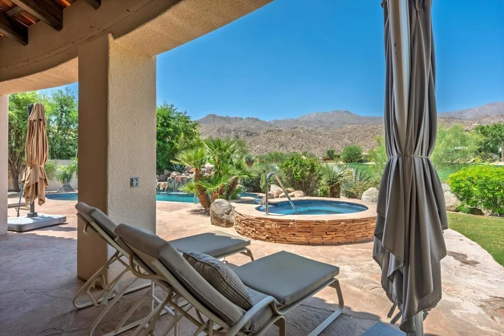
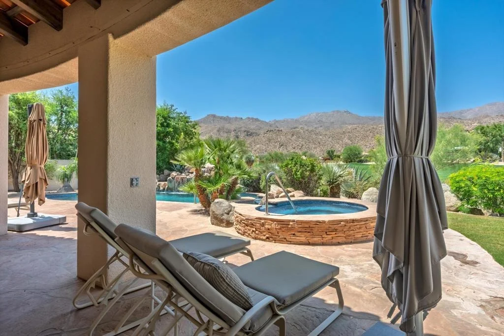
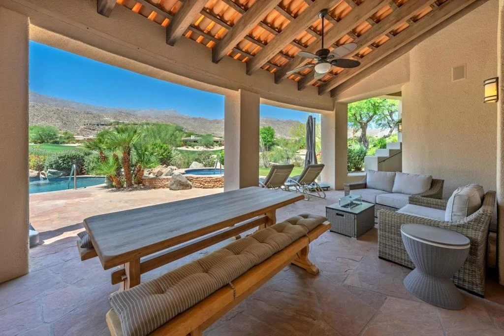
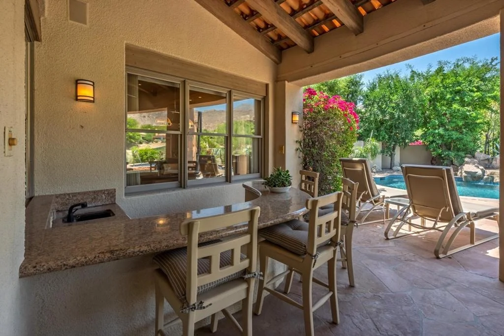
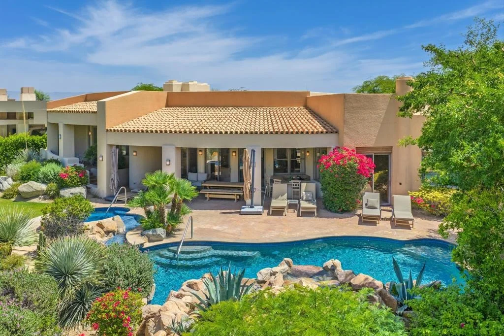
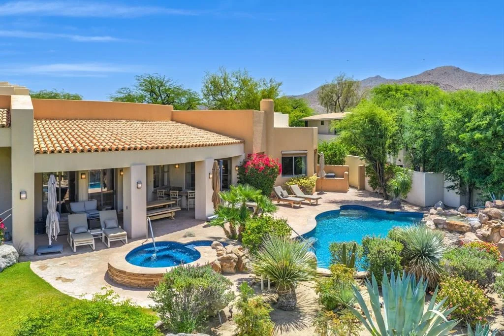
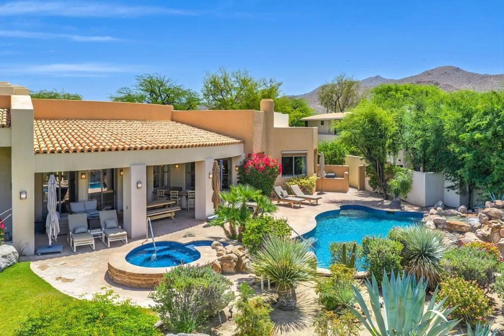
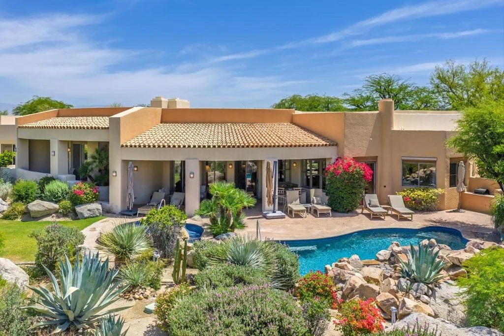
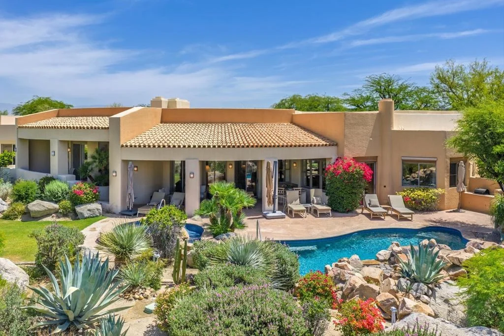
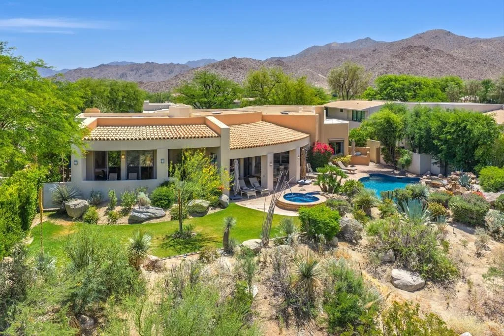
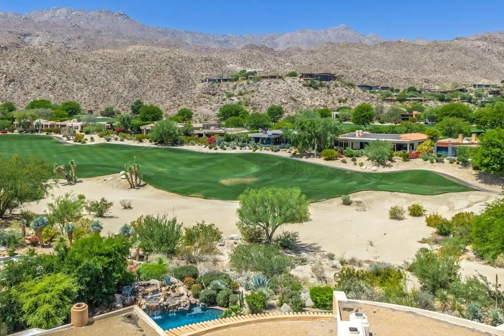
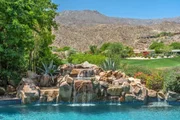
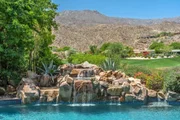
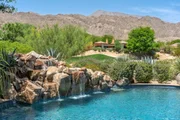
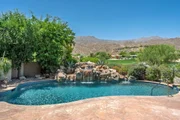
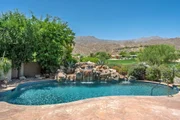
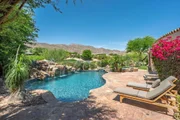
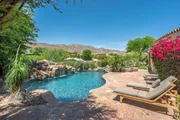
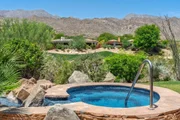
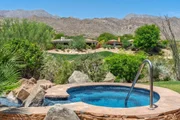
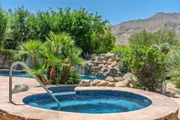
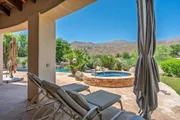
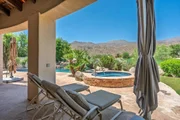
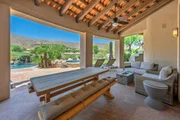
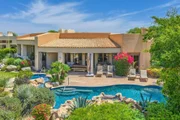
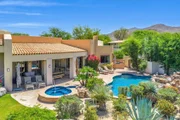
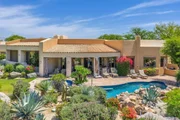
living area with covered patio area, pool, spa, waterfall, built-in
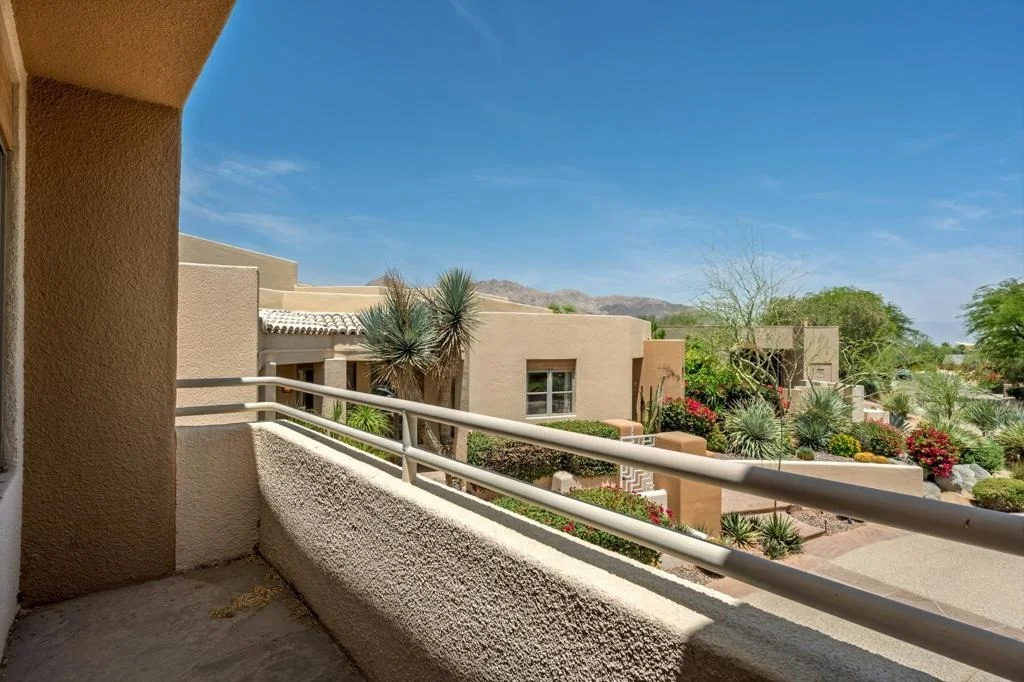
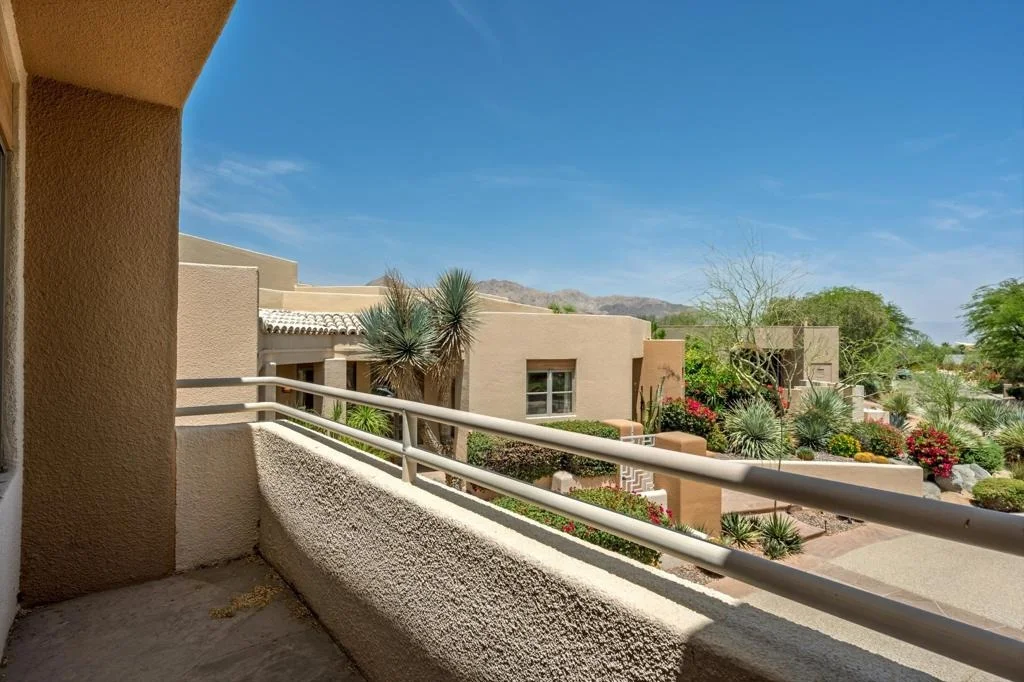
bbq area and mist system. This private setting offers beautiful
Santa Rosa Mountain Views looking across the 14th fairway of the
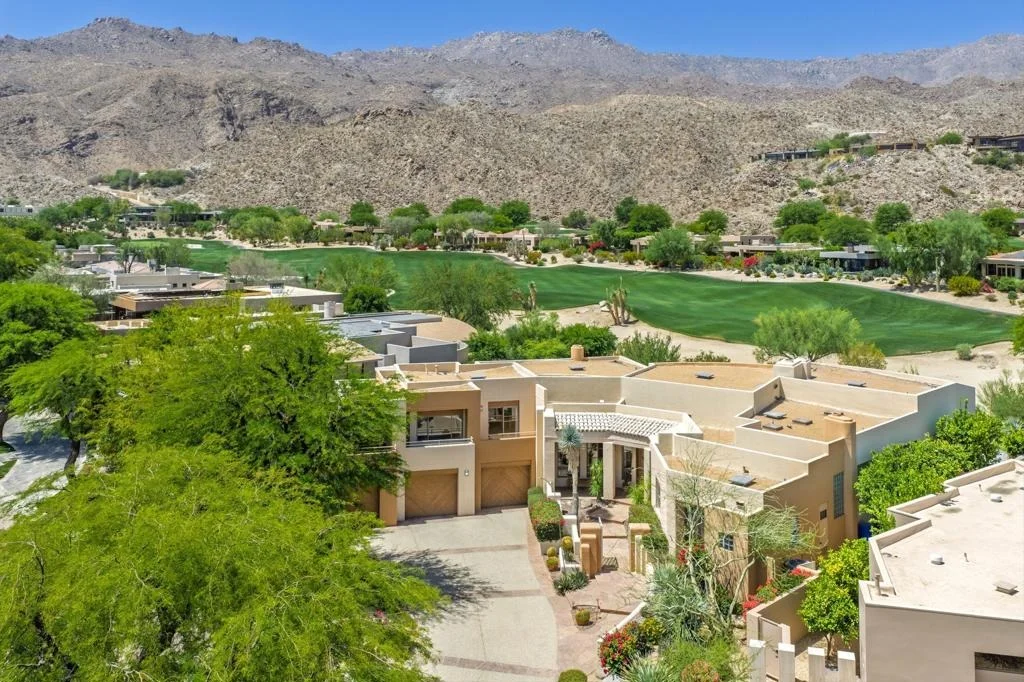
Mountains Course. The spacious 3 car garage has an epoxy finished
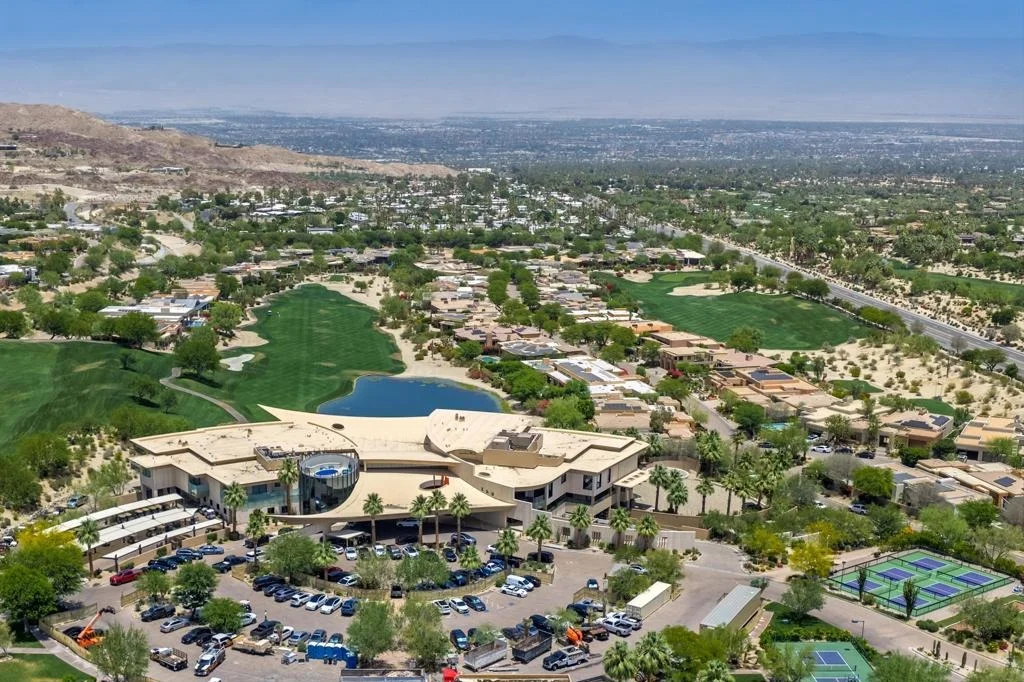
floor and room for a golf cart. Located on a private street, close
to the clubhouse and world-class amenities. This home shows true
pride of ownership and is offered furnished and move-in ready.
Based on our analysis, the cap rate of this property is 1.25%. A negative cap rate indicates that the property might not be feasible as an income-producing asset. The median cap rate for a near zip code 11238 is 4.23%.
How much can I actually make?
Actual monthly rental income may vary between $4,760 and $7,140 depending on unit-specific characteristics. You can change the amount using the slider to further explore.
How is cap rate calculated?
Cap Rate = Net Operating Income (NOI) / Property Asset Value.
When calculating the cap rate, we assume 100% occupancy. Leverage (mortgage) is not considered.
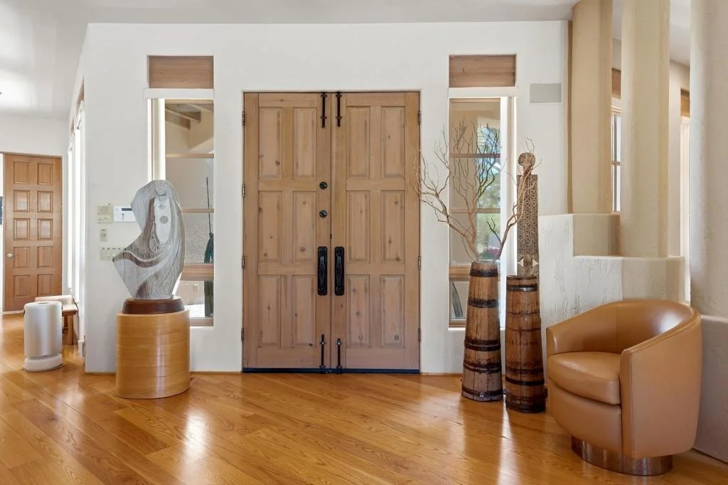
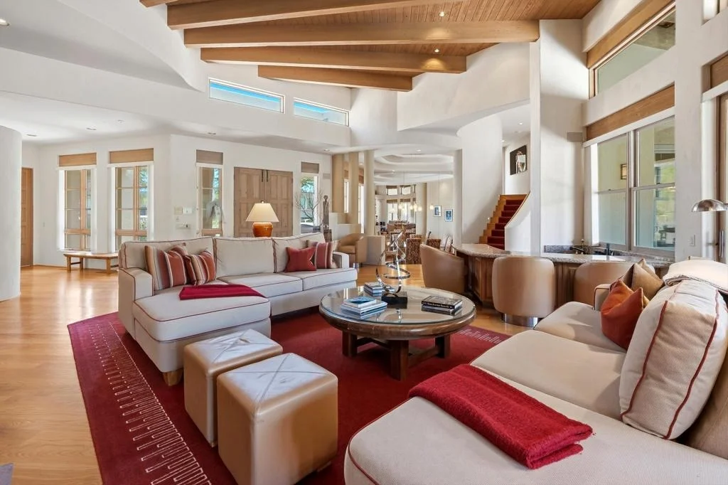
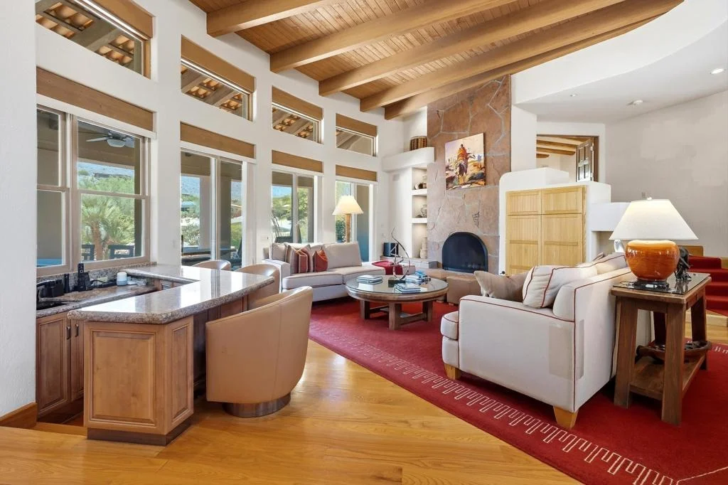
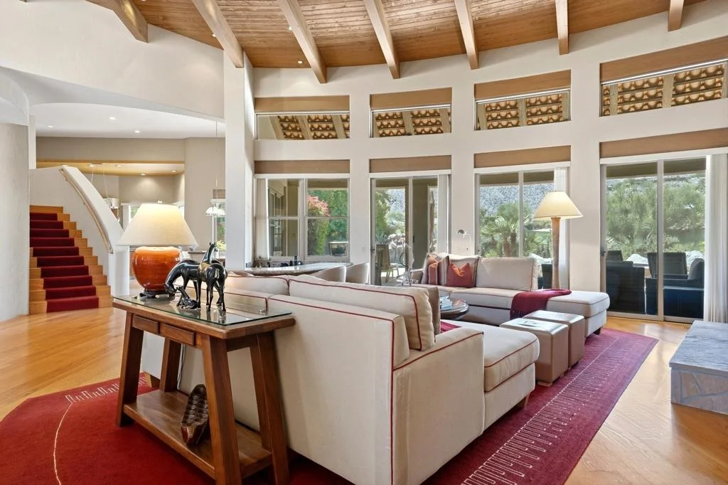
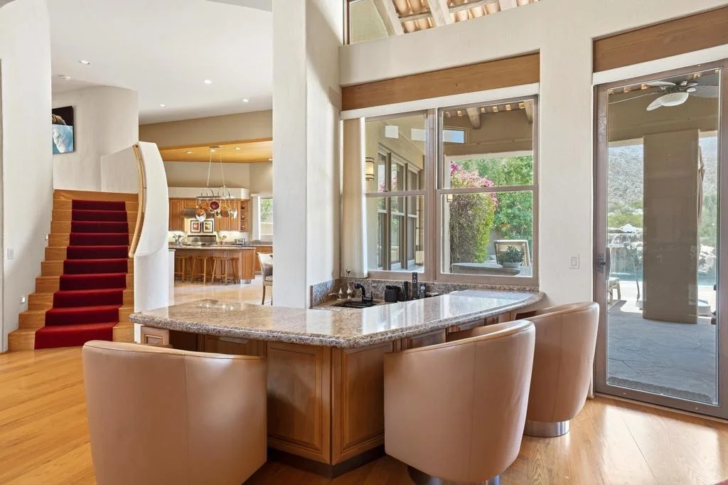
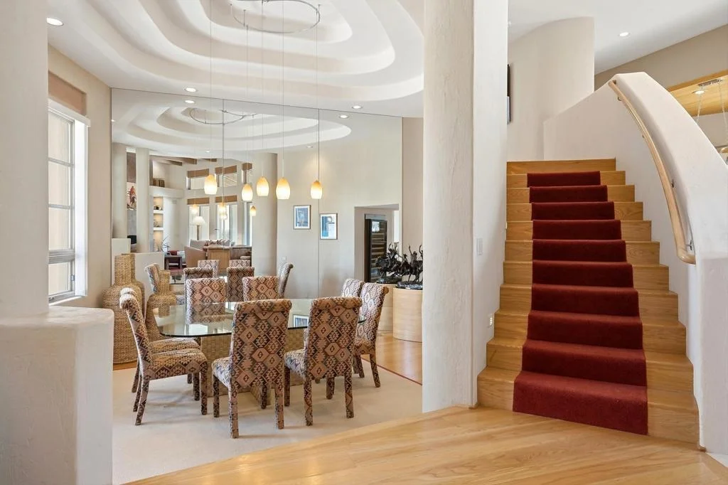
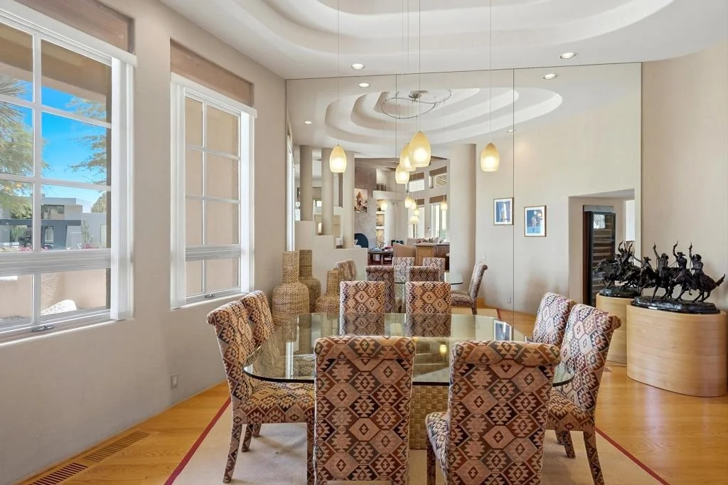
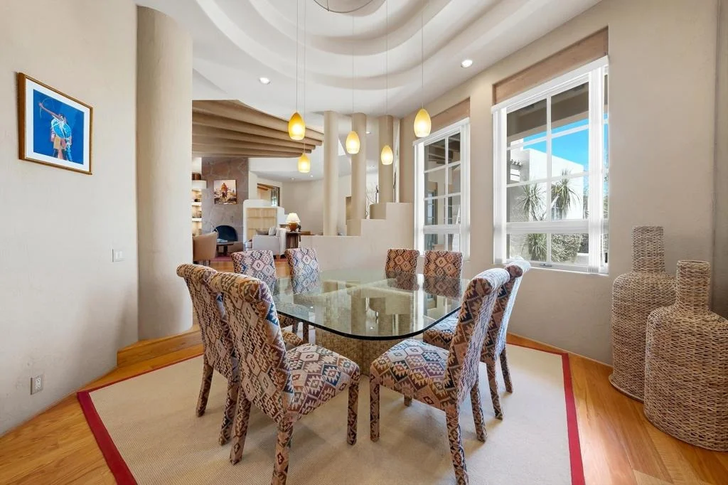
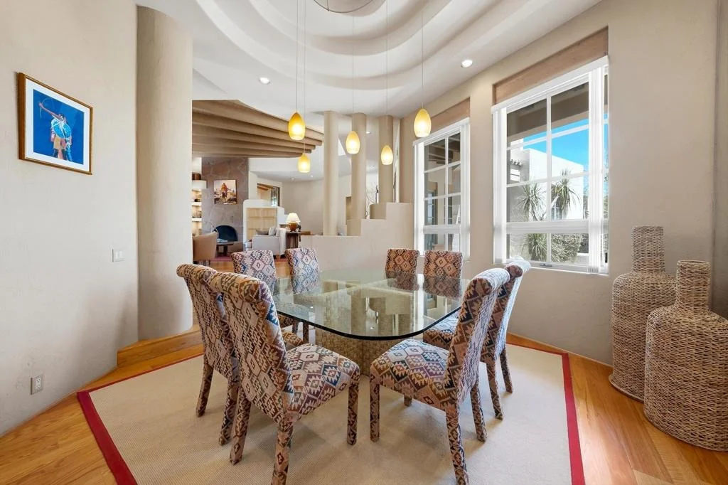
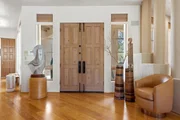
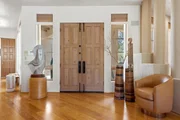
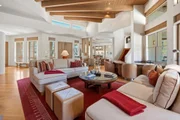
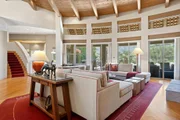
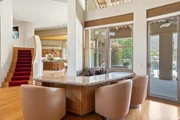
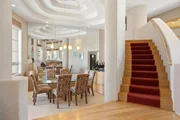
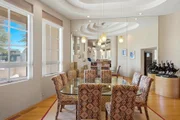
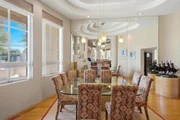
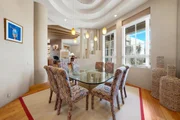
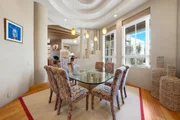
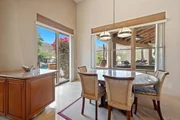
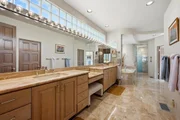
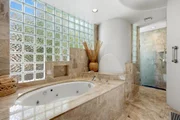
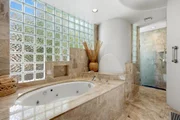
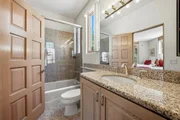
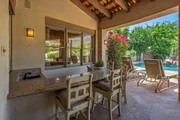
This desert contemporary design welcomes you to a wide open floor plan with granite and limestone accents, comfortable furnishings, media center and fireplace. A step-down wet bar with sink is open to the great room, kitchen and outdoor patio which is perfect for entertaining. The picturesque views of the 14th fairway and mountains beyond can be enjoyed from indoor and outdoor living areas. The chef's kitchen offers a a granite island with seating for 4, a breakfast nook and is open to the great room and dining. The master suite is a retreat with a sitting area and fireplace and access to a private patio overlooking gorgeous views. Two interior guest suites with full baths. The entertainment patio features a cascading multi-tiered waterfall that falls into the pool, separate spa, built-in barbecue, covered dining area and bar, misting system. Convenient location and is within walking distance to the Clubhouse. The manager has listed the unit size as 3900 square feet.
Mar 16, 2018
Listed
$1,785,000
Listed
This desert contemporary design welcomes you to a wide open floor plan with granite and limestone accents, comfortable furnishings, media center and fireplace. A step-down wet bar with sink is open to the great room, kitchen and outdoor patio which is perfect for entertaining. The picturesque views of the 14th fairway and mountains beyond can be enjoyed from indoor and outdoor living areas. The chef's kitchen offers a a granite island with seating for 4, a breakfast nook and is open to the great room and dining. The master suite is a retreat with a sitting area and fireplace and access to a private patio overlooking gorgeous views. Two interior guest suites with full baths. The entertainment patio features a cascading multi-tiered waterfall that falls into the pool, separate spa, built-in barbecue, covered dining area and bar, misting system. Convenient location and is within walking distance to the Clubhouse. The manager has listed the unit size as 3900 square feet.
Show More
Show Less
Property Highlights
Garage
Fireplace
Parking Details
Has Garage
Attached Garage
Parking Features: Direct Access, Garage, Garage Door Opener, Oversized
Garage Spaces: 3
Interior Details
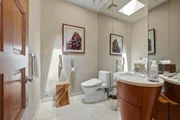
Half Bathrooms: 2
Full Bathrooms: 3
Interior Features: Beamed Ceilings, Wet Bar, Breakfast Bar, Built-in Features, High Ceilings, Open Floorplan, Recessed Lighting, Storage, Walk-In Closet(s), BreakfastArea, SeparateFormalDiningRoom, PrimarySuite
Appliances: Convection Oven, Dishwasher, Freezer, Disposal, Gas Range, Gas Water Heater, Microwave, Refrigerator, Self Cleaning Oven, Trash Compactor
Flooring Type: Carpet, Stone, Wood
Door Features: Sliding Doors, DoubleDoorEntry
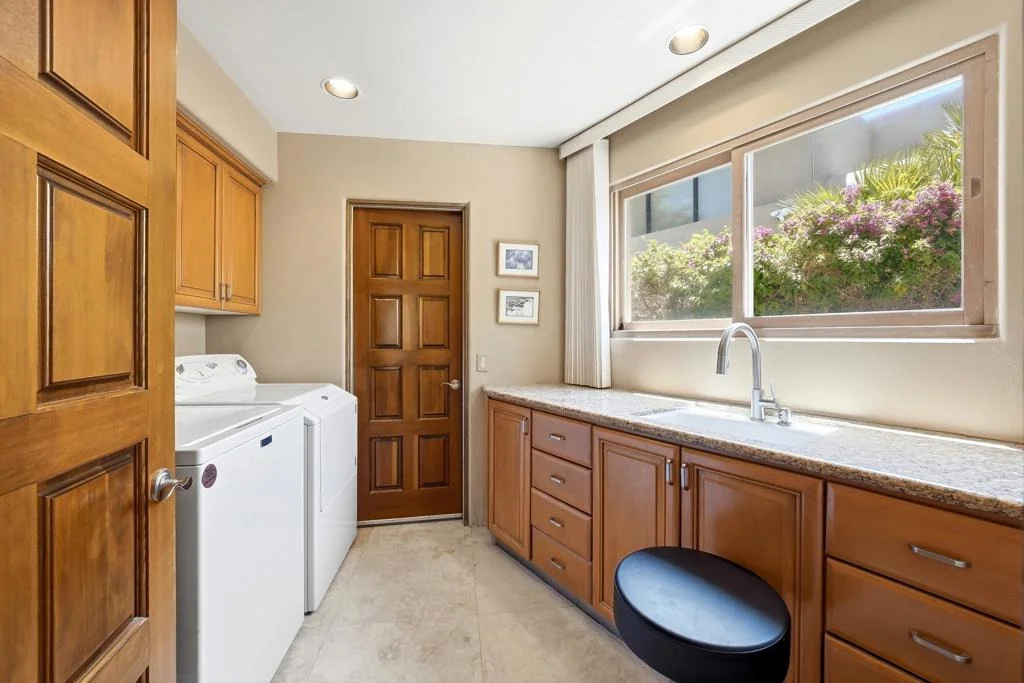
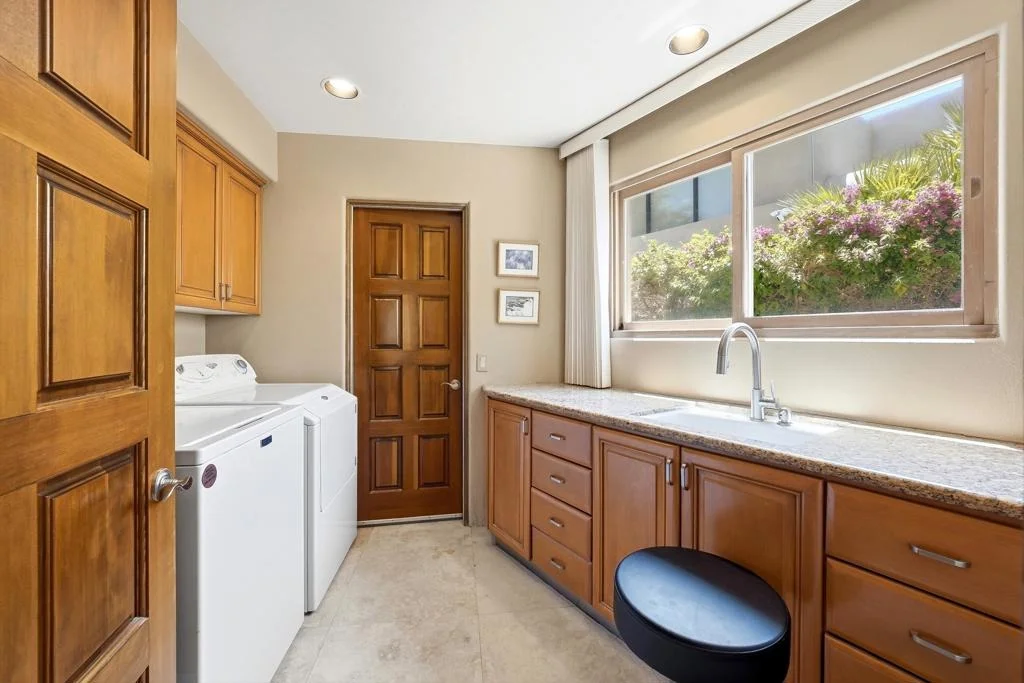
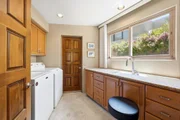
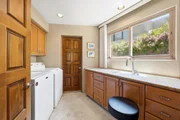
Laundry Features: Laundry Room
Has Fireplace
Fireplace Features: Family Room, Gas, PrimaryBedroom
By proceeding, you consent to receive calls and texts at the number you provided, including marketing by autodialer and prerecorded and artificial voice, and email, from realtor.com and others about your inquiry and other home-related matters, but not as a condition of purchase (More...)California Privacy Notice
By submitting your information, you agree RealtyHop can share your information with its network of real estate &
mortgage professionals (or through their agents) and consent to receive marketing emails, calls, & texts related
to your inquiry (including via automatic telephone dialing system, or artificial or pre-recorded voice technology)
from Movoto or their affiliates to the email address or number you provided.
By proceeding, you agree to our Terms of Service. California Privacy Notice






























































































 Your Privacy Choices
Phone: 425-283-2930
Address: 335 Madison Avenue, New York, NY 10017