Check Availability
Ramtown 07731
119 Pine Needle Street
$624,900
● House - In Contract

119 Pine Needle Street

Howell, NJ 07731
bedrooms
4 Beds
bathrooms
2 Baths, 1 Half Bath
square feet
2,078 Ft²
$3,934
Est. Monthly

About This Property

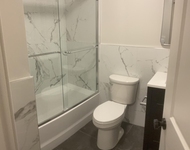
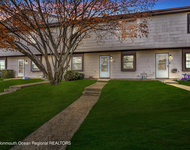
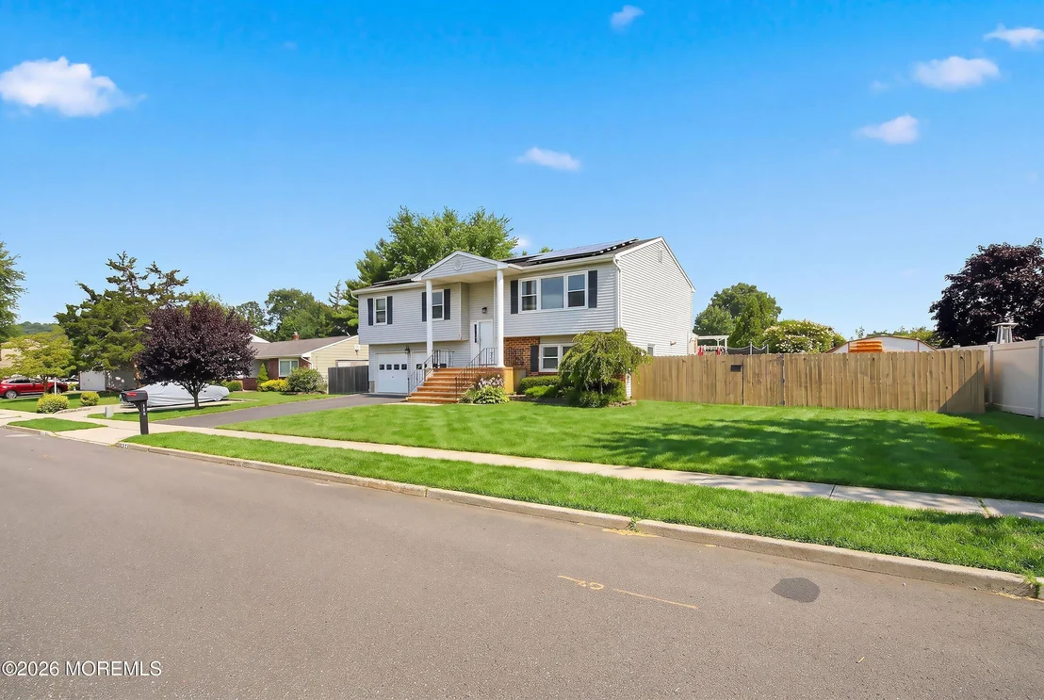
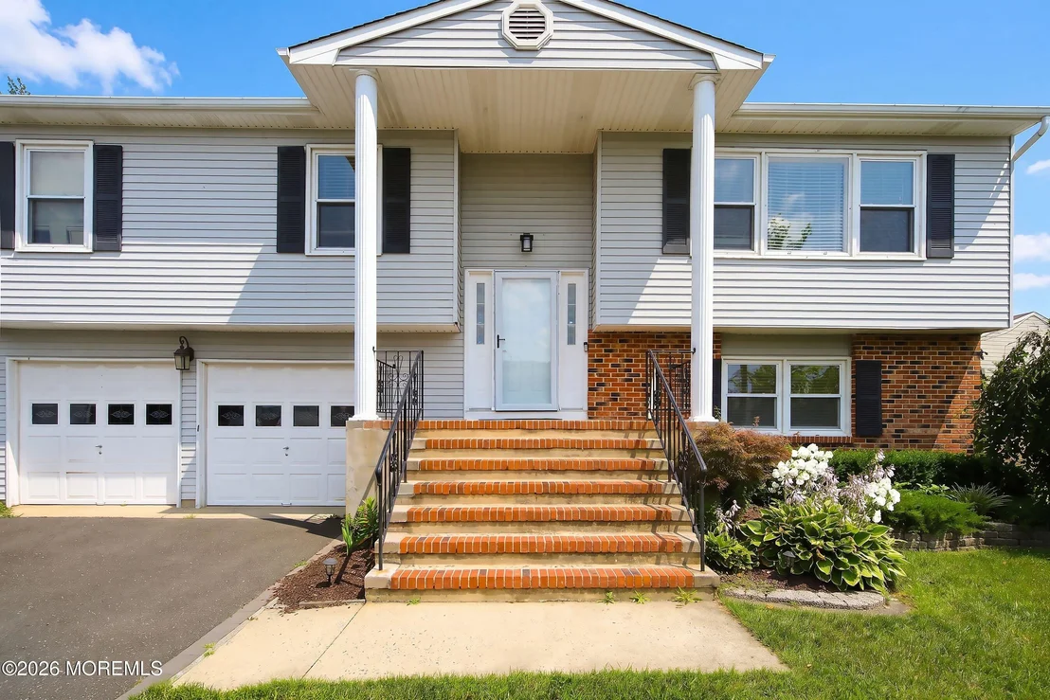
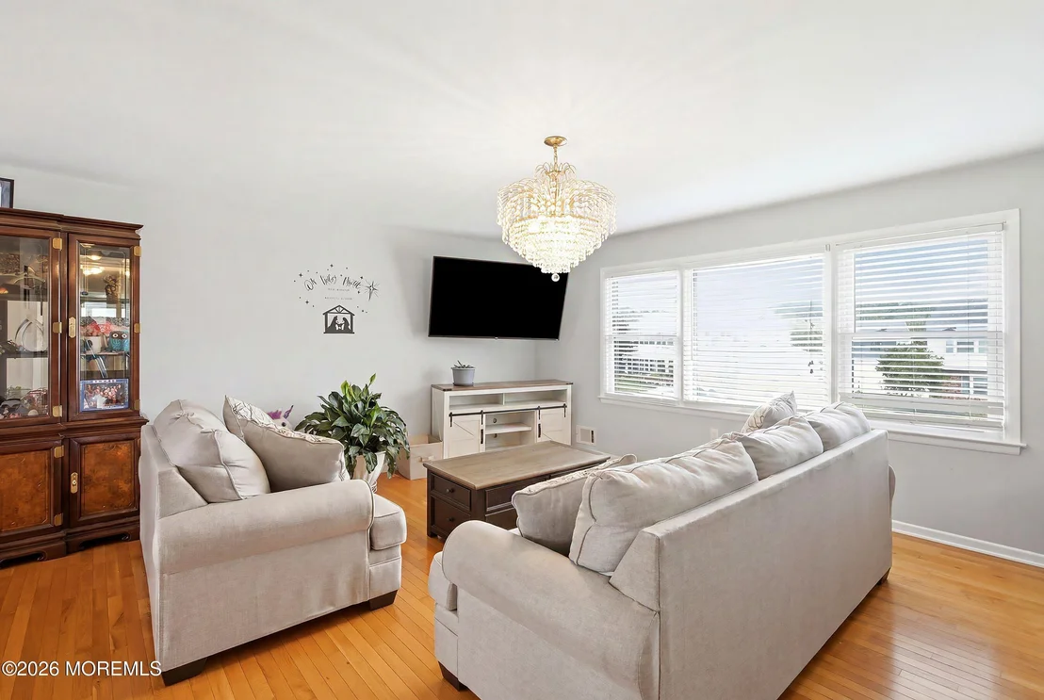
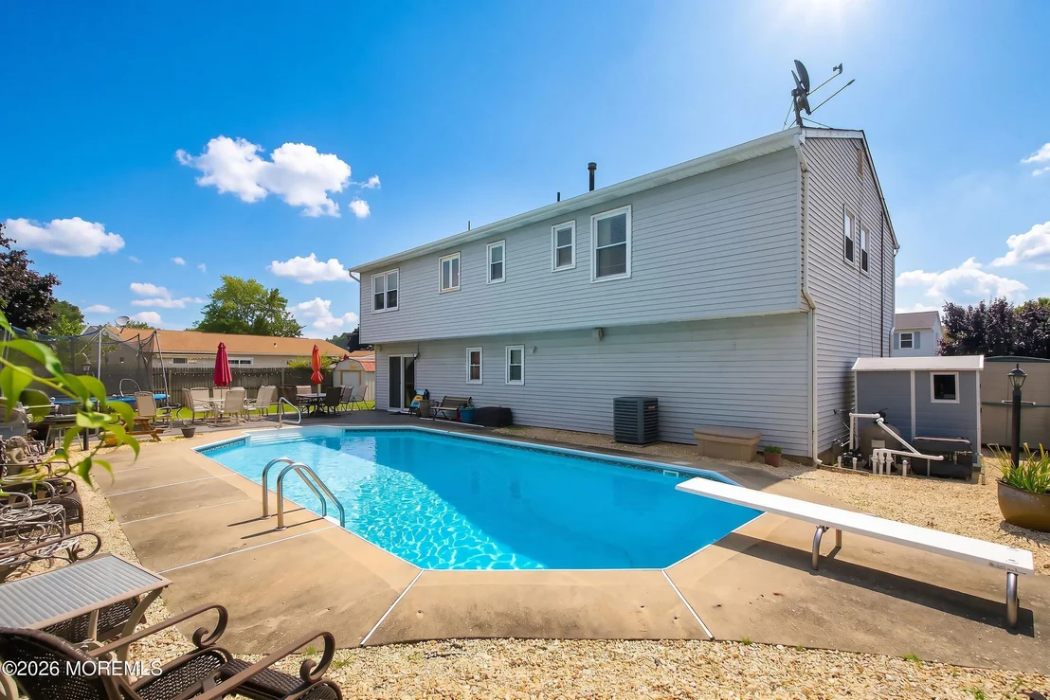
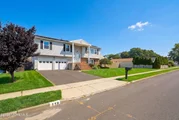
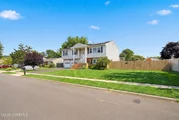
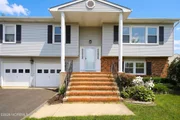
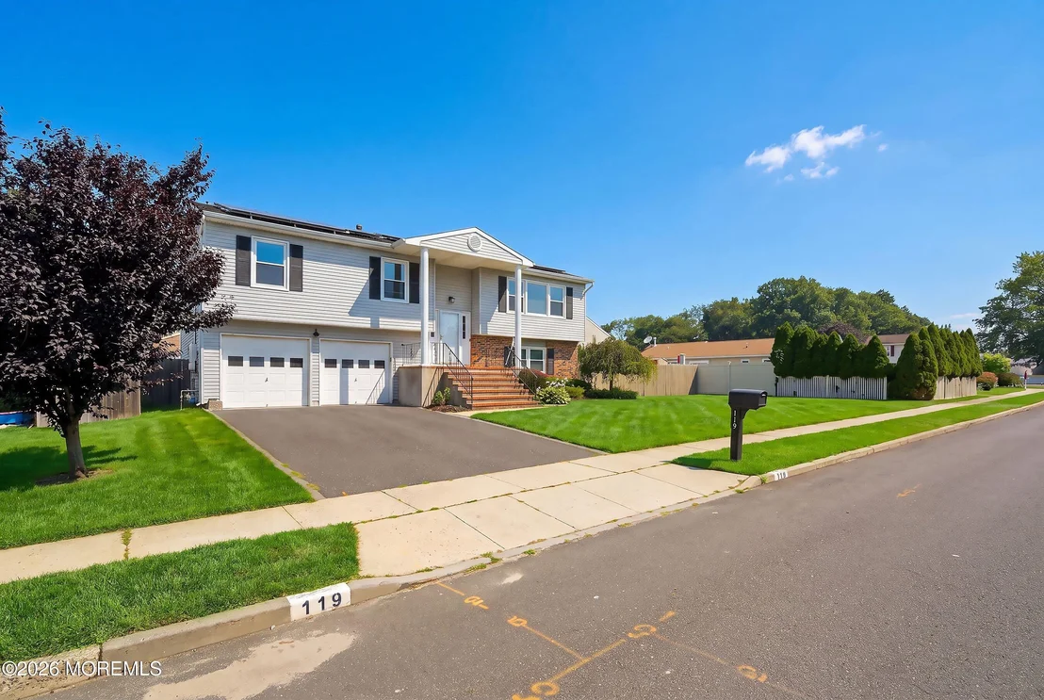
Welcome to 119 Pine Needle Street, a charming 4-bedroom, 2.5-bath bi-level home situated on a level parcel in one of Howell's most desirable neighborhoods, Ramtown. Offering 2.078 sq. ft. of versatile living space, this home blends classic design, functional living areas, and summer-ready outdoor entertaining.

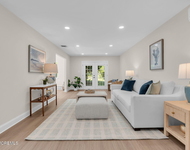
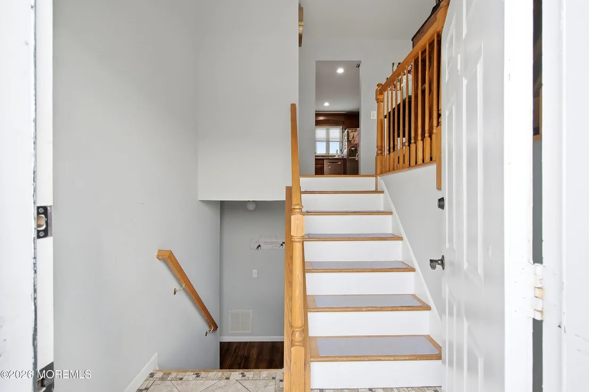
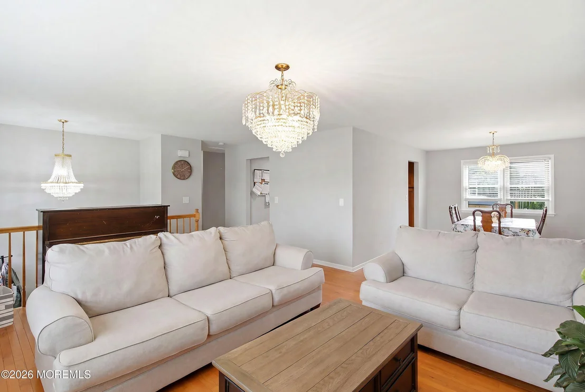
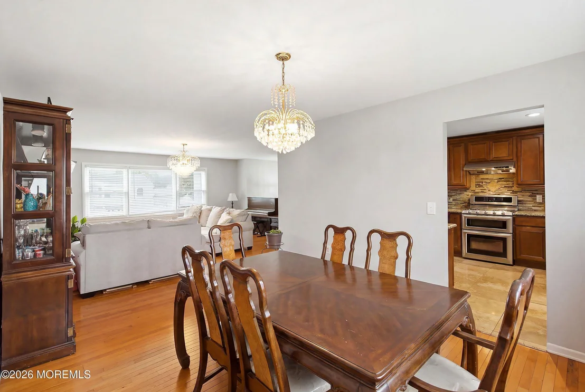
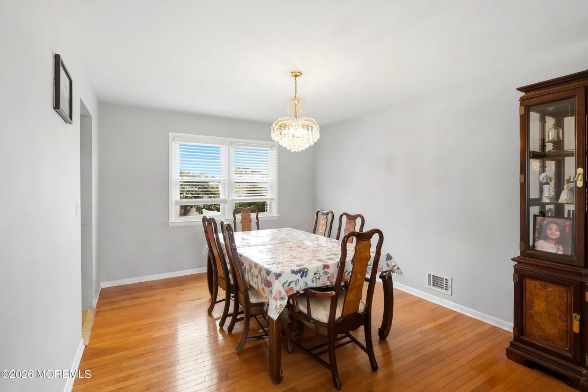
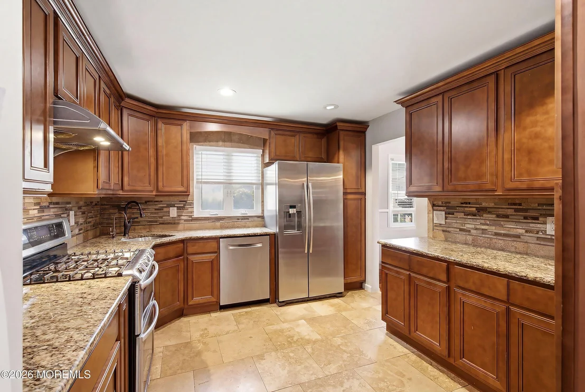
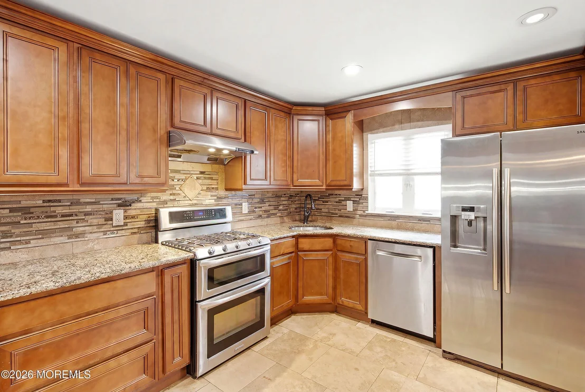
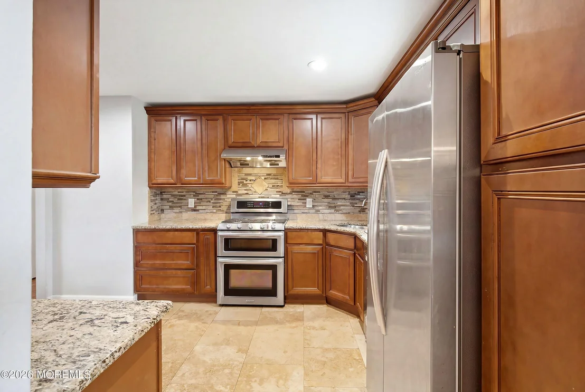
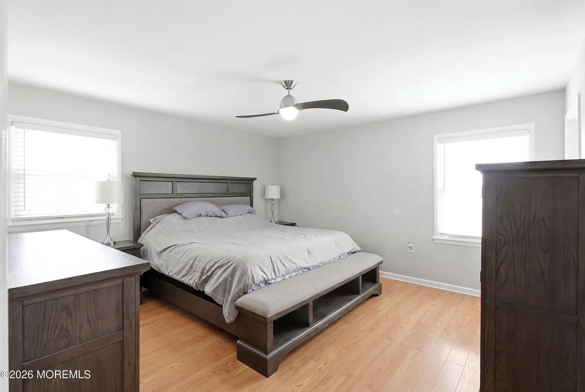
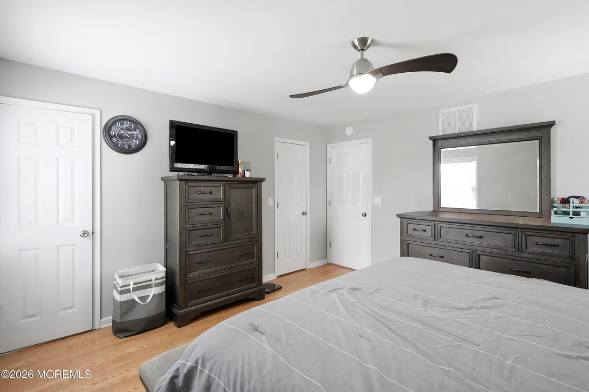
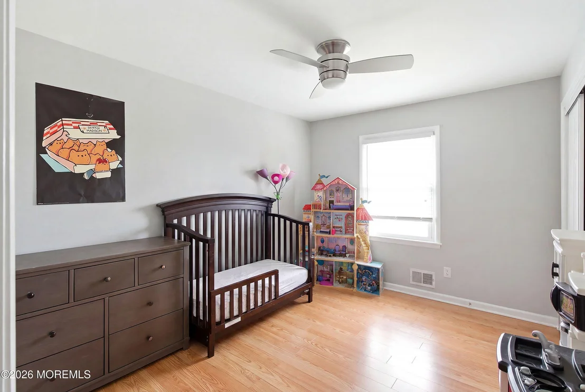
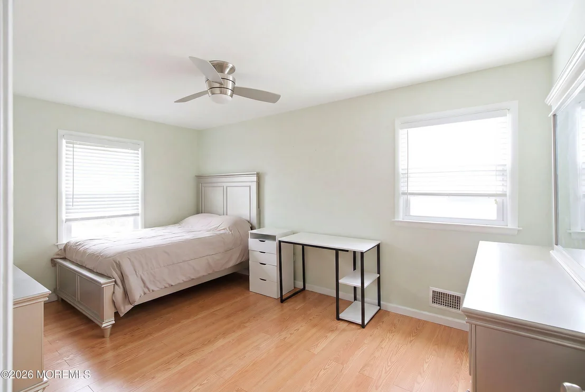
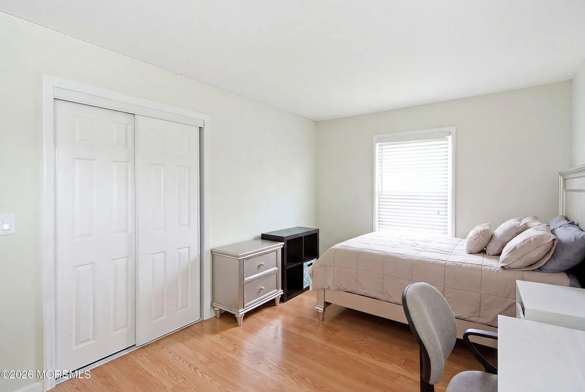
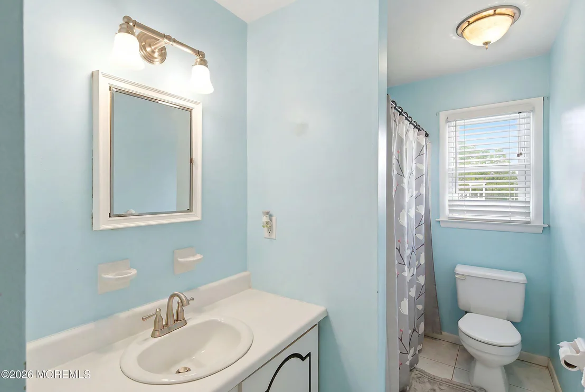
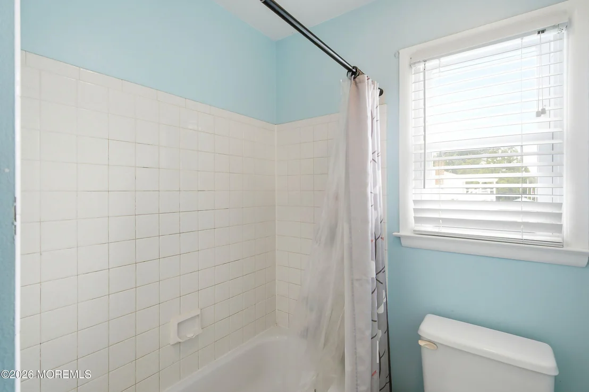
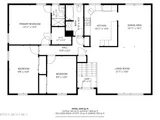
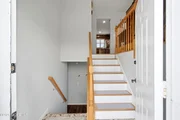
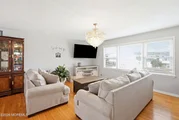
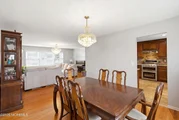
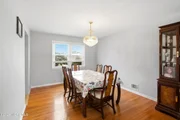
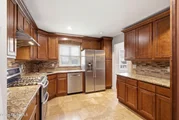
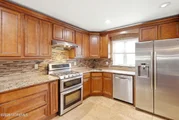
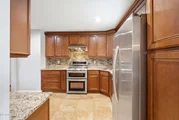
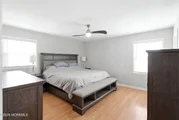
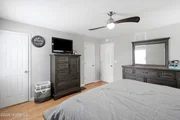
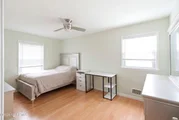
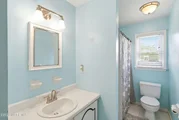
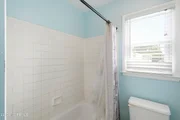
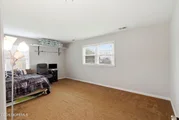
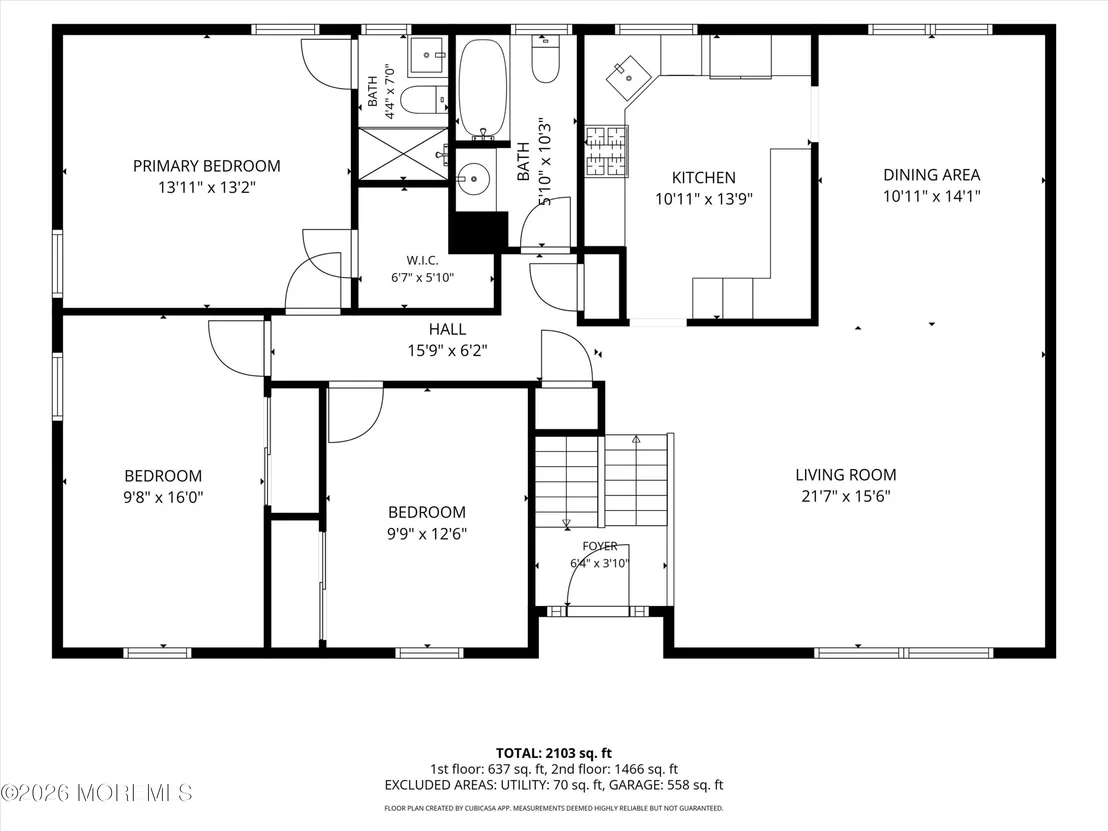
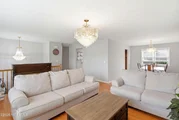
Enter into a bright, airy formal living room with beautiful hardwood flooring that seamlessly connects to the formal dining room--ideal for special dinners and everyday gatherings.  The adjacent kitchen features updated cabinetry, detailed millwork, and ample counter space for meal prep.  Three spacious bedrooms upstairs, including a primary suite complete with its own private en-suite bathroom, plus a full hall bathroom.

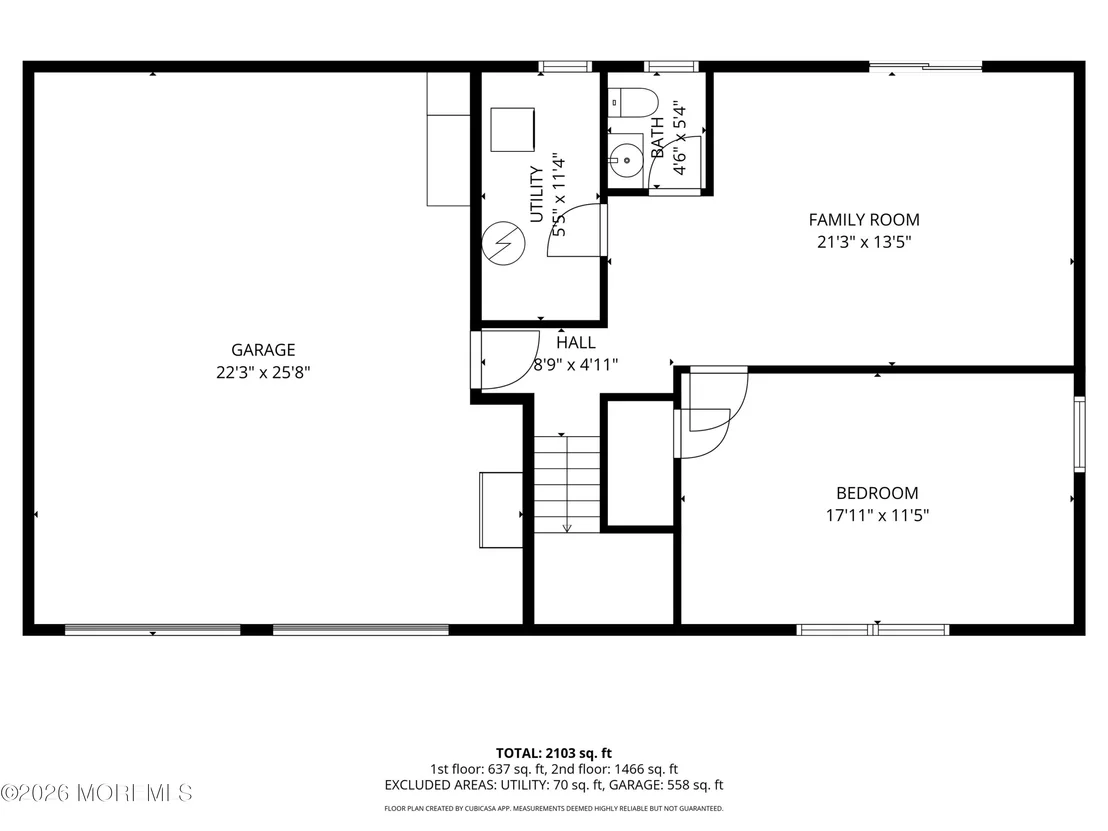
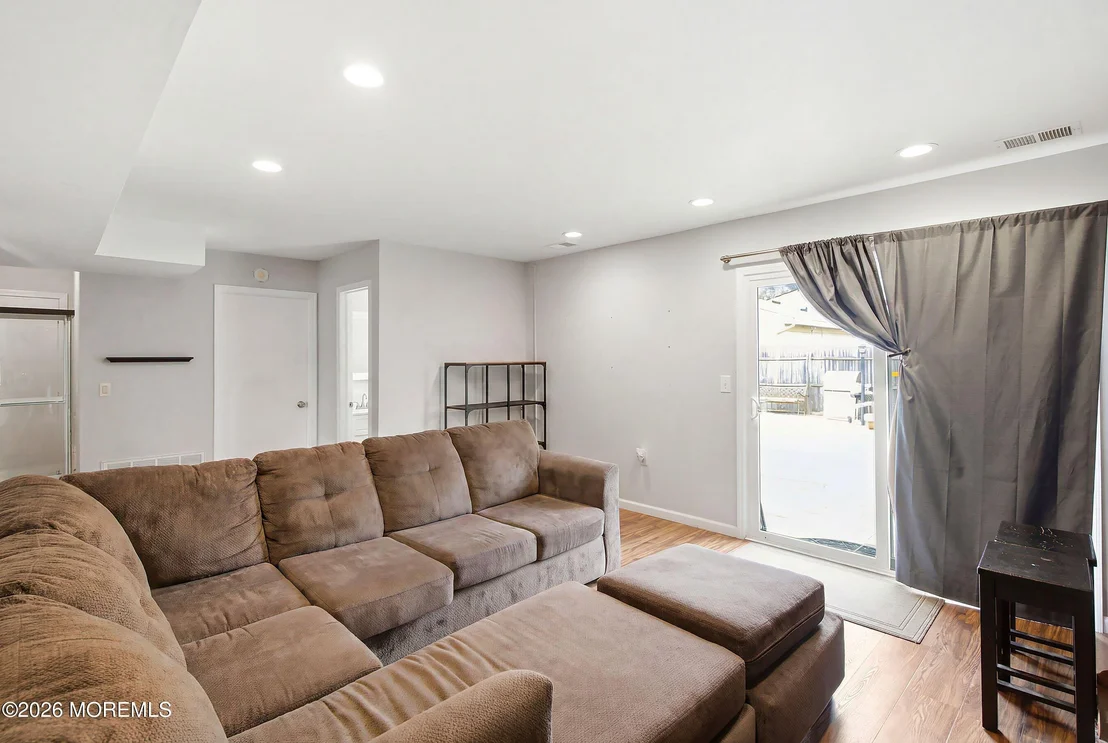
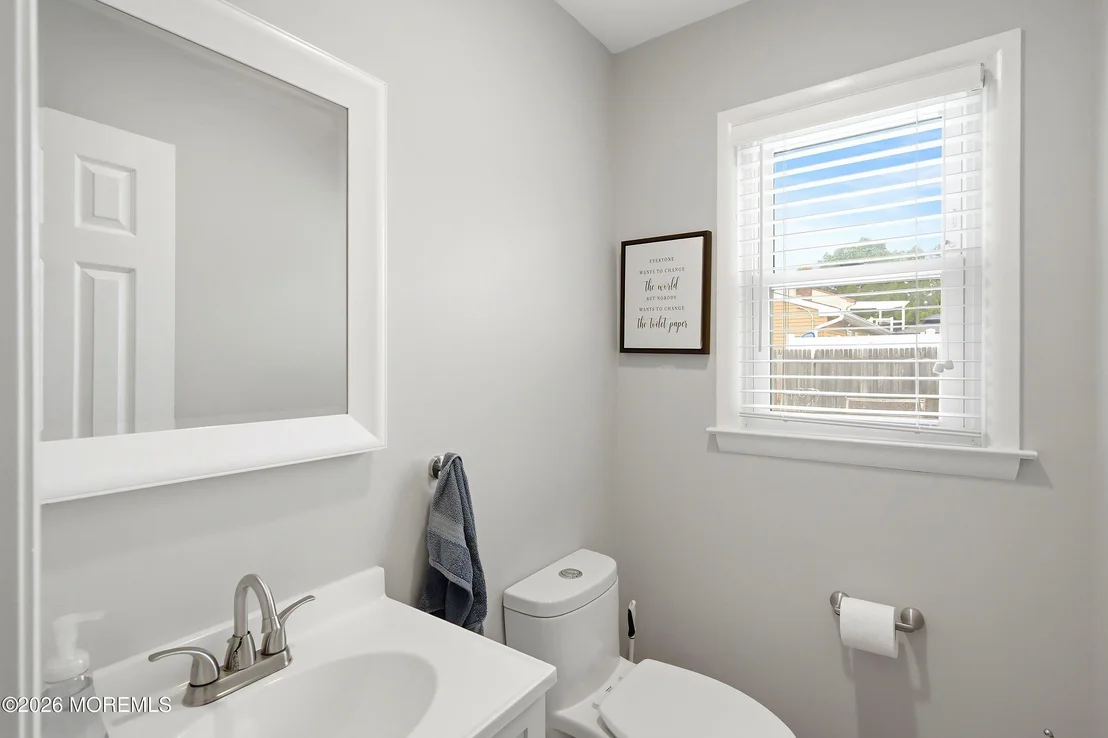
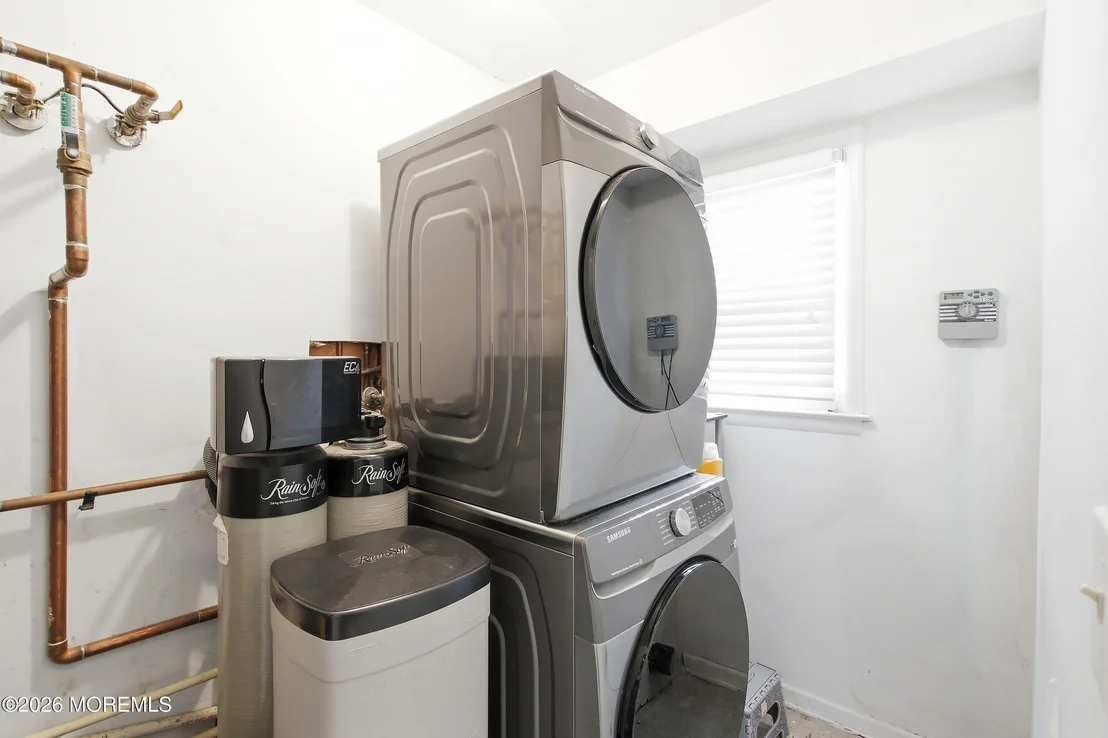
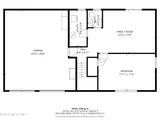
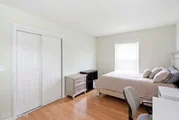
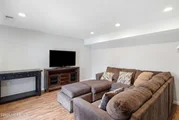
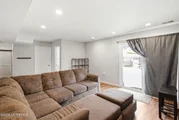
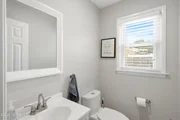
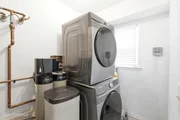
A sprawling family room provides the perfect retreat A sprawling family room provides the perfect retreat for movie nights, hobbies, or simple relaxation. A generous 4th bedroom on the ground level offers great privacy for guests, a home office, or an multi-generational setup, accompanied by a half bath and dedicated laundry room.

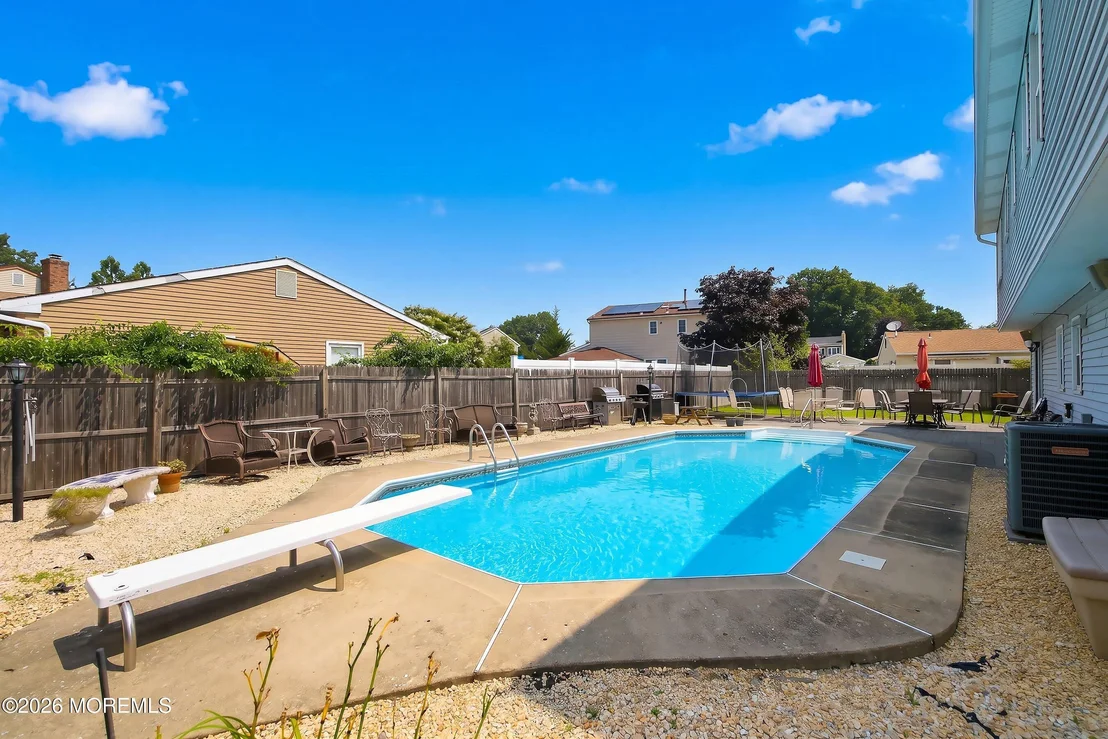
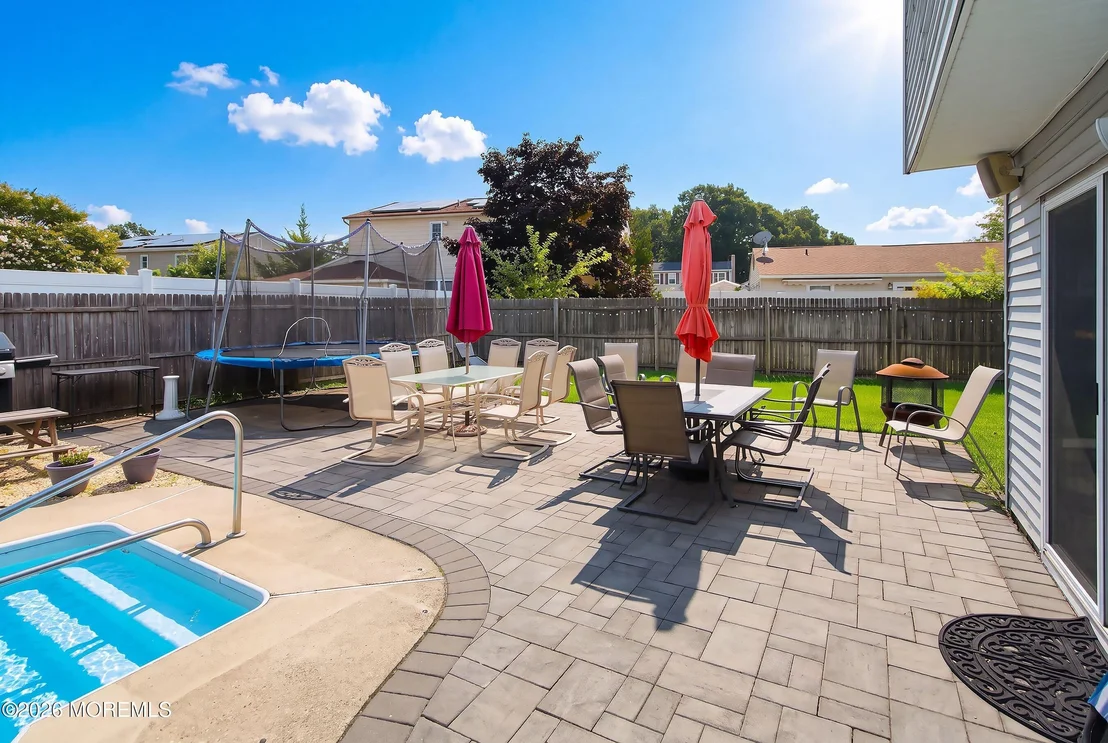
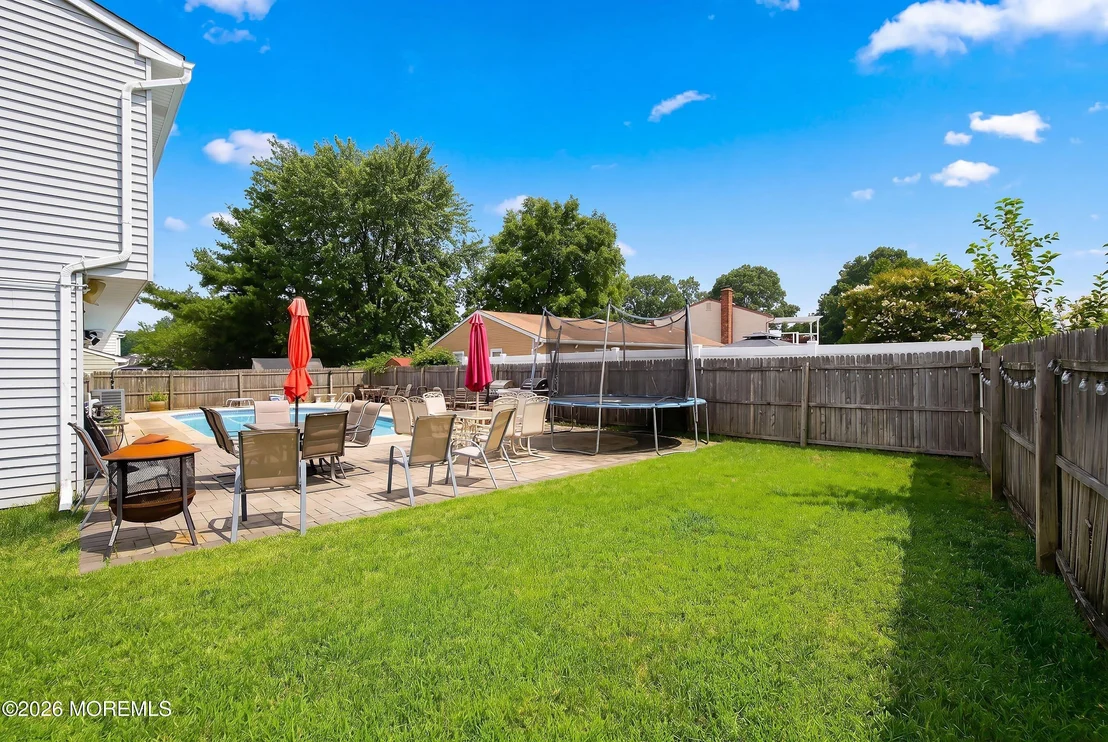
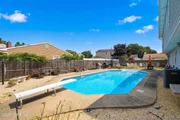
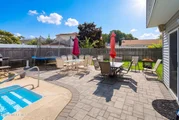
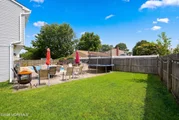
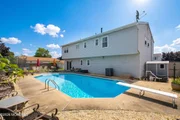
On top of all of this, you can step outside to your private, fully fenced backyard featuring a beautiful in-ground pool and an expansive deck designed for summer barbecues, sunbathing, and lounging.

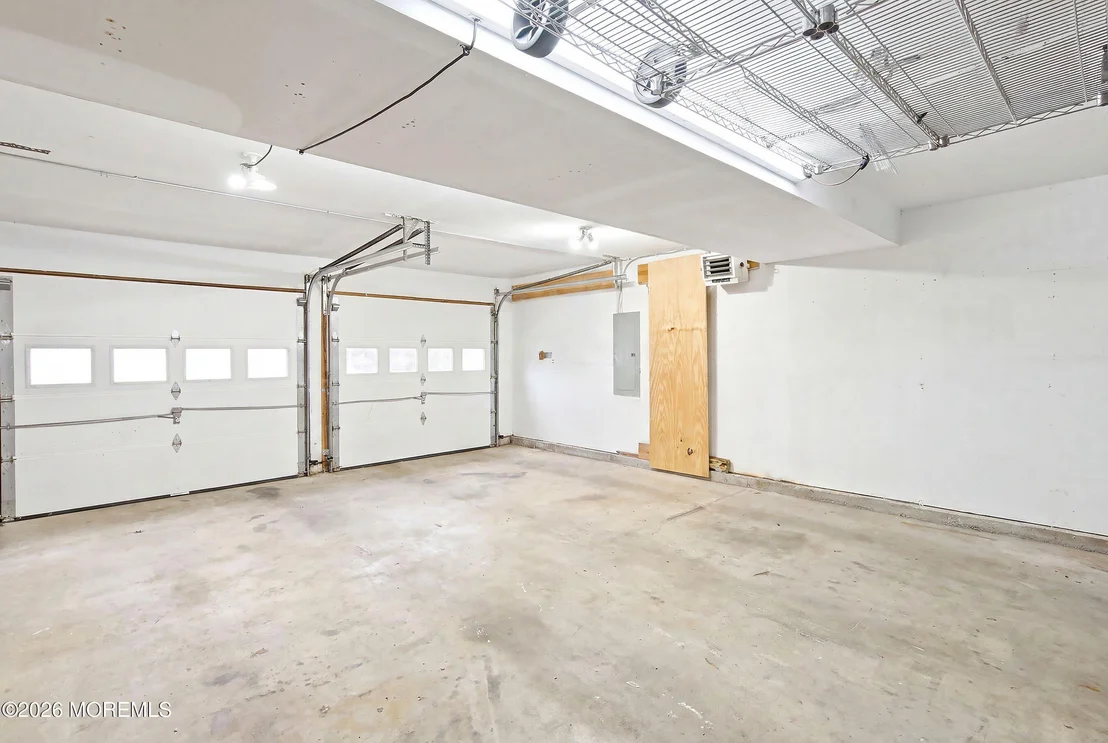
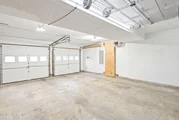
Plenty of parking and extra storage space with both the attached 2-car garage and a wide double driveway!

The leased solar offers savings on those high electric bills!!  

Located near the Monmouth/Ocean border, convenient access to Route 9, the Garden State Parkway, local shopping, dining, and Jersey Shore beaches, and more, this is a home not to pass by!
Unit Size
2,078 Ft²
Days on Market
-
Land Size
0.20 acres
Price per sqft
$301
Property Type
House
Property Taxes
$866
HOA Dues
-
Year Built
1985

Payment Calculator

Cap Rate Calculator

Last updated: 3 months ago (MOMLS #22622315)

Price History

Date / Event Date Event Price
Sep 4, 2026 In contract -
In contract
Jul 24, 2026 Listed by Real Broker, LLC- Red Bank $624,900
Listed by Real Broker, LLC- Red Bank
Dec 4, 2020 Sold
Sold
Sep 15, 2020 Listed by NextHome Force Realty Partners $384,900
Listed by NextHome Force Realty Partners
What a house! This amazing bi-level won't disappoint, upstairs you enter into the large formal living room which the owners love to spend time in. A formal dining room sits next to the updated kitchen with beautiful cabinets and detail. 3 bedrooms including the master bedroom with en-suite bath and one additional full bath complete upstairs. Downstairs, a family room and large fourth bedroom, half bath and laundry room await. Inground pool and deck area enjoyed many summers of fun! Generator for those power outages and sprinklers for the lawn! The leased solar has helped save the owners a bit of money on their electric. Situated near major highways, shopping, and more, get here before it disappears!
Dec 19, 2014 Sold
Sold
Show More

Property Highlights

Garage
Parking Available
Air Conditioning
Parking Details
Has Garage
Attached Garage
Has Open Parking
Parking Features: Asphalt, Driveway, Double Wide Drive
Garage Spaces: 2
Interior Details
Half Bathrooms: 1
Full Bathrooms: 2
Interior Features: Attic - Pull Down Stairs
Flooring Type: Ceramic Tile, Laminate, Wood
Door Features: Sliding Doors
Exterior Details
Square Footage: 2078
Year Built: 1985
Building Area Total: 2078
Levels: Bi-Level
Construction Materials: Aluminum Siding
Patio and Porch Features: Deck, Patio
Pool Features: In Ground
Pool is Private
Lot Size Area: 0.2
Lot Size Units: Acres
Lot Size Acres: 0.2
Lot Size Square Feet: 8712
Lot Size Dimensions: 93 x 94
Water Source: Public
Financial Details
Tax Assessed Value: $606,000
Tax Annual Amount: $10,387
Utilities Details
Cooling Type: Central Air
Heating Type: Natural Gas, Forced Air
Sewer : Public Sewer

Building Info

Overview

    General

  • Year Built: 1985
  • Effective Year Built: 1985
  • Building Count: 1
  • Total Rooms: 8
  • Bedroom Count: 4
  • Bathroom Count: 3
  • Full Bathrooms: 2
  • Partial Bathrooms: 3
  • Building Condition: 6
  • Building Quality: 0
  • Construction Type: 0
  • Building Style: 40
  • Exterior Walls Type: 19
  • Interior Walls Type: 0
  • Roof Shape Type: 1
  • Roof Cover Type: 20
  • Living Units: 1
  • Floor Cover: 0
  • Basement Type: 0
  • Basement Area: 0
  • Garage Type: 2
  • Garage Square Area: 598
  • Parking Space Count: 2
  • Patio Type: 0
  • Porch Type: 7
  • Pool Type: 10

    Dimensions

  • Lot Size Square Feet: 8,742
  • Lot Size Depth Feet: 940
  • Lot Size Frontage Feet: 930
  • Total Building Area: 1,982
  • Building Area: 1,982
  • Building Area Measurement: L

    Heating and Cooling

  • Air Conditioning: 13
  • Heating: 4
  • Heated Square Feet: 1,982
  • Heating Fuel Type: 0

    Utilities

  • Sewer System: 5
  • Water Service: 6

Building

  • Building Type: 0
  • Property Class: R
  • Land Acres: 0000000201
  • Standard Land Use Code: 1001
  • County Land Use Code: 2

Neighborhood

  • School District Name: Howell Township School District
  • Census Tract: 811501

Zoning

  • Zoning: R-3

Geography

  • Assessors Map Reference: TAX MAP 1.05
  • Account Number: 30131400
  • District: 21
  • Parcel: 21 00001- 03-00014
  • Block: 1.03
  • Lot: 14
  • Municipality: HOWELL TWP
  • Latitude: 40.1109
  • Longitude: -74.1377

    Address

  • Full Address: 119 Pine Needle St
  • Address - House Number: 119
  • Address - Street Name: Pine Needle
  • Address - Suffix Type: St
  • State: NJ
  • City Name: Howell
  • Carrier Code: C016
  • 4-Digit Zip Code: 2686
  • Zip Code: 07731

Valuation

    Tax

  • Tax Year: 2023
  • Tax Amount: $919,461

    Appraisal Valuation

  • Standard Deviation: 0.199
  • Valuation Date: Apr 03, 2024
  • Confidence Score: 73
  • Final Value: 609,825
  • High Value: 731,215
  • Low Value: 488,435

    Market Valuation

  • Market Total Value: $494,600
  • Market Land Value: $230,000
  • Market Improvement Value: $264,600

    Assessments Valuation

  • Assessed Year: 2023
  • Assessed Total Value: $494,600
  • Assessed Land Value: $230,000
  • Assessed Improvements Value: $264,600

    Sales

  • Current Sale Contract Date: Nov 20, 2020
  • Current Sale Recording Date: Jan 21, 2021
  • Current Sale Price:
  • Current Sale Document Type: 27
  • Current Sale Input Document Number: 2021011343
  • Previous Sale Recording Date: Dec 22, 2014
  • Previous Sale Contract Date: Dec 19, 2014
  • Previous Sale Amount: $325,500
  • Previous Sale Document Type: 27
Data used for valuation calculations is provided by RealtyHop, and other third party sources

Comparables

Unit
Status
Type
Beds
Baths
ft²
Price/ft²
Asking Price
Listed On
Closing Price
Sold On
HOA + Taxes

About Ramtown


Similar Homes for Sale

Currently no similar homes around

Nearby Rentals

Unit for rent at 1376 Alvarado Avenue, Lakewood, NJ, 08701

$2,500 /mo

  • 3 Beds
  • 2 Baths
  • 1,578 ft²
1376 Alvarado Avenue, Lakewood, NJ, 08701 Listing by Rachel Bloch
Unit for rent at 107 Blake Circle, Brick, NJ, 08724

$2,600 /mo

  • 2 Beds
  • 1 Bath
  • 1,076 ft²
107 Blake Circle, Brick, NJ, 08724 Listing by Leah Beganie
Unit for rent at 1168 Sawmill Road, Brick, NJ, 08724

$2,450 /mo

  • 2 Beds
  • 1 Bath
1168 Sawmill Road #166, Brick, NJ, 08724 Listing by Aleksandr Pritsker


Frequently Asked Questions

When was property at 119 Pine Needle Street built and last sold?
The property at 119 Pine Needle Street was built in 1985 and last sold on Nov 20, 2020 for $400,000.
How much is this home worth?
The estimated value of the home located at 119 Pine Needle Street is $637,391.
What are some comparable homes to 119 Pine Needle Street?
There are currently no comparable homes to 119 Pine Needle Street.