


44
Map
119 HARROGATE DRIVE


About This Property
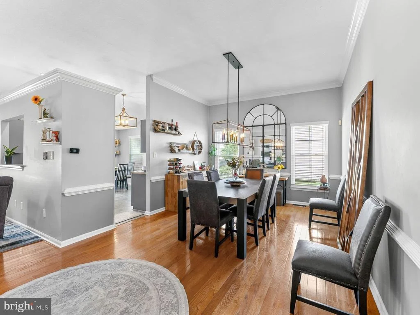
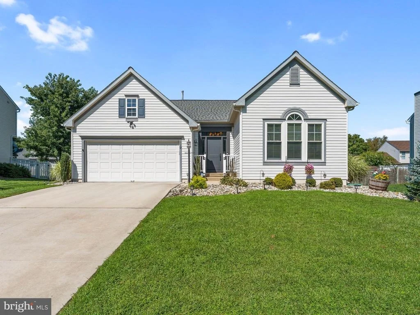
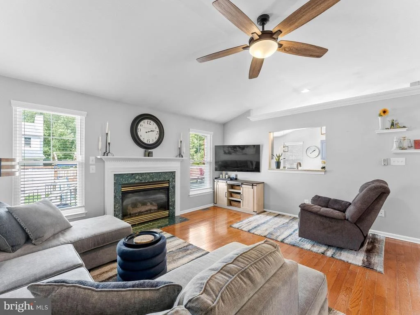
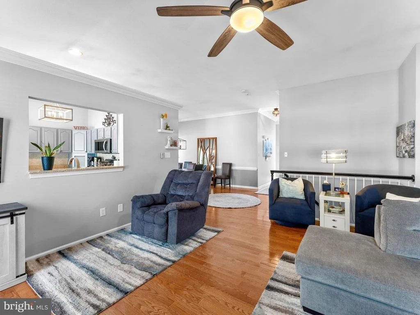
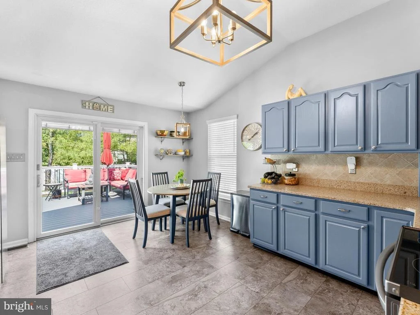
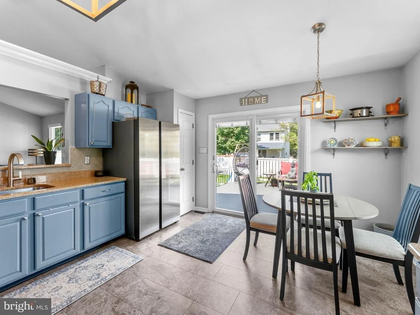
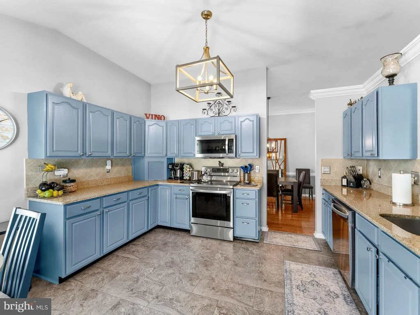
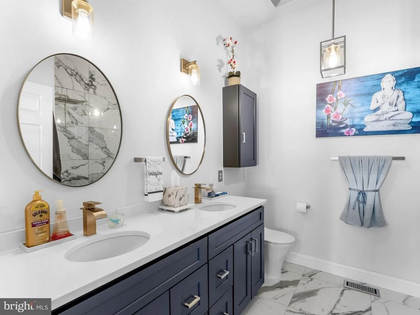
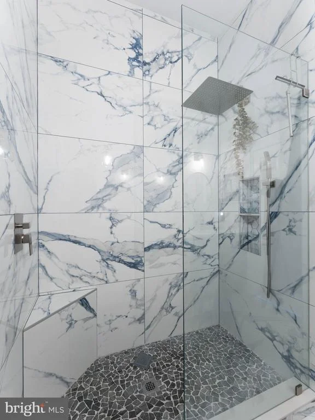
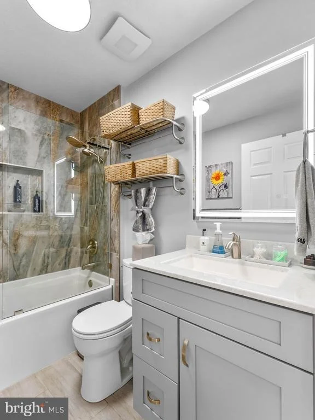
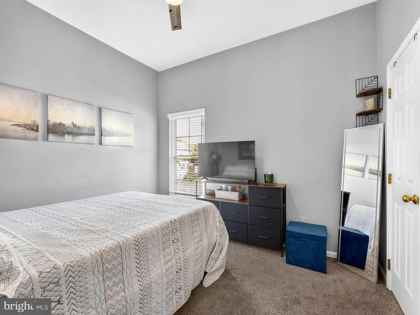
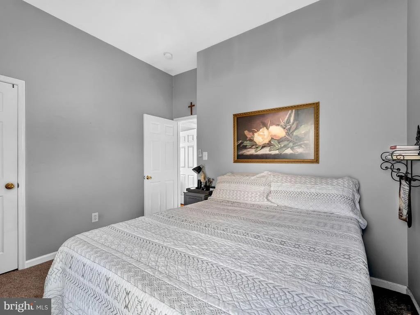
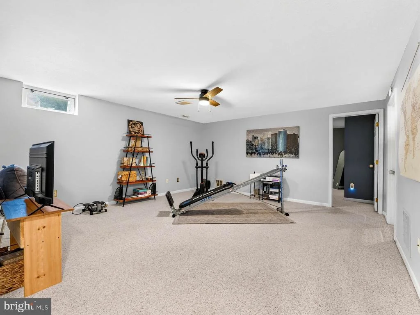
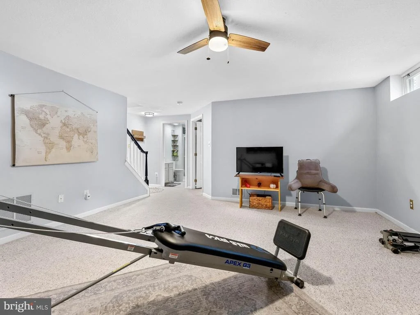
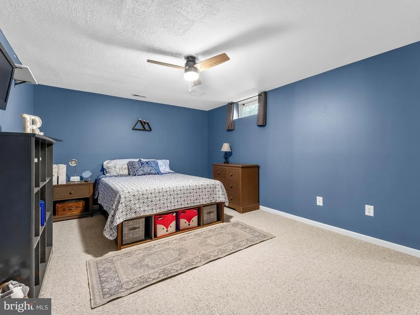
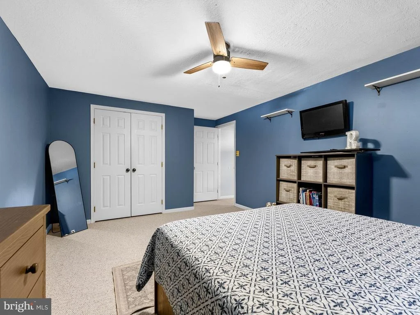
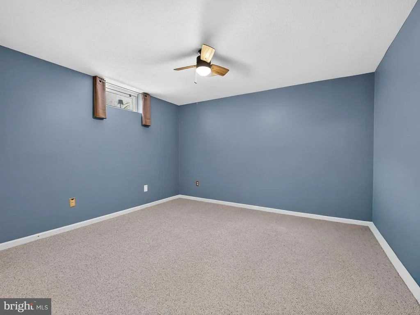
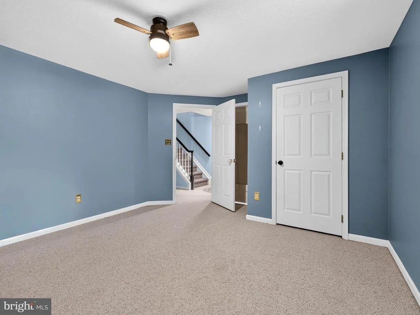
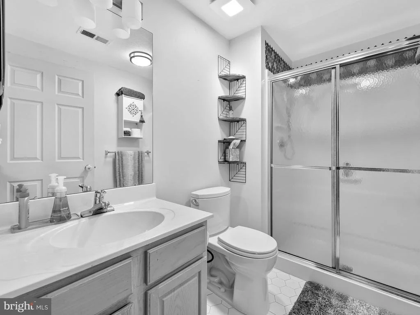
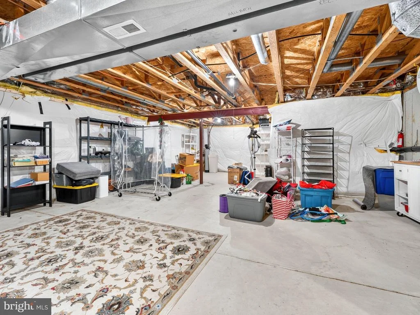
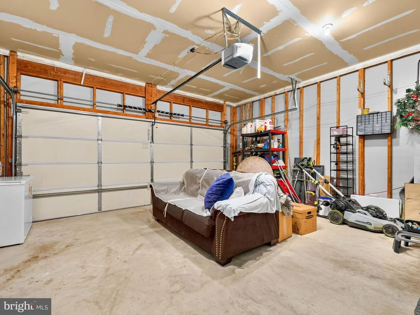
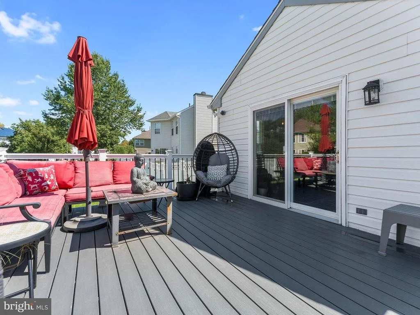
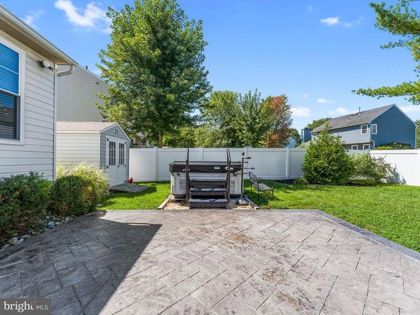
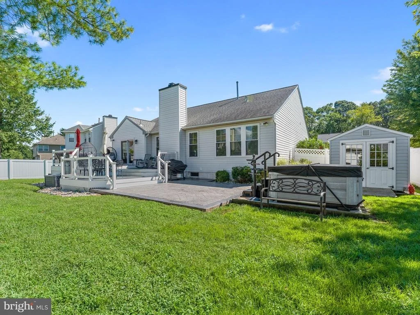
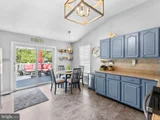
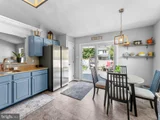
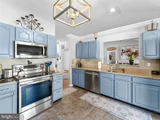
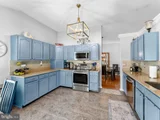
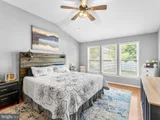
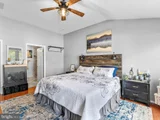
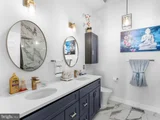
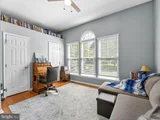
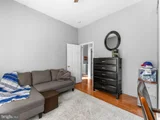
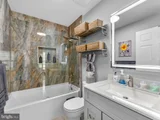
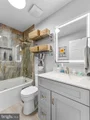
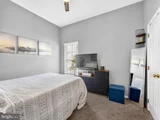
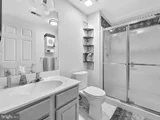
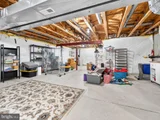
Inside, every window has been replaced (2026), so natural light pours in clean and efficient year-round. Both bathrooms have been fully remodeled (2025) with the kind of finishes that make daily routines feel like a small luxury, and the kitchen has been refreshed with new tile flooring, a new slider to the patio, and brand-new appliances - a space built for both quick weekday breakfasts and slower weekend cooking. Storage is nowhere near a compromise here: closets, the finished lower level, and a newly built shed (2023) mean everything has a place, and nothing has to live in a pile in the garage.
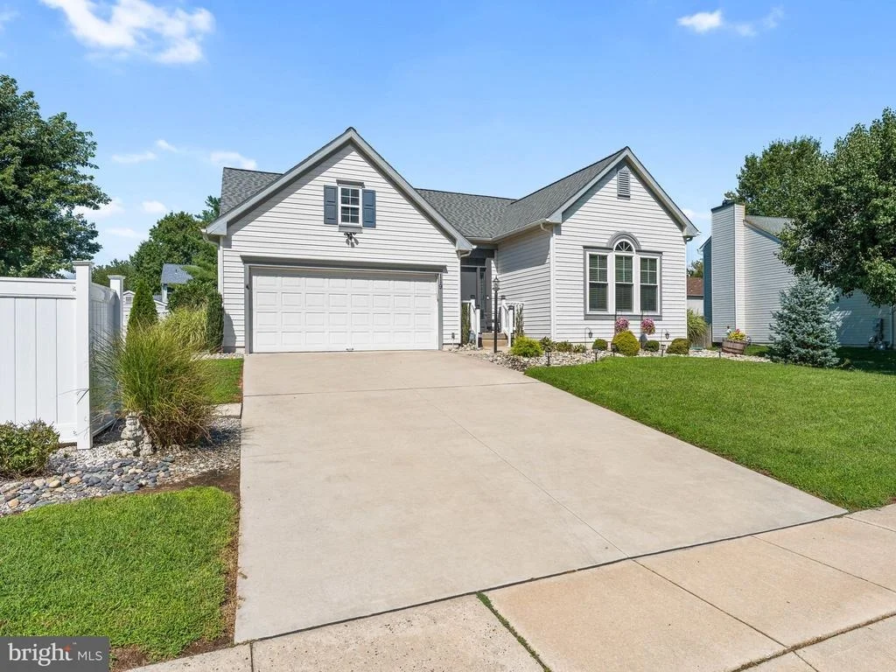
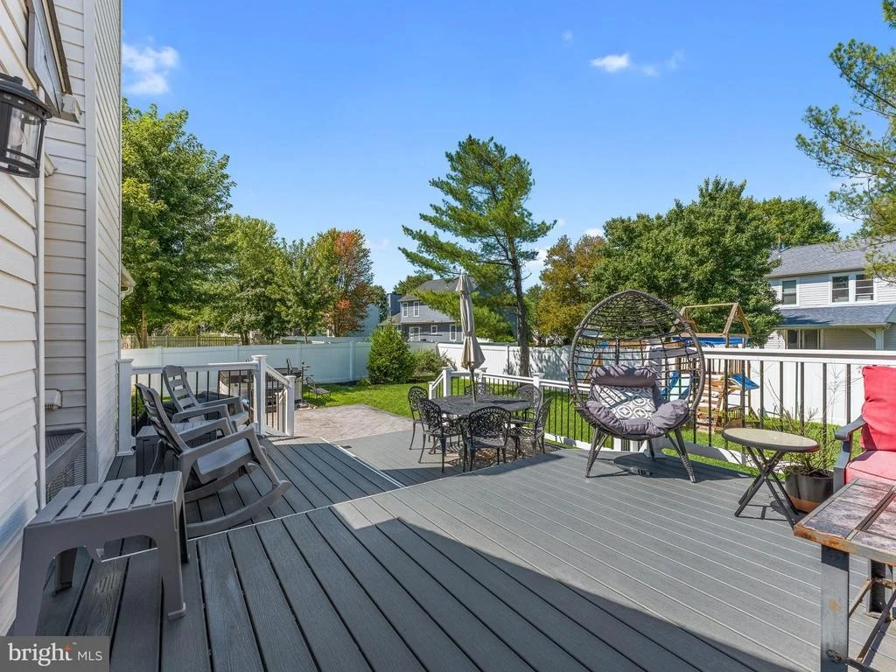
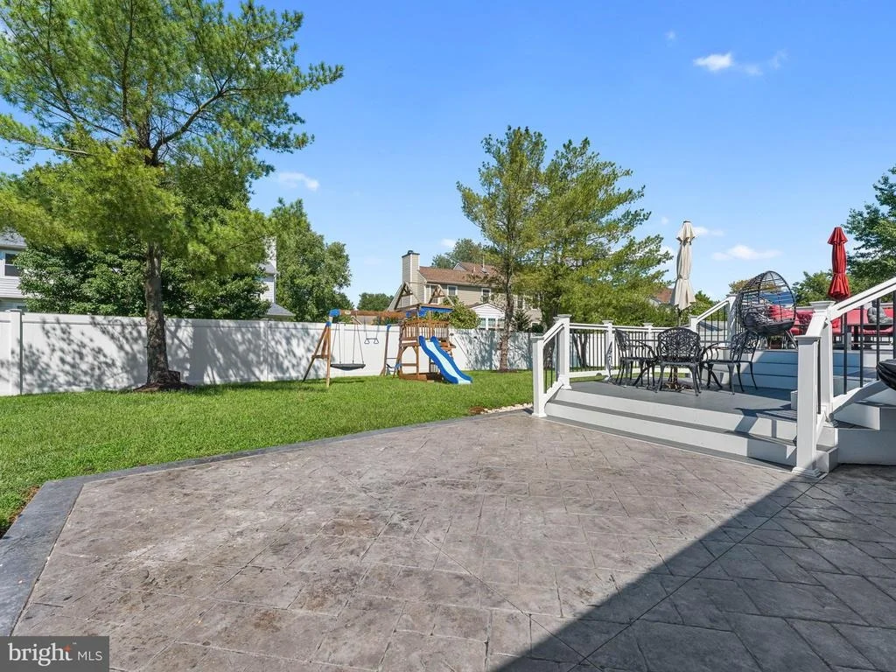
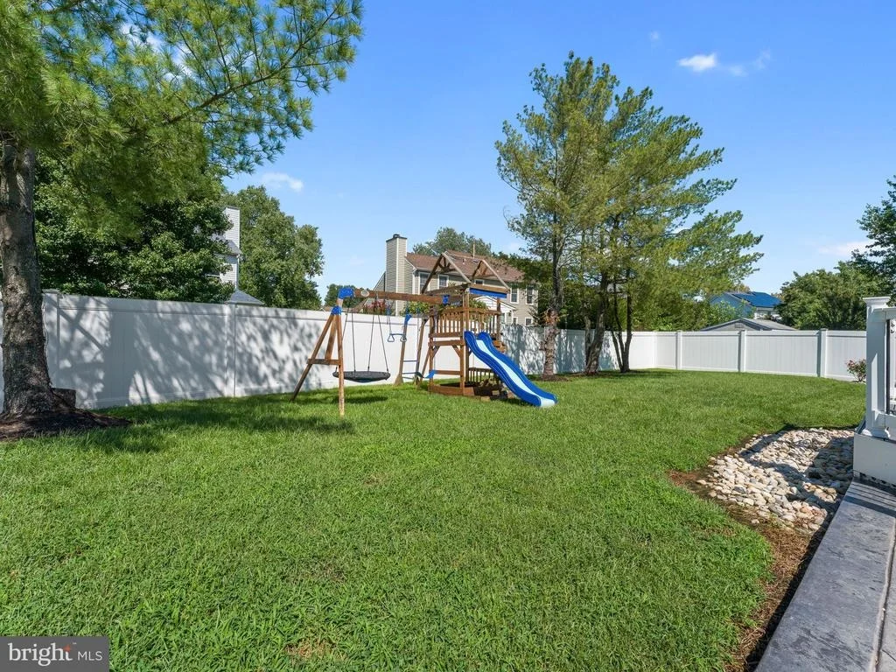
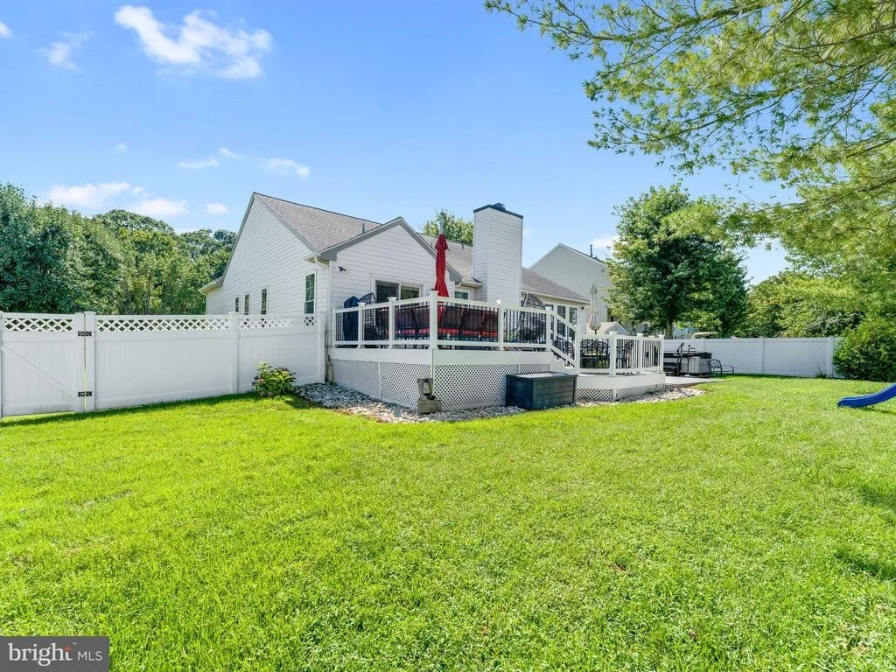
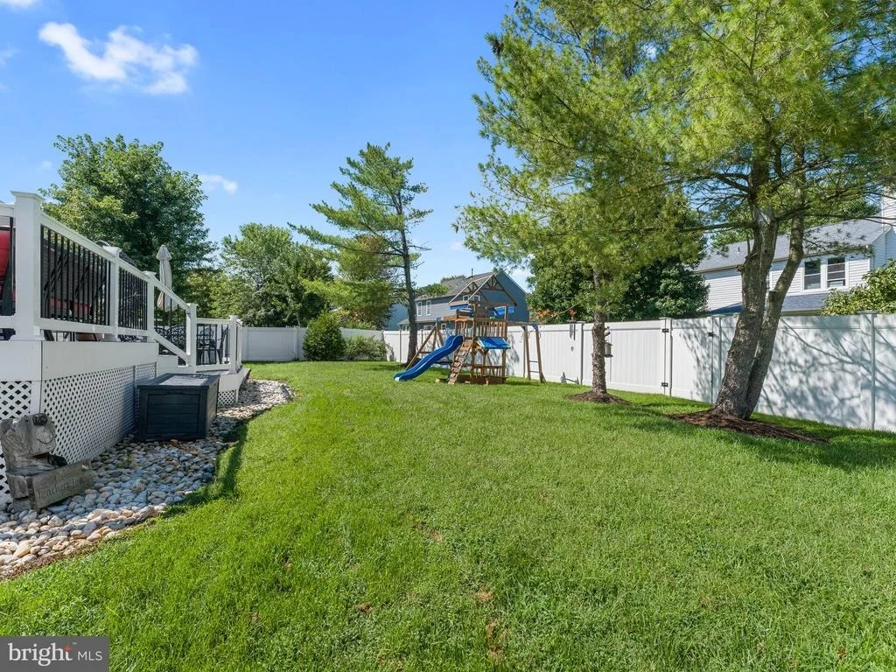
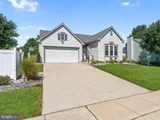
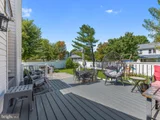
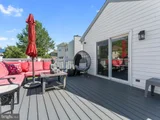
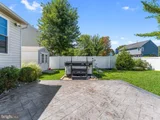
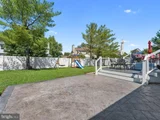
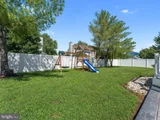
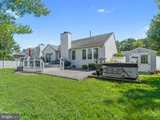
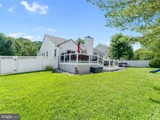
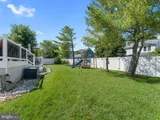
The big-ticket items are already handled - new roof (2022), new driveway (2023), new fencing (2022) - so the next owner inherits the peace of mind that usually takes years to build. This is a home for buyers who are done compromising on space: families outgrowing a starter home, multi-generational households, or anyone craving a private outdoor retreat minutes from everyday convenience in Lumberton.
Homes with this kind of flexible layout and finished outdoor living space move fast in this market - schedule your private showing of 119 Harrogate Drive today and see for yourself why this one stands apart.
Payment Calculator
Your Estimated Monthly Payment
Cap Rate Calculator
What does this mean?
Based on our analysis, the cap rate of this property is 1.25%. A negative cap rate indicates that the property might not be feasible as an income-producing asset. The median cap rate for a near zip code 11238 is 4.23%.
How much can I actually make?
Actual monthly rental income may vary between $4,760 and $7,140 depending on unit-specific characteristics. You can change the amount using the slider to further explore.
How is cap rate calculated?
Cap Rate = Net Operating Income (NOI) / Property Asset Value.
When calculating the cap rate, we assume 100% occupancy. Leverage (mortgage) is not considered.
Cap Rate provided by RealtyHop and RentHop, learn more about cap rate here.
Price History
| Date / Event | Date | Event | Price |
|---|---|---|---|
| Oct 9, 2026 | Sold | ||
| Sold | |||
| Sep 17, 2026 | In contract | - | |
| In contract | |||
| Sep 8, 2026 | Listed by Keller Williams - Main Street | $600,000 | |
| Listed by Keller Williams - Main Street | |||
| Apr 24, 2020 | Sold | ||
| Sold | |||
| Feb 24, 2020 | Listed by Weichert Realtors-Medford | $350,000 | |
| Listed by Weichert Realtors-Medford | |||
| | |||
|
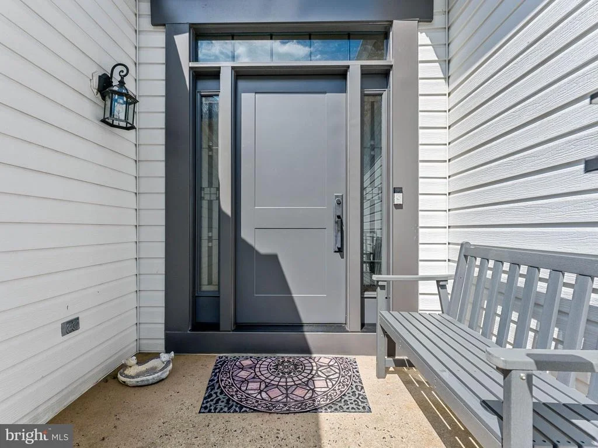
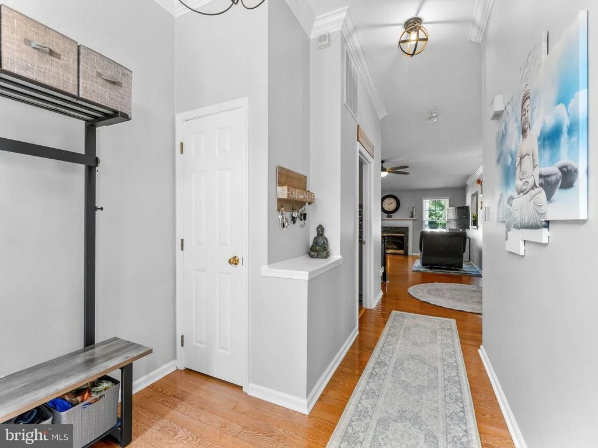
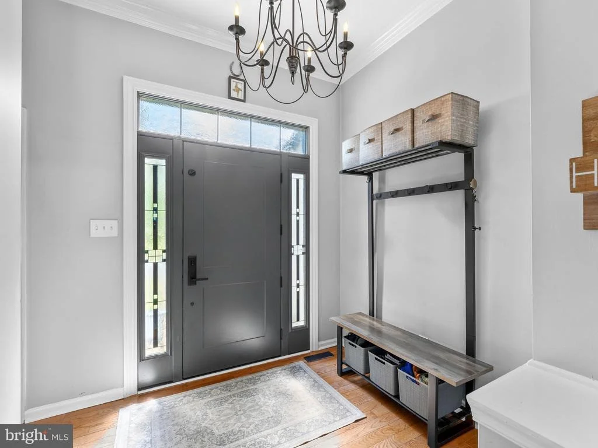
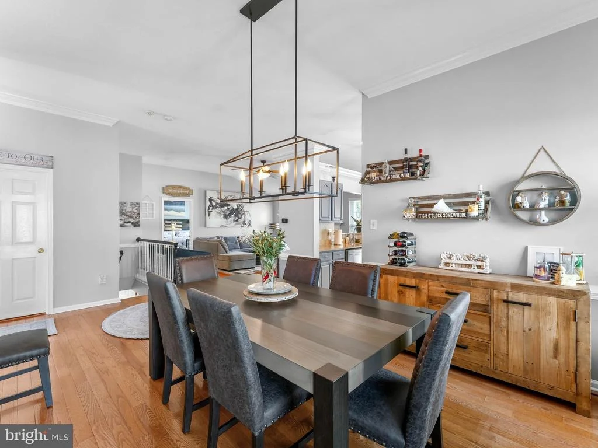
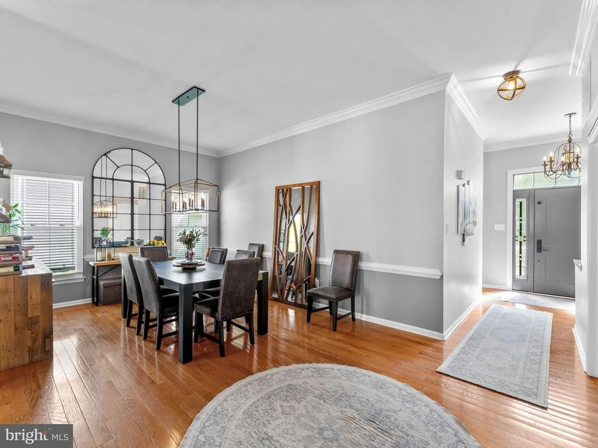
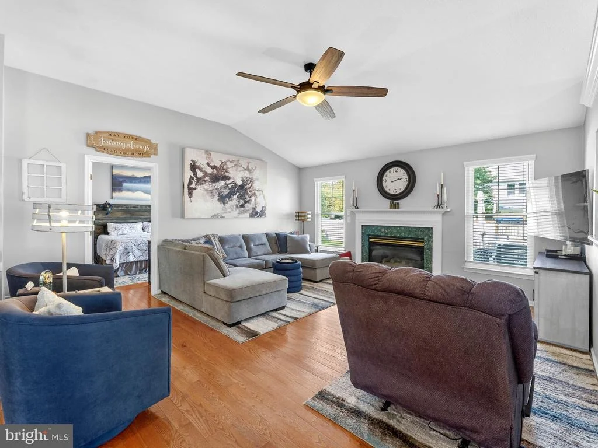
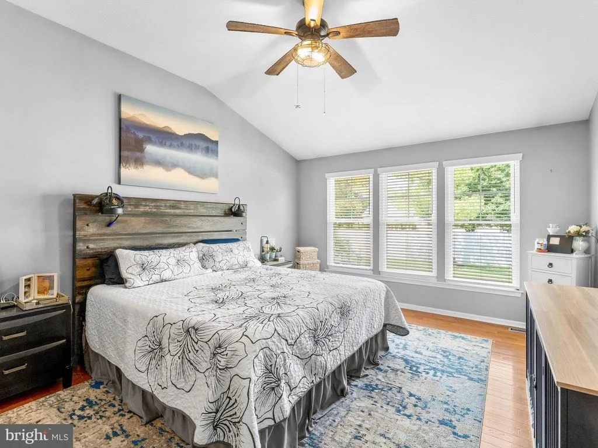
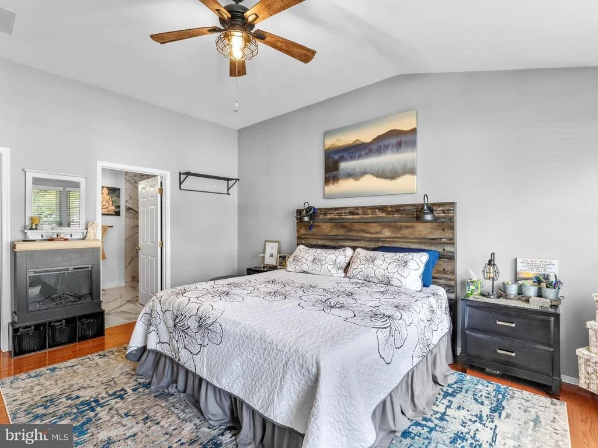
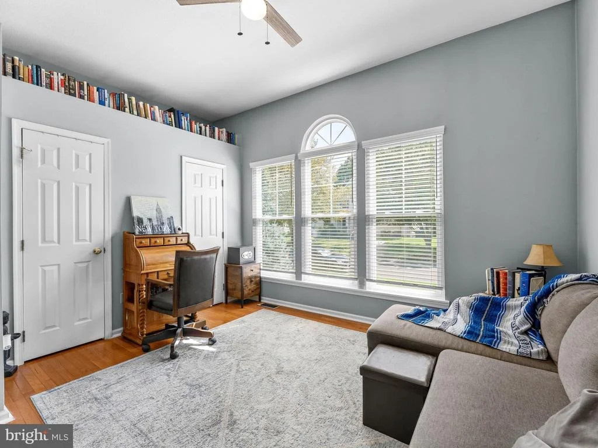
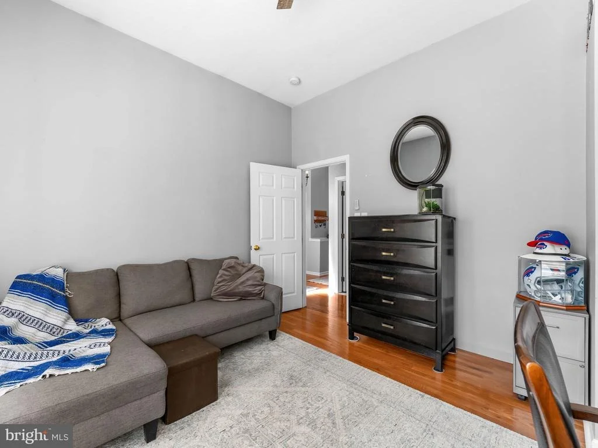
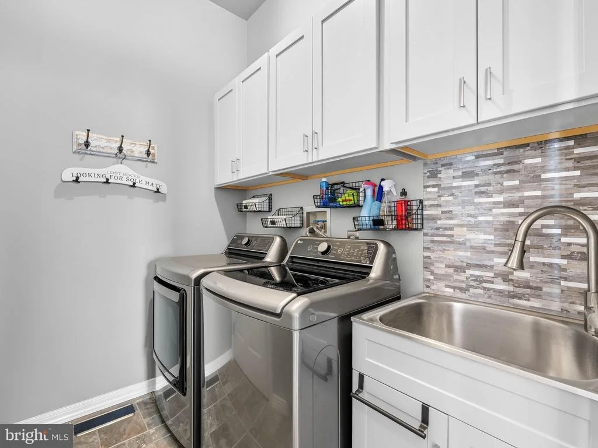
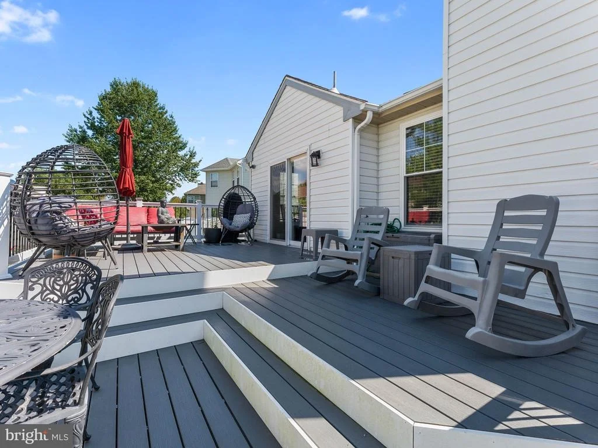
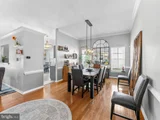
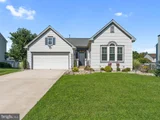
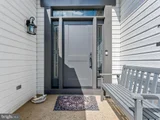
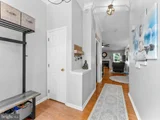
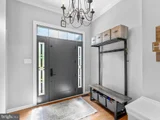
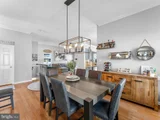
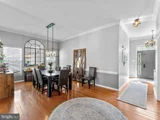
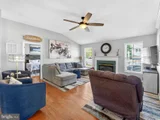
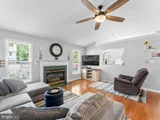
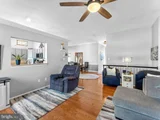
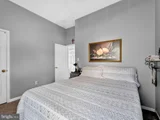
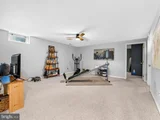
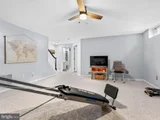
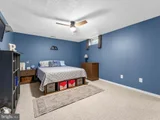
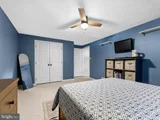
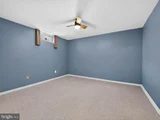
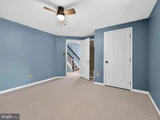
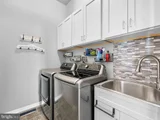
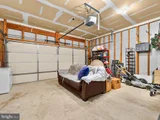
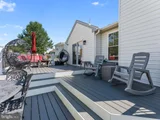
Welcome Home! Original owner has taken such loving care and is looking for a new owner. This 4 Bedroom, 3 Full bath home is located in the Bobby's Run development. Bright and open, enter into this ranch home with Hardwood Floors throughout the first level. There are 2 bedrooms and a full bath in the front of the home. Enter the large formal dining room and open kitchen which has been updated with granite countertops, pantry, plenty of cabinets and includes range, dishwasher, microwave, garbage disposal, and refrigerator; and sliding door to back yard multi level deck. There is a cut out into the living room with gas fireplace and is wired for a ceiling fan or fixture of your choice. Off the living room is a large master bedroom, walk in closet and master bath with double sinks and stall shower with 2 seats and linen closet. The main floor laundry includes washer, dryer and laundry sink and has access to the garage. The open staircase takes you to the lower level with Family Room, 4th bedroom with adjoining full bath, and office or 5th bedroom. The storage area is more than ample for all of your storage needs, or can be finished for additional living space. The A/C and Heat was replaced in 2017. Out back is a brick patio off the deck with built in gas grill. Close to Route 38 and shopping and military bases. Come out and take a look today.
| |||
Property Highlights
Building Info
Comparables
Status
Price/ft²
Listed On
Sold On
About Burlington
Similar Homes for Sale
Currently no similar homes aroundNearby Rentals

Keller Williams - Main Street
Last Updated: 2 hours ago
Data Source: Bright MLS , MLS# NJBL2120158



 Your Privacy Choices
Phone: 425-283-2930
Address: 335 Madison Avenue, New York, NY 10017