Check Availability
Macon
1185 Wallalieu Road
$775,000
↓ $24K (3%)
● House - For Sale

1185 Wallalieu Road

Otto, NC 28763
bedrooms
3 Beds
bathrooms
2 Baths, 1 Half Bath
square feet
2,391 Ft²
$3,838
Est. Monthly
$32
HOA / Fees

About This Property

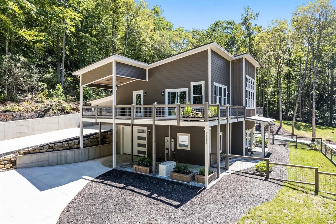
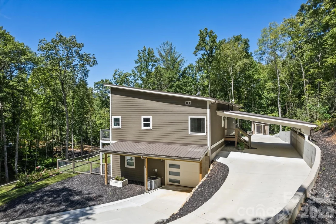
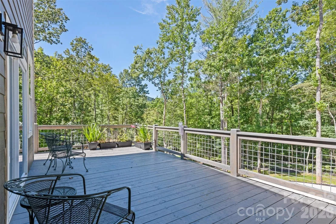
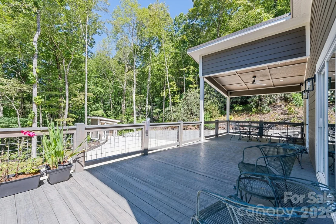
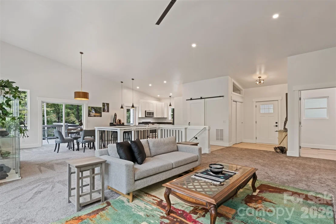
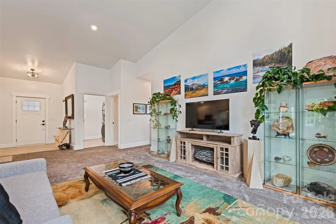
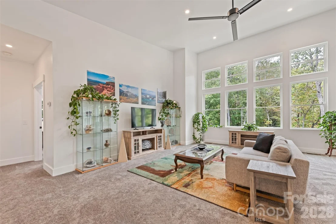
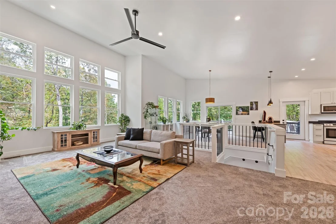
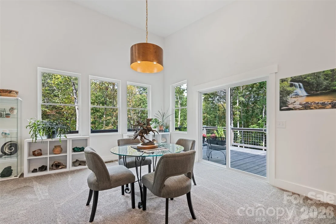
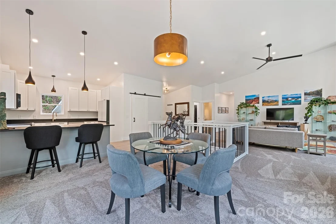
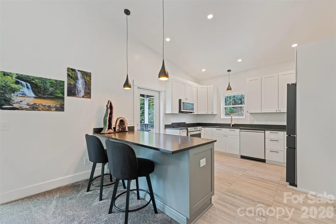
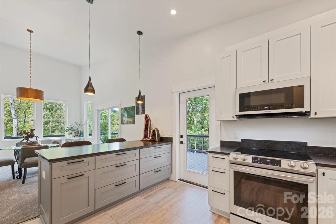
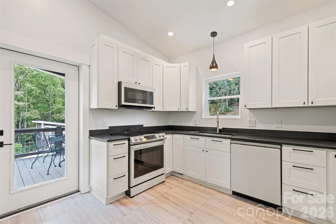
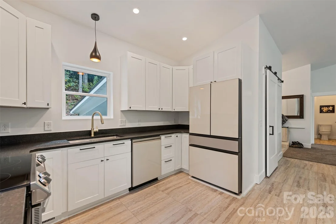
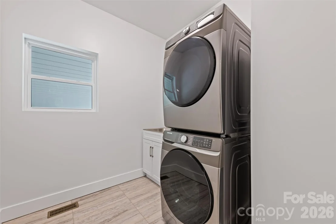
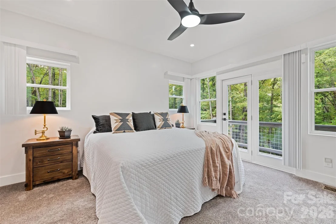
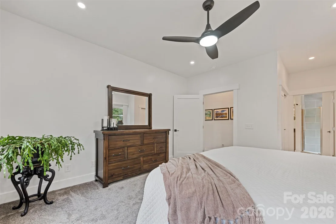
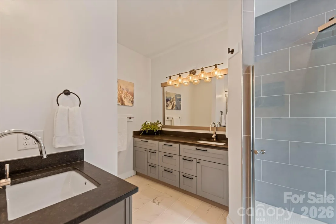
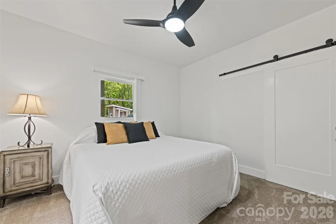
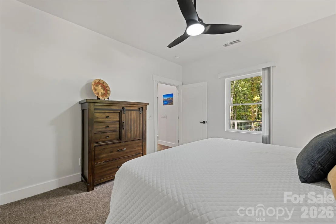
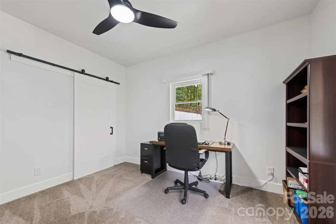
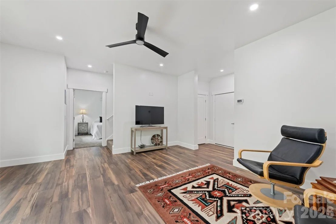
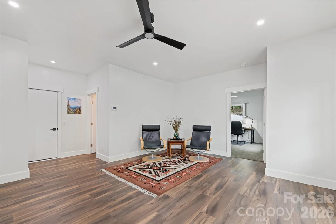
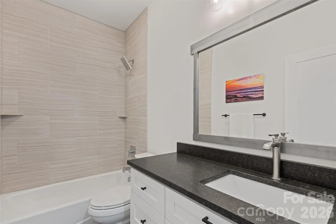
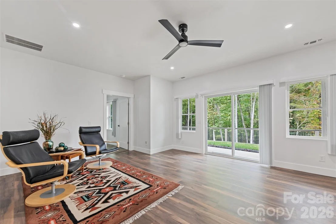
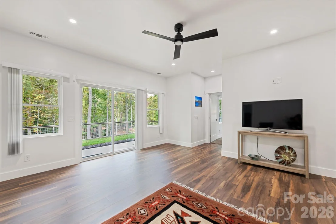
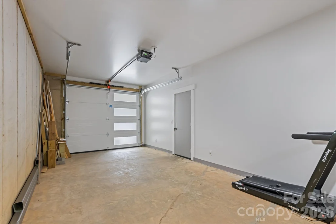
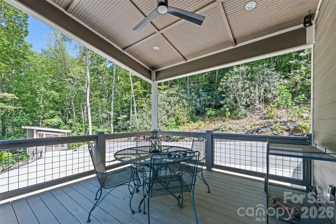
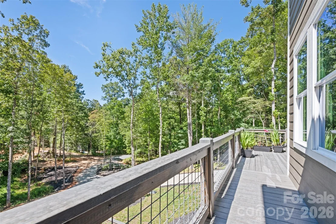
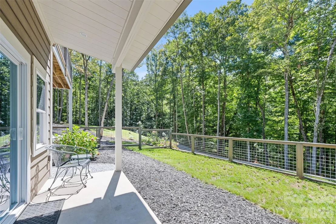
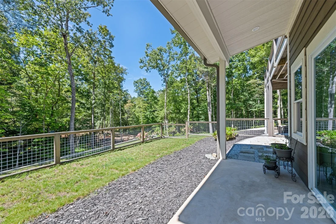
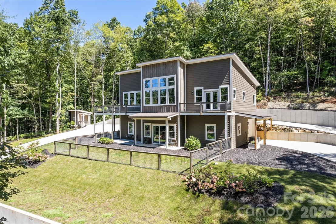
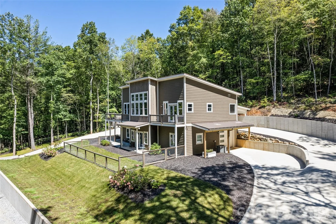
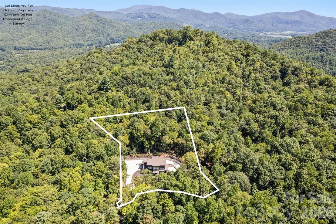
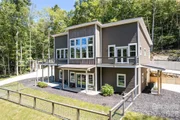
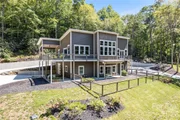
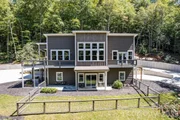
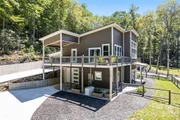
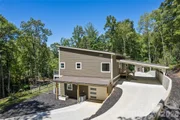
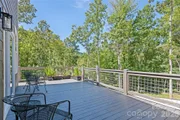
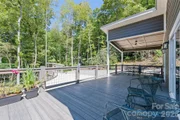
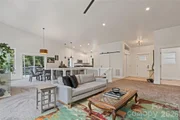
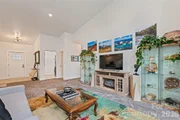
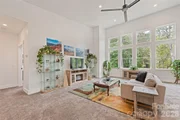
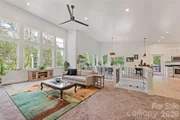
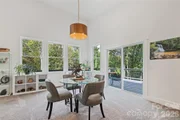
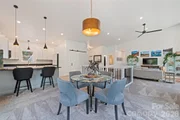
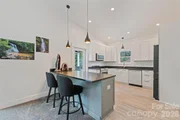
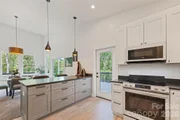
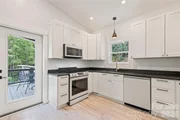
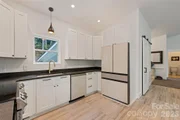
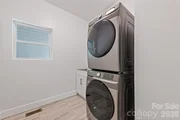
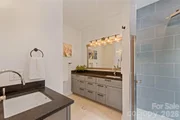
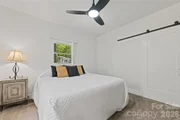
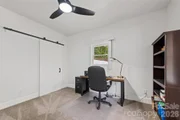
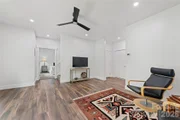
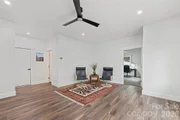
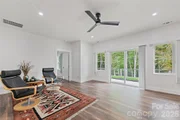
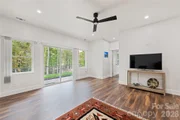
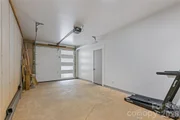
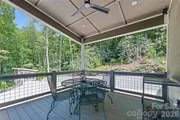
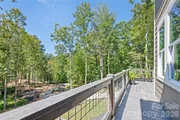
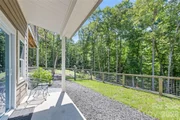
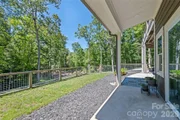
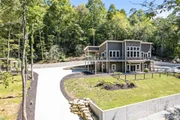
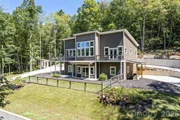
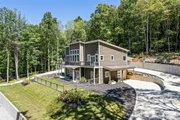
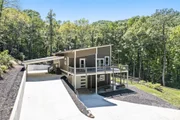
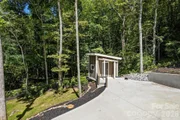
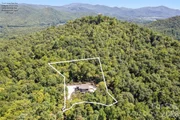
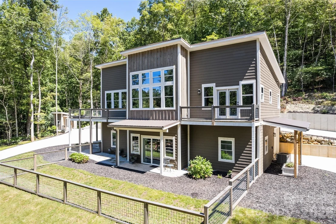
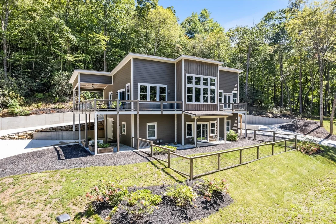
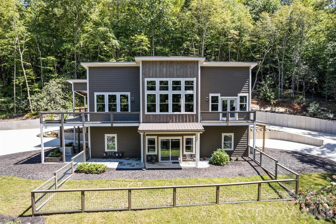
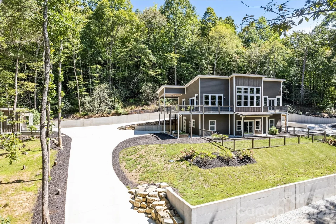
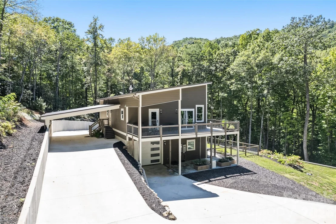
Amazing, Modern Mountain Living! This contemporary home, with clean lines, expansive windows, and open-concept spaces, seamlessly blends modern design with serene mountain living. Main-level living features the leathered granite countertops in the kitchen and bathrooms, Samsung Bespoke appliances and washer/dryer, a deck off the kitchen, a concrete circular driveway with porte-cochere, a pull-through double-car basement garage with 2-3 covered parking areas, and a fenced-in yard area. Downstairs has 2 bedrooms, a bathroom, an area for gathering and enjoying each other, more storage, and the garage. These incredible custom finishes are just a foretaste of all this home has to offer. (See the improvements list.) Located in Otto, you can easily travel to Scaly Mountain, Highlands, Cashiers, Clayton, or Atlanta, hike the many AT trails in Macon Co., shop the trends in Franklin, or explore Harrah's Cherokee Casino, the GSMRR, and other Smoky Mountain treasures. A rare opportunity to own a bespoke, modern home in one of NC's most beautiful mountain regions!
Unit Size
2,391 Ft²
Days on Market
-
Land Size
1.66 acres
Price per sqft
$324
Property Type
House
Property Taxes
-
HOA Dues
$32
Year Built
-

Listed By

Marti Walker
Allen Tate/Beverly-Hanks Waynesville

Payment Calculator

Cap Rate Calculator

Last updated: 2 months ago (CANOPYMLS #CAR4330542)

Price History

Date / Event Date Event Price
Sep 24, 2026 Price Decreased $775,000
↓ $24K (3%)
Price Decreased
Dec 18, 2025 Listed by Howard Hanna Beverly-Hanks Waynesville $799,000
Listed by Howard Hanna Beverly-Hanks Waynesville
Sep 20, 2022 No longer available -
No longer available
May 11, 2022 Listed by Vignette Realty, LLC $625,000
Listed by Vignette Realty, LLC
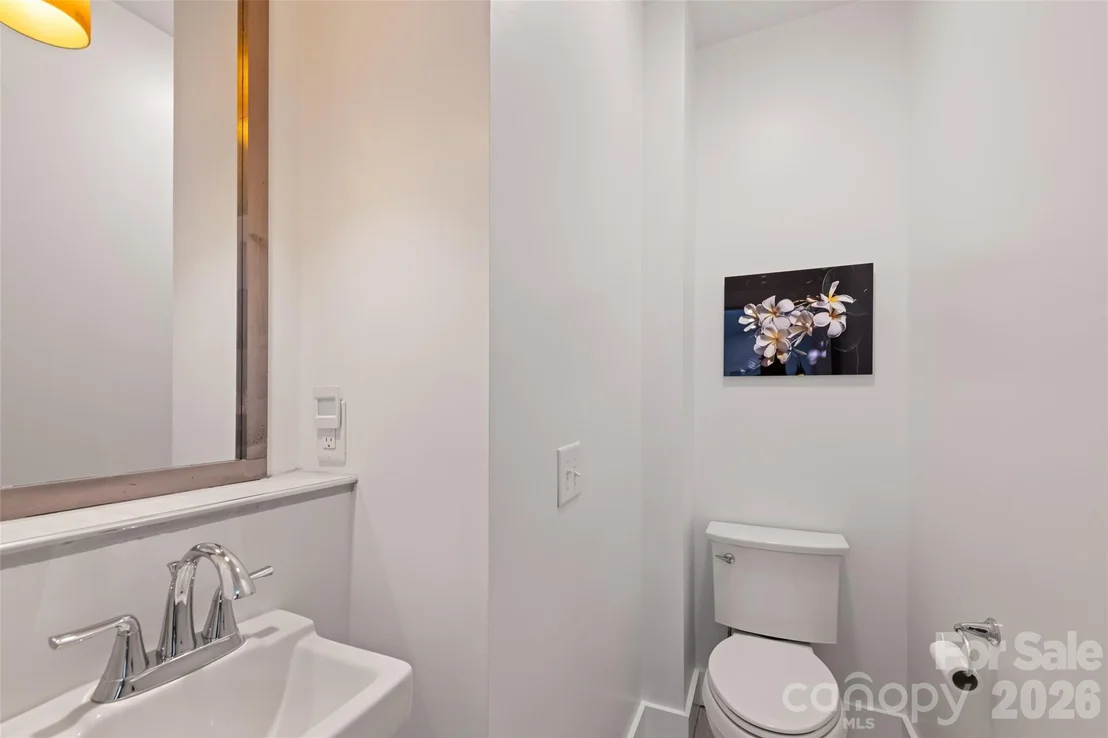
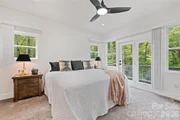
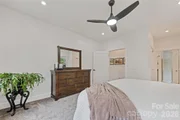
Mountain contemporary comes to Otto in the form of this impeccably built new construction, dubbed The Double Tree. Situated in the woodlands of the carefully planned new development, Kenna Haven, The Double Tree is the height of design and function. Purchase the property early in order to have input in the final selection of finishes and fixtures. Soaring ceilings and windows highlight the living room, which adjoins the open concept kitchen and dining room. A wood stove shared by the living and dining rooms will add homeyness to the space on cool nights. A conversation porch off the primary suite is perfect for greeting the day with a cup of coffee, while an expansive deck with a covered portion can be accessed from the dining room or kitchen. The kitchen will be equipped with high-end appliances, luxury countertops, and custom cabinets. A powder room and pantry round out the upper level. Downstairs, a family room is adjoined by two guest rooms and a full bath. A drive-through garage adds so much convenience, you'll wonder how you ever lived without it! The owner requests no drive-bys. This lot is an active construction site so contact your agent for showings.
Property Highlights

Garage
Air Conditioning
Parking Details
Has Garage
Parking Features: Basement, Circular Driveway, Attached, Garage Faces Side
Garage Spaces: 2
Interior Details
Half Bathrooms: 1
Full Bathrooms: 2
Interior Features: Other, Cable Prewire, Walk-In Pantry
Appliances: Dishwasher, Dryer, Electric Oven, Electric Range, Electric Water Heater, Microwave, Refrigerator, Washer, Washer/Dryer
Flooring Type: Carpet, Tile, Vinyl
Door Features: Sliding Doors, Insulated Door(s)
Laundry Features: Laundry Room, Main Level, Sink
Basement: Exterior Entry, Finished, Interior Entry, Walk-Out Access, Basement Garage Door
Exterior Details
Square Footage: 2391
Security Features: Carbon Monoxide Detector(s), Smoke Detector(s), Radon Mitigation System
Architectural Style: Modern
Year Built: 2022
Waterfront Features: None
Levels: One
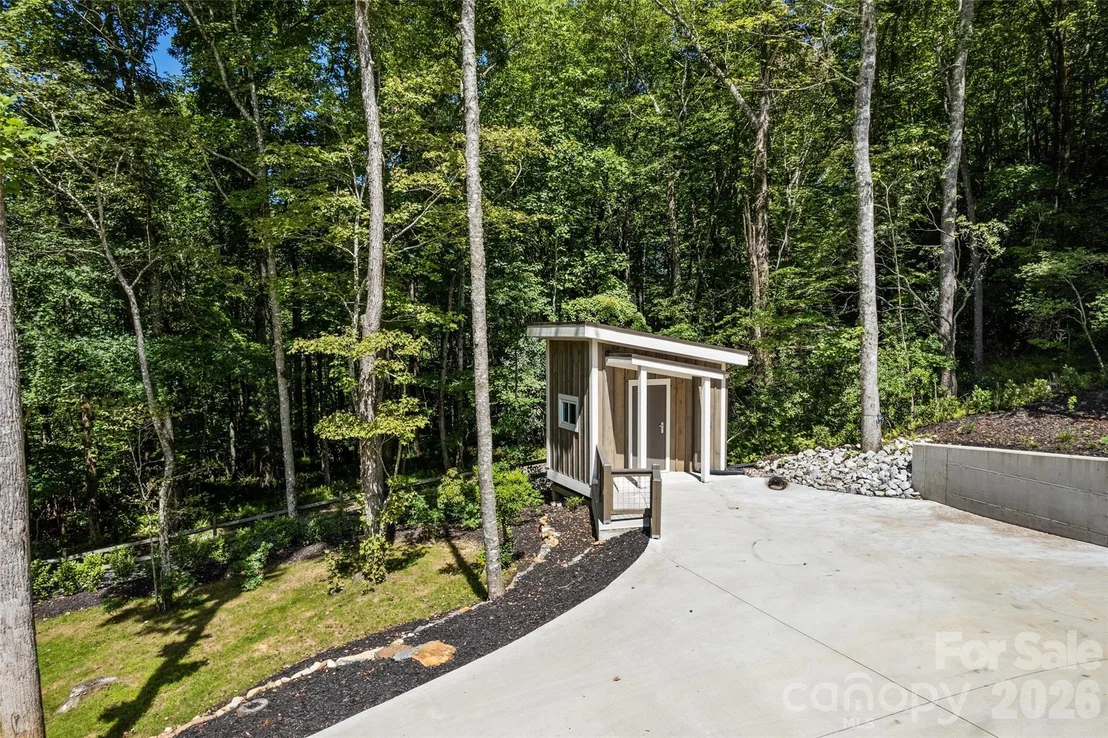
Other Structures: Shed(s)
Window Features: Insulated Windows
Construction Materials: Fiber Cement, Wood Siding, Hardboard Siding
Patio and Porch Features: Deck
Lot Features: Rolling Slope, Views
Lot Size Area: 1.66
Lot Size Units: Acres
Lot Size Acres: 1.66
Lot Size Square Feet: 72309.6
Water Source: Shared Well
Financial Details
Tax Assessed Value: $527,230
Utilities Details
Cooling Type: Heat Pump, Humidity Control, Zoned
Heating Type: Heat Pump, Humidity Control, Zoned
Sewer : Private Sewer
Location Details
HOA Fee: $380
HOA Fee Frequency: Annually

Building Info

Overview

    General

  • Bedroom Count: 3
  • Bathroom Count: 3
  • Full Bathrooms: 3
  • Partial Bathrooms: 3
  • Building Condition: 0
  • Building Quality: 0
  • Construction Type: 0
  • Building Style: 15
  • Exterior Walls Type: 6
  • Interior Walls Type: 0
  • Roof Shape Type: 1
  • Roof Cover Type: 3
  • Floor Cover: 0
  • Basement Type: 0
  • Basement Area: 0
  • Garage Type: 0
  • Parking Space Count: 0
  • Patio Type: 0
  • Porch Type: 7
  • Pool Type: 0

    Dimensions

  • Lot Size Square Feet: 54,014
  • Lot Size Frontage Feet: 0
  • Total Building Area: 1,504
  • Building Area: 1,504
  • Building Area Measurement: E

    Heating and Cooling

  • Air Conditioning: 0
  • Heating: 0
  • Heated Square Feet: 1,504
  • Heating Fuel Type: 0

    Utilities

  • Sewer System: 0
  • Water Service: 0

Building

  • Building Type: 0
  • Property Class: R
  • Land Acres: 0000001240
  • Standard Land Use Code: 1001
  • County Land Use Code: D
  • Legal Description 1: LOT 2

Neighborhood

  • School Tax School District: F03 OTTO
  • Census Tract: 970700

Geography

  • Assessors Map Reference: MAP 6488
  • Account Number: 153715
  • District: 7
  • Parcel: 6488361336
  • Lot: 2
  • Municipality: SMITHBRIDGE
  • Latitude: 35.0061
  • Longitude: -83.3993

    Address

  • Full Address: 1185 Wallalieu Rd
  • Address - House Number: 1185
  • Address - Street Name: Wallalieu
  • Address - Suffix Type: Rd
  • State: NC
  • City Name: Otto
  • Carrier Code: R002
  • 4-Digit Zip Code: 8118
  • Zip Code: 28763

Valuation

    Tax

  • Tax Year: 2023
  • Tax Amount: $187,999

    Market Valuation

  • Market Total Value: $522,710
  • Market Land Value: $30,030
  • Market Improvement Value: $492,680

    Assessments Valuation

  • Assessed Year: 2023
  • Assessed Total Value: $522,710
  • Assessed Land Value: $30,030
  • Assessed Improvements Value: $492,680
Data used for valuation calculations is provided by RealtyHop, and other third party sources

Comparables

Unit
Status
Type
Beds
Baths
ft²
Price/ft²
Asking Price
Listed On
Closing Price
Sold On
HOA + Taxes

About Macon


Similar Homes for Sale

Currently no similar homes around

Nearby Rentals


Frequently Asked Questions

When was property at 1185 Wallalieu Road built and last sold?
The property at 1185 Wallalieu Road was built in and last sold on Jan 1, 1970 for $0.
How much is this home worth?
The estimated value of the home located at 1185 Wallalieu Road is $774,548.
What are some comparable homes to 1185 Wallalieu Road?
There are currently no comparable homes to 1185 Wallalieu Road.