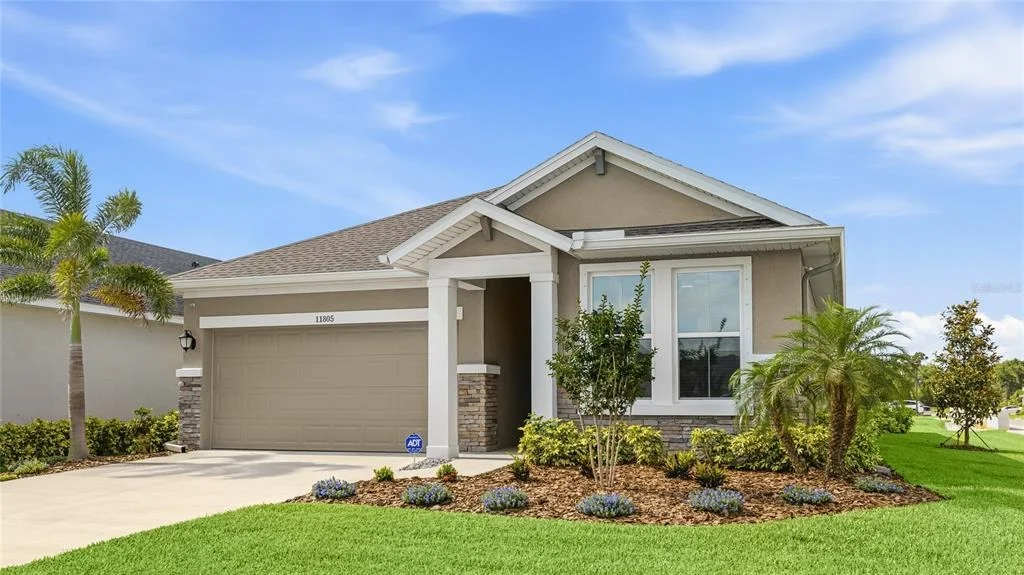
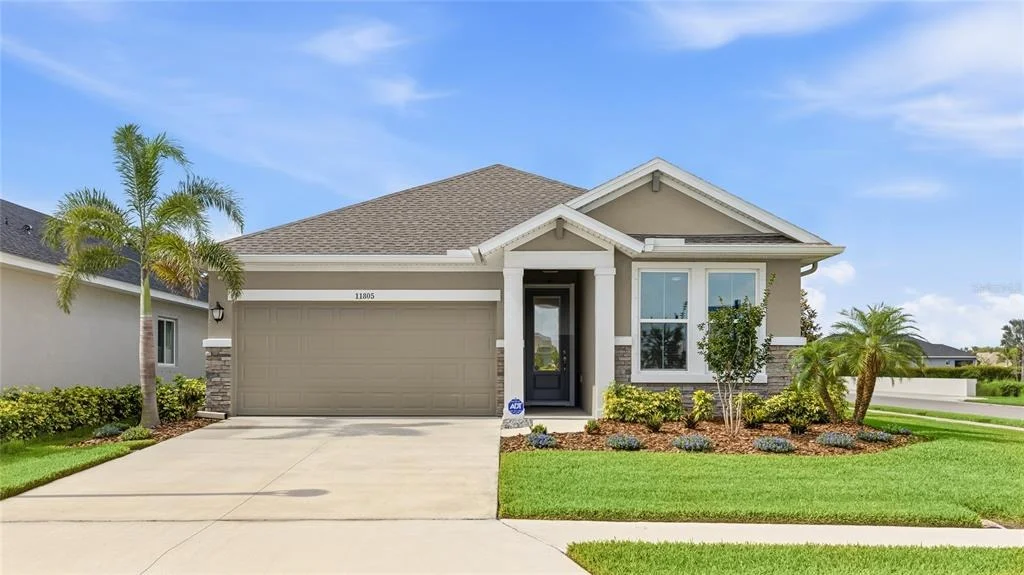
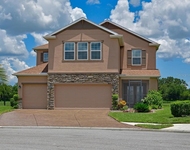
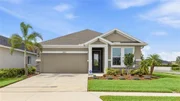
Welcome to North River Ranch and this move-in-ready 2023-built home
offering the feel of new construction with more than $20,000 in
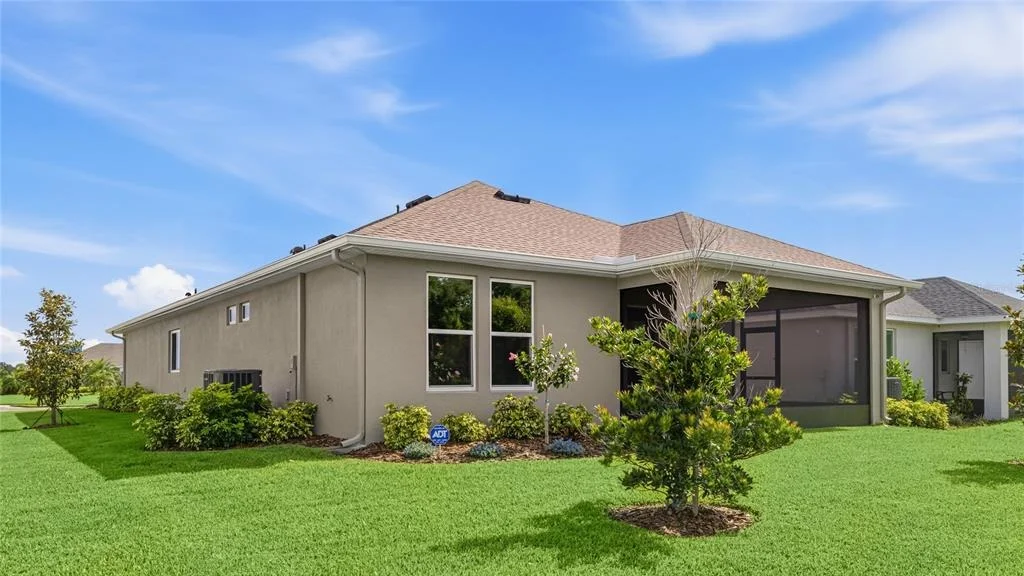
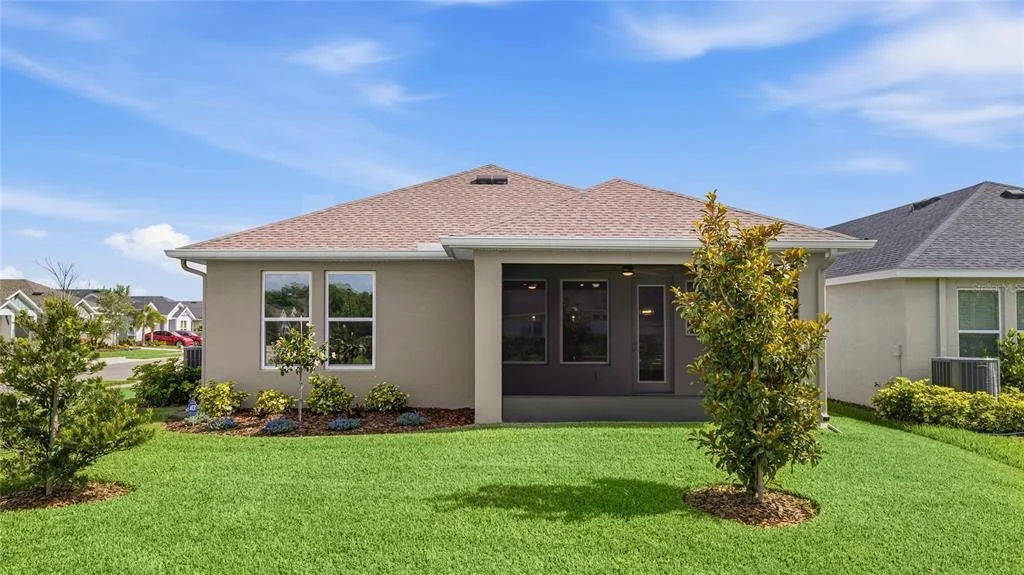
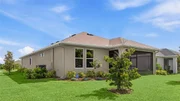
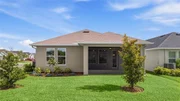
thoughtful improvements already completed. Set on a premium corner
lot in a tucked-away section of the community, this 3-bedroom,
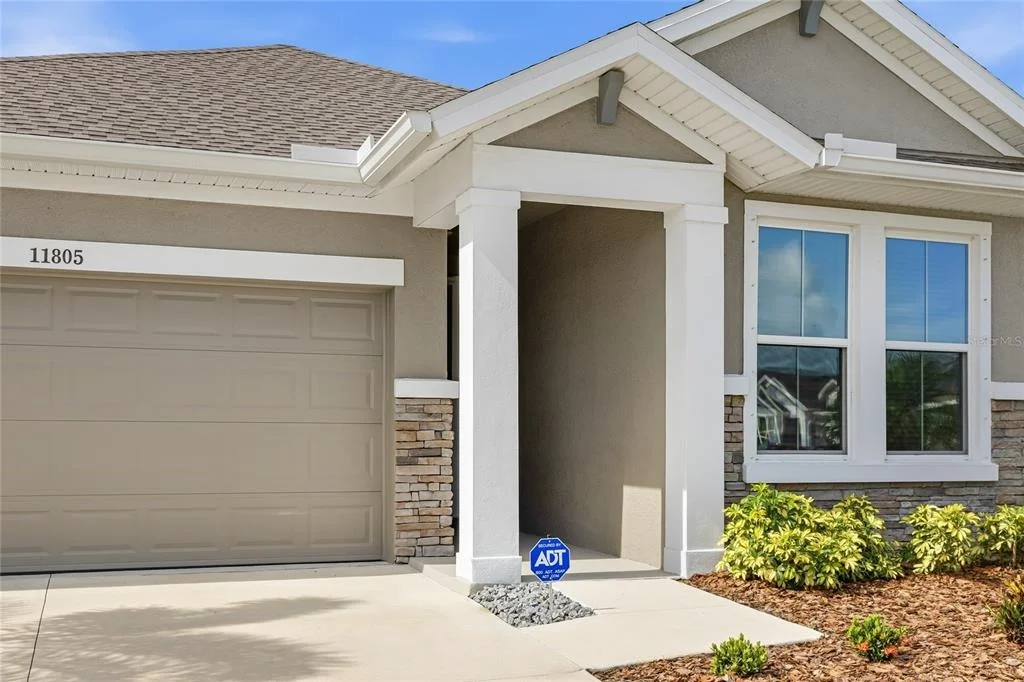
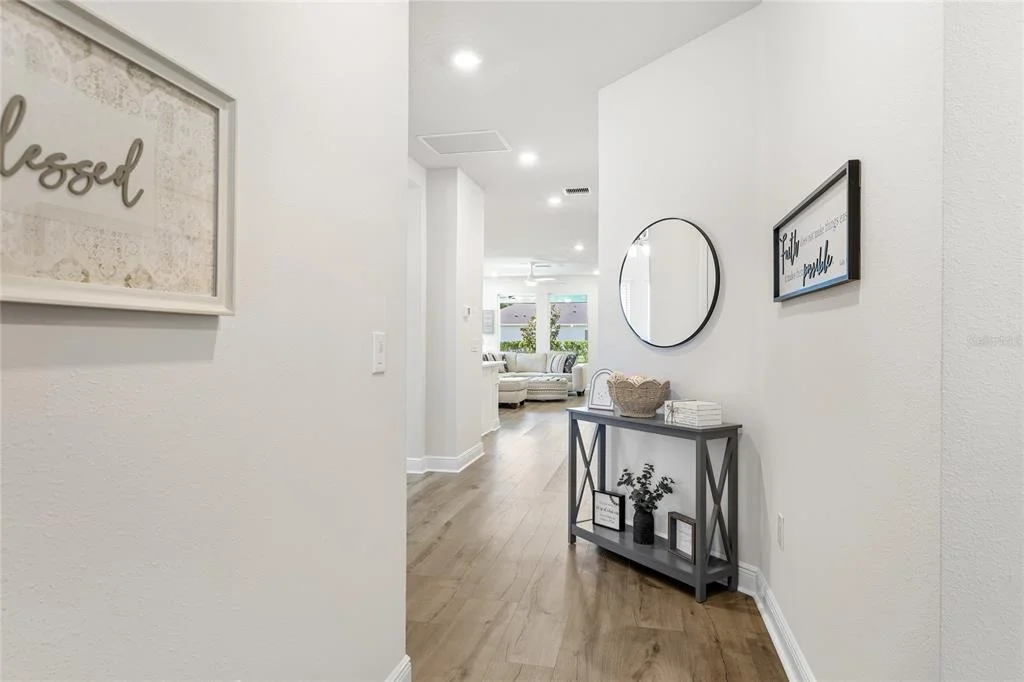
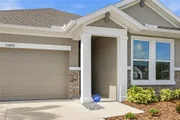
2-bath home with a dedicated den welcomes you through a covered
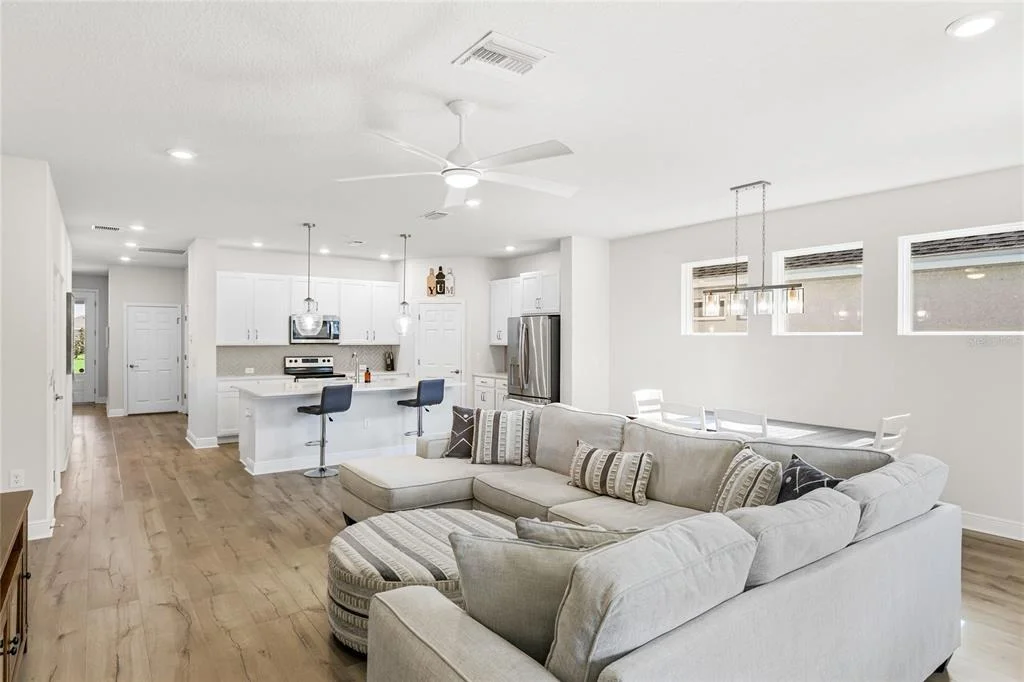
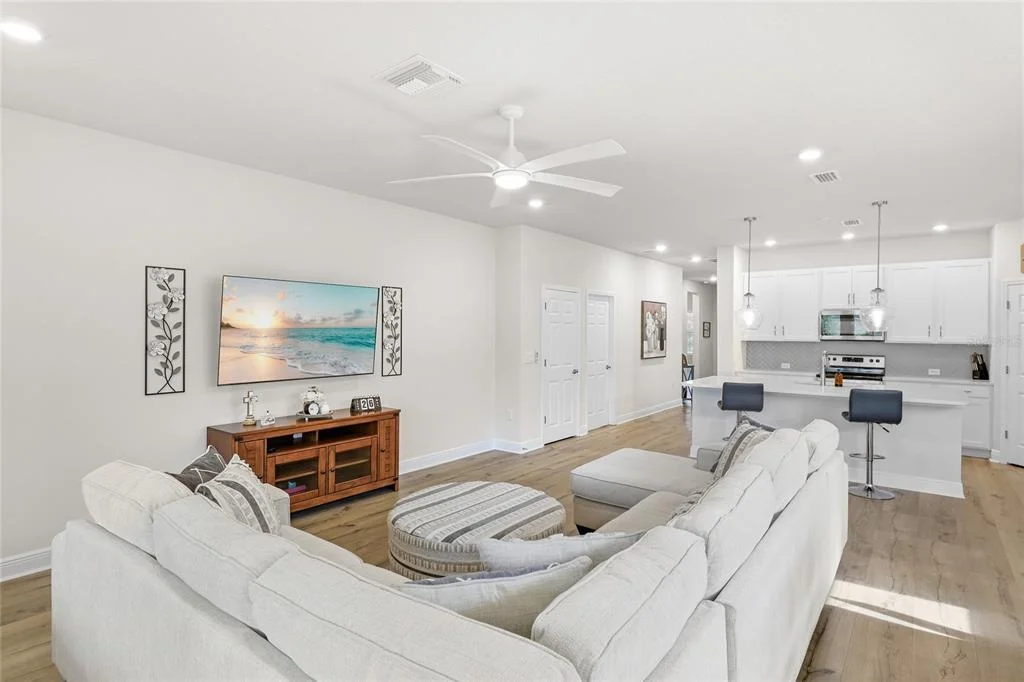
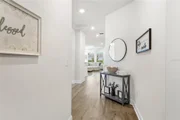
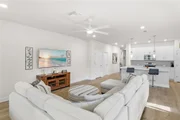
front porch into a bright, open floor plan with wood-look luxury
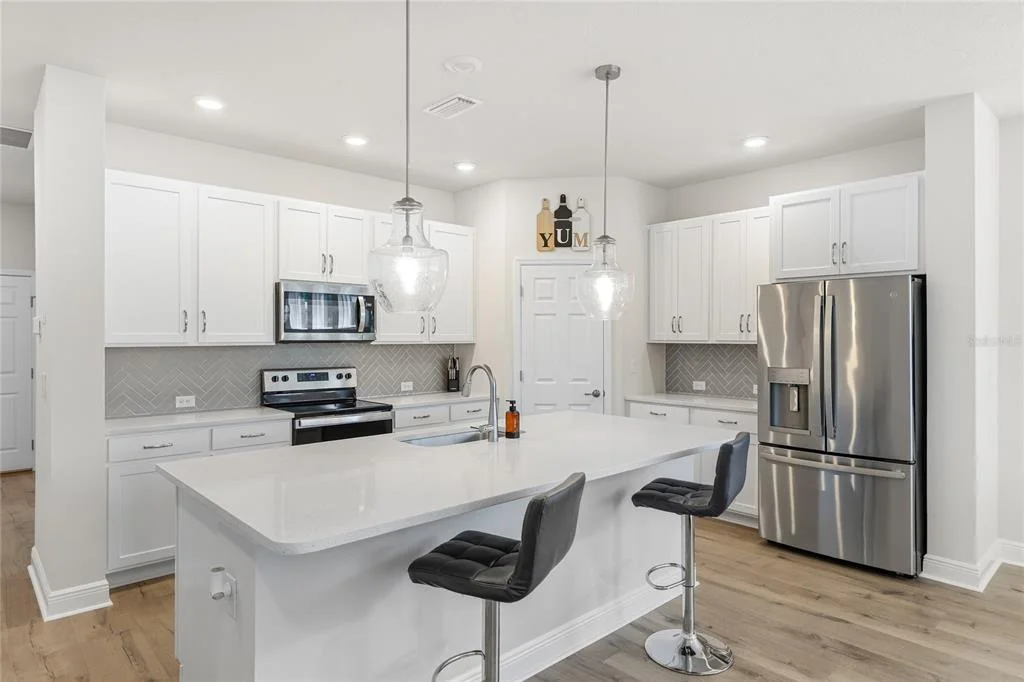
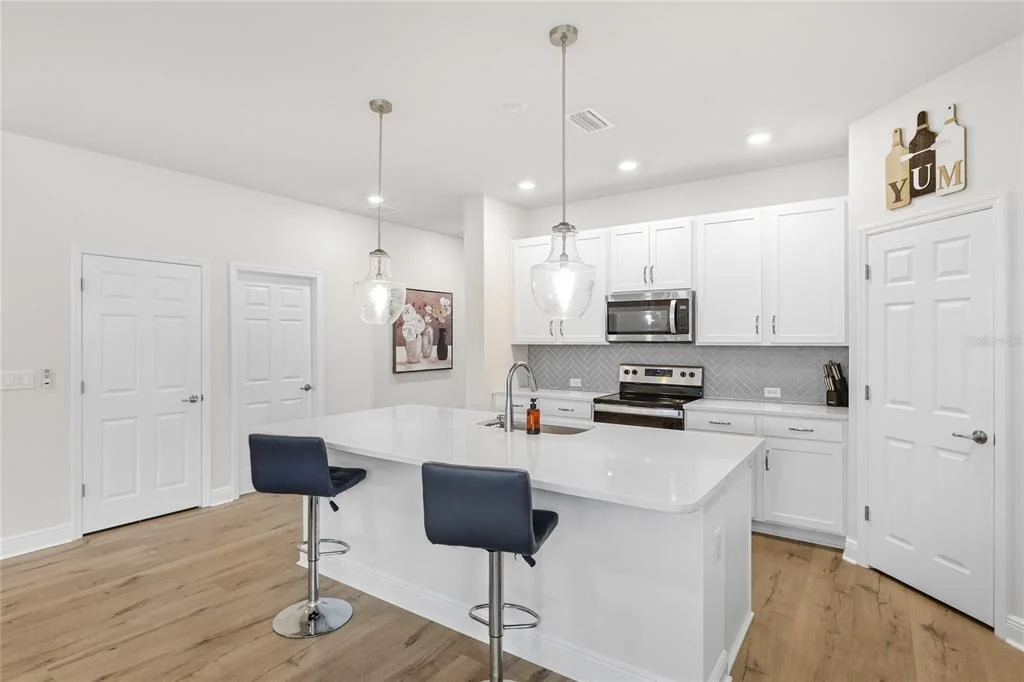
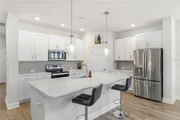
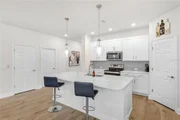
vinyl flooring throughout the main living areas. The kitchen
features white shaker cabinetry, quartz countertops, stainless
steel appliances, a herringbone tile backsplash, walk-in pantry,
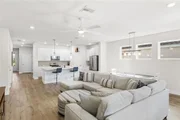
and oversized island with pendant lighting and seating. Large
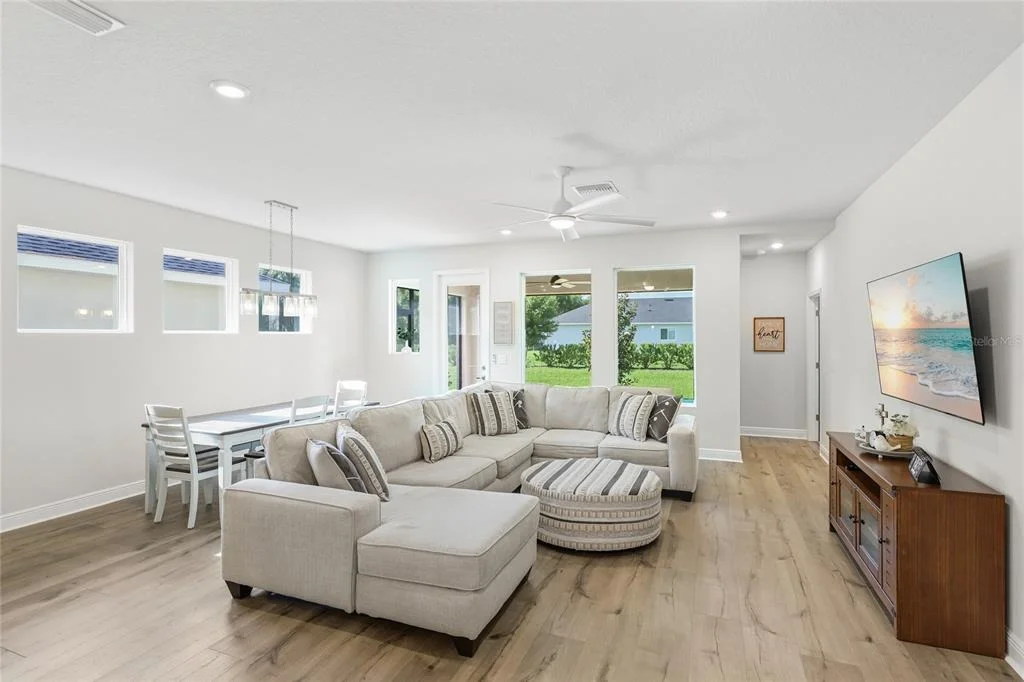
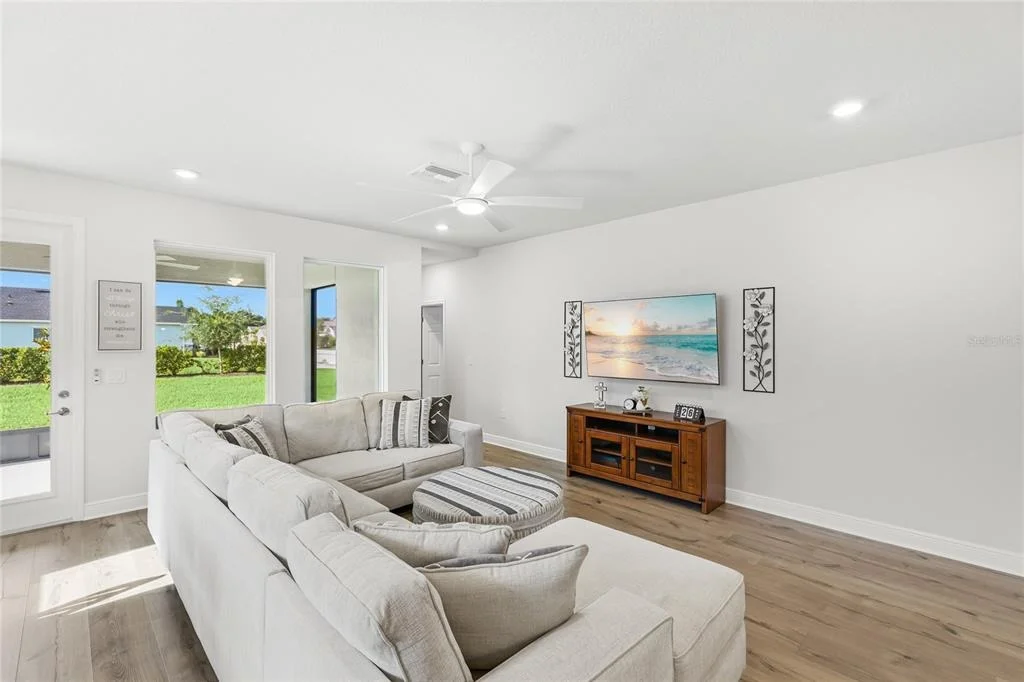
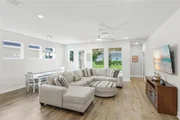
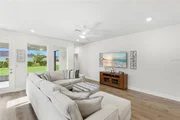
windows fill the adjoining dining and great rooms with natural
light, creating an easy flow for everyday living and entertaining.
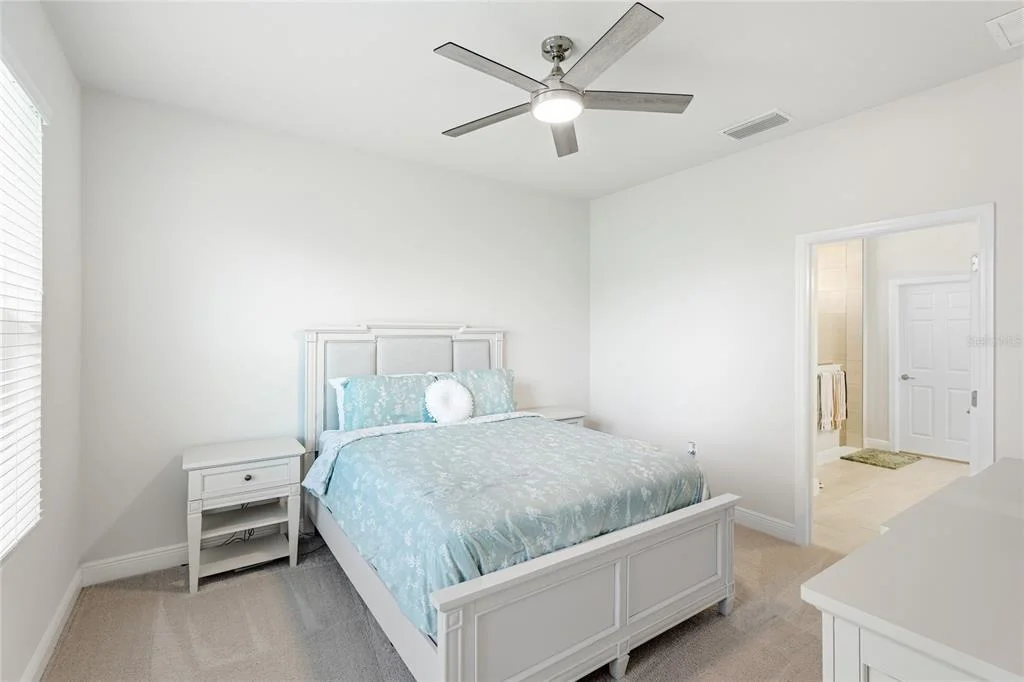
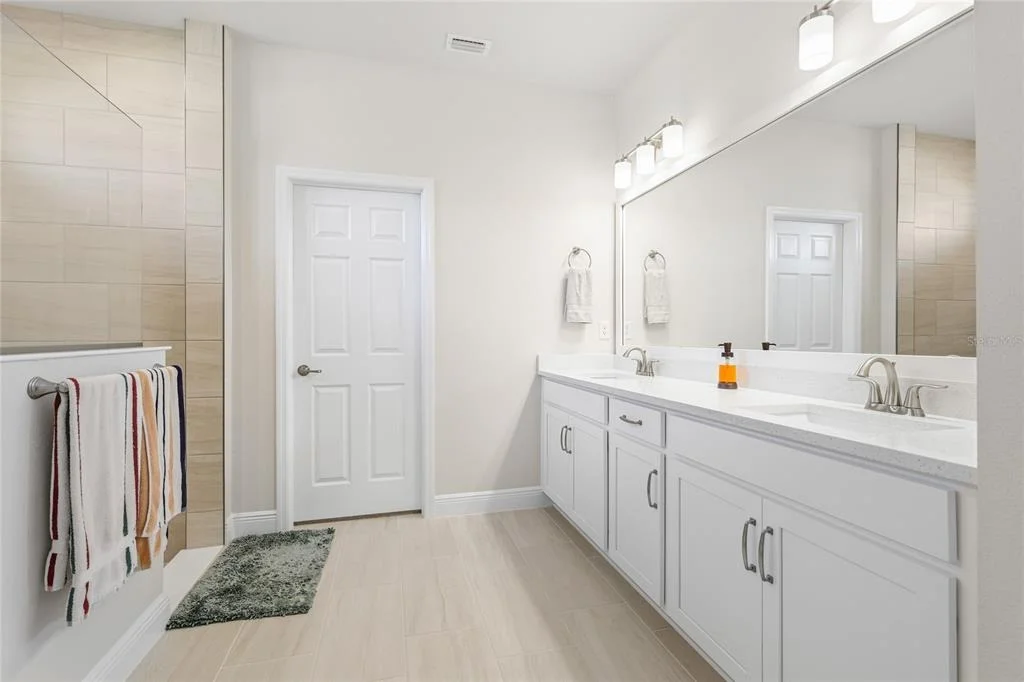
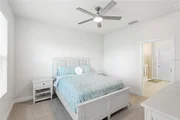
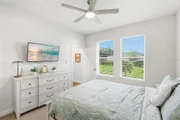
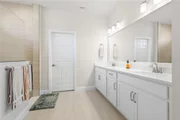
The primary suite features a spacious walk-in closet and ensuite
bath with dual vanities, quartz countertops, and a large tiled
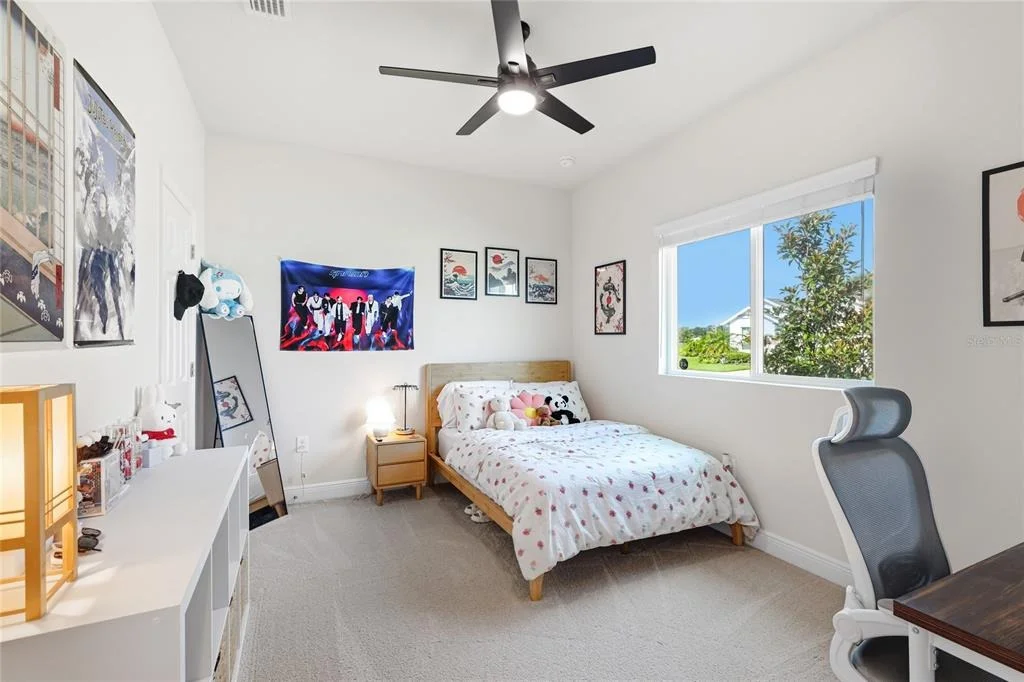
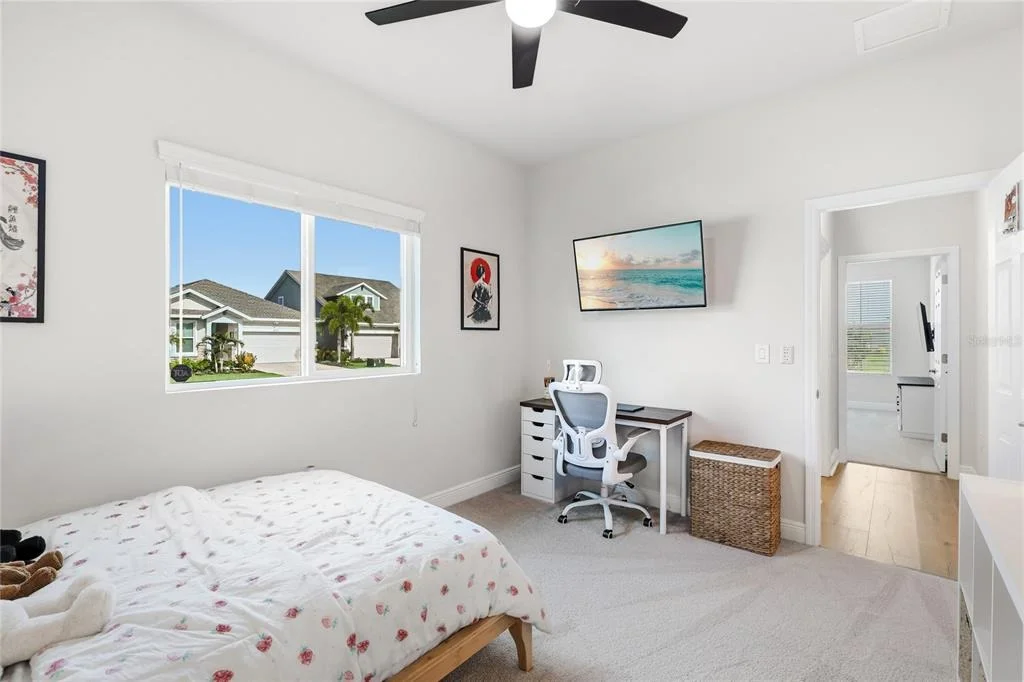
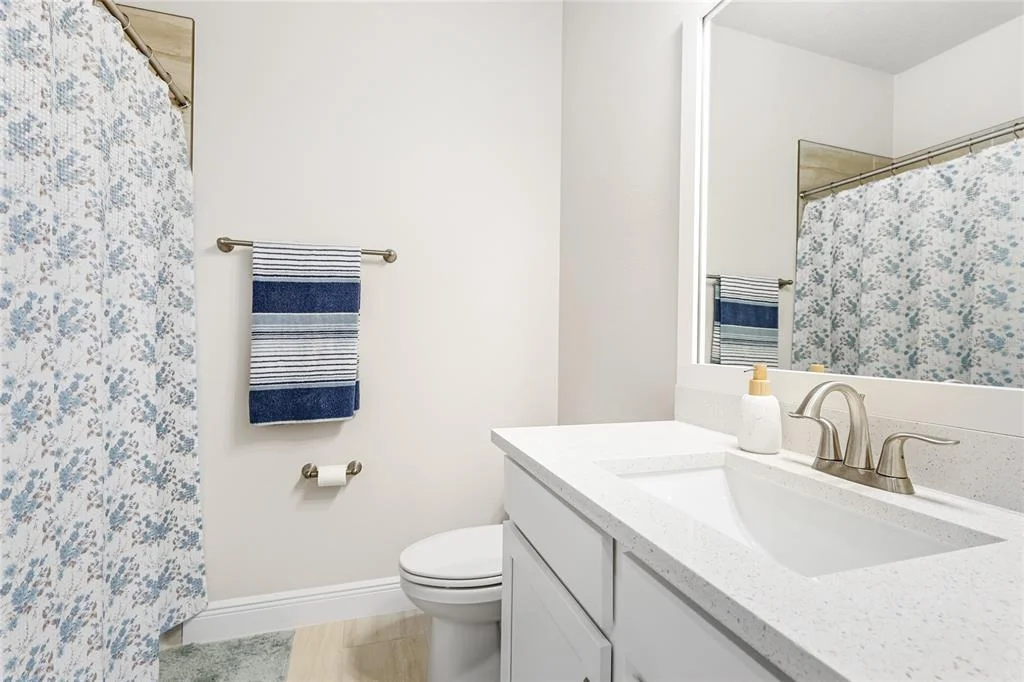
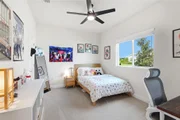
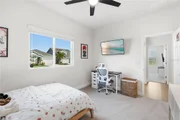
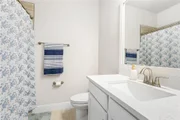
walk-in shower. Two additional bedrooms share a full guest bath,
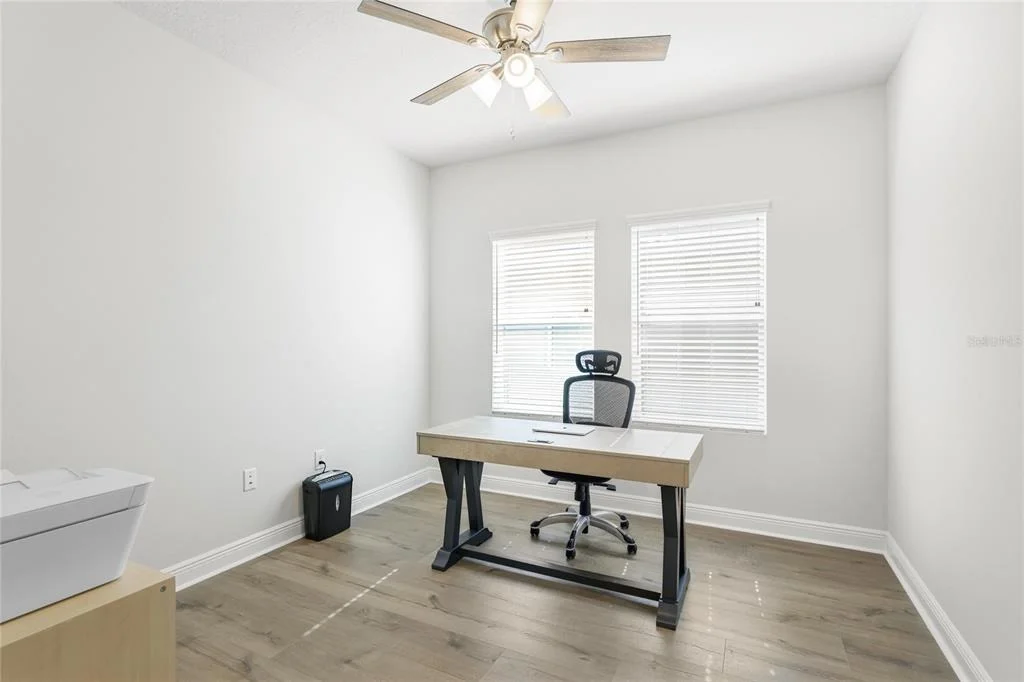
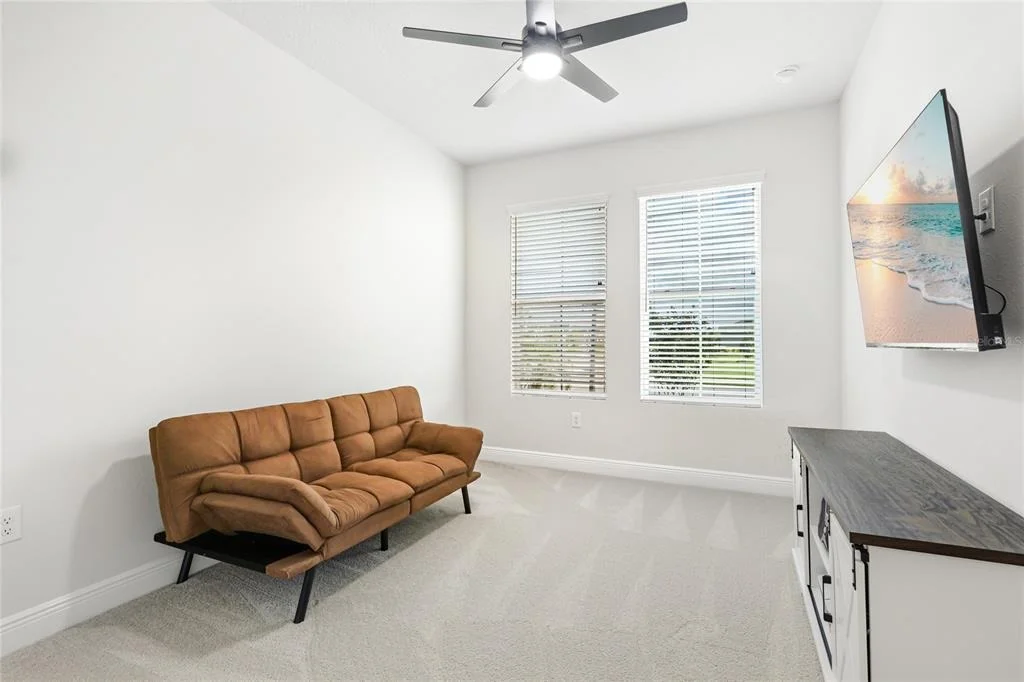
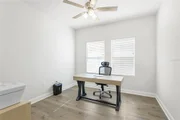
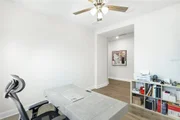
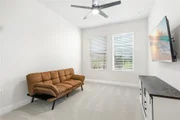
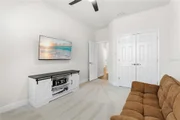
while the separate den off the foyer provides flexible space for an
office, hobby room, or additional living area. An interior laundry
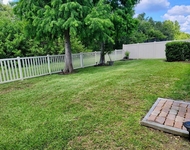
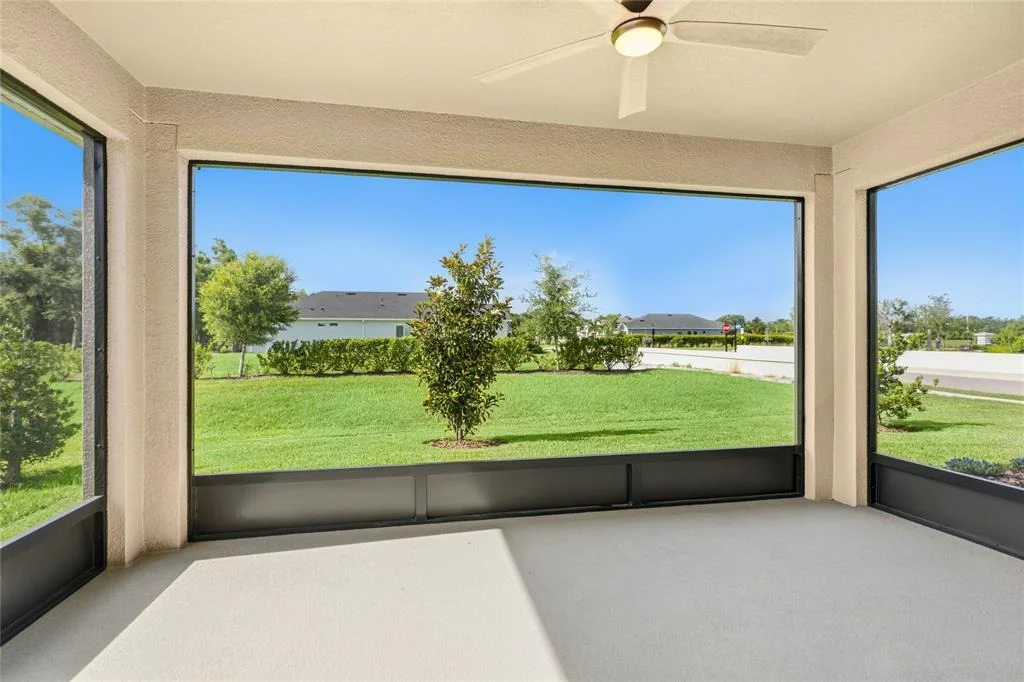
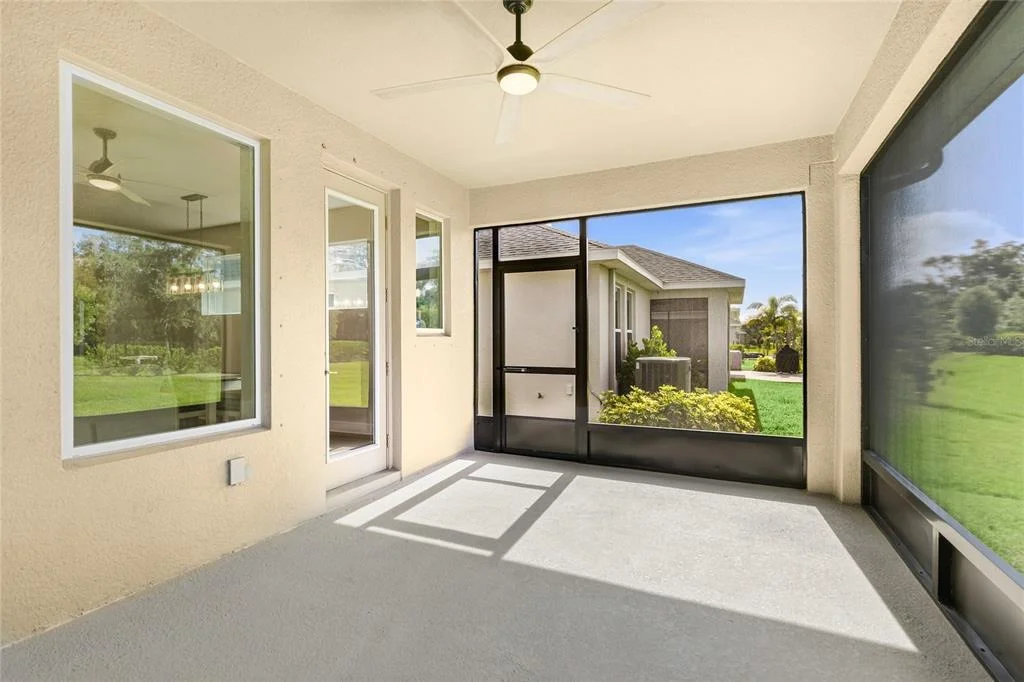
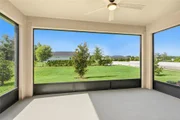
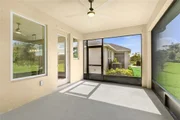
room and 2-car garage complete the layout. Outside, the screened
lanai overlooks open green space, complemented by low-maintenance
landscaping and a whole-home rain gutter system. Additional
improvements include a whole-home water filtration system and UV
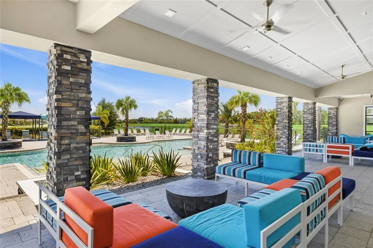
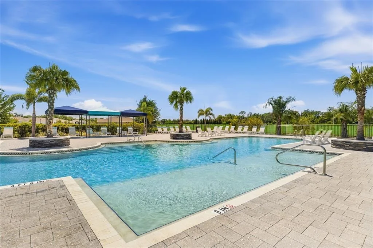
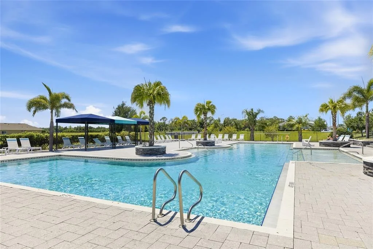
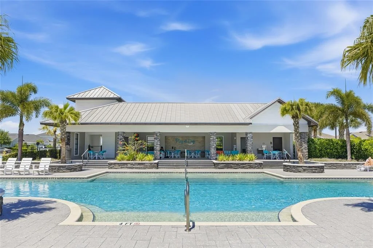
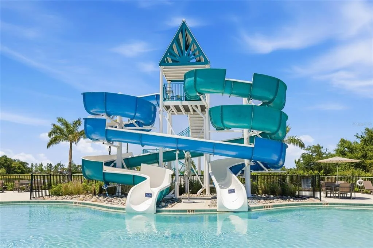
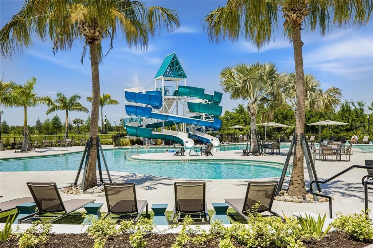
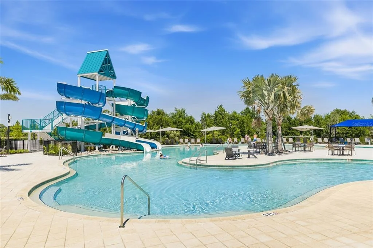
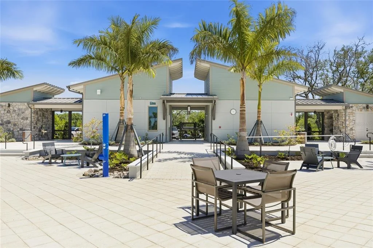
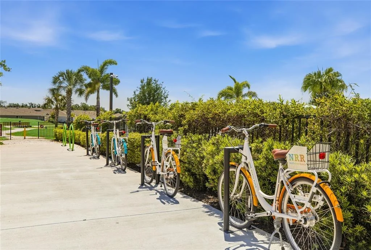
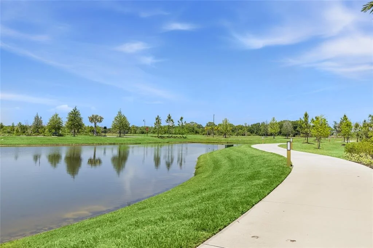
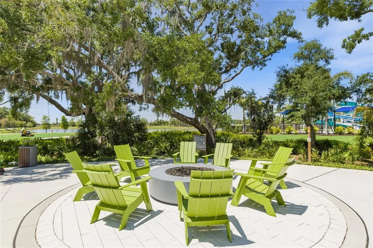
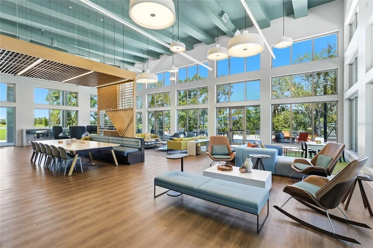
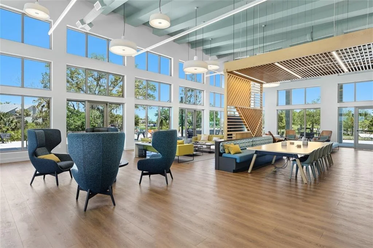
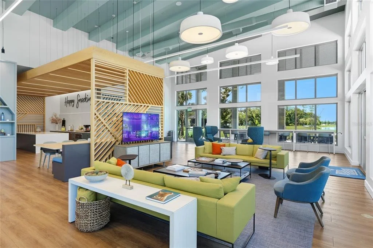
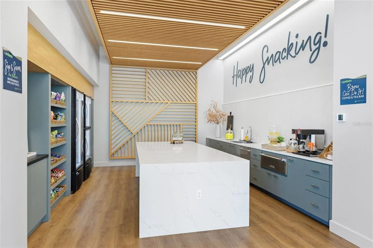
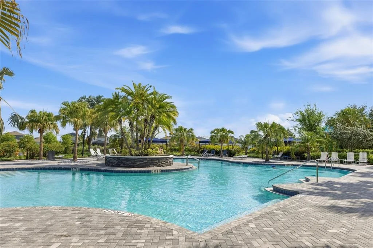
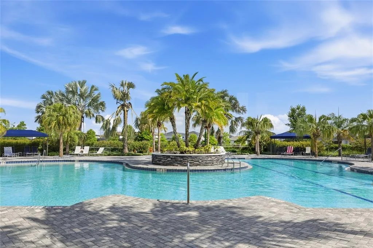
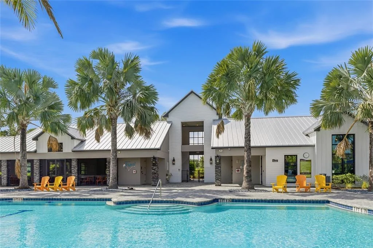
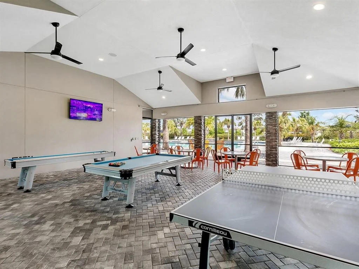
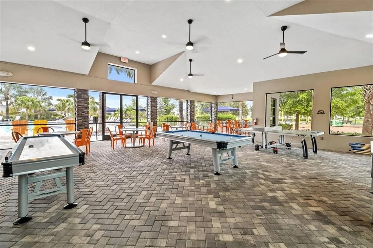
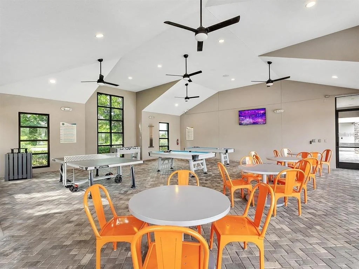
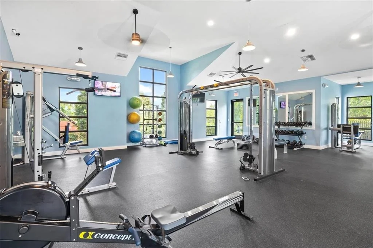
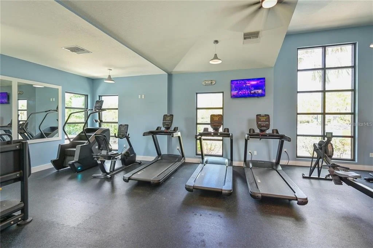
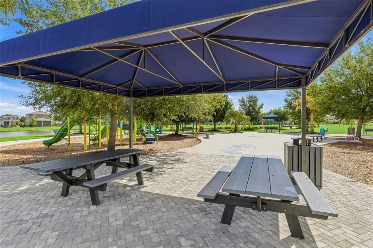
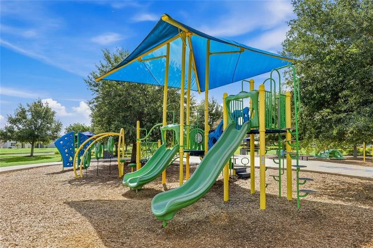
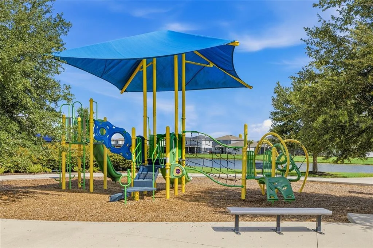
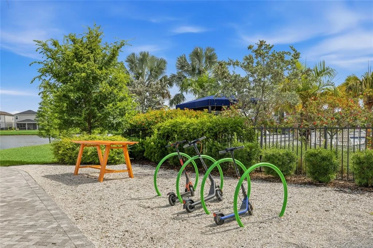
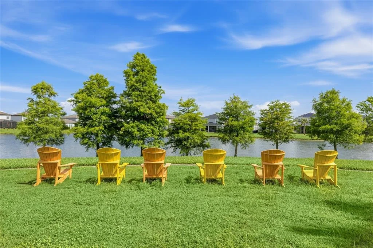
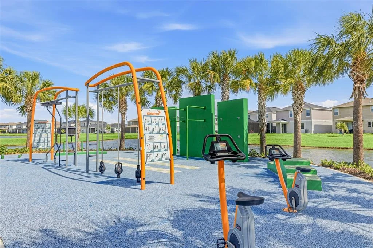
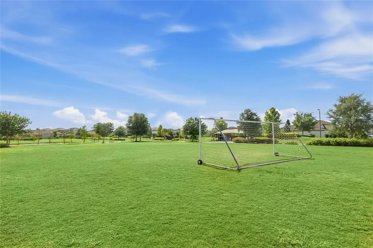
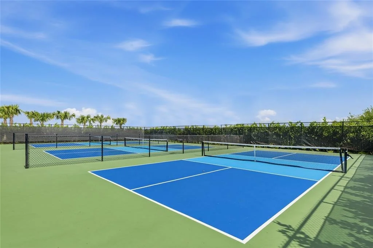
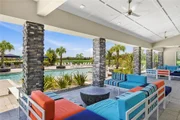
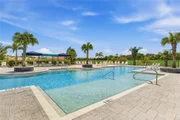
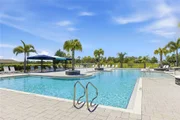
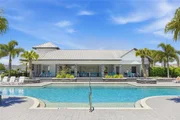
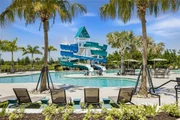
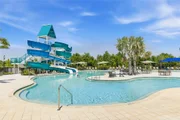
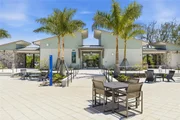
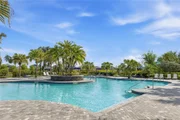
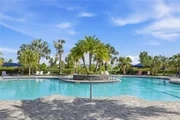
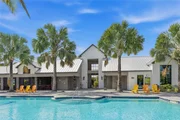
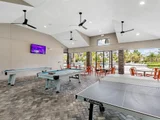
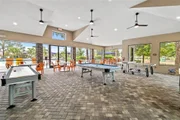
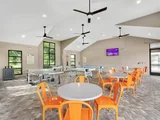
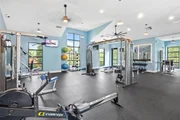
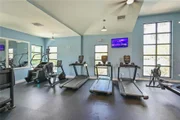
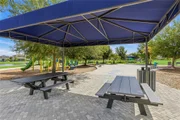
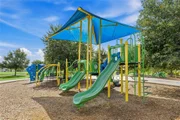
window film throughout. North River Ranch offers three community
pools, Camp Creek with water slides and recreation areas,
Brightwood Park, playgrounds, pickleball courts, and miles of
walking and biking trails, with shopping, dining, and schools
nearby. Buyers may also qualify for an ADDITIONAL 1% LENDER
INCENTIVE when using the preferred lender. With valuable upgrades
already in place and opportunities to reduce upfront costs and
potentially lower the monthly payment, come experience the North
River Ranch lifestyle and see what makes this home stand out. *THIS
PROPERTY QUALIFIES FOR A 1% LENDER INCENTIVE IF USING PREFERRED
LENDER. INQUIRE FOR MORE DETAILS.*
Based on our analysis, the cap rate of this property is 1.25%. A negative cap rate indicates that the property might not be feasible as an income-producing asset. The median cap rate for a near zip code 11238 is 4.23%.
How much can I actually make?
Actual monthly rental income may vary between $4,760 and $7,140 depending on unit-specific characteristics. You can change the amount using the slider to further explore.
How is cap rate calculated?
Cap Rate = Net Operating Income (NOI) / Property Asset Value.
When calculating the cap rate, we assume 100% occupancy. Leverage (mortgage) is not considered.
The Ensenada family home plan presents glamorous style and timeless comfort to create a seamlessly elegant lifestyle experience. Each spare bedroom has been designed to optimize privacy, living space, and unique personality. Your Owner's Retreat features a luxurious en suite bathroom and a deluxe walk-in closet. The gourmet kitchen provides a perfect culinary workshop and includes a corner walk in pantry and a presentation island. Your open-concept floor plan offers a spacious, sunlit interior design opportunity to serve as the lovely setting for daily life. The sensational study is a great place to create the perfect art studio, family game lounge, or home office. Our LifeDesign? attention to detail brings fresh joy and convenience to each day in this expertly-crafted new home plan. This home also sits on a beautiful corner homesite.
Show More
Show Less
Property Highlights
Garage
Air Conditioning
Parking Details
Has Garage
Attached Garage
Has Open Parking
Parking Features: Driveway, Garage Door Opener
Garage Spaces: 2
Interior Details
Full Bathrooms: 2
Interior Features: Ceiling Fan(s), Open Floorplan, Stone Counters, Walk-In Closet(s), Eating Space In Kitchen, Thermostat, Window Treatments
Appliances: Dishwasher, Dryer, Microwave, Range, Refrigerator, Washer, Water Purifier
By proceeding, you consent to receive calls and texts at the number you provided, including marketing by autodialer and prerecorded and artificial voice, and email, from realtor.com and others about your inquiry and other home-related matters, but not as a condition of purchase (More...)California Privacy Notice
By submitting your information, you agree RealtyHop can share your information with its network of real estate &
mortgage professionals (or through their agents) and consent to receive marketing emails, calls, & texts related
to your inquiry (including via automatic telephone dialing system, or artificial or pre-recorded voice technology)
from Movoto or their affiliates to the email address or number you provided.
By proceeding, you agree to our Terms of Service. California Privacy Notice


















































 Your Privacy Choices
Phone: 425-283-2930
Address: 335 Madison Avenue, New York, NY 10017