See Home Value
$1,100,000
● House - Off Market

118 Wolcott Rd

Brookline, MA 02467
bedrooms
3 Beds
bathrooms
2 Baths, 1 Half Bath
square feet
2,499 Ft²
$1,566,367
RealtyHop Estimate
56.64%
Since Jul 1, 2017
MA-Boston
Primary Model

About This Property

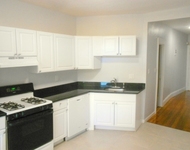
The Summit, at the top of the hill, a must see to appreciate, perfect move-in condition house. 1st floor has, maple cabinet kitchen, Corian counters, tons of space, a wall of glass overlooking a beautiful private yard, Gas stove, microwave, dishwasher and disposal, lots of room for a large table under 4 large skylights and hardwood floors. Formal dining room and front to back fireplaced living room leads into new enclosed front porch with cathedral ceiling and a fan. Also 1st floor office with hardwood floors and half bath. 3 good size bedrooms up, family bath has tub and shower, master with new tiled full bath, shower only and 2 walk in closets. Finished basement with a wall of built-ins for toys, books or hobbies. Central A/C on 2nd floor, 2 commercial wall units on 1st floor, heat is steam by gas and warm air by gas in kitchen only. Slate roof and copper gutters, very private yard wonderful for entertaining. Showings start at open house, all offer must be in by 2pm on Tuesday 25th
Unit Size
2,499 Ft²
Days on Market
-
Land Size
0.24 acres
Price per sqft
$400
Property Type
House
Property Taxes
$796
HOA Dues
-
Year Built
1940

Payment Calculator

Cap Rate Calculator

Last updated: 4 months ago (MLSPIN #72147098)

Price History

Date / Event Date Event Price
Jun 23, 2017 Sold
Sold
Apr 18, 2017 Listed by RE/MAX Way $999,999
Listed by RE/MAX Way
Aug 24, 2007 Sold
Sold
Jun 26, 2007 Listed by Pathway Home Realty Group, Inc $789,000
Listed by Pathway Home Realty Group, Inc
Story book expanded Cape tucked away in a private setting in Chestnut Hill. Enjoy the beautiful views from every room. Warm wood floors, front to back frpl LR w 3 exposures. 1st floor den/office, formal DR w built ins & chair rail. Cherry/corian kit w walls of glass overlooks beautifully landscaped private yard. Front to back master w private bath. Lower level rec room w direct access from gar. Be kissed by evening breezes from rocking chair porch nestled among the pines. Minutes to Baker Schl.

Property Highlights

Parking Available
Garage
Air Conditioning
Fireplace

Building Info

Overview

    General

  • Year Built: 1940
  • Effective Year Built: 1967
  • Building Count: 1
  • Total Rooms: 8
  • Bedroom Count: 3
  • Bathroom Count: 3
  • Full Bathrooms: 2
  • Partial Bathrooms: 3
  • Building Condition: 6
  • Building Quality: 0
  • Construction Type: 6
  • Building Style: 4
  • Exterior Walls Type: 18
  • Interior Walls Type: 0
  • Roof Shape Type: 1
  • Roof Cover Type: 6
  • Floor Count: 200
  • Living Units: 1
  • Floor Cover: 0
  • Basement Type: 2
  • Basement Area: 1,354
  • Garage Type: 17
  • Parking Space Count: 1
  • Patio Type: 0
  • Porch Type: 0
  • Pool Type: 0

    Dimensions

  • Lot Size Square Feet: 10,620
  • Total Building Area: 1,930
  • Gross Building Area: 3,693
  • Building Area: 1,930
  • Building Area Measurement: L

    Heating and Cooling

  • Fireplace Count: 1
  • Air Conditioning: 13
  • Heating: 16
  • Heated Square Feet: 1,930
  • Heating Fuel Type: 3

    Utilities

  • Sewer System: 0
  • Water Service: 0

Building

  • Building Type: 0
  • Property Class: R
  • Land Acres: 0000000244
  • Standard Land Use Code: 1001
  • County Land Use Code: 101

Neighborhood

  • School District Name: Brookline School District
  • School Tax School District: BROOKLINE SD
  • Census Tract: 401201

Zoning

  • Zoning: S15

Geography

  • Account Number: 13752014
  • Parcel: BROO B:401 L:0005 S:0000
  • Block: 401
  • Lot: 5
  • Municipality: BROOKLINE
  • Latitude: 42.3068
  • Longitude: -71.1607

    Address

  • Full Address: 118 Wolcott Rd
  • Address - House Number: 118
  • Address - Street Name: Wolcott
  • Address - Suffix Type: Rd
  • State: MA
  • City Name: Chestnut Hill
  • Carrier Code: C015
  • 4-Digit Zip Code: 3109
  • Zip Code: 02467

Valuation

    Tax

  • Tax Year: 2024
  • Tax Amount: $1,380,700

    Appraisal Valuation

  • Standard Deviation: 0.1742
  • Valuation Date: Mar 13, 2024
  • Confidence Score: 77
  • Final Value: 1,560,339
  • High Value: 1,832,260
  • Low Value: 1,288,419

    Assessments Valuation

  • Assessed Year: 2024
  • Assessed Total Value: $1,413,200
  • Assessed Land Value: $745,100
  • Assessed Improvements Value: $668,100

    Sales

  • Current Sale Recording Date: Jun 23, 2017
  • Current Sale Price:
  • Current Sale Document Type: O
  • Current Sale Input Document Number: 1380853
  • Previous Sale Recording Date: Nov 24, 2010
  • Previous Sale Document Type: 48

    Previous Mortgages

  • Previous Mortgage Lender:
  • Previous Mortgage Transaction Date:
  • Previous Mortgage Loan Amount:
Data used for valuation calculations is provided by RealtyHop, and other third party sources

Comparables

Unit
Status
Type
Beds
Baths
ft²
Price/ft²
Asking Price
Listed On
Closing Price
Sold On
HOA + Taxes

About South Brookline


Similar Homes for Sale

Currently no similar homes around

Nearby Rentals

Unit for rent at 0 Strathmore Rd, Brookline, 02445

$3,000 /mo

  • 2 Beds
  • 1 Bath
0 Strathmore Rd, Brookline, 02445 Listing by Inbound Real Estate


Frequently Asked Questions

When was property at 118 Wolcott Road built and last sold?
The property at 118 Wolcott Road was built in 1940 and last sold on Jan 1, 1970 for $1,100,000.
How much is this home worth?
The estimated value of the home located at 118 Wolcott Road is $1,053,018.
What are some comparable homes to 118 Wolcott Road?
There are currently no comparable homes to 118 Wolcott Road.