See Home Value
$405,000
● House - Off Market

118 Beverly Way

Neptune Township, NJ 07753
bedrooms
4 Beds
bathrooms
2 Baths
square feet
2,300 Ft²
$716,684
RealtyHop Estimate
68.63%
Since Nov 1, 2016
National-US
Primary Model

About This Property

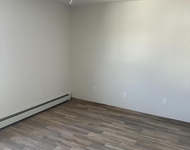
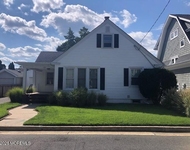
SHARK RIVER HILLS QUINTESSENTIAL JERSEY SHORE HOME. WATER VIEWS,  Enticing curb appeal,  open FLOOR PLAN with spacious rooms, GENEROUS DINING OPEN TO THE NEW KITCHEN WITH GRANITE counters, glass tile backsplash, upgraded appliances. 22' MASTER BDRM SUITE WITH WALK IN CLOSET  & FULL BATH . 3 additional Brms and full bath and an office. GREAT ROOM WITH FIREPLACE , FRONT DECK FOR DINING AND RELAXING. first floor laundry room. HUGE FULL BASEMENT COULD BE FINISHED FOR THE ULTIMATE MAN CAVE WITH A BONUS ROOM PERFECT FOR WORKOUT AND WORK SHOP. 2 PATIOS, QUALITY VINYL FENCE, AND GARAGE. 2nd Driveway for additional parking. Experience luxury, style, comfort and quality all just steps to the river. Close to community pool, Shark River Golf course, Marina, Boardwalk and Beach.
Unit Size
2,300 Ft²
Days on Market
-
Land Size
-
Price per sqft
$185
Property Type
House
Property Taxes
$536
HOA Dues
-
Year Built
1954

Payment Calculator

Cap Rate Calculator

Last updated: 2 years ago (MOMLS #21618178)

Price History

Date / Event Date Event Price
Oct 27, 2021 Sold
Sold
Mar 29, 2021 Listed by RE/MAX Gateway $575,000
Listed by RE/MAX Gateway
Whether you are sitting by the wood burning fireplace, entertaining in the kitchen or dining outside on the deck... you will be able to enjoy the water views throughout this beautiful home in Shark River Hills. Spacious and bright with plenty of storage space throughout. 1st floor offers an open concept layout with the dining area kitchen and living room; an oversized primary bedroom w/vaulted ceilings and 2 closets including a walk in and full bath; another bedroom and full bath. 2nd floor offers 2 more bedrooms one with water views and bonus flex space perfect for an office or play area. Sizable yard space and large garage with direct entry. Basement has workbench and built in shelving for all your storage needs. If you are looking for location and lifestyle, this home is for you!
Sep 18, 2020 Sold
Sold
Jul 12, 2020 Listed by KeyTide Realty Group $514,900
Listed by KeyTide Realty Group
Don't miss out on this gorgeous Raised Cape in Shark River! Enjoy the beautiful water views from the large front deck. Walk in and be greeted by an open dinning room and kitchen combo. The kitchen has quartz countertops, glass tile backsplash and stainless steel appliances. More views of the river from the cozy living room which has a wood-burning fireplace. Down the hall is the master bedroom with vaulted ceilings, a full bath and walk in closets. This floor is finished with 2 additional bedrooms and a guest bathroom. Upstairs has another large guest room and bonus room which makes a perfect office, playroom or den. The basement has high ceilings with plenty of storage. Entertain in the beautifully landscaped yards and enjoy the fire pit. All of this just steps to the river!
Oct 7, 2016 Sold
Sold
Show More

Property Highlights

Garage
Parking Available
Air Conditioning
Fireplace

Building Info

Overview

    General

  • Year Built: 1954
  • Effective Year Built: 1954
  • Building Count: 1
  • Total Rooms: 7
  • Bedroom Count: 4
  • Bathroom Count: 2
  • Full Bathrooms: 2
  • Partial Bathrooms: 2
  • Building Condition: 6
  • Building Quality: 0
  • Construction Type: 6
  • Building Style: 4
  • Exterior Walls Type: 19
  • Interior Walls Type: 0
  • Roof Shape Type: 1
  • Roof Cover Type: 20
  • Floor Count: 150
  • Living Units: 1
  • Floor Cover: 0
  • Basement Type: 9
  • Basement Area: 1,074
  • Garage Type: 2
  • Garage Square Area: 483
  • Parking Space Count: 2
  • Patio Type: 20
  • Porch Type: 0
  • Pool Type: 0

    Dimensions

  • Lot Size Square Feet: 6,300
  • Lot Size Depth Feet: 1,260
  • Lot Size Frontage Feet: 500
  • Total Building Area: 2,201
  • Building Area: 2,201
  • Building Area Measurement: L

    Heating and Cooling

  • Fireplace Count: 1
  • Air Conditioning: 13
  • Heating: 4
  • Heated Square Feet: 2,201
  • Heating Fuel Type: 0

    Utilities

  • Sewer System: 5
  • Water Service: 6

Building

  • Building Type: 0
  • Property Class: R
  • Land Acres: 0000000145
  • Standard Land Use Code: 1001
  • County Land Use Code: 2

Neighborhood

  • School District Name: Neptune Township School District
  • Census Tract: 808001

Zoning

  • Zoning: SF05

Geography

  • Assessors Map Reference: TAX MAP 43.2
  • Account Number: 00059854
  • District: 35
  • Parcel: 35 05306-0000-00001
  • Block: 5306
  • Lot: 1
  • Municipality: NEPTUNE TWP
  • Latitude: 40.1942
  • Longitude: -74.0415

    Address

  • Full Address: 118 Beverly Way
  • Address - House Number: 118
  • Address - Street Name: Beverly
  • Address - Suffix Type: Way
  • State: NJ
  • City Name: Neptune
  • Carrier Code: C016
  • 4-Digit Zip Code: 5709
  • Zip Code: 07753

Valuation

    Tax

  • Tax Year: 2023
  • Tax Amount: $1,172,455

    Appraisal Valuation

  • Standard Deviation: 0.1895
  • Valuation Date: Apr 03, 2024
  • Confidence Score: 74
  • Final Value: 750,748
  • High Value: 893,065
  • Low Value: 608,432

    Market Valuation

  • Market Total Value: $649,200
  • Market Land Value: $334,000
  • Market Improvement Value: $315,200

    Assessments Valuation

  • Assessed Year: 2023
  • Assessed Total Value: $649,200
  • Assessed Land Value: $334,000
  • Assessed Improvements Value: $315,200

    Sales

  • Current Sale Contract Date: Oct 26, 2021
  • Current Sale Recording Date: Nov 01, 2021
  • Current Sale Price:
  • Current Sale Document Type: 27
  • Current Sale Input Document Number: 2021160333
  • Previous Sale Recording Date: Sep 29, 2020
  • Previous Sale Contract Date: Sep 18, 2020
  • Previous Sale Amount: $516,000
  • Previous Sale Document Type: 27
Data used for valuation calculations is provided by RealtyHop, and other third party sources

Comparables

Unit
Status
Type
Beds
Baths
ft²
Price/ft²
Asking Price
Listed On
Closing Price
Sold On
HOA + Taxes

About Neptune


Similar Homes for Sale

Currently no similar homes around

Nearby Rentals

Unit for rent at 208 16th Avenue, Belmar, NJ, 07719

$4,250 /mo

  • 2 Beds
  • 2 Baths
  • 1,958 ft²
208 16th Avenue, Belmar, NJ, 07719 Listing by Maryan Fornicola
Unit for rent at 165 Prospect Street, Neptune City, NJ, 07753

$4,300 /mo

  • 3 Beds
  • 2 Baths
165 Prospect Street, Neptune City, NJ, 07753 Listing by Kyle Pelech
Unit for rent at 2117 Edgewood Place, Spring Lake, NJ, 07762

$4,000 /mo

  • 2 Beds
  • 1 Bath
  • 1,082 ft²
2117 Edgewood Place, Spring Lake, NJ, 07762 Listing by Meg Whipple


Frequently Asked Questions

When was property at 118 Beverly Way built and last sold?
The property at 118 Beverly Way was built in 1954 and last sold on Oct 26, 2021 for $585,000.
How much is this home worth?
The estimated value of the home located at 118 Beverly Way is $580,750.
What are some comparable homes to 118 Beverly Way?
There are currently no comparable homes to 118 Beverly Way.