


11783 MOONSAIL DRIVE


About This Property
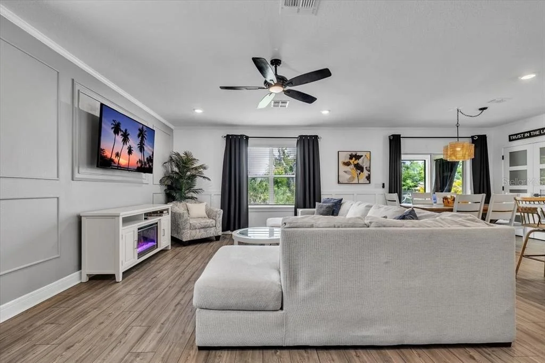
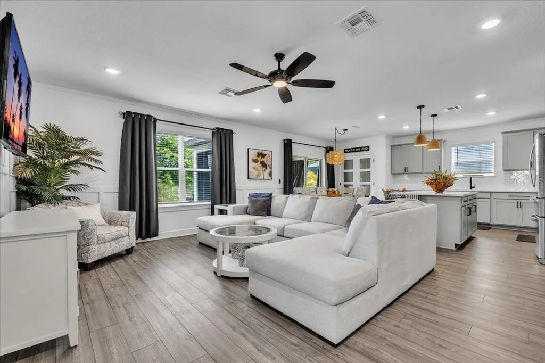
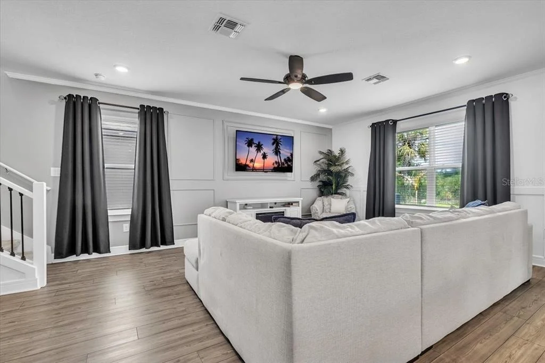
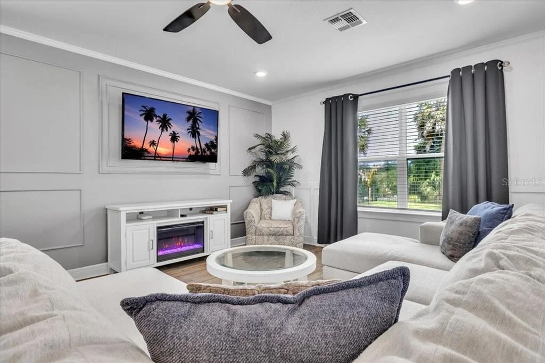
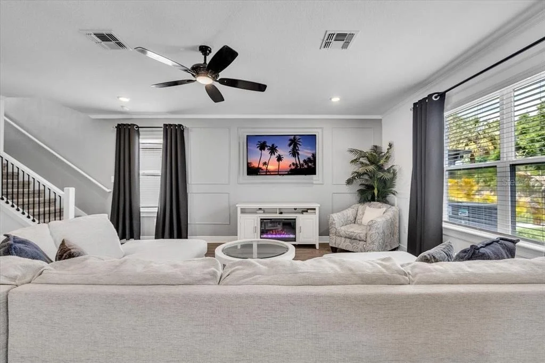
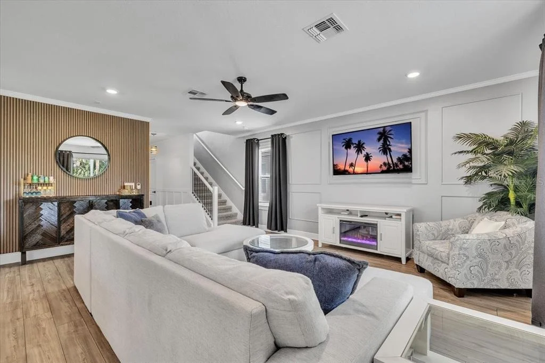
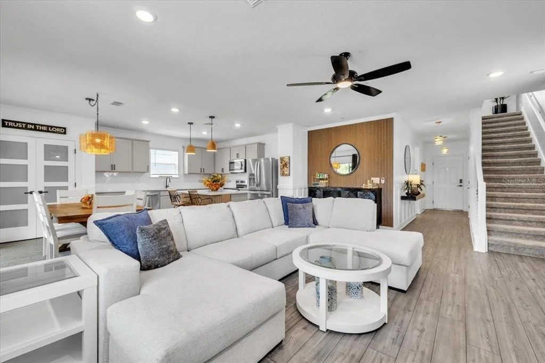
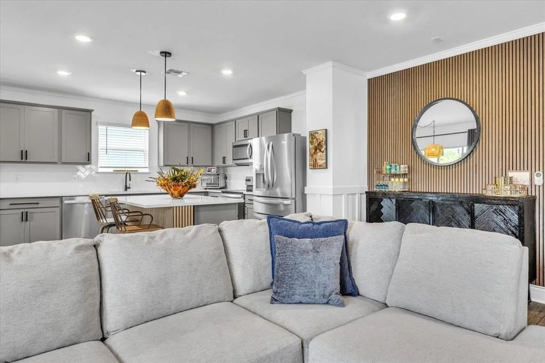
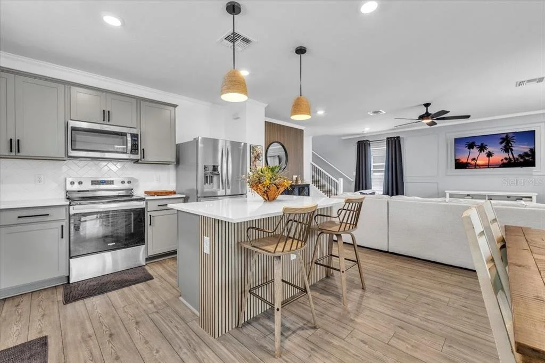
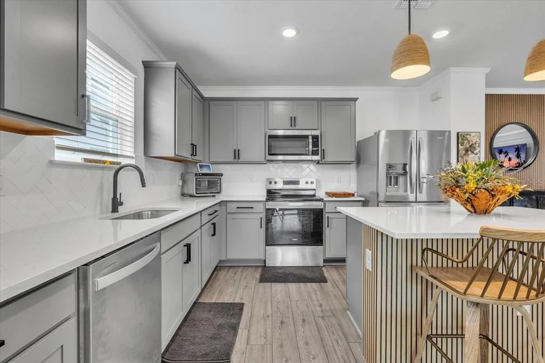
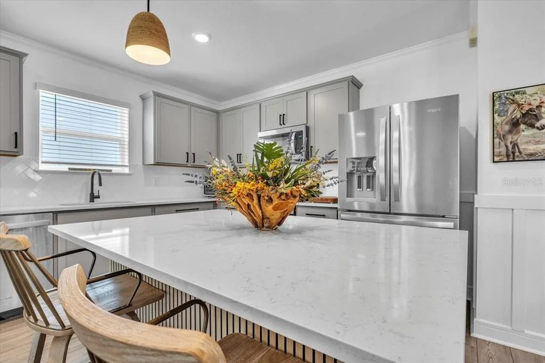
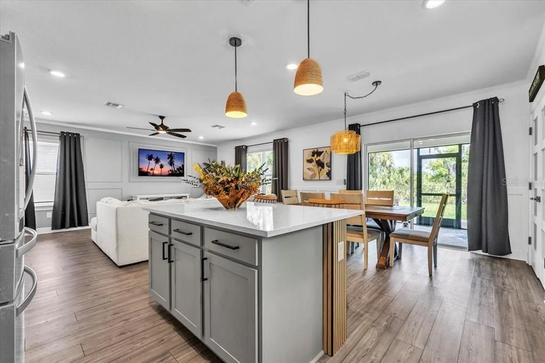
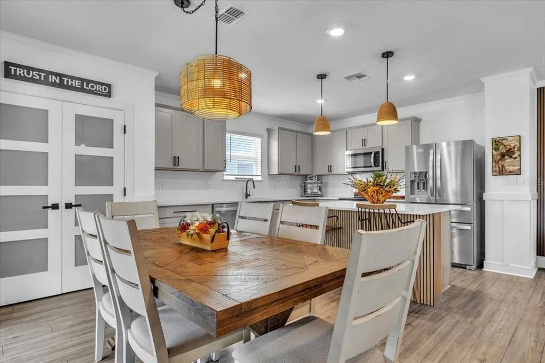
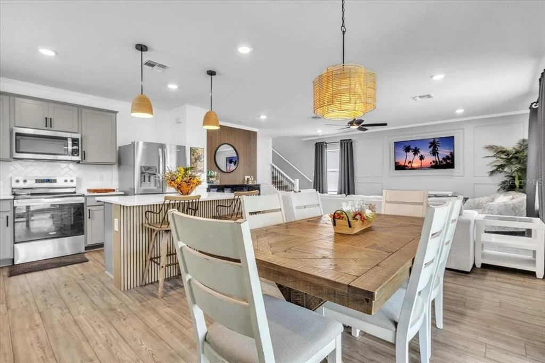
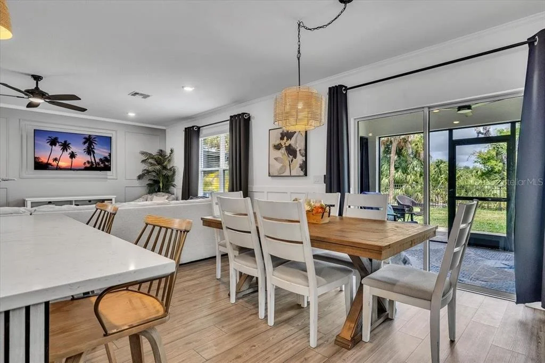
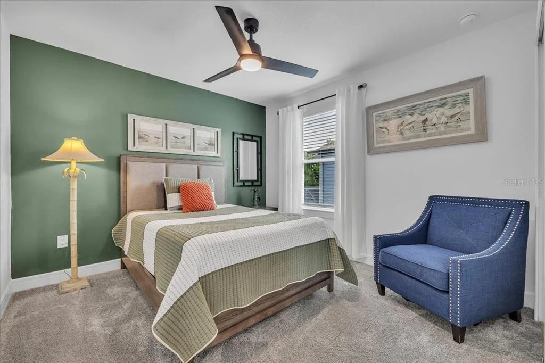
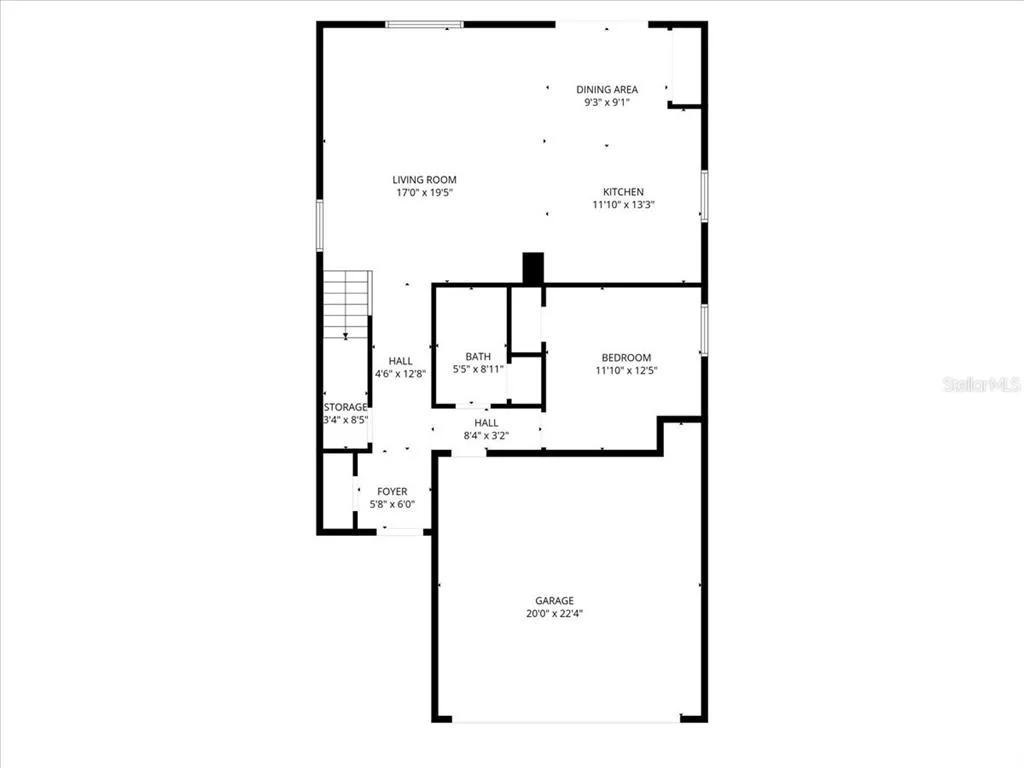
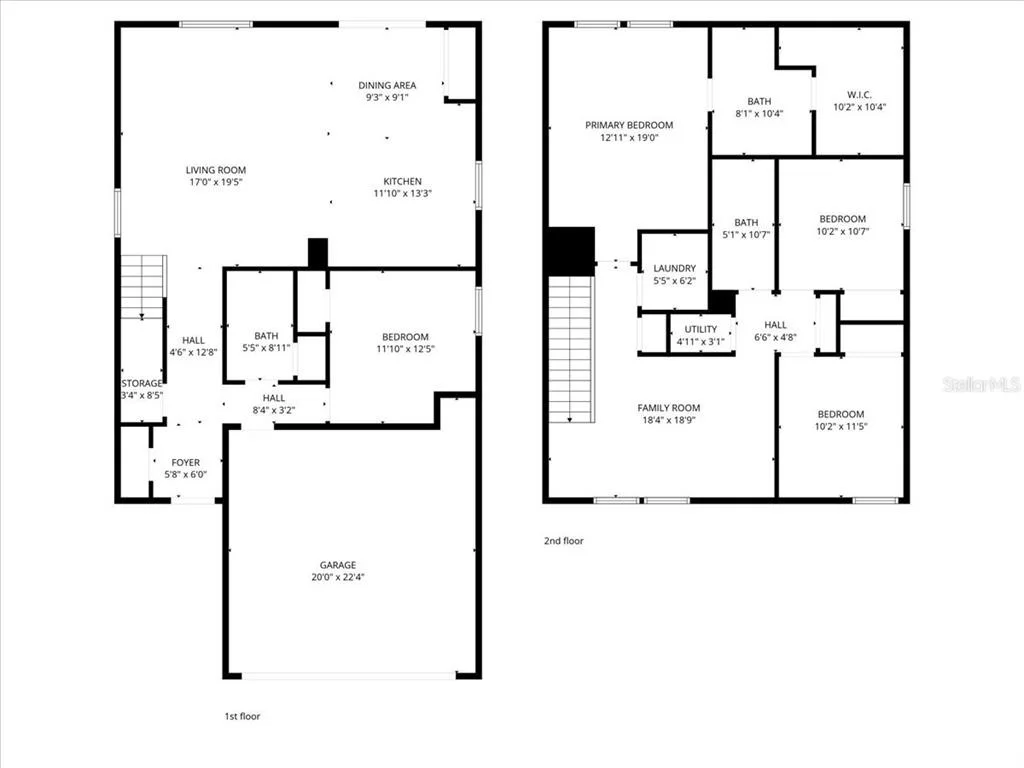
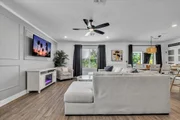
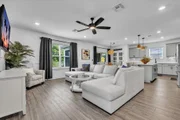
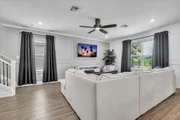
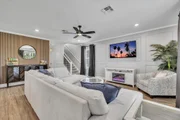
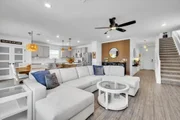
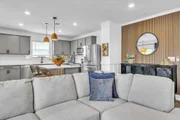
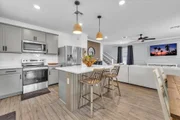
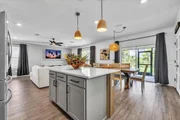
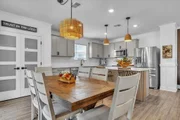
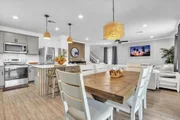
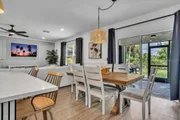
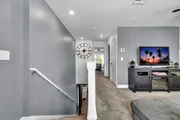
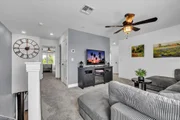
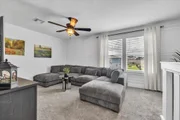
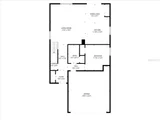
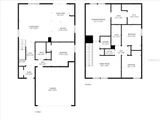
Designed with both functionality and entertaining in mind, the open-concept floor plan features a desirable first-floor bedroom and full bath-ideal for guests, multigenerational living, or a private home office. The spacious kitchen overlooks the dining and living areas, creating a bright, welcoming space perfect for everyday living and gathering with family and friends.
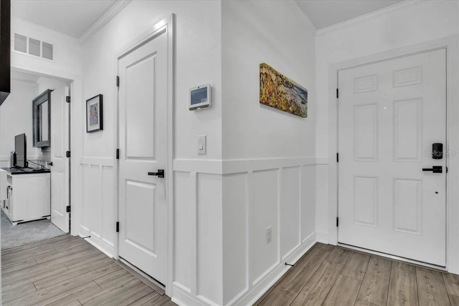
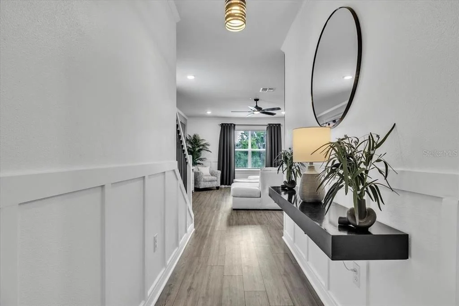
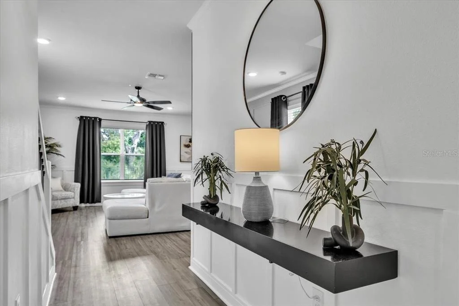
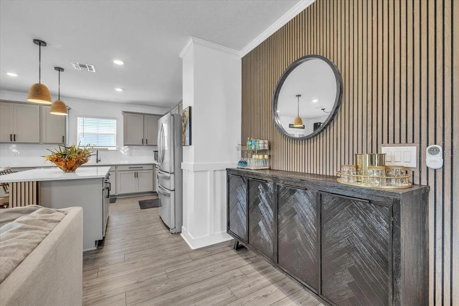
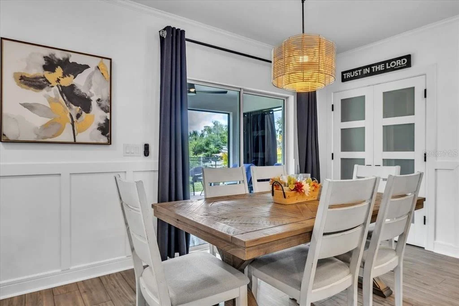
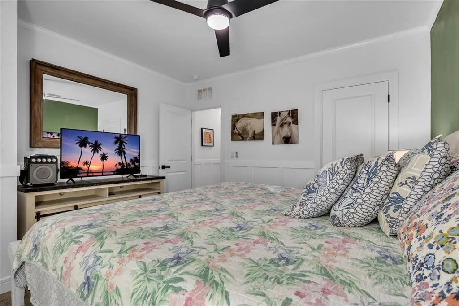
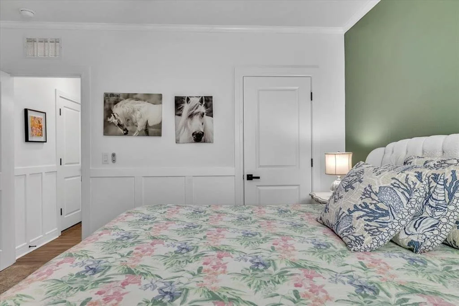
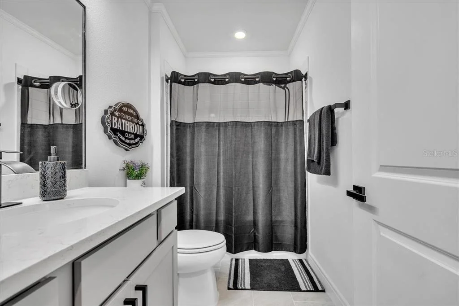
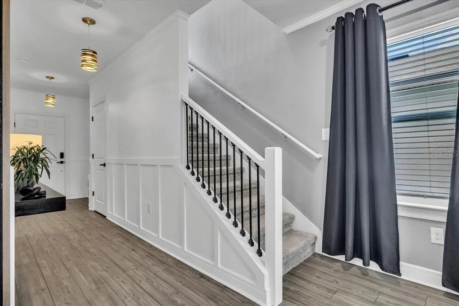
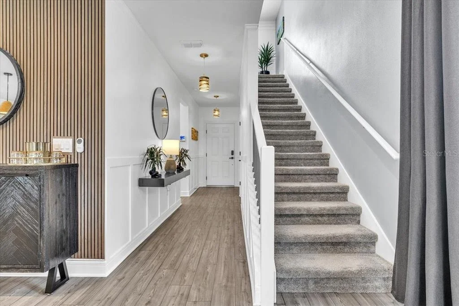
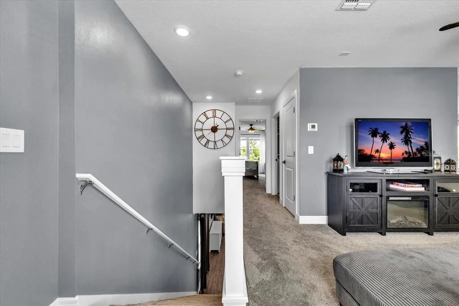
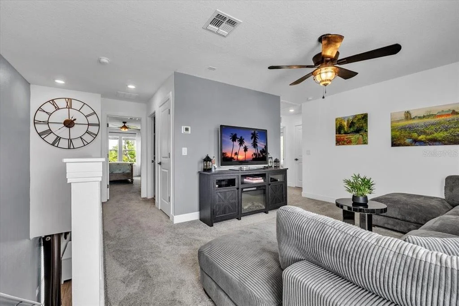
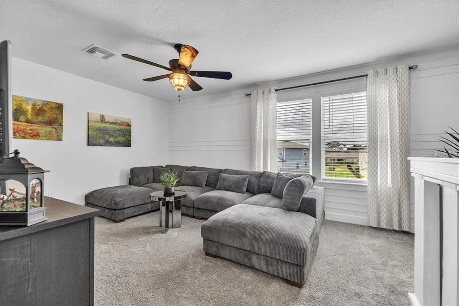
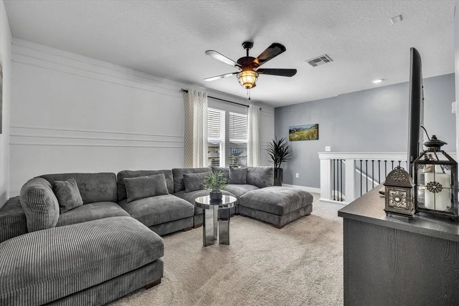
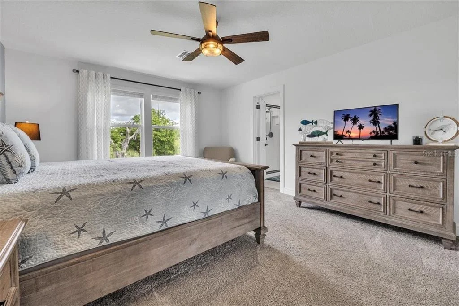
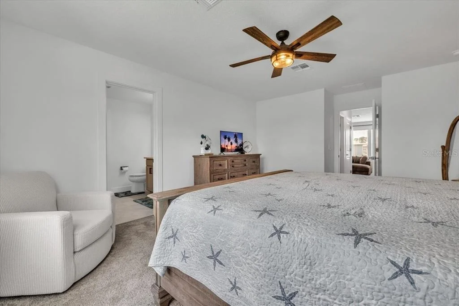
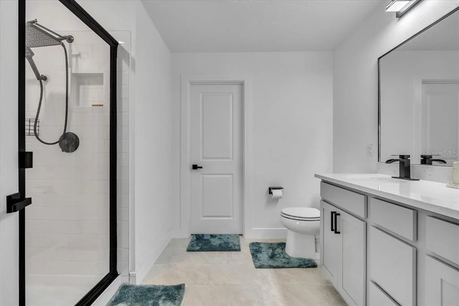
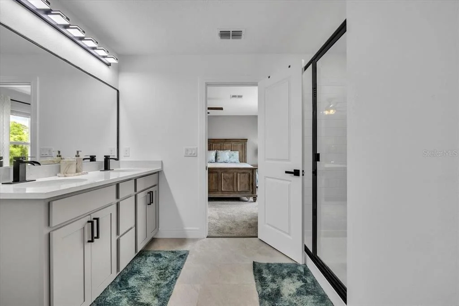
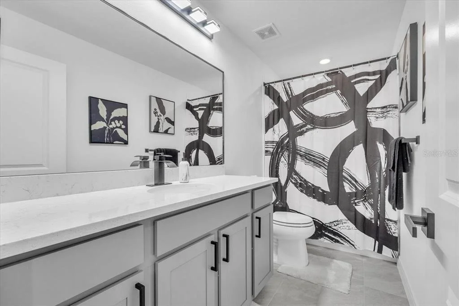
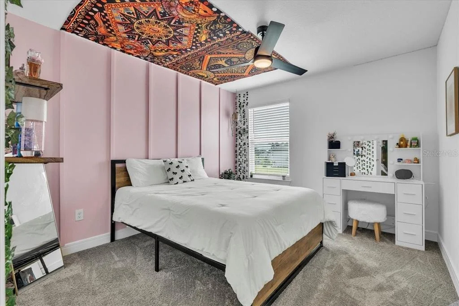
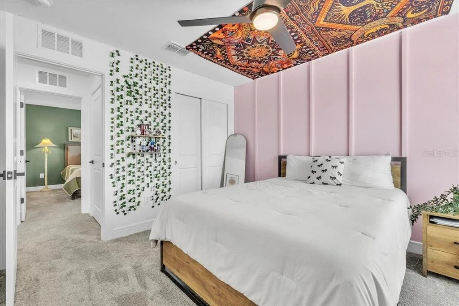
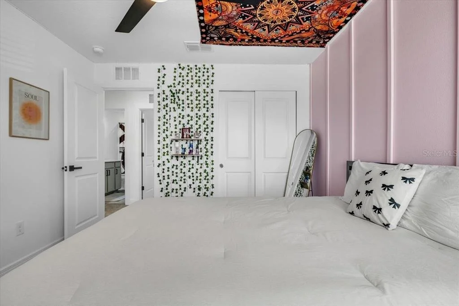
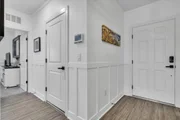
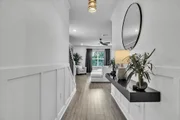
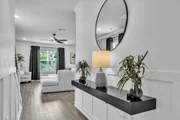
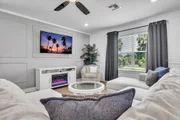
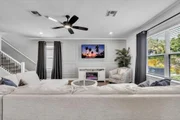
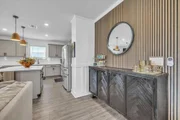
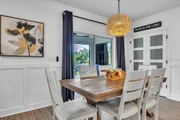
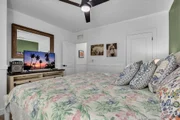
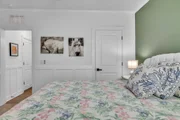
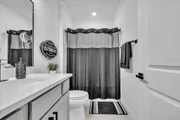
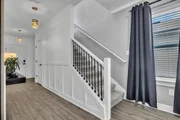
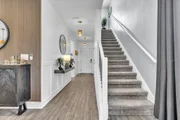
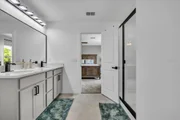
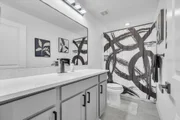
This home showcases numerous custom upgrades rarely found in builder-grade homes, including elegant crown molding, chair rail detailing, picture frame molding, upgraded lighting, designer ceiling fans, and updated hardware throughout the kitchen and bathrooms. A beautifully redesigned staircase enhances the open feel of the home, while glass French doors at the pantry and bar area add both elegance and functionality.
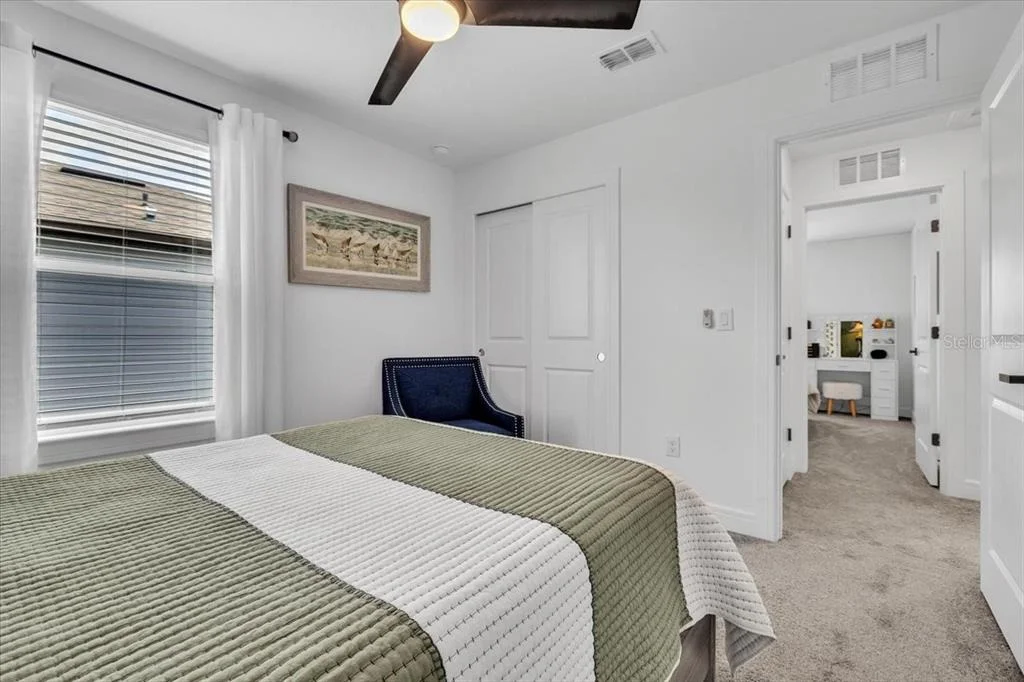
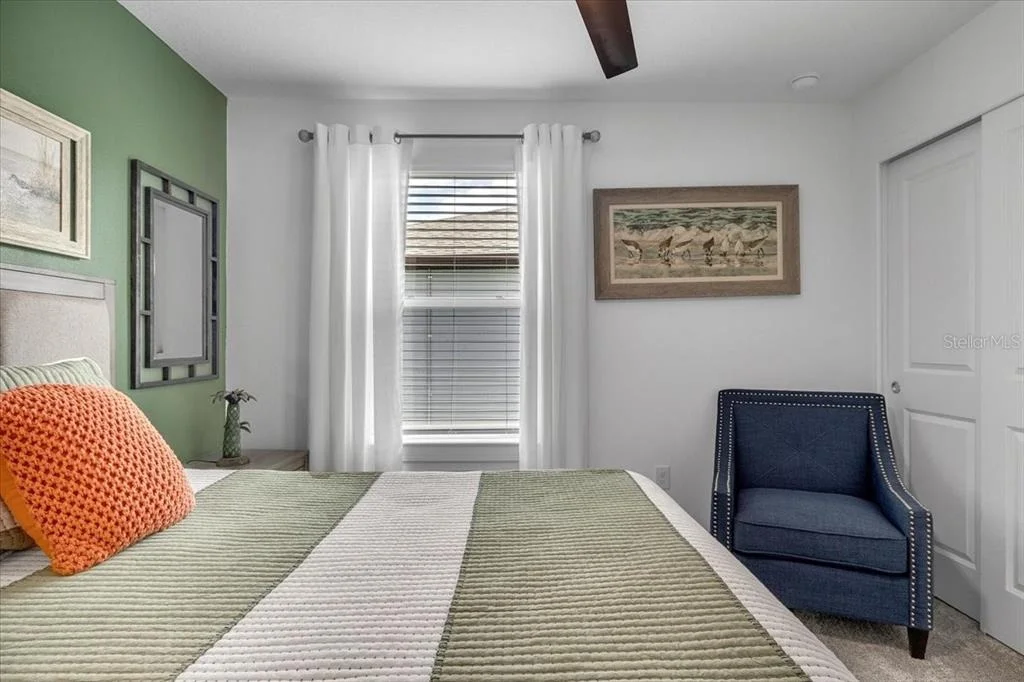
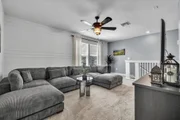
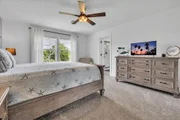
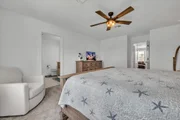
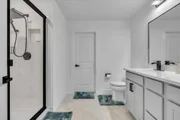
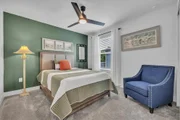
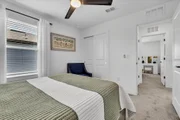
Upstairs, a generous loft provides flexible living space that can serve as a media room, game room, second family room, or playroom. A custom feature wall creates a stylish focal point, while the second floor also offers two spacious guest bedrooms, a full bath, a conveniently located laundry room, and a private owner's retreat featuring a spacious bedroom, walk-in closet, and en-suite bath.
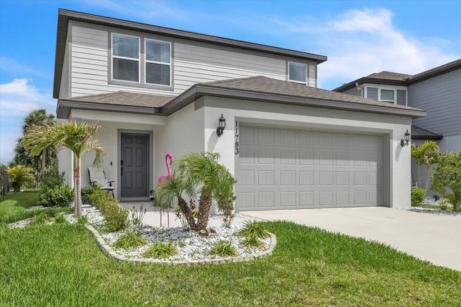
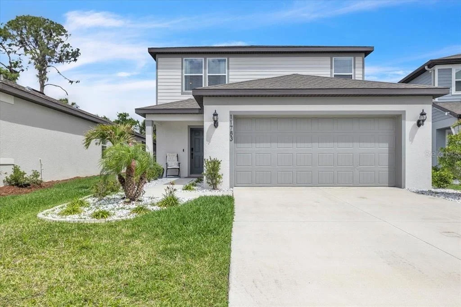
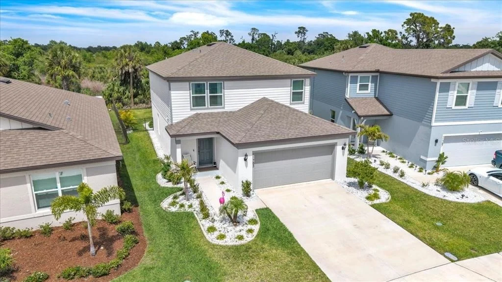
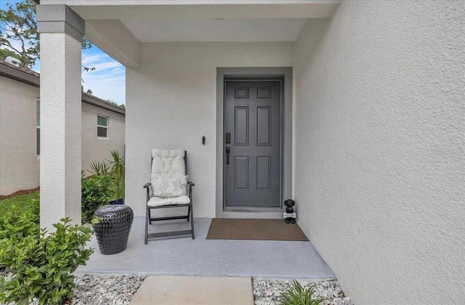
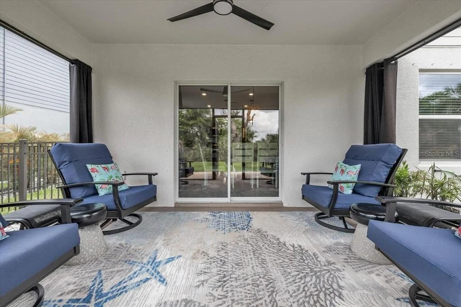
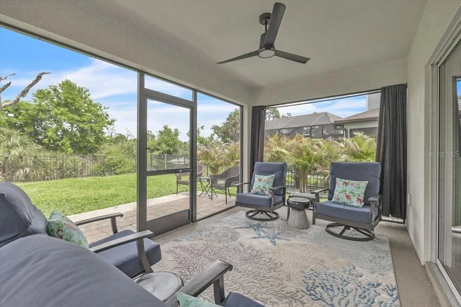
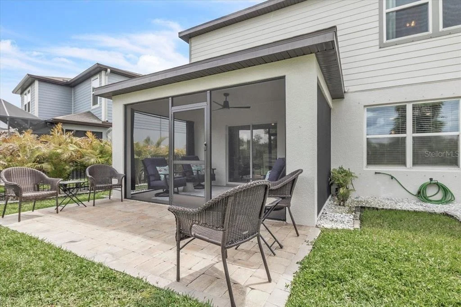
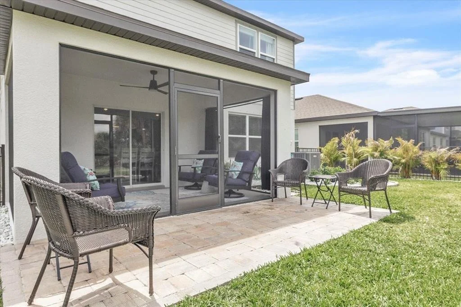
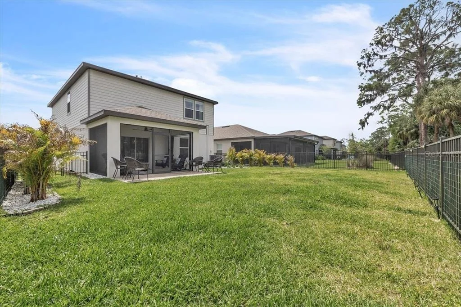
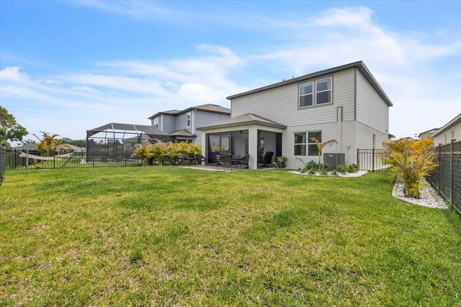
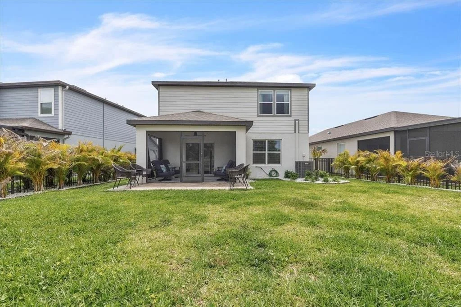
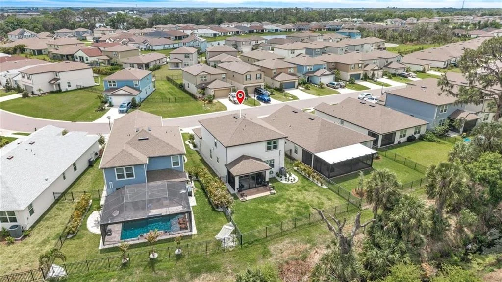
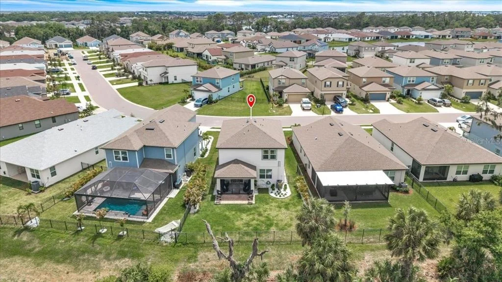
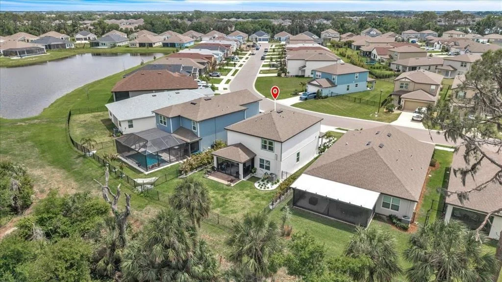
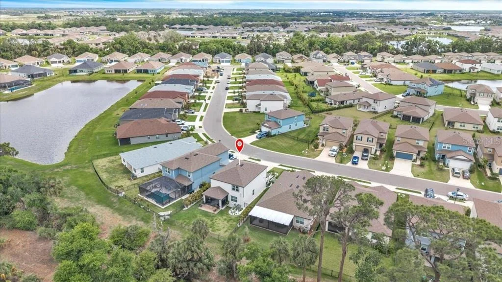
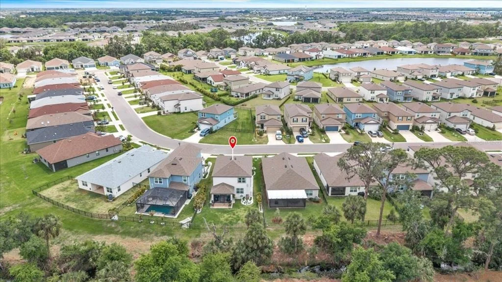
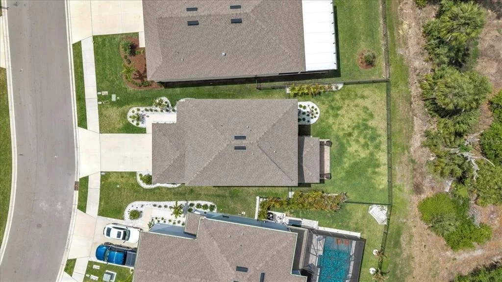
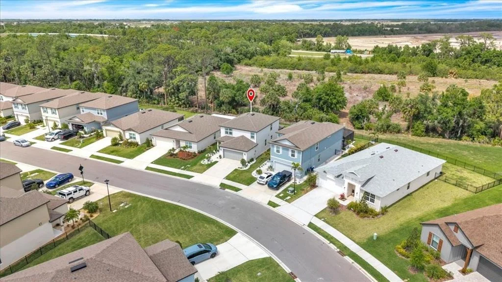
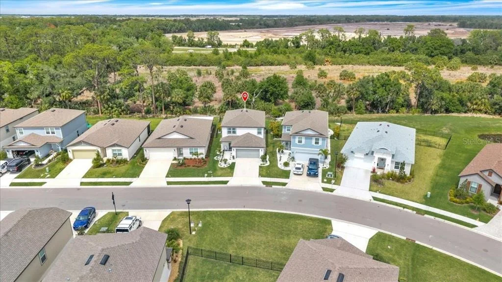
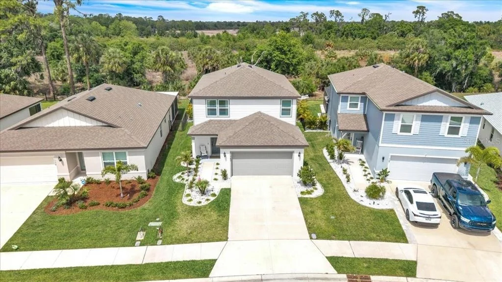
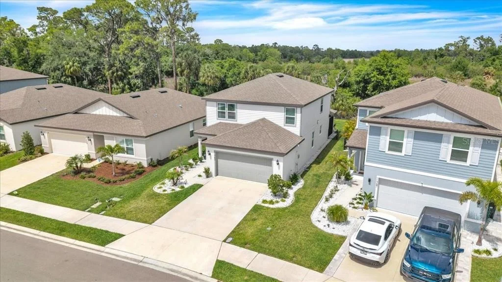
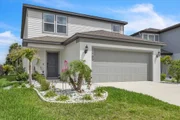
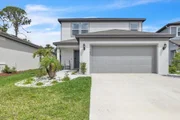
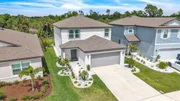
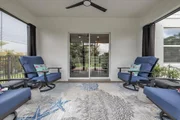
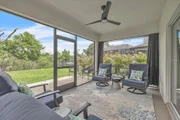
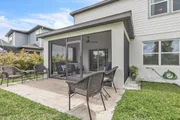
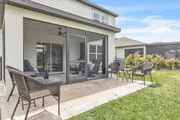
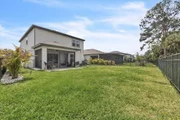
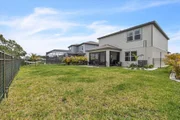
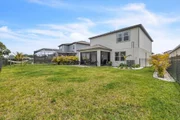
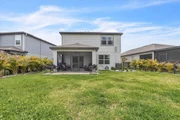
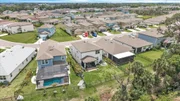
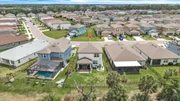
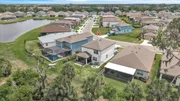
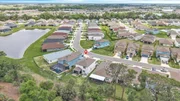
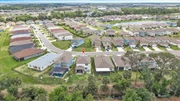
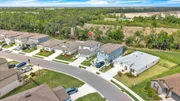
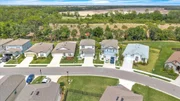
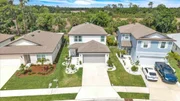
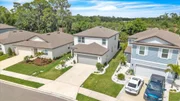
Step outside and enjoy your own private backyard oasis. The extended screened lanai and oversized paver patio overlook a tranquil preserve, providing the perfect setting for morning coffee, outdoor dining, entertaining, or simply relaxing while enjoying peaceful Florida sunsets. Enhanced landscaping and decorative white stone accents create outstanding curb appeal and complete the home's polished exterior.
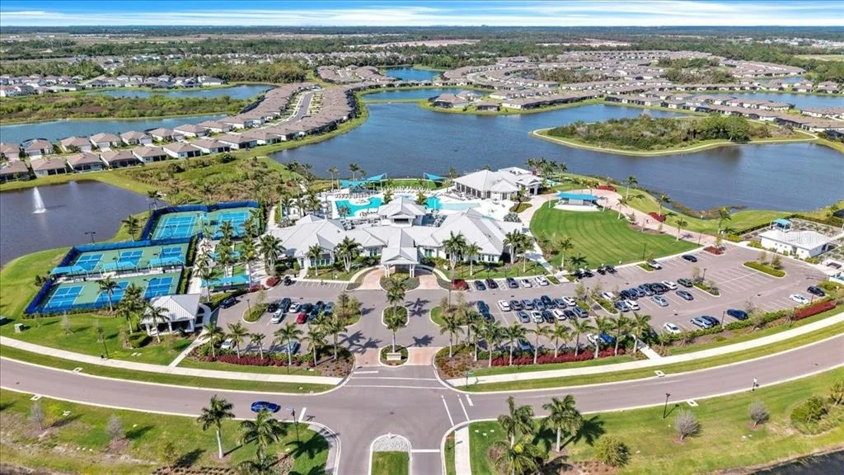
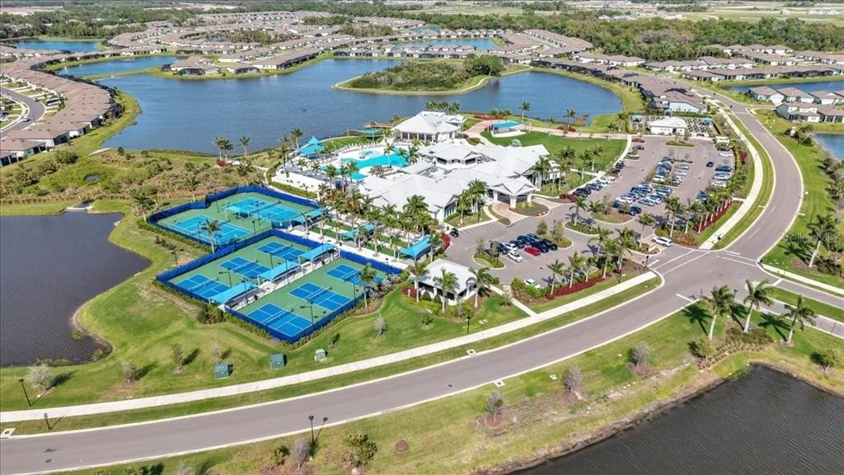
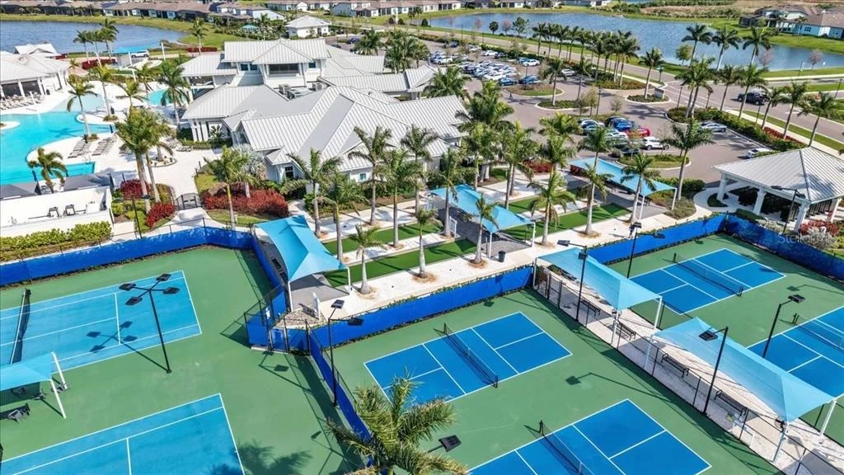
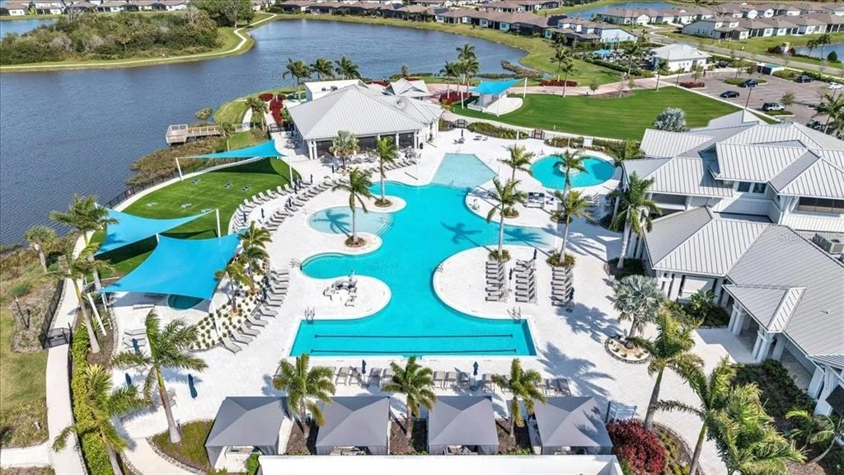
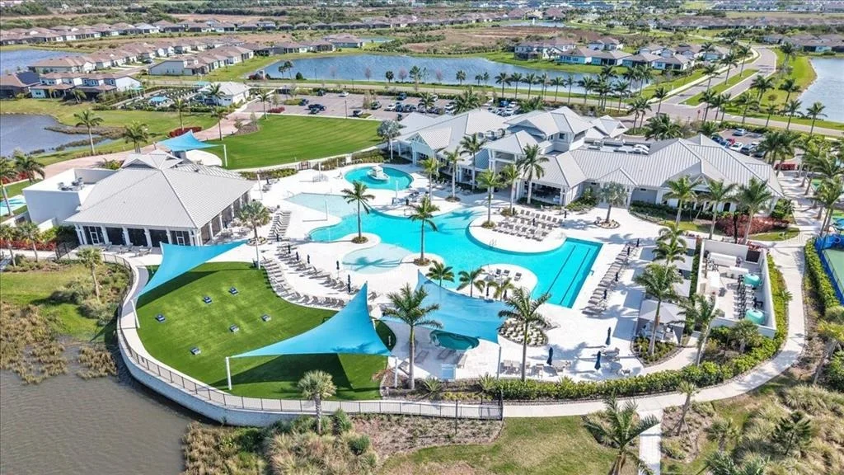
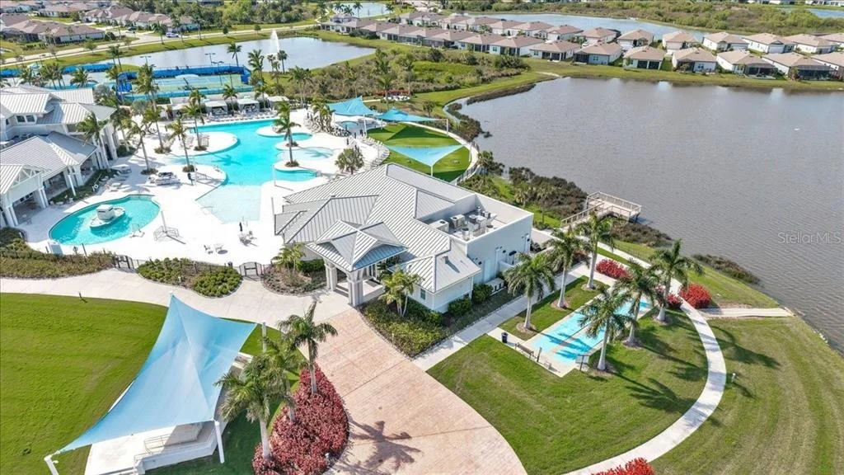
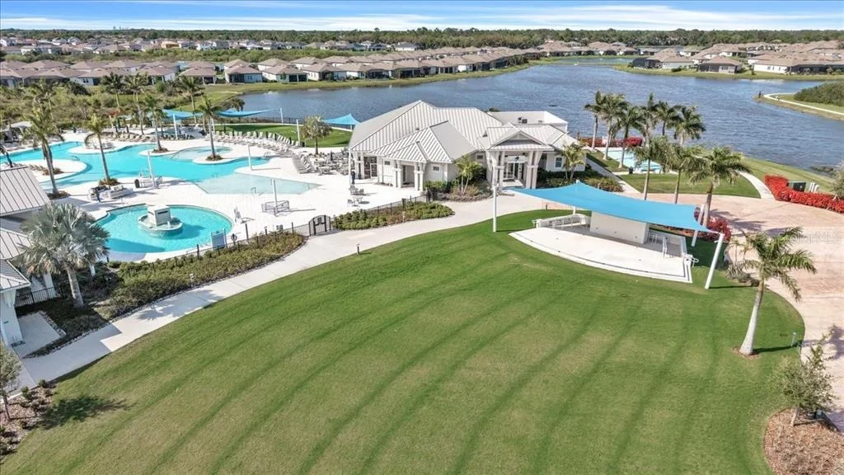
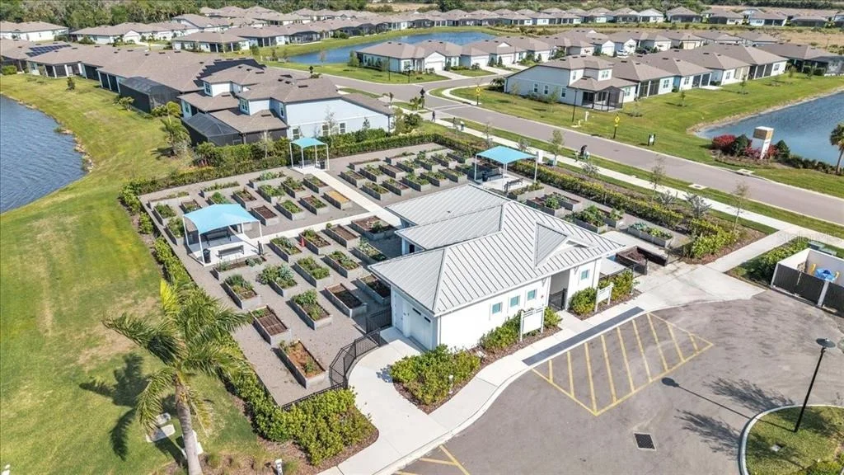
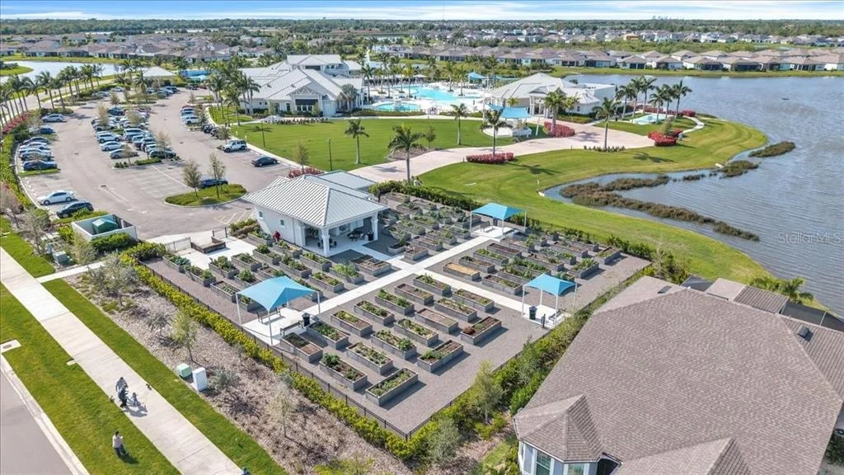
Residents of Isles at BayView enjoy resort-style amenities including a clubhouse, community pool, playground, dog park, and scenic walking paths. Conveniently located just minutes from I-75 and Moccasin Wallow Road, you'll enjoy easy access to shopping, dining, medical facilities, golf courses, Gulf Coast beaches, Sarasota, St. Petersburg, Tampa, and Lakewood Ranch.
With premium upgrades, a desirable preserve lot, flexible floor plan, and true turnkey convenience, this exceptional home is move-in ready and offers an incredible opportunity to enjoy the very best of Florida living.
Listed By
Payment Calculator
Your Estimated Monthly Payment
Cap Rate Calculator
What does this mean?
Based on our analysis, the cap rate of this property is 1.25%. A negative cap rate indicates that the property might not be feasible as an income-producing asset. The median cap rate for a near zip code 11238 is 4.23%.
How much can I actually make?
Actual monthly rental income may vary between $4,760 and $7,140 depending on unit-specific characteristics. You can change the amount using the slider to further explore.
How is cap rate calculated?
Cap Rate = Net Operating Income (NOI) / Property Asset Value.
When calculating the cap rate, we assume 100% occupancy. Leverage (mortgage) is not considered.
Cap Rate provided by RealtyHop and RentHop, learn more about cap rate here.
Price History
| Date / Event | Date | Event | Price |
|---|---|---|---|
| Jun 26, 2026 | Price Decreased |
$499,999
↓ $25K
(4.8%) | |
| Price Decreased | |||
| Jun 22, 2026 | Listed by RE/MAX ALLIANCE GROUP | $525,000 | |
| Listed by RE/MAX ALLIANCE GROUP | |||
| Jun 2, 2025 | Listed | $525,000 | |
| Listed | |||
| | |||
|
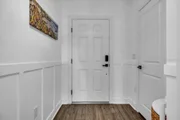
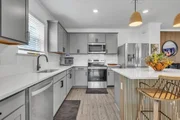
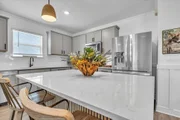
This elegant single family home, surrounded by its prestine landscaping and natural preserve, sits in a highly desirable location, conveniently located near top-rated schools, excellent restaurants, premium shopping centers, and easy access to major highways. Upon entrance, you are warmly greeted by luxury vinyl floors, accented walls with freshly satin paint, custom chair railing, and smart home features throughout. A bright and open floor plan seamlessly connects the upgraded kitchen to the family room leading to the newly fenced yard with oversized screened in patio and freshly planted palms for ultimate privacy. Meticulous attention to detail is presented in the kitchen with new quartz countertops, herringbone backsplash, freshly finished birch cabinets with custom hardware, and brand-name appliances. Adjacent to the family room, sits a bedroom and full bath for family and guests to enjoy their own private retreat. Upstairs you’ll find a large owner's suite and bathroom, continuing the upgraded features throughout, and oversized walk in closet. The two additional bedrooms share a bathroom that leads to an airy bonus room/loft that provides additional flexibility. The Isles at Bayview community provides exceptional amenities including a sparkling community pool, playground, dog park, basketball/tennis courts, and scenic walking trails which creates an atmosphere perfect for any homeowner's enjoyment. Welcome Home!
| |||
Property Highlights
Comparables
Status
Price/ft²
Listed On
Sold On
About Manatee
Similar Homes for Sale
Currently no similar homes aroundNearby Rentals

RE/MAX ALLIANCE GROUP
Last Updated: 4 months ago
Data Source: Stellar MLS, MLS# A4697809





























































 Your Privacy Choices
Phone: 425-283-2930
Address: 335 Madison Avenue, New York, NY 10017