


1
Map
117 Underhill Avenue #0


About This Property
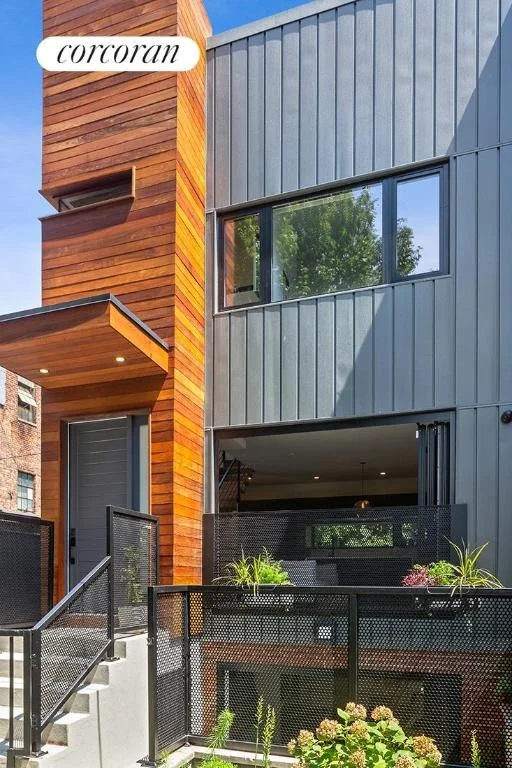
The landscaping exudes low maintenance with artificial turf and an irrigation system that waters the lofty bamboo, native grasses and an array of stunning hydrangeas. The side yard has ample room for a barbecue, lounging and an herb and vegetable garden. The various cleverly designated outdoor spaces allow for communing or solitude.
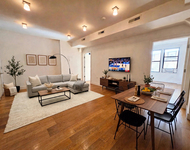
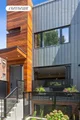
A striking front door opens to reveal a refined living room with floor to ceiling folding glass walls overlooking the garden, rich walnut floors throughout and a minimalist kitchen with elegant charcoal hued cabinetry. There is a Viking stove with an induction cooktop, Viking dishwasher, and Fisher Paykel refrigerator. The countertops are effortless engineered granite.
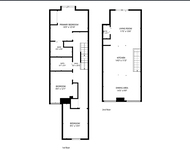
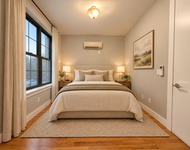
Ascend the walnut and wrought iron floating stairs to two bedrooms, a full bathroom and an expertly outfitted laundry closet with vented appliances. The main bedroom accommodates a king-sized bed encompassed by custom cabinetry and decorated with Ipe paneling. You are overlooked only by trees. The bathroom has slate tile, double sinks, and a dramatic cut-out window in the shower. The fixtures are classic matte black.
Descend the stairs to an expansive flex room currently configured as a recreation room and office with the flexibility to be another living room or a bedroom suite. This level has underfloor radiant heating, a second full bathroom and another wall of doors that fully open, allowing easy indoor/outdoor living. Step out into a walled lower-level patio and bask in the sun in complete privacy.
The house features mini-split combined heating and cooling units throughout. The door lock, security, and four-camera video monitoring system are app-controlled.
In addition to this amazing house, there is an option to buy a separate 1000 sq ft parcel of land that sits directly behind the property. If you've dreamed of a back yard pool, here is your opportunity!
One avenue over from Vanderbilt's "restaurant row", seconds to Underhill playground and a short stroll to Grand Army Plaza, Prospect Park, The Botanical Garden, Brooklyn Museum and Barclays center. Every single subway line is also within easy reach.
Payment Calculator
Your Estimated Monthly Payment
Cap Rate Calculator
What does this mean?
Based on our analysis, the cap rate of this property is 1.25%. A negative cap rate indicates that the property might not be feasible as an income-producing asset. The median cap rate for a near zip code 11238 is 4.23%.
How much can I actually make?
Actual monthly rental income may vary between $4,760 and $7,140 depending on unit-specific characteristics. You can change the amount using the slider to further explore.
How is cap rate calculated?
Cap Rate = Net Operating Income (NOI) / Property Asset Value.
When calculating the cap rate, we assume 100% occupancy. Leverage (mortgage) is not considered.
Cap Rate provided by RealtyHop and RentHop, learn more about cap rate here.
Price History
| Date / Event | Date | Event | Price |
|---|---|---|---|
| Nov 3, 2020 | Sold | ||
| Sold | |||
| May 22, 2019 | Sold | ||
| Sold | |||
| Nov 7, 2017 | Listed by The Corcoran Group | $1,850,000 | |
| Listed by The Corcoran Group | |||
| | |||
|
Be the first to live in this currently being constructed and uniquely placed 3 bedroom, 2 bathroom approximately 1,350sqft single family residence tucked behind Underhill Avenue and set among a few neighboring backyards with lush tree top views. Must be seen to truly understand the novelty of this level of privacy, particularly in this premiere Prospect Heights location. The remarkable architecture can be seen inside and out, as the home has been designed like a work of art, while emanating a crisp, peaceful simplicity. Floor-to-ceiling folding glass walls look out onto the front of the property and open up completely to a manicured front yard that wraps around the side yard and effortlessly flows to the backyard all enclosed by a wooden fence. Three exposures allow for consistent natural light while the interior white oak hard wood flooring creates a nice contrast to the exterior polished concrete stairs. Steel and wood facade with glass railing lead to the almost 10ft high ceiling, open living/dining room with state-of-the-art windowed kitchen featuring Subzero refrigerator, Wolf cook-top range, Miele dishwasher and sleek floor-to-ceiling cabinetry with natural wood accent cabinets. Floating staircase leads to the top floor with two well sized bedrooms, full bathroom and gas/vented washer dryer hook-up. The finished basement level with tons of windows and light can easily be used as a master bedroom with full en suite bathroom or as additional recreation/living space with two outside storage units on either side of the patio. Bathrooms are outfitted with ceramic tiles, Kohler and Porcelanosa fixtures, cement top floating vanity with pull out drawers and additional shelf underneath and electric towel heater. Fully upgraded with central heating/air and security camera system. One avenue over from Vanderbilt Avenues restaurant row home to artisanal shops and highly sought after eateries such as Olmsted, Chuko Ramen, The Vanderbilt, Milk Bar, Four + Twenty Blackbirds Pie Counter and Ample Hills Creamery. Close proximity to enchanting Prospect Park, Grand Army Plaza's vibrant farmers market, Brooklyn Museum, Botanical Garden and Barclays Center with a plethora of train options including the B,Q, N, 4, 5, 6, 2, 3 and the LIRR making the commute to lower Manhattan seamless in under 15 minutes. In addition, the B/Q at 7th Ave, 2/3/4 at Bergen and A/C/G at Clinton/Washington are also close by.
| |||
| Mar 18, 2015 | Sold | ||
| Sold | |||
| Aug 30, 2007 | Sold | ||
| Sold | |||
Property Highlights
Building Info
Comparables
Status
Price/ft²
Listed On
Sold On
About Northwestern Brooklyn
Similar Homes for Sale
Currently no similar homes aroundNearby Rentals

Listing Courtesy of The Corcoran Group
Last Updated: 2 years ago
Last Checked: 12 minutes ago
Data Source: REBNY (©2026 Real Estate Board of New York)
 Your Privacy Choices
Phone: 425-283-2930
Address: 335 Madison Avenue, New York, NY 10017