


117 Malba Drive


About This Property
Payment Calculator
Your Estimated Monthly Payment
Cap Rate Calculator
What does this mean?
Based on our analysis, the cap rate of this property is 1.25%. A negative cap rate indicates that the property might not be feasible as an income-producing asset. The median cap rate for a near zip code 11238 is 4.23%.
How much can I actually make?
Actual monthly rental income may vary between $4,760 and $7,140 depending on unit-specific characteristics. You can change the amount using the slider to further explore.
How is cap rate calculated?
Cap Rate = Net Operating Income (NOI) / Property Asset Value.
When calculating the cap rate, we assume 100% occupancy. Leverage (mortgage) is not considered.
Cap Rate provided by RealtyHop and RentHop, learn more about cap rate here.
Price History
| Date / Event | Date | Event | Price |
|---|---|---|---|
| Sep 1, 2025 | Sold | ||
| Sold | |||
| Apr 6, 2025 | Listed by RE/MAX 1st Choice | $6,998,888 | |
| Listed by RE/MAX 1st Choice | |||
  | |||
|
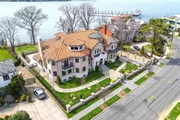
Experience ultra-luxurious living in one of New York’s most exclusive suburban enclaves—Malba, Queens. This custom-built Mediterranean waterfront estate sits on an expansive 23,400 sq ft lot (120x200) and offers breathtaking panoramic water views. across more than 8,000 sq ft of refined living space.
Highlights include radiant heated floors, a whisper-quiet elevator servicing all three levels, a gourmet kitchen outfitted with German Blum cabinetry and Viking appliances, and a grand, curved staircase adorned with bespoke iron railings. Luxurious details abound, from Venetian plaster walls to opulent Versace-tiled bathrooms add an opulent touch throughout.
The outdoor space is a private oasis, complete with a heated saltwater pool, spa, and a fully equipped outdoor kitchen. Multiple terraces offer sweeping views of the water and nearby bridges.
The lavish primary suite includes a therapeutic soaking tub, a glass-enclosed double shower, and a spacious custom walk-in closet. Additional features include a three-car garage, a fully finished basement, soaring 20-foot cathedral ceilings, and a 40-foot deeded boat dock in Malba’s private, residents-only marina. This exceptional residence defines elegance and indulgence, offering a lifestyle of comfort, sophistication, and unmatched serenity.
| |||
| Apr 1, 2025 | No longer available | - | |
| No longer available | |||
| Apr 22, 2024 | Listed by Daniel Gale Sothebys Intl Rlty | $6,999,000 | |
| Listed by Daniel Gale Sothebys Intl Rlty | |||
| | |||
|
Rarely offered, this stunning Mediterranean home, crafted to perfection, boasts over 8000 square feet of magnificent living space and sits on a 24,000 square foot lot with unparalleled waterfront views. Featuring a captivating stone and stucco exterior, abundant windows, and meticulous architectural details adorning every corner. Every detail reflects uncompromising quality, demonstrating that no expense was spared in the selection of finishes. Enter through grand double doors into a foyer adorned with cathedral ceilings and venetian plaster walls. A majestic, curved staircase embellished with intricate custom iron railings, adding a touch of grandeur to the home's aesthetic. Porcelain floors equipped with radiant heating offer both sophistication and cozy warmth. Effortless convenience of an elevator is available to move you between floors. The first level hosts a formal living room, a grand formal dining room that boasts abundant windows, a coffered ceiling, and iron doors opening onto a stone patio, enhancing its charm and elegance. The kitchen is situated in the rear of the home and is uniquely crafted with German Blum cabinetry, Viking appliances and quartz countertops, blending premium design and practicality for culinary endeavors. The breakfast room features expansive 20-foot ceilings and a grand atrium, providing panoramic views of water, perfect for enjoying meals in a bright and airy ambiance. The kitchen and breakfast room flow seamlessly into a generous den complemented by hardwood flooring, adding warmth and elegance to the space complete with an additional rear staircase leading to the basement, providing easy access from the den to the lower level. A bedroom/office on the main level is an additional bonus. As you ascend to the second level you are greeted by a mezzanine overlooking the front lower-level entry and breakfast area. The grand primary bedroom suite is privately situated on the right wing. This suite is nothing short of extravagant. It boasts spaciousness with enough room for a king-size bed, sitting area and even a small workspace. A set of French doors open onto a large private balcony, offering panoramic views of the water. The attached full bathroom is a masterpiece design, featuring Versace tile, a luxurious therapeutic tub, a separate glass-enclosed double shower, and double vanities. The walk-in closet is 10.8 x 16.3 with custom shelving and storage. This level hosts an additional three generously sized on-suite bedrooms with marble and mosaic tiled bathrooms. Two of the bedrooms also have private balconies. The laundry room is an added bonus hosting state of the art washer and dryer. The third level is a large open space along with two separate storage areas. This level also has two balconies and is clean and finished with hardwood floors throughout. The basement is as large as the footprint of the home and is a canvas to creating a movie theater room, play area, gym and more. This level has access to the three-car garage. You can access the basement from two interior staircases. The backyard of this luxurious haven is an absolute paradise, offering breathtaking waterfront views. A sprawling patio spans the length of the house, featuring lounging areas and al fresco dining spaces. At the center of it all is an inviting heated saltwater in-ground pool, perfect for refreshing dips on sunny days. Adjacent to the pool is a relaxing spill over spa, ideal for unwinding under the stars. For the culinary enthusiast, an outdoor kitchen complete with a built-in grill, countertops, and a sink provides a perfect setting for hosting gatherings. The expanse of lush green grass, offering plenty of space for outdoor activities and recreation. Imagine a sprawling suburban sanctuary nestled in a picturesque waterfront location. This stunning residence offers the perfect blend of luxury and convenience. Situated in a beautiful area, it provides serene water and bridge views while being strategicall
| |||
| Sep 26, 2017 | Sold | ||
| Sold | |||

Property Highlights
Building Info
Comparables
Status
Price/ft²
Listed On
Sold On
About Northeastern Queens
Similar Homes for Sale
Currently no similar homes aroundNearby Rentals

Data Source: OneKey MLS
 Your Privacy Choices
Phone: 425-283-2930
Address: 335 Madison Avenue, New York, NY 10017