by Global Lifestyle Properties

Check Availability
$309,900
● House - For Sale

11601 TANGLE STONE DRIVE

GIBSONTON, FL 33534
bedrooms
3 Beds
bathrooms
2 Baths
square feet
1,619 Ft²
Upcoming Open House
11AM - 2PM, Sat, Sep 26 -
Book now
$1,821
Est. Monthly
$28
HOA / Fees

About This Property

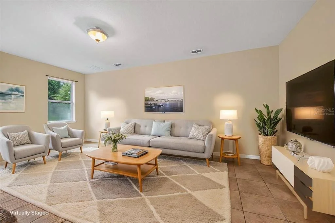
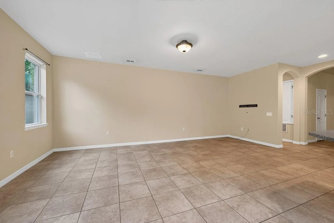
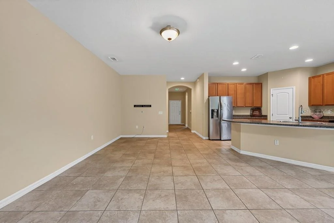
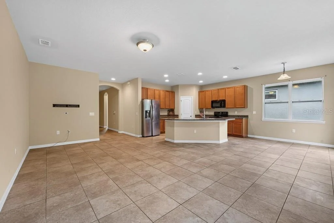
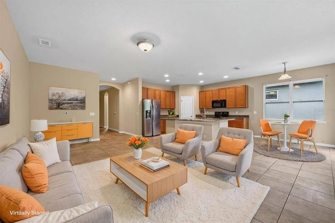
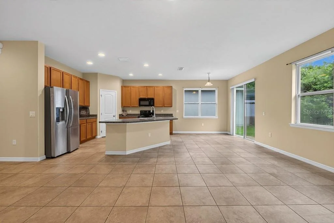
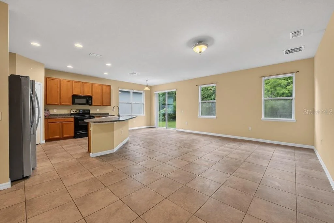
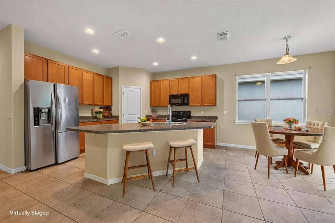
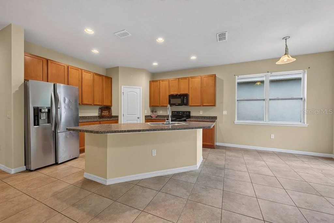
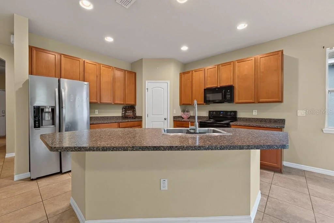
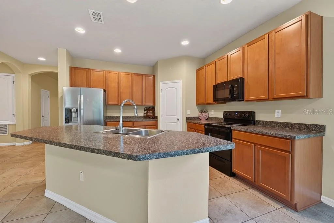
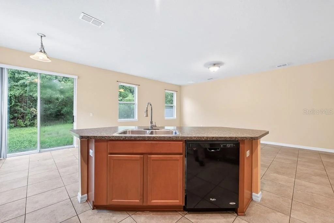
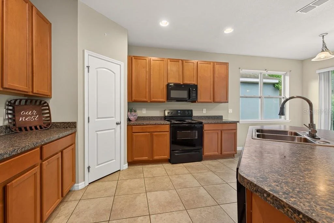
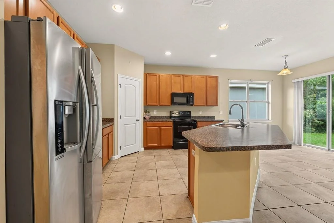
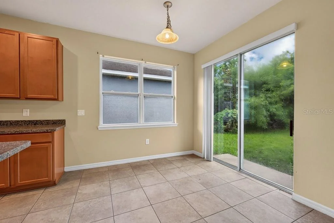
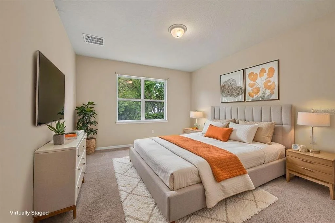
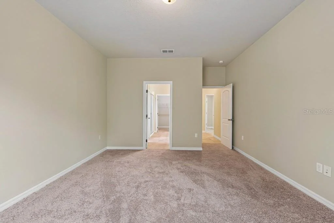
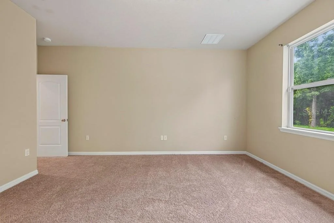
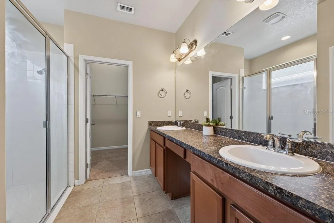
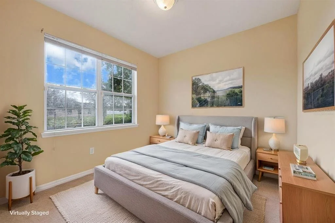
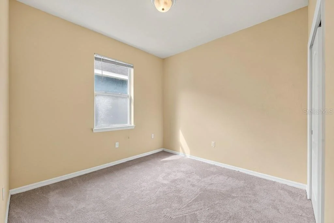
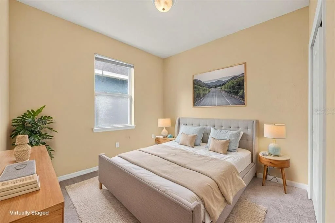
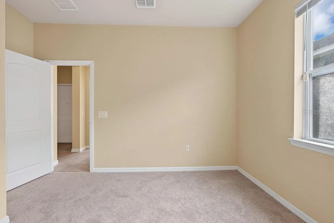
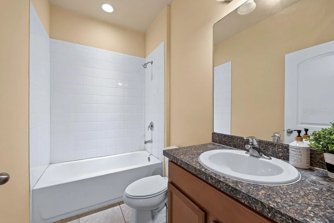
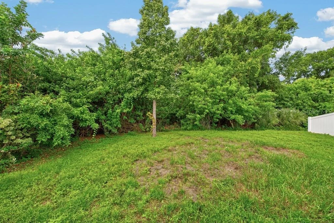
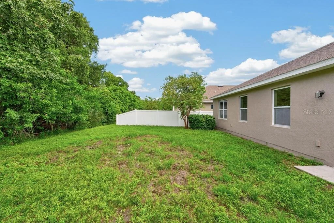
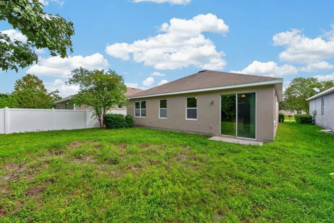
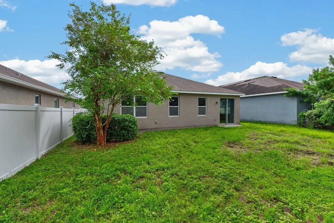
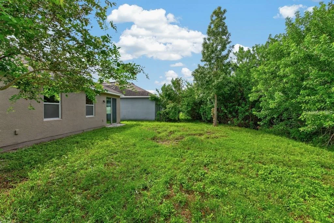
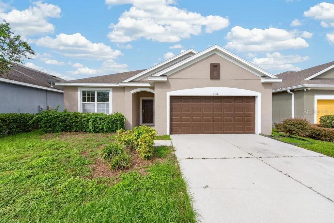
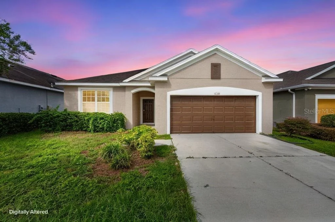
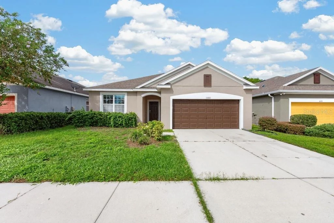
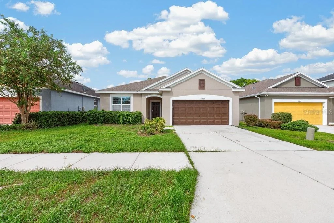
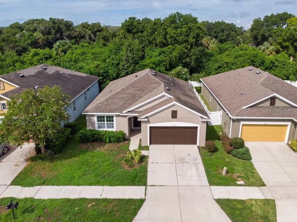
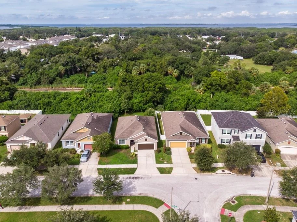
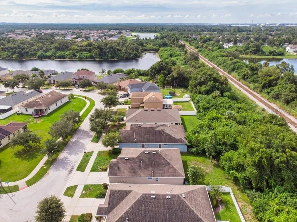
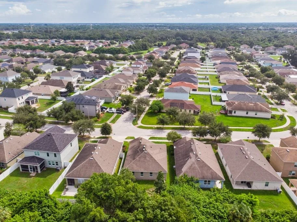
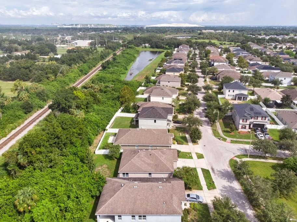
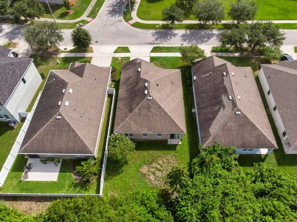
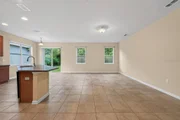
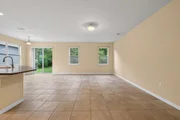
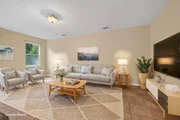
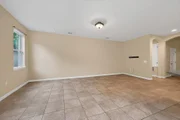
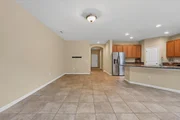
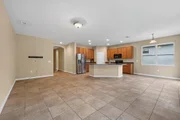
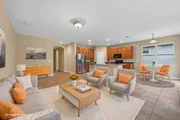
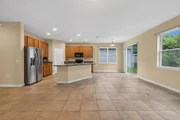
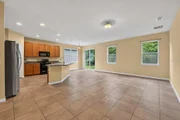
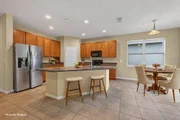
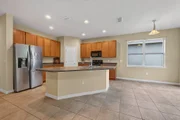
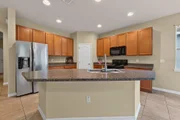
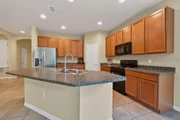
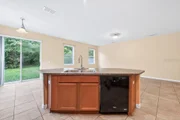
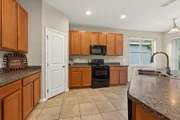
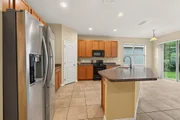
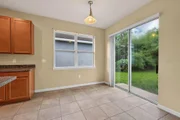
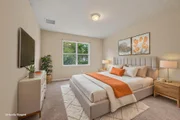
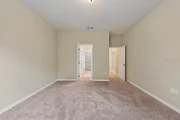
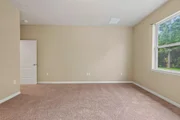
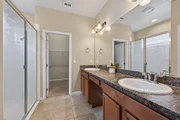
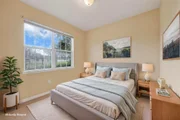
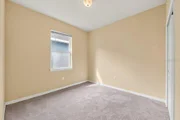
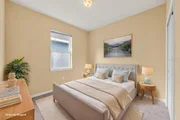
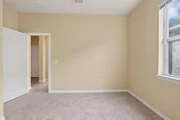
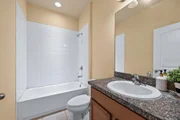
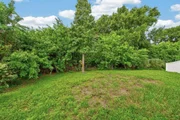
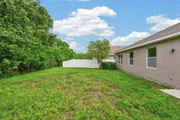
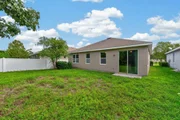
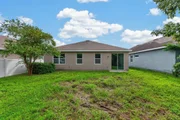
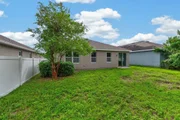
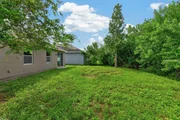
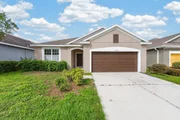
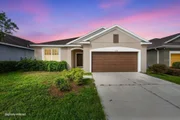
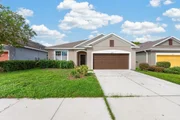
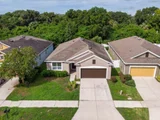
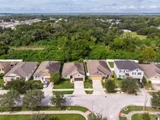
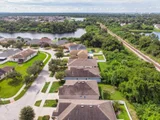
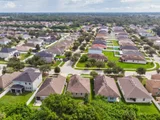
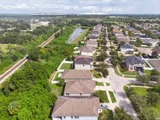
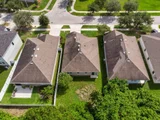
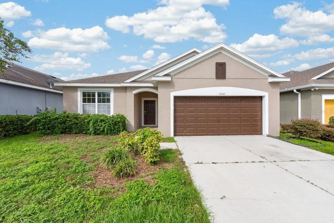
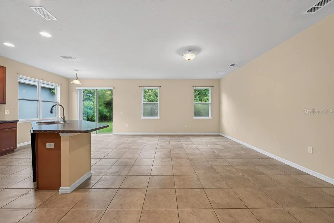
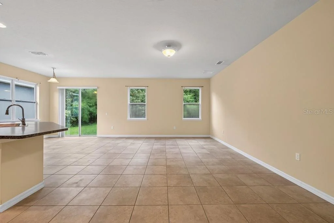
Virtually Staged. Backing up to a peaceful conservation area, this Tanglewood Preserve home offers the kind of setting that immediately feels a little more private. Instead of looking out at another row of homes, the backyard opens to mature trees and preserved green space, creating a relaxing backdrop that isn't going anywhere. Inside, the open floor plan makes everyday living easy. The kitchen sits at the center of the home with a spacious island that naturally becomes the gathering spot, whether it's breakfast in the morning, homework in the afternoon, or friends pulling up a seat while dinner is being made. From there, the layout flows directly into the living area, with plenty of room to spread out, entertain, and comfortably bring everyone together. The split-bedroom design adds a little extra privacy, with three bedrooms and two full bathrooms arranged to give everyone their own space. Tile flooring runs throughout the main living areas for easy maintenance, while carpet in the bedrooms adds a softer, more comfortable feel. With 1,619 square feet of living space, an attached two-car garage, and a thoughtful layout, the home offers a great balance of function and comfort. Built in 2015 and tucked inside Tanglewood Preserve, it combines a newer-home feel with one feature that's increasingly hard to find: a backyard that backs up to conservation instead of another fence line. If you've been looking for a home with an open layout, comfortable room sizes, and a little extra breathing room out back, this one is worth seeing in person.
Unit Size
1,619 Ft²
Days on Market
7 days
Land Size
0.13 acres
Price per sqft
$191
Property Type
House
Property Taxes
$271
HOA Dues
$28
Year Built
2015
Payment Calculator

Cap Rate Calculator

Last updated: 4 days ago (Stellar MLS #TB8549775)

Price History

Date / Event Date Event Price
Sep 18, 2026 Listed by LPT REALTY LLC $309,900
Listed by LPT REALTY LLC
May 14, 2015 Sold
Sold

Property Highlights

Garage
Parking Available
Air Conditioning
Parking Details
Has Garage
Attached Garage
Has Open Parking
Parking Features: Driveway, Garage Door Opener, Off Street
Garage Spaces: 2
Interior Details
Full Bathrooms: 2
Interior Features: Built-in Features, Open Floorplan, Walk-In Closet(s), Eating Space In Kitchen, Solid Surface Counters, Split Bedroom
Appliances: Oven, Cooktop, Dishwasher, Electric Water Heater, Microwave, Refrigerator
Flooring Type: Carpet, Tile
Door Features: Sliding Doors
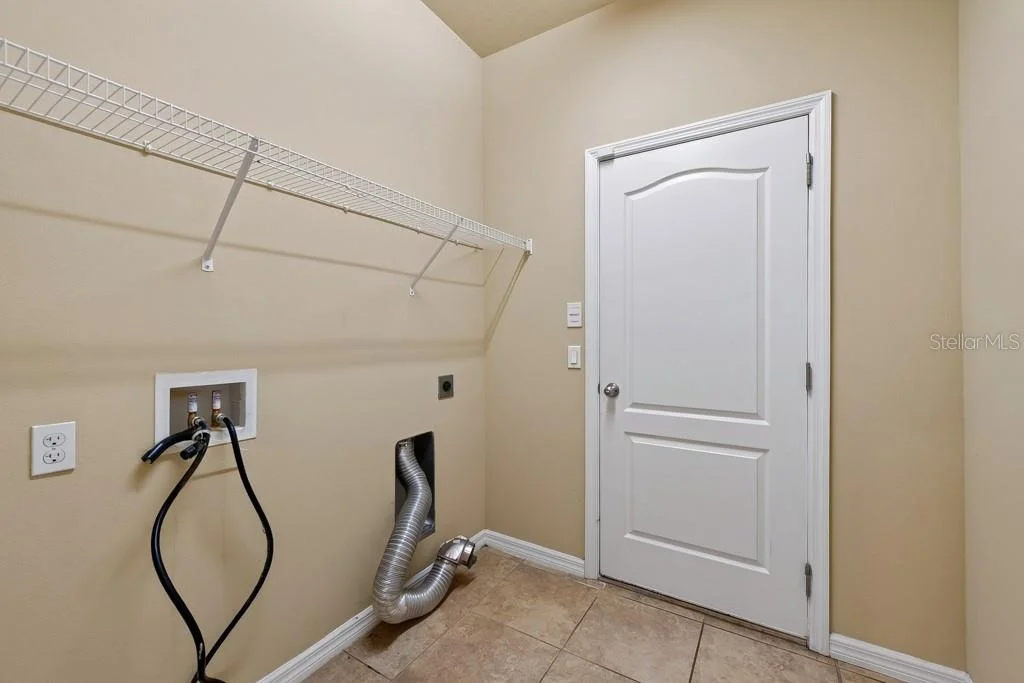
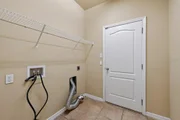
Laundry Features: Inside, Laundry Room
Rooms: 3
Exterior Details
Square Footage: 1619
Square Footage Source: $0
Security Features: Fire Sprinkler System, Smoke Detector(s)
Year Built: 2015
Building Area Total: 2105
Levels: One
Building Area Units: Square Feet
Window Features: Insulated Windows
Construction Materials: Block, Stucco
Lot Features: Conservation Area
Lot Size Area: 5551
Lot Size Units: Square Feet
Lot Size Acres: 0.13
Lot Size Square Feet: 5551
Lot Size Dimensions: 50.01 x 111
Tax Lot: 29
Water Source: Public
Financial Details
Tax Annual Amount: $3,246
Lease Considered: Yes
Utilities Details
Cooling Type: Central Air
Heating Type: Central
Sewer : Public Sewer
Location Details
HOA/Condo/Coop Fee Includes: Maintenance Structure, Maintenance Grounds, Sewer, Trash, Maintenance Repairs, Recreational Facilities
HOA/Condo/Coop Amenities: Playground
HOA Fee: $28
HOA Fee Frequency: Monthly

Building Info

Overview

    General

  • Year Built: 2015
  • Effective Year Built: 2019
  • Building Count: 1
  • Bedroom Count: 3
  • Bathroom Count: 2
  • Full Bathrooms: 2
  • Partial Bathrooms: 2
  • Building Condition: 6
  • Building Quality: 7
  • Construction Type: 6
  • Building Style: 21
  • Exterior Walls Type: 24
  • Interior Walls Type: 3
  • Roof Shape Type: 7
  • Roof Cover Type: 15
  • Floor Count: 100
  • Living Units: 1
  • Floor Cover: 13
  • Basement Type: 0
  • Basement Area: 0
  • Garage Type: 1
  • Garage Square Area: 441
  • Parking Space Count: 2
  • Patio Type: 0
  • Porch Type: 102
  • Pool Type: 0

    Dimensions

  • Lot Size Square Feet: 5,534
  • Lot Size Depth Feet: 1,110
  • Lot Size Frontage Feet: 500
  • Total Building Area: 2,060
  • Gross Building Area: 2,105
  • Building Area: 1,619
  • Building Area Measurement: L

    Heating and Cooling

  • Air Conditioning: 1
  • Heating: 3
  • Heated Square Feet: 1,619
  • Heating Fuel Type: 0

    Utilities

  • Sewer System: 0
  • Water Service: 0

Building

  • Building Type: 0
  • Property Class: R
  • Subdivision: TANGLEWOOD PRESERVE PHASE 2
  • Land Acres: 0000000127
  • Standard Land Use Code: 1001
  • County Land Use Code: 0100
  • State Land Use Code: 001
  • Legal Description 1: TANGLEWOOD PRESERVE PHASE 2 LOT 29 BLOCK 7

Neighborhood

  • School District Name: Hillsborough County School District
  • Census Tract: 013804

Zoning

  • Zoning: PD

Geography

  • Assessors Map Reference: BK 110 PG 64
  • Subdivision Phase Number: 2
  • Subdivision Tract Number: 95P
  • Parcel: 051358-2554
  • Block: 7
  • Lot: 29
  • Meridian: SEC 35 TWN 30S RNG 19E
  • Municipality: UNICORPORATED
  • Latitude: 27.8306
  • Longitude: -82.3773

    Address

  • Full Address: 11601 Tangle Stone Dr
  • Address - House Number: 11601
  • Address - Street Name: Tangle Stone
  • Address - Suffix Type: Dr
  • State: FL
  • City Name: Gibsonton
  • Carrier Code: R605
  • 4-Digit Zip Code: 5337
  • Zip Code: 33534

Valuation

    Tax

  • Total Area: 1,850
  • Tax Year: 2023
  • Tax Amount: $289,994
  • Tax Rate Code Area: U

    Appraisal Valuation

  • Standard Deviation: 0.1635
  • Valuation Date: Jan 10, 2024
  • Confidence Score: 79
  • Final Value: 357,661
  • High Value: 416,153
  • Low Value: 299,170

    Market Valuation

  • Market Total Value: $276,904
  • Market Land Value: $74,740
  • Market Improvement Value: $202,164

    Assessments Valuation

  • Assessed Year: 2023
  • Assessed Total Value: $161,998

    Exemptions

  • Widow Exemption: Yes
  • Homeowner Exemption: Yes

    Sales

  • Current Sale Contract Date: May 12, 2015
  • Current Sale Recording Date: May 14, 2015
  • Current Sale Price:
  • Current Sale Document Type: 68
  • Current Sale Input Document Number: 2015186311
Data used for valuation calculations is provided by RealtyHop, and other third party sources

Comparables

Unit
Status
Type
Beds
Baths
ft²
Price/ft²
Asking Price
Listed On
Closing Price
Sold On
HOA + Taxes

About Concerned Citizens of Gibsonton Area


Similar Homes for Sale

Currently no similar homes around

Nearby Rentals

Unit for rent at 9914 Alavista Drive, GIBSONTON, FL, 33534

$4,750 /mo

  • 3 Beds
  • 3 Baths
  • 1,922 ft²
9914 Alavista Drive, GIBSONTON, FL, 33534 Listing by Alex Castaneda
Unit for rent at 6371 Kay Morgan Lane, GIBSONTON, FL, 33534

$2,195 /mo

  • 3 Beds
  • 2 Baths
  • 1,471 ft²
6371 Kay Morgan Lane, GIBSONTON, FL, 33534 Listing by Paul Arrington
Unit for rent at 6334 Eugene Acres Lane, GIBSONTON, FL, 33534

$1,395 /mo

  • 3 Beds
  • 1 Bath
  • 1,000 ft²
6334 Eugene Acres Lane, GIBSONTON, FL, 33534 Listing by Megan Leavitt


Frequently Asked Questions

When was property at 11601 Tangle Stone Drive built and last sold?
The property at 11601 Tangle Stone Drive was built in 2015 and last sold on May 12, 2015 for $170,400.
How much is this home worth?
The estimated value of the home located at 11601 Tangle Stone Drive is $311,745.
What are some comparable homes to 11601 Tangle Stone Drive?
There are currently no comparable homes to 11601 Tangle Stone Drive.