


1160 Eagle View Drive


About This Property
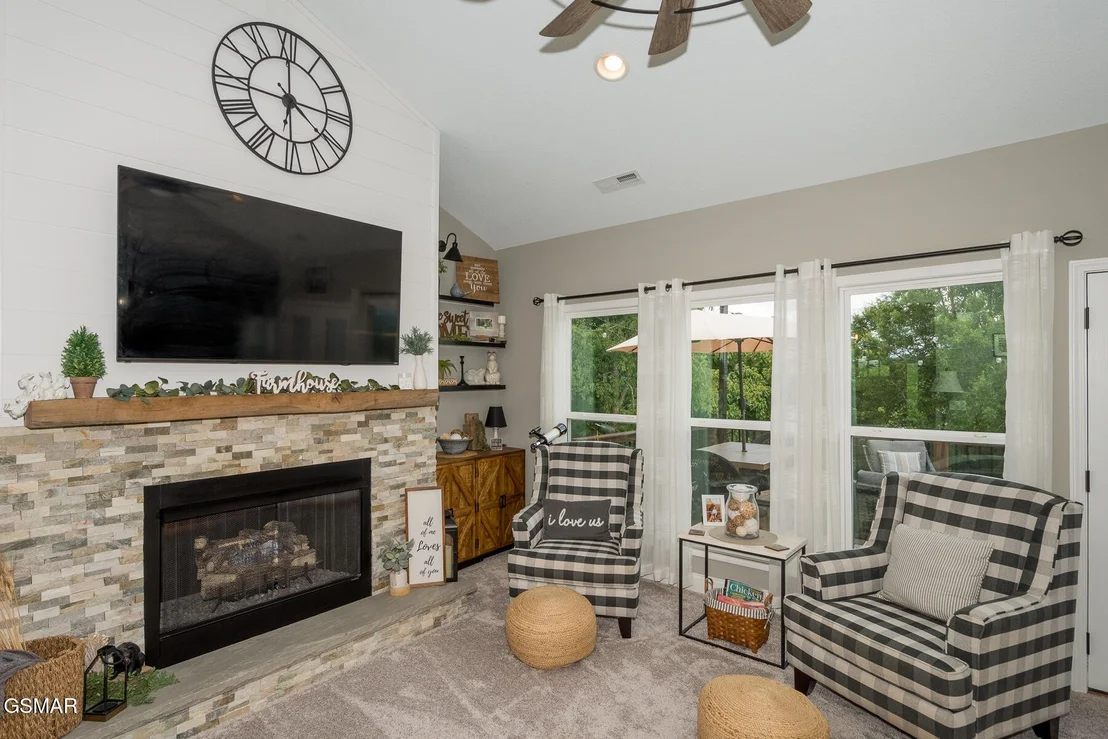
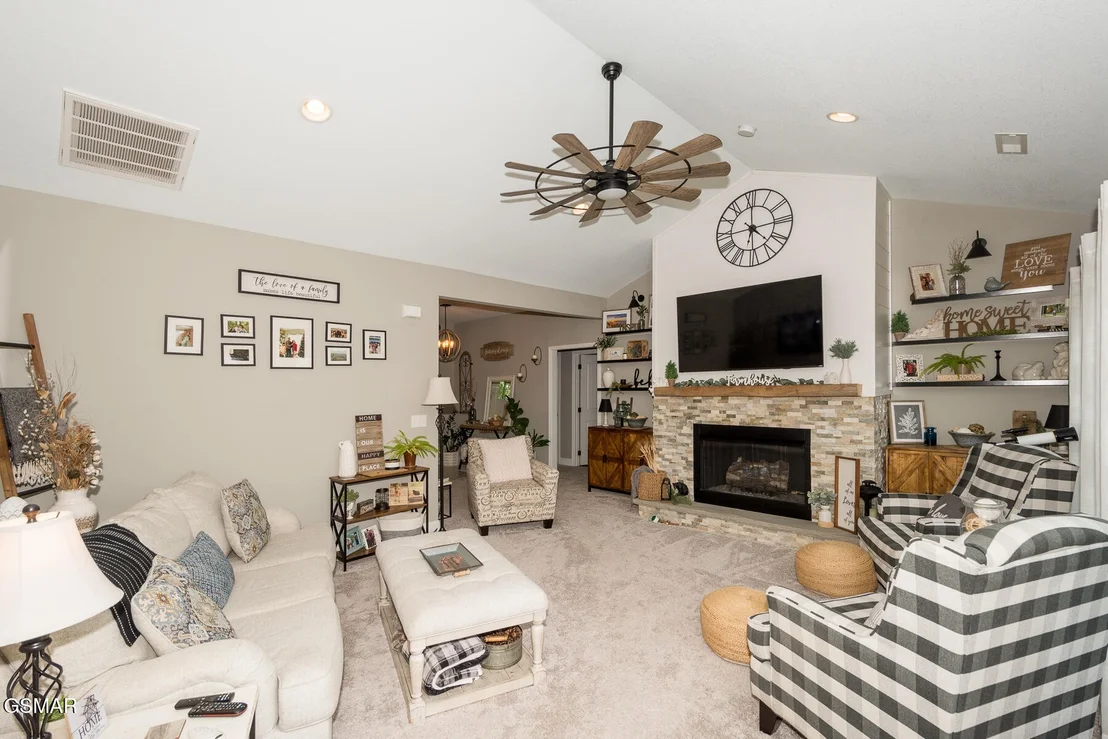
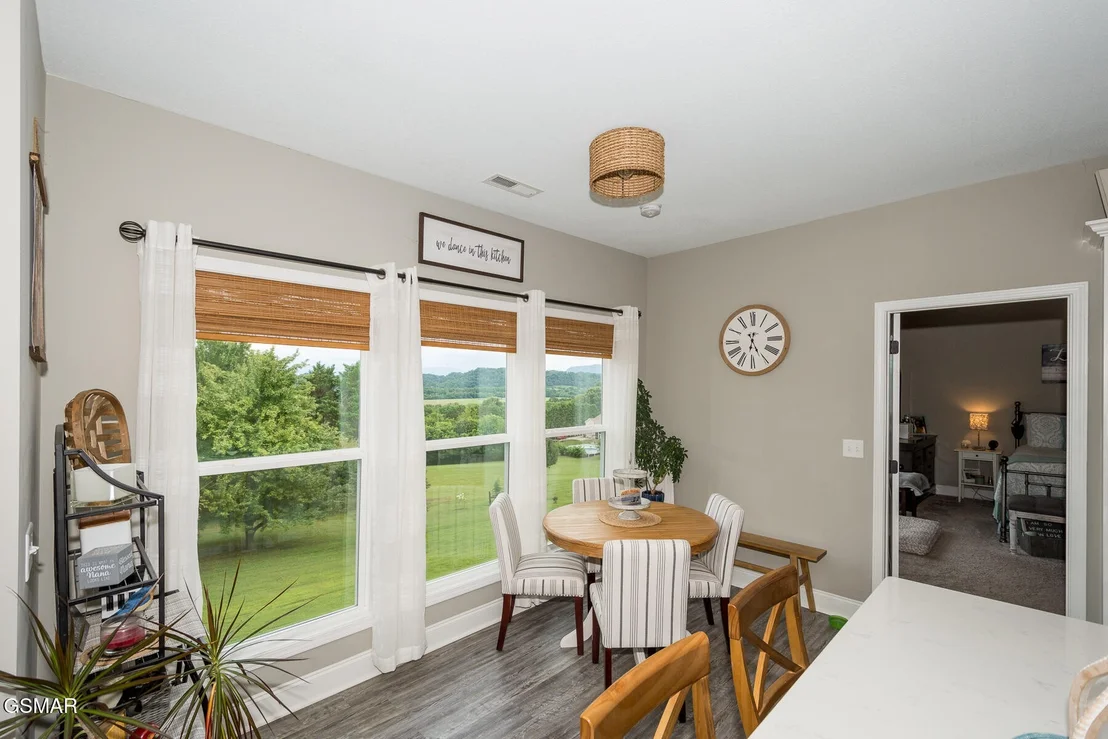
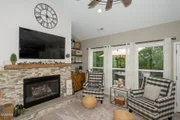
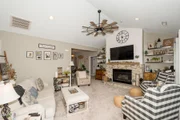
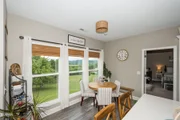
Step into the great room, where walls of windows showcase the scenic backdrop and a handsome fireplace anchors the space beneath a soaring cathedral ceiling with a statement ceiling fan. The oversized dining room is perfect for entertaining and flows into the custom gourmet kitchen, which boasts white cabinetry with large crown molding, intricate tile work, and a charming breakfast nook with mountain views.
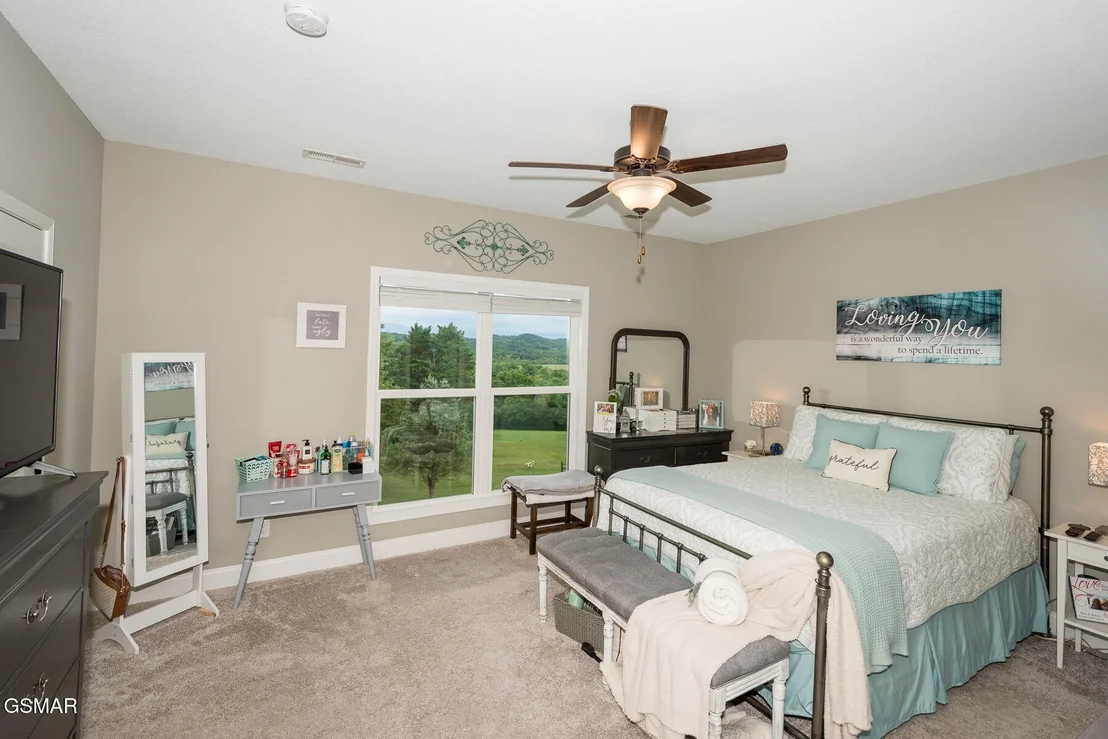
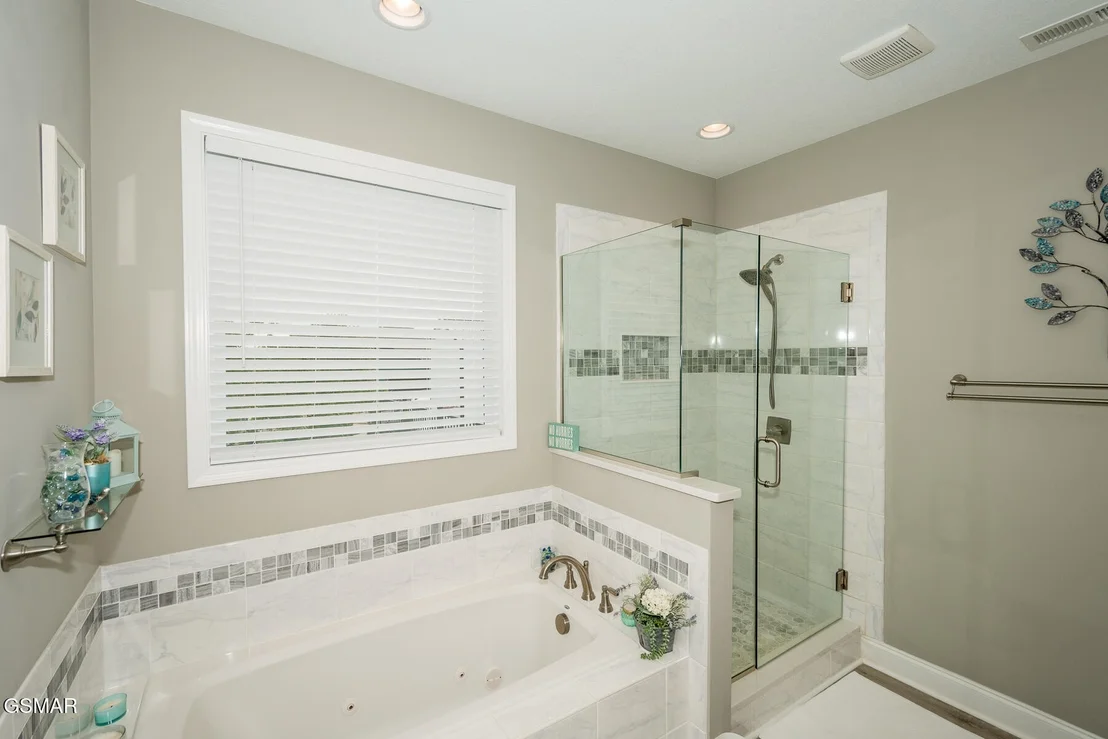
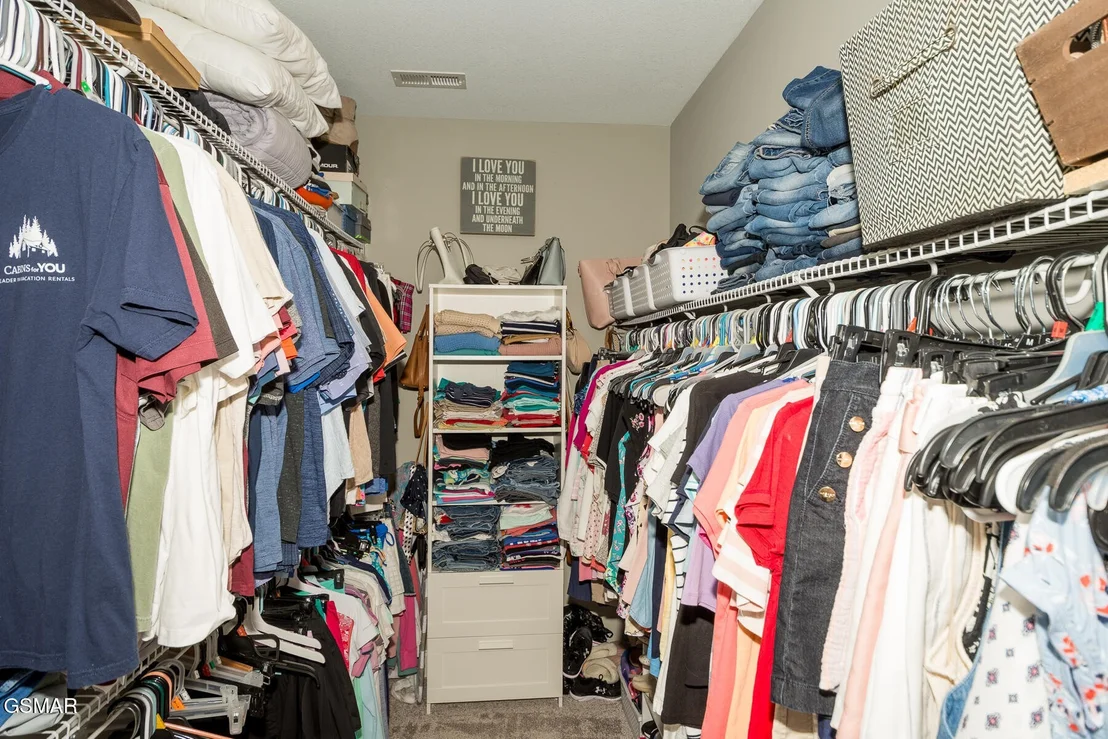
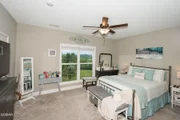
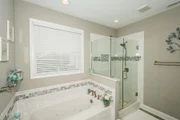
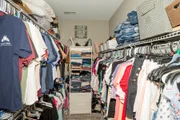
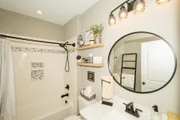
The spacious primary suite includes a walk-in closet and a luxuriously appointed bath featuring a soaking tub, a tiled walk-in shower, double vanities, and rich finishes throughout.
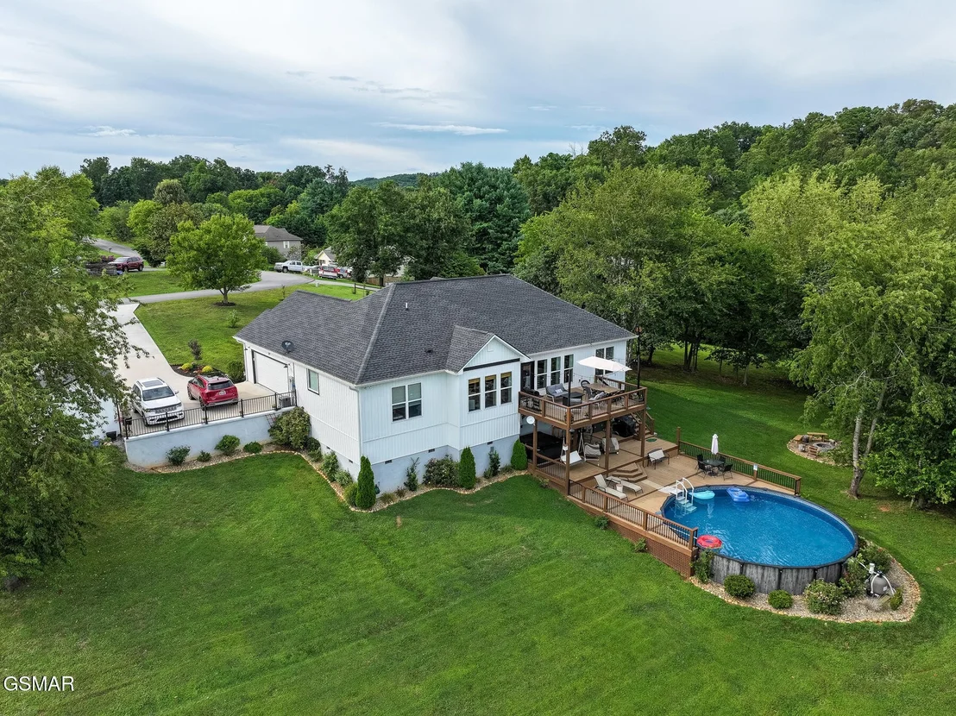
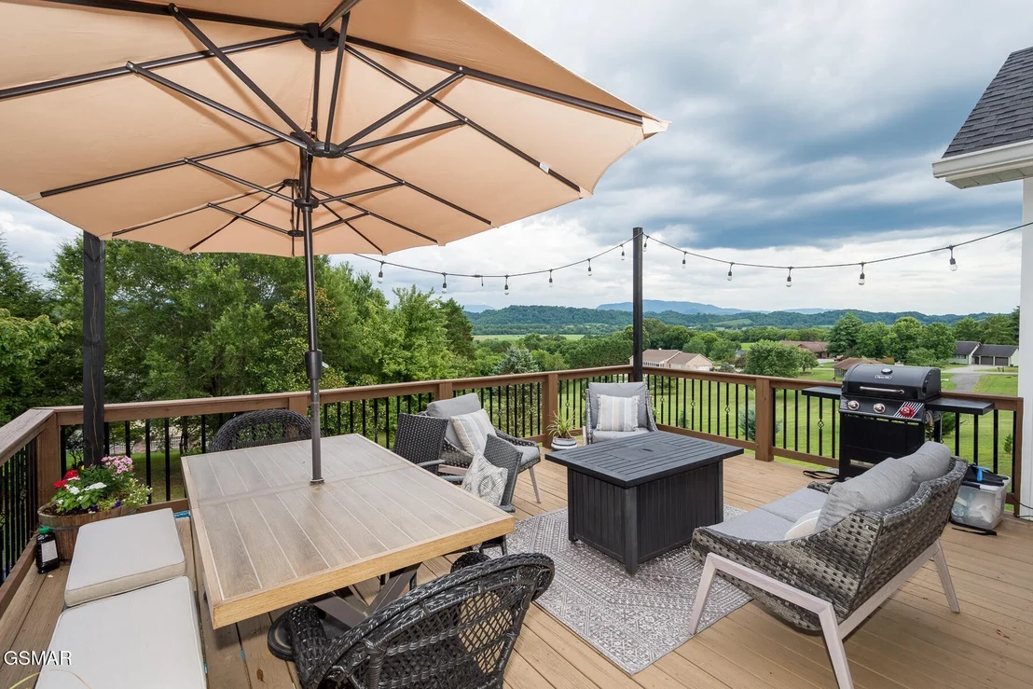
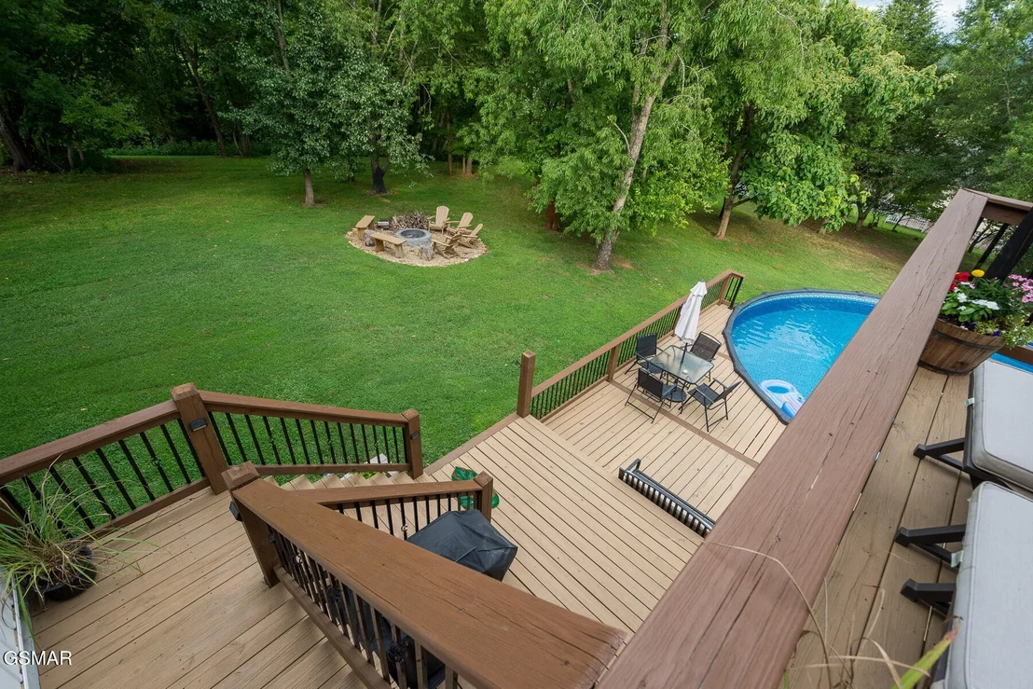
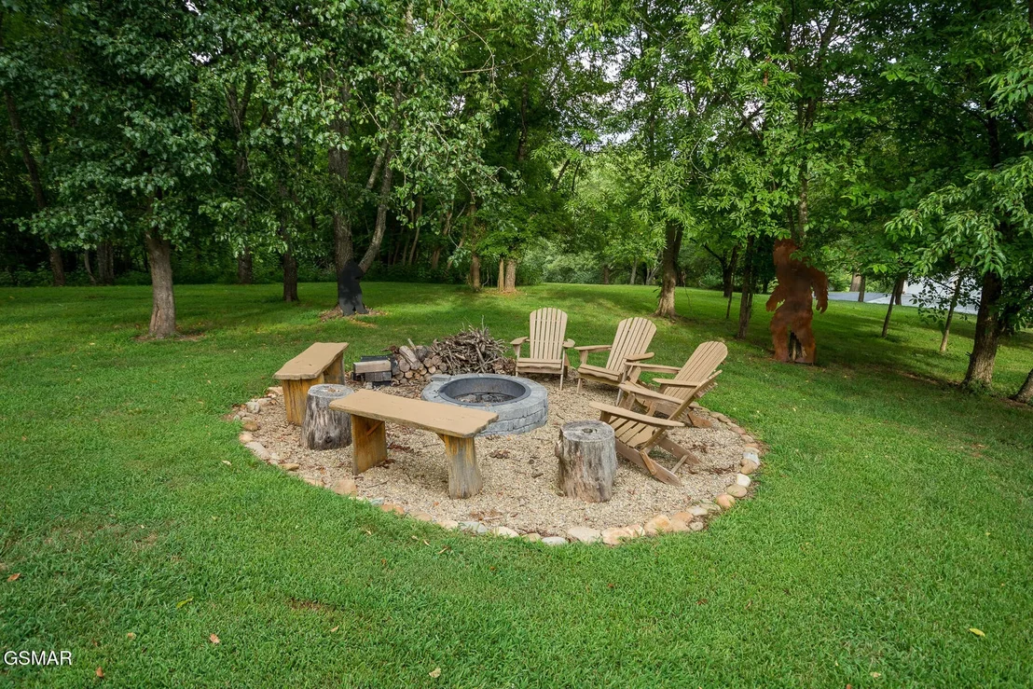
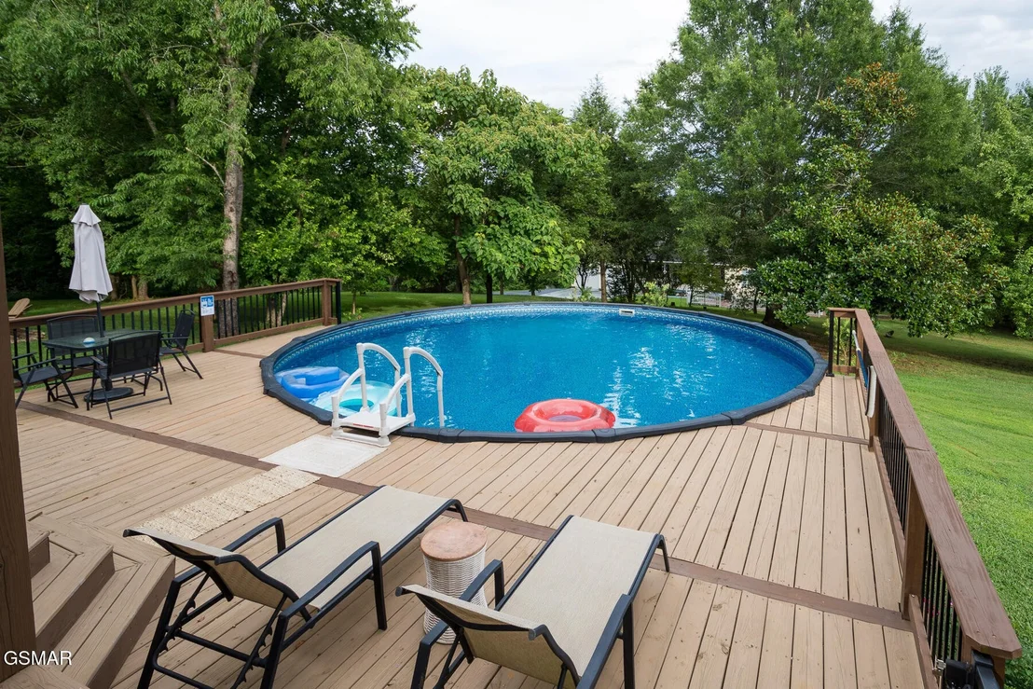
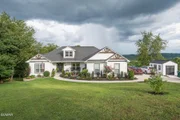
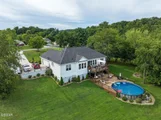
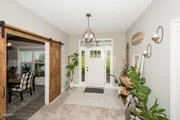
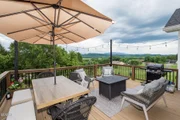
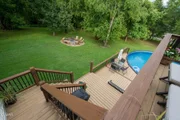
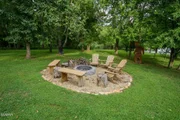
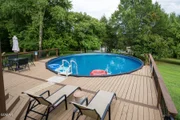
Outdoor living is just as impressive with massive decking, an above-ground pool, and a peaceful wildlife refuge-deer often visit for their daily feeding, and birds flock to the natural setting. The front porch is the perfect spot to enjoy morning coffee and the quiet of mature landscaping.
Additional features include:
Tall unfinished crawlspace (easily convertible for added square footage)
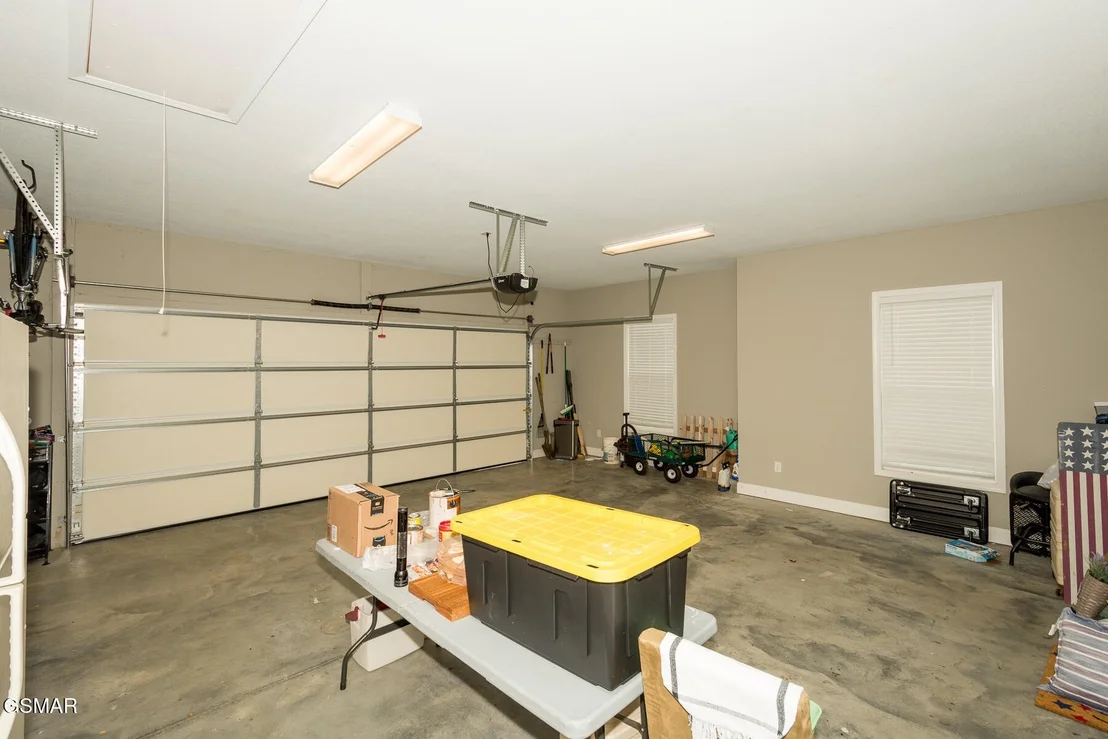
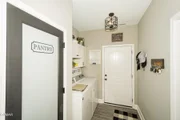
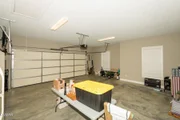
Spacious two-car garage with attic storage & lighting
Meticulously curated finishes and upgrades throughout-no detail overlooked
A truly special and unique property that blends craftsmanship, comfort, and natural beauty.
Payment Calculator
Your Estimated Monthly Payment
Cap Rate Calculator
What does this mean?
Based on our analysis, the cap rate of this property is 1.25%. A negative cap rate indicates that the property might not be feasible as an income-producing asset. The median cap rate for a near zip code 11238 is 4.23%.
How much can I actually make?
Actual monthly rental income may vary between $4,760 and $7,140 depending on unit-specific characteristics. You can change the amount using the slider to further explore.
How is cap rate calculated?
Cap Rate = Net Operating Income (NOI) / Property Asset Value.
When calculating the cap rate, we assume 100% occupancy. Leverage (mortgage) is not considered.
Cap Rate provided by RealtyHop and RentHop, learn more about cap rate here.
Price History
| Date / Event | Date | Event | Price |
|---|---|---|---|
| Sep 12, 2025 | Sold | ||
| Sold | |||
| Jul 23, 2025 | In contract | - | |
| In contract | |||
| Jul 21, 2025 | Listed by Century 21 MVP | $555,000 | |
| Listed by Century 21 MVP | |||
| | |||
|
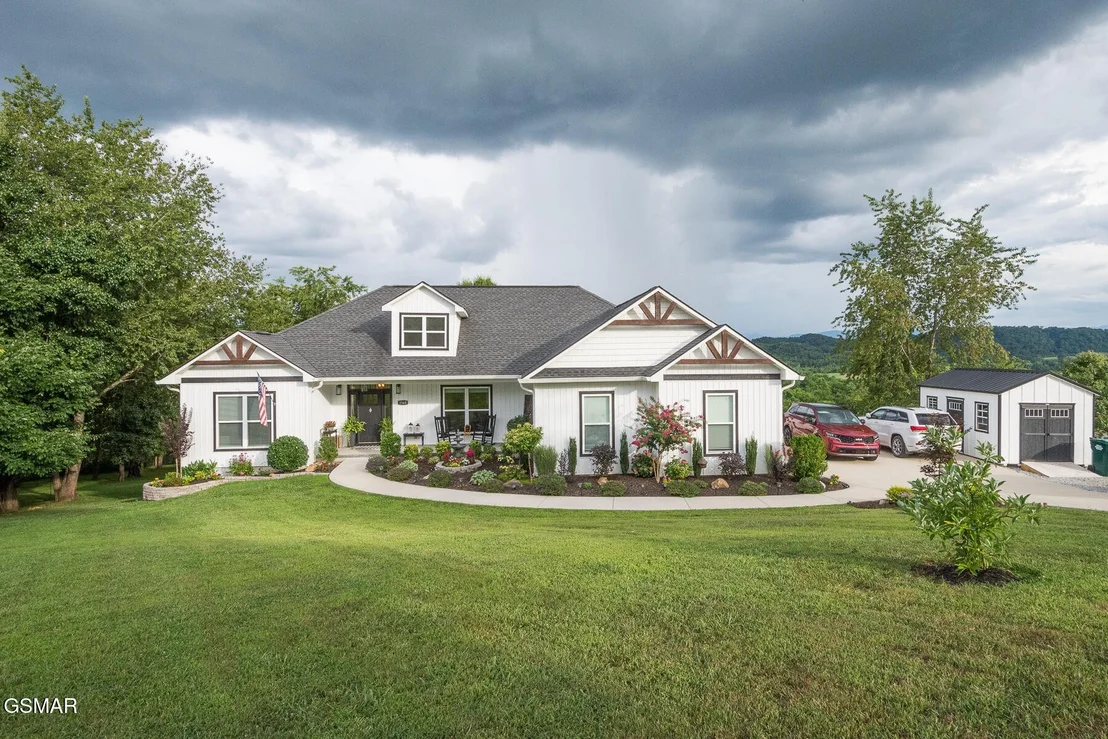
This stunning custom-built home, completed in 2021, sits on a generous 1.5-acre lot and offers captivating mountain views in a prime Kodak location. Designed with attention to detail and functionality, this 3-bedroom, 2-bathroom home features an open-concept floor plan that's both welcoming and elegant.
Step into the great room, where walls of windows showcase the scenic backdrop and a handsome fireplace anchors the space beneath a soaring cathedral ceiling with a statement ceiling fan. The oversized dining room is perfect for entertaining and flows into the custom gourmet kitchen, which boasts white cabinetry with large crown molding, intricate tile work, and a charming breakfast nook with mountain views.
The spacious primary suite includes a walk-in closet and a luxuriously appointed bath featuring a soaking tub, a tiled walk-in shower, double vanities, and rich finishes throughout.
Outdoor living is just as impressive with massive decking, an above-ground pool, and a peaceful wildlife refuge—deer often visit for their daily feeding, and birds flock to the natural setting. The front porch is the perfect spot to enjoy morning coffee and the quiet of mature landscaping.
Additional features include:
Tall unfinished crawlspace (easily convertible for added square footage)
Spacious two-car garage with attic storage & lighting
Meticulously curated finishes and upgrades throughout—no detail overlooked
A truly special and unique property that blends craftsmanship, comfort, and natural beauty.
| |||
Property Highlights
Building Info
Comparables
Status
Price/ft²
Listed On
Sold On
About Sevier
Similar Homes for Sale
Currently no similar homes aroundNearby Rentals

Last Updated: 17 days ago
Data Source: Realtracs, MLS# RTC3289702
Brokerage email: [email protected]























 Your Privacy Choices
Phone: 425-283-2930
Address: 335 Madison Avenue, New York, NY 10017