


1160 CHANTILLY Road


About This Property
Payment Calculator
Your Estimated Monthly Payment
Cap Rate Calculator
What does this mean?
Based on our analysis, the cap rate of this property is 1.25%. A negative cap rate indicates that the property might not be feasible as an income-producing asset. The median cap rate for a near zip code 11238 is 4.23%.
How much can I actually make?
Actual monthly rental income may vary between $4,760 and $7,140 depending on unit-specific characteristics. You can change the amount using the slider to further explore.
How is cap rate calculated?
Cap Rate = Net Operating Income (NOI) / Property Asset Value.
When calculating the cap rate, we assume 100% occupancy. Leverage (mortgage) is not considered.
Cap Rate provided by RealtyHop and RentHop, learn more about cap rate here.
Price History
| Date / Event | Date | Event | Price |
|---|---|---|---|
| May 21, 2026 | Sold | ||
| Sold | |||
| Apr 7, 2026 | In contract | - | |
| In contract | |||
| Mar 9, 2026 | Listed by The Agency | $7,995,000 | |
| Listed by The Agency | |||
| | |||
|
Set behind gates in prime Bel Air, this stunning custom Mediterranean estate blends timeless elegance with modern comfort. Grand in scale yet warm in design, the home offers formal and informal living spaces lined with French doors that open to lush, private grounds ideal for entertaining and everyday living. The main level features an elegant living room with fireplace, great room with wet bar, paneled library, maid's quarters, formal dining room, and a gourmet chef's kitchen with top-tier appliances. Upstairs includes a media room and four ensuite bedrooms, including a luxurious primary suite with sitting area, fireplace, showroom closets, and marble bath. The resort-like setting is surrounded by mature trees and includes manicured lawns, a large pool and spa, dining pergola with outdoor fireplace and dog run. Complete with Sonos sound and timeless detailing throughout, this estate offers privacy, scale, and enduring elegance in one of L.A.'s most coveted neighborhoods.
| |||
| Jul 30, 2025 | Listed | $8,995,000 | |
| Listed | |||
| | |||
|
Set behind gates in prime Bel Air, this stunning custom Mediterranean estate blends timeless elegance with modern comfort. Grand in scale yet warm in design, the home offers formal and informal living spaces lined with French doors that open to lush, private grounds ideal for entertaining and everyday living. The main level features an elegant living room with fireplace, great room with wet bar, paneled library, maid's quarters, formal dining room, and a gourmet chef's kitchen with top-tier appliances. Upstairs includes a media room and four ensuite bedrooms, including a luxurious primary suite with sitting area, fireplace, showroom closets, and marble bath. The resort-like setting is surrounded by mature trees and includes manicured lawns, a large pool and spa, dining pergola with outdoor fireplace and dog run. Complete with Sonos sound and timeless detailing throughout, this estate offers privacy, scale, and enduring elegance in one of L.A.'s most coveted neighborhoods.
| |||
| May 23, 2025 | Listed | $9,995,000 | |
| Listed | |||
| | |||
|
Set behind gates in prime Bel Air, this stunning custom Mediterranean estate blends timeless elegance with modern comfort. Grand in scale yet warm in design, the home offers formal and informal living spaces lined with French doors that open to lush, private grounds ideal for entertaining and everyday living. The main level features an elegant living room with fireplace, great room with wet bar, paneled library, maid's quarters, formal dining room, and a gourmet chef's kitchen with top-tier appliances. Upstairs includes a media room and four ensuite bedrooms, including a luxurious primary suite with sitting area, fireplace, showroom closets, and marble bath. The resort-like setting is surrounded by mature trees and includes manicured lawns, a large pool and spa, dining pergola with outdoor fireplace and dog run. Complete with Sonos sound and timeless detailing throughout, this estate offers privacy, scale, and enduring elegance in one of L.A.'s most coveted neighborhoods.
| |||

Property Highlights
Building Info
Comparables
Status
Price/ft²
Listed On
Sold On
About West Los Angeles
Similar Homes for Sale
Currently no similar homes aroundNearby Rentals
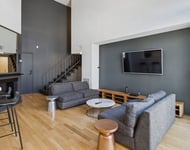
$6,440 /mo
- 2 Beds
- 2 Baths
- 1,124 ft²
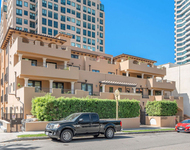
$6,500 /mo
- 2 Beds
- 2 Baths
- 1,460 ft²

Last Updated: 4 months ago
Data Source: CRMLS, MLS# 18352790
 Your Privacy Choices
Phone: 425-283-2930
Address: 335 Madison Avenue, New York, NY 10017