See Home Value
Barnstable 02649
116 Grey Hawk Dr #116
$460,750
● Condo - Off Market

116 Grey Hawk Dr #116

Mashpee, MA 02649
bedrooms
2 Beds
bathrooms
2 Baths
square feet
1,491 Ft²
$705,571
RealtyHop Estimate
51.77%
Since Dec 1, 2018
National-US
Primary Model

About This Property

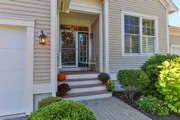
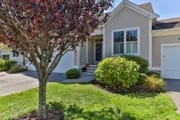
Southport-55+ planned gated community. This is a beautiful newer phase unit with one floor living. Nicely appointed with upgrades, all wood floors throughout. Open floorr plan, A pleasure to show! Finished lower level.Abuts woodlands, great yard,   All Buyers and their reps to verify all info.
Unit Size
1,491 Ft²
Days on Market
-
Land Size
-
Price per sqft
$312
Property Type
Condo
Property Taxes
$286
HOA Dues
$530
Year Built
2014

Payment Calculator

Cap Rate Calculator

Last updated: 4 years ago (MLSPIN #72416811)

Price History

Date / Event Date Event Price
Jan 16, 2026 Sold
Sold
Nov 24, 2025 In contract -
In contract
Oct 23, 2025 Price Decreased $626,000
↓ $31K (4.7%)
Price Decreased
Sep 22, 2025 Listed by Compass $657,000
Listed by Compass
Immaculate and move-in ready, 116 Grey Hawk Drive shines in Mashpee’s premier 55+ community of Southport. This ranch-style residence has been meticulously maintained, offering an open floor plan with gleaming hardwoods, abundant natural light, and a gas fireplace at the heart of the living space. The modern kitchen features new designer lighting, subway tile backsplash, and contemporary fixtures, complemented by custom shutters throughout. The serene primary suite includes comfort-height finishes, while the finished lower level—complete with extended heating and upgraded carpeting—provides flexible space for guests or hobbies. Outdoor living is equally inviting with a private deck overlooking protected open space. Enhancements such as storm doors, safety rails, a custom dining divider, and a whole-house generator add comfort and peace of mind. Southport residents enjoy resort-style amenities including golf, tennis, pools, fitness, and a vibrant community minutes from Mashpee Commons.
Nov 30, 2018 Sold
Sold
Show More

Property Highlights

Air Conditioning
Garage
Parking Available
Fireplace
Interior Details
Level: Main
Features: Flooring - Wood, Countertops - Stone/Granite/Solid, Kitchen Island, Open Floorplan
Level: First
Features: Bathroom - With Tub & Shower
Level: Main
Features: Closet, Flooring - Wood, Cable Hookup
Features: Bathroom - Full, Bathroom - Double Vanity/Sink, Bathroom - With Shower Stall, Countertops - Stone/Granite/Solid, Handicap Equipped
Level: First
Features: Bathroom - Full, Walk-In Closet(s), Flooring - Wood, Cable Hookup
Level: First
Level: Main
Features: Flooring - Wood, Cable Hookup
Level: Basement
Features: Flooring - Wall to Wall Carpet, Cable Hookup
Level: Main
Features: Yes
Full Bathrooms: 2
Appliances: Range, Dishwasher, Microwave, Refrigerator, Washer, Dryer, ENERGY STAR Qualified Refrigerator, ENERGY STAR Qualified Dryer, ENERGY STAR Qualified Dishwasher, ENERGY STAR Qualified Washer, Range - ENERGY STAR, Gas Water Heater, Tank Water Heater, Utility Connections for Electric Range, Utility Connections for Electric Oven, Utility Connections for Electric Dryer
Flooring Type: Wood, Tile, Carpet, Engineered Hardwood
Laundry Features: Flooring - Wood, Main Level, First Floor, In Unit, Washer Hookup
Rooms: 4
Has Fireplace
Fireplace Features: Living Room
Fireplaces: 1
Basement: Y
Parking Details
Has Garage
Attached Garage
Parking Features: Attached, Garage Door Opener, Off Street, Guest, Paved
Garage Spaces: 1
Exterior Details
Has Property Attached
Entry Level: 1
Security Features: Security Gate, Security System
Year Built Source: Public Records
Year Built Details: Actual
PropertySubType: Condominium
Building Name: Southport
Structure Type: Attached
Stories (Total): 1
Building Area Units: Square Feet
Window Features: Insulated Windows, Screens
Construction Materials: Frame
Patio and Porch Features: Deck
Lead Paint: None
Pool Features: Association, In Ground, Indoor, Heated
Lot Size Units: Acres
Zoning: Res
Parcel Number: M:65 B:35 L:692, 4925189
Water Source: Public
Financial Details
Tax Map Number: 65
Tax Assessed Value: $384,400
Tax Annual Amount: $3,429
Utilities Details
Utilities: for Electric Range, for Electric Oven, for Electric Dryer, Washer Hookup
Cooling Type: Central Air
Heating Type: Central, Forced Air, Natural Gas
Sewer : Public Sewer
Location Details
HOA/Condo/Coop Fee Includes: Insurance, Security, Maintenance Structure, Road Maintenance, Maintenance Grounds, Snow Removal, Trash, Reserve Funds
HOA/Condo/Coop Amenities: Pool, Golf Course, Putting Green, Tennis Court(s), Recreation Facilities, Fitness Center, Clubroom
Association Fee Frequency: Monthly
HOA Fee: $530
Community Features: Public Transportation, Shopping, Pool, Tennis Court(s), Golf, Medical Facility, Conservation Area, Highway Access, House of Worship, Public School, Adult Community
Pets Allowed: Yes
Management: Professional - Off Site

Comparables

Unit
Status
Type
Beds
Baths
ft²
Price/ft²
Asking Price
Listed On
Closing Price
Sold On
HOA + Taxes

Past Sales

Date Unit Beds Baths Sqft Price Closed Listed By
20250922 Unit 116
09/22/2025
116
2 Bed
2 Bath
1864 ft²
$657,000
bedrooms
2 Bed
bathrooms
2 Bath
square feet
1864 ft²
$613,000 -6.70%
01/16/2026
Livia Freitas Monteforte
Compass
20181029 Unit 116
10/29/2018
116
2 Bed
2 Bath
1491 ft²
$464,900
bedrooms
2 Bed
bathrooms
2 Bath
square feet
1491 ft²
$460,750 -0.89%
11/30/2018
Priscilla Stolba
Priscilla Stolba RE
20181013
10/13/2018
2 Bed
2 Bath
1491 ft²
$464,900
bedrooms
2 Bed
bathrooms
2 Bath
square feet
1491 ft²
$460,750 -0.89%
11/30/2018
Priscilla A Stolba

Building Info

116 Grey Hawk Drive 116 Grey Hawk Drive, Mashpee, MA 02649
More about this Building
116 Grey Hawk Drive
Want to find out who owns 116 Grey Hawk Drive, Mashpee, MA 02649? Get detailed property transactions here.

About Barnstable


Similar Homes for Sale

Currently no similar homes around

Nearby Rentals