Check Availability
$2,250,000
↓ $138K (5.8%)
● House - For Sale

1154 Calder Ln

Walnut Creek, CA 94598
bedrooms
5 Beds
bathrooms
3 Baths, 1 Half Bath
square feet
3,337 Ft²
Upcoming Open House
2PM - 4PM, Sun, Oct 25 -
Book now
$11,048
Est. Monthly

About This Property

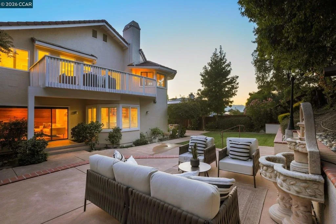
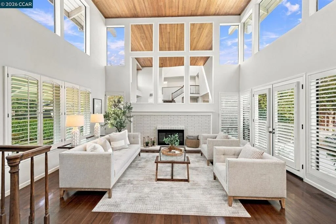
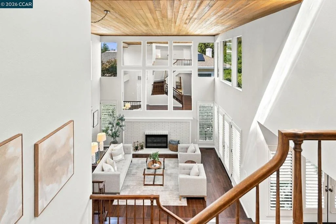
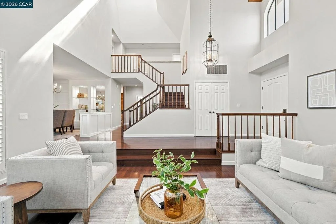
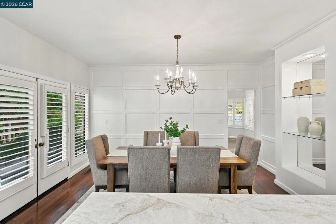
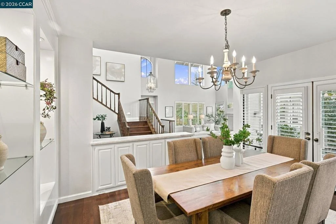
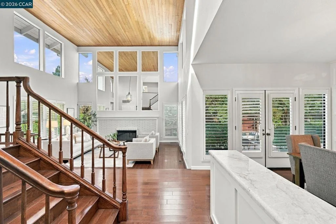
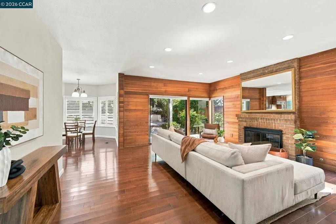
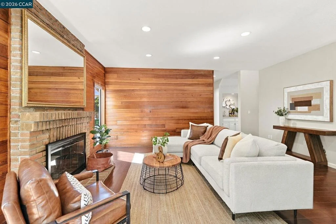
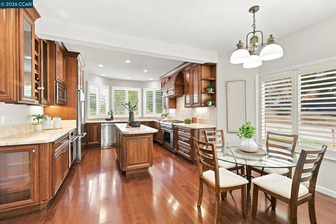
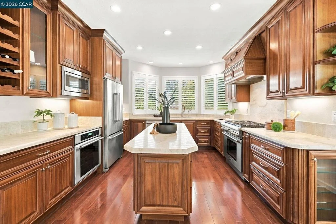
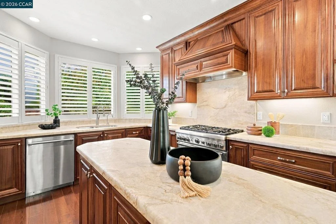
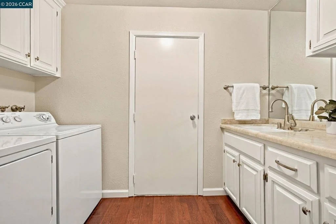
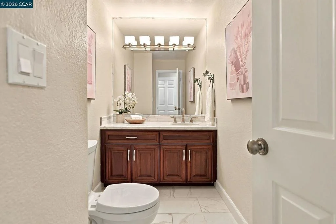
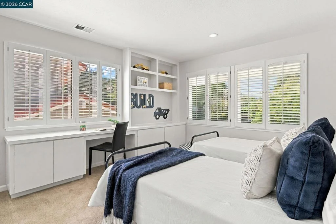
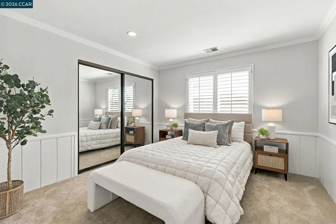
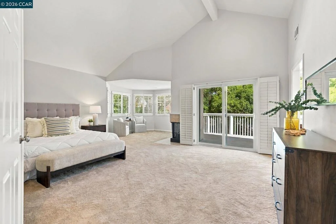
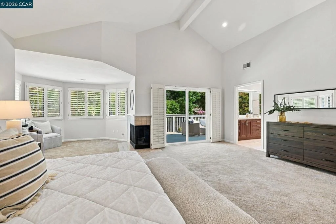
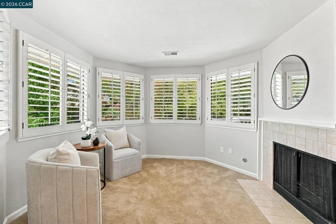
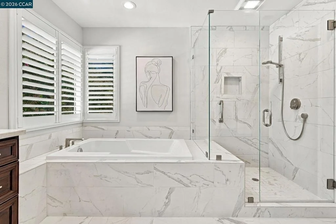
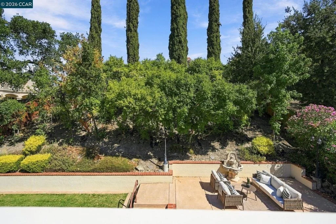
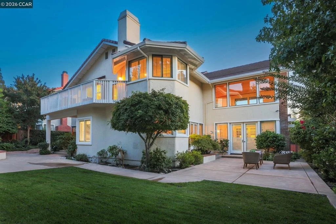
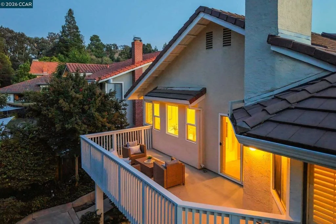
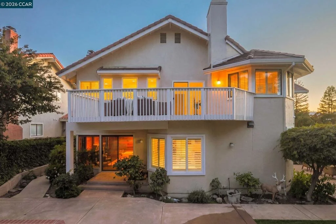
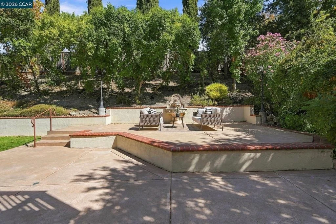
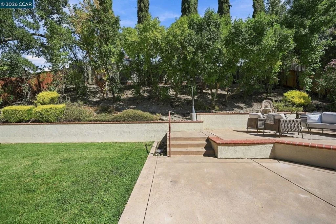
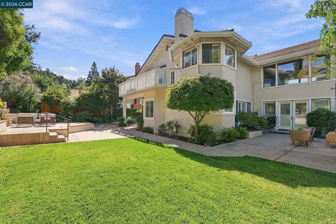
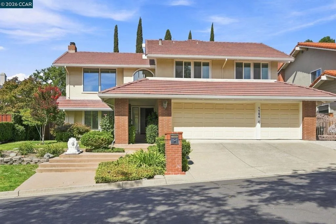
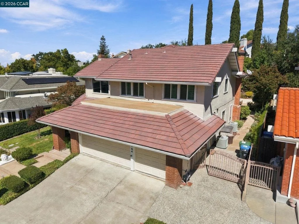
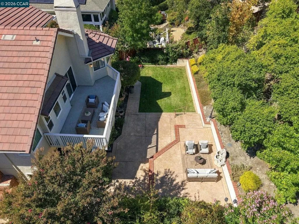
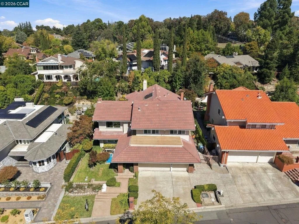
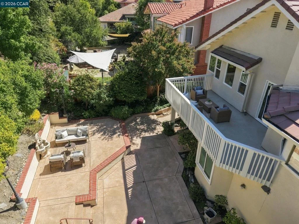
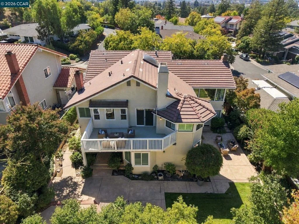
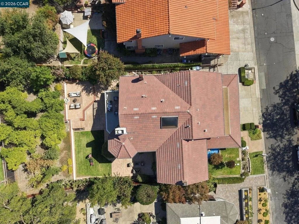
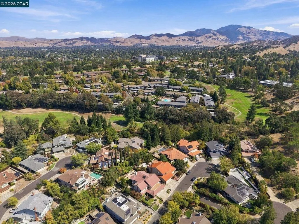
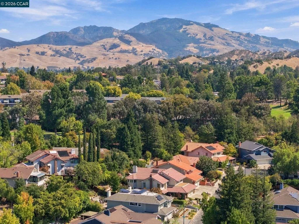
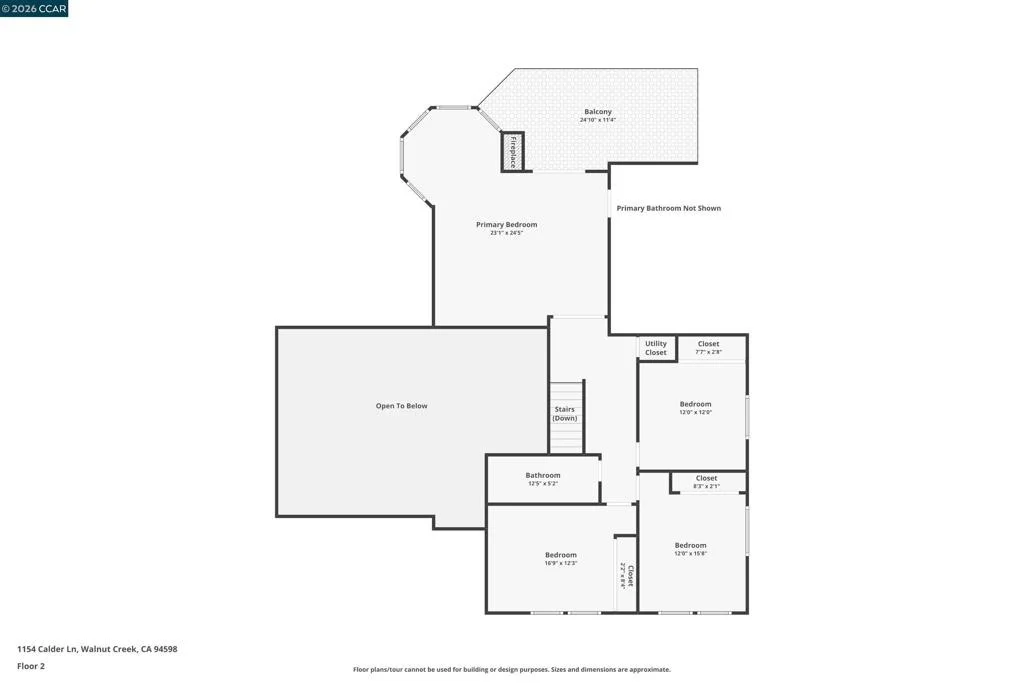
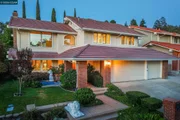
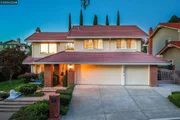
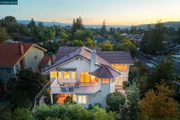
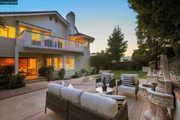
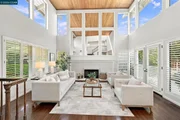
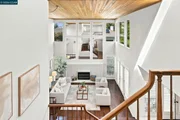
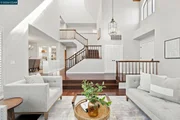
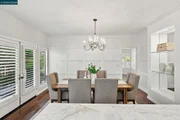
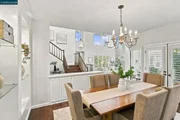
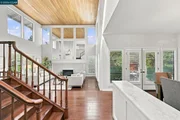
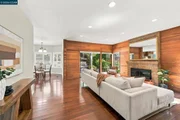
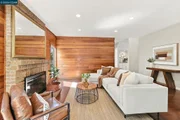
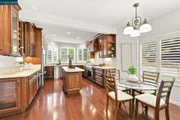
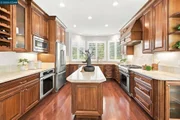
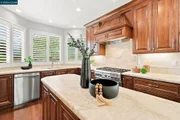
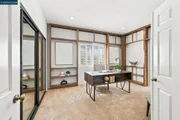
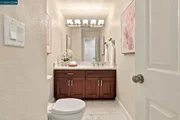
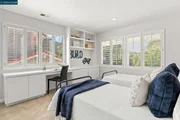
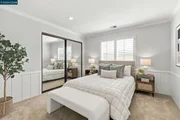
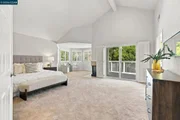
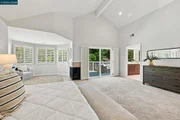
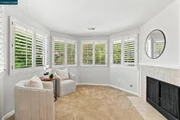
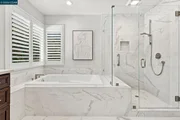
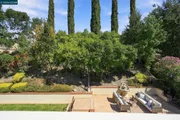
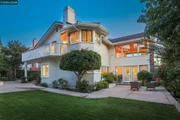
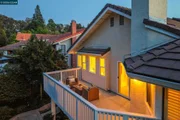
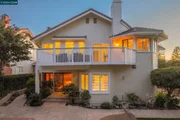
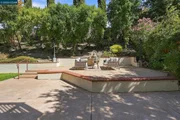
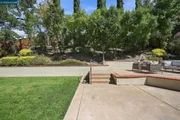
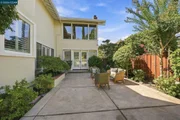
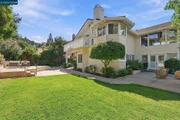
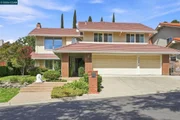
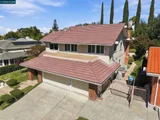
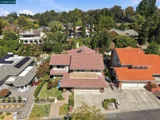
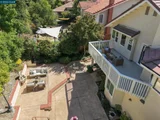
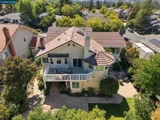
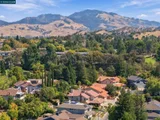
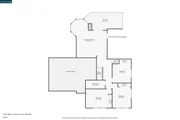
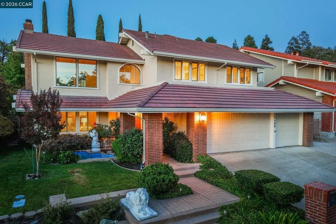
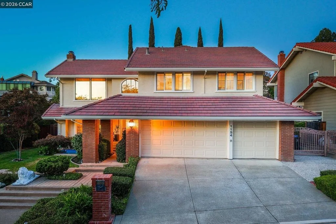
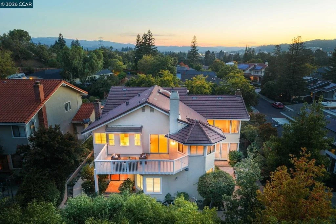
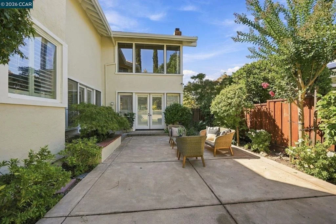
Open SUN 2:00-4:00*NEW PRICE!*A magnificent Ponderosa-built home showcasing exceptional craftsmanship and sophisticated updates. This impressive home is ideally situated on a cul-de-sac in Walnut Creek's coveted Homestead Hills. This rare former Ponderosa model home offers exceptional space, extensive updates and a gorgeous setting. This stunning 5-bedroom, 3.5-bath residence features 3,337± sq. ft. on a 9,590± sq. ft. lot, with two primary suites-one on each level-offering exceptional flexibility. The beautifully remodeled kitchen features a spacious island, stainless steel appliances, dual ovens, 6-burner gas cooktop, and abundant cabinetry.  Soaring cathedral ceilings and walls of windows create a dramatic, light-filled living room with beautiful views.  The living & dining rooms feature French doors to the beautiful backyard, making this a wonderful home for indoor and outdoor entertaining. The expansive upstairs primary retreat features a fireplace, sitting area, picturesque views, a private deck, a spa-inspired remodeled bath, and an enormous walk-in closet. Fresh interior paint, remodeled bathrooms, recessed lighting, and mature, lush landscaping further enhance the home. Enjoy the superb, modern updates throughout, while maintaining a peaceful "Tahoe" feel with privacy and tranquility of this established, tree-lined neighborhood while remaining remarkably convenient to downtown Walnut Creek, stellar Walnut Creek Schools,  Heather Farm Park, shopping, dining, BART and major commute routes.
Unit Size
3,337 Ft²
Days on Market
29 days
Land Size
0.22 acres
Price per sqft
$674
Property Type
House
Property Taxes
-
HOA Dues
-
Year Built
1980

Payment Calculator

Cap Rate Calculator

Last updated: 15 hours ago (bridgeMLS/CCAR/Bay East AOR #41149296)

Price History

Date / Event Date Event Price
Oct 21, 2026 Price Decreased $2,250,000
↓ $138K (5.8%)
Price Decreased
Sep 24, 2026 Listed by RE/MAX Accord $2,388,000
Listed by RE/MAX Accord

Property Highlights

Garage
Air Conditioning
Fireplace
Parking Details
Has Garage
Attached Garage
Parking Features: Garage
Garage Spaces: 3
Interior Details
Half Bathrooms: 1
Full Bathrooms: 3
Interior Features: Eat-in Kitchen
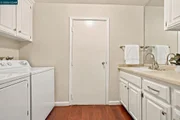
Appliances: Gas Water Heater, Dryer, Washer
Flooring Type: Carpet, See Remarks, Wood
Has Fireplace
Fireplace Features: Family Room, Bedroom
Exterior Details
Square Footage: 3337
Architectural Style: Contemporary
Year Built: 1980
Builder Name: Ponderosa
Builder Model: Endicott
Levels: Two
Construction Materials: Stucco
Pool Features: None
Lot Features: Back Yard, Cul-De-Sac, Front Yard
Lot Size Area: 9590
Lot Size Units: Square Feet
Lot Size Acres: 0.2202
Lot Size Square Feet: 9590
Utilities Details
Cooling Type: Central Air
Heating Type: Forced Air

Building Info

Overview

    General

  • Year Built: 1980
  • Effective Year Built: 1983
  • Building Count: 1
  • Total Rooms: 11
  • Bedroom Count: 5
  • Bathroom Count: 4
  • Full Bathrooms: 3
  • Partial Bathrooms: 4
  • Building Condition: 3
  • Building Quality: 4
  • Construction Type: 0
  • Building Style: 21
  • Exterior Walls Type: 12
  • Interior Walls Type: 0
  • Roof Shape Type: 0
  • Roof Cover Type: 18
  • Floor Count: 200
  • Living Units: 1
  • Floor Cover: 0
  • Basement Type: 0
  • Basement Area: 0
  • Garage Type: 1
  • Garage Square Area: 646
  • Parking Space Count: 3
  • Patio Type: 5
  • Porch Type: 0
  • Pool Type: 0
  • Location Influence Type: 000

    Dimensions

  • Lot Size Square Feet: 9,590
  • Total Building Area: 3,337
  • Gross Building Area: 3,337
  • Building Area: 3,337
  • Building Area Measurement: L

    Heating and Cooling

  • Fireplace Count: 1
  • Air Conditioning: 1
  • Heating: 4
  • Heated Square Feet: 3,337
  • Heating Fuel Type: 3

    Utilities

  • Sewer System: 1
  • Water Service: 2

Building

  • Building Type: 0
  • Property Class: R
  • Land Acres: 0000000220
  • Standard Land Use Code: 1001
  • County Land Use Code: 11
  • Legal Description 1: T05289 L0034 B EX MR

Neighborhood

  • School District Name: Acalanes Union High School District
  • School Tax School District: MT. DIABLO UNIF
  • Census Tract: 338204

Zoning

  • Zoning: PD1335

Geography

  • Subdivision Tract Number: 05289
  • Parcel: 173-201-018
  • Lot: 34
  • Latitude: 37.9122
  • Longitude: -122.051

    Address

  • Full Address: 1154 Calder Ln
  • Address - House Number: 1154
  • Address - Street Name: Calder
  • Address - Suffix Type: Ln
  • State: CA
  • City Name: Walnut Creek
  • Carrier Code: C028
  • 4-Digit Zip Code: 1861
  • Zip Code: 94598

Valuation

    Tax

  • Tax Year: 2023
  • Tax Amount: $954,602
  • Tax Rate Code Area: 09-001

    Appraisal Valuation

  • Standard Deviation: 0.1887
  • Valuation Date: Nov 22, 2023
  • Confidence Score: 75
  • Final Value: 1,628,312
  • High Value: 1,935,686
  • Low Value: 1,320,938

    Assessments Valuation

  • Assessed Year: 2023
  • Assessed Total Value: $772,690
  • Assessed Land Value: $218,921
  • Assessed Improvements Value: $553,769

    Exemptions

  • Homeowner Exemption: Yes
Data used for valuation calculations is provided by RealtyHop, and other third party sources

Comparables

Unit
Status
Type
Beds
Baths
ft²
Price/ft²
Asking Price
Listed On
Closing Price
Sold On
HOA + Taxes

About Diablo Hills


Similar Homes for Sale

Currently no similar homes around

Nearby Rentals

Unit for rent at 660 La Casa Via, WALNUT CREEK, CA, 94598

$10,000 /mo

  • 6 Beds
  • 4 Baths
  • 6,000 ft²
660 La Casa Via, WALNUT CREEK, CA, 94598 Listing by Rita Dhillon
Unit for rent at 330 N Civic, Walnut Creek, CA, 94596-3611

$3,100 /mo

  • 2 Beds
  • 2 Baths
  • 1,128 ft²
330 N Civic, Walnut Creek, CA, 94596-3611 Listing by Paige Roosta
Unit for rent at 1970 Pomar Way, Walnut Creek, CA, 94598-1434

$3,600 /mo

  • 2 Beds
  • 2 Baths
  • 1,308 ft²
1970 Pomar Way, Walnut Creek, CA, 94598-1434 Listing by Rudik Avagyan


Frequently Asked Questions

When was property at 1154 Calder Lane built and last sold?
The property at 1154 Calder Lane was built in 1980 and last sold on Jan 1, 1970 for $0.
How much is this home worth?
The estimated value of the home located at 1154 Calder Lane is $2,272,500.
What are some comparable homes to 1154 Calder Lane?
There are currently no comparable homes to 1154 Calder Lane.

Nearby Counties