See Home Value
$288,500
● House - Off Market

11526 Andy Drive

Riverview, FL 33569
bedrooms
4 Beds
bathrooms
2 Baths
square feet
2,001 Ft²
$438,667
RealtyHop Estimate
46.47%
Since Nov 1, 2019
National-US
Primary Model

About This Property

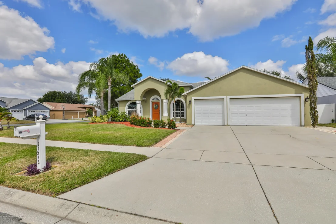
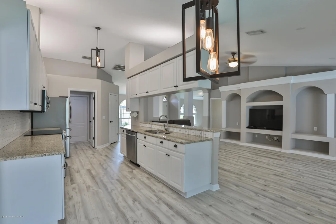
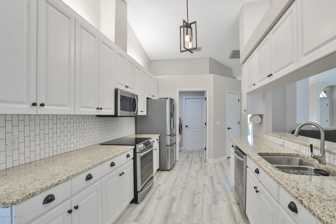
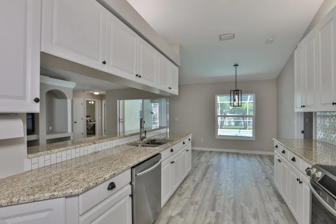
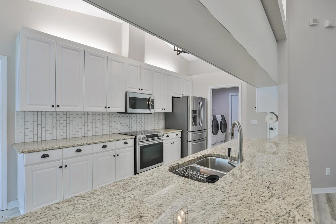
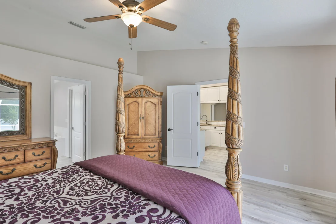
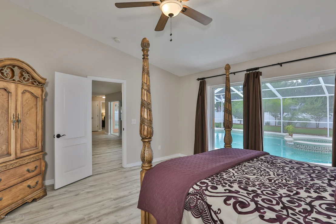
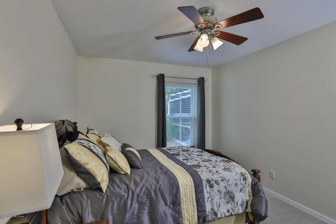
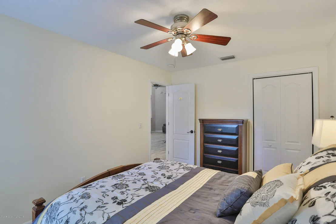
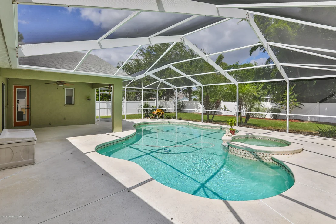
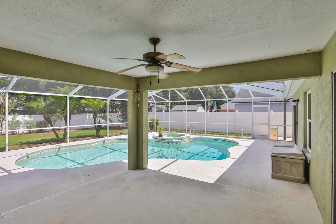
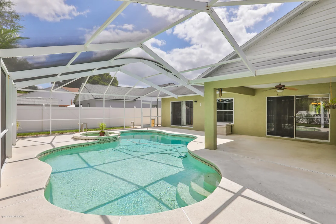
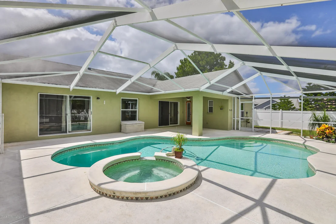
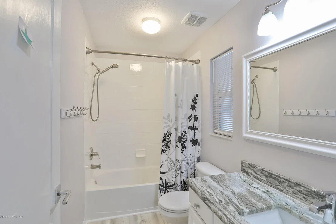
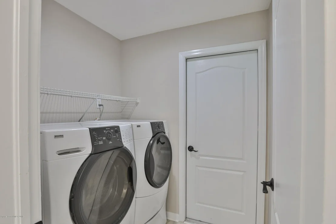
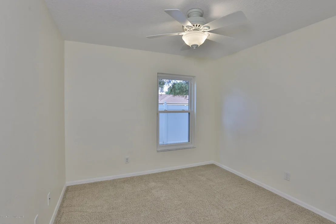
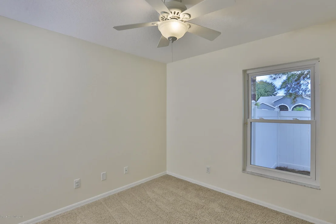
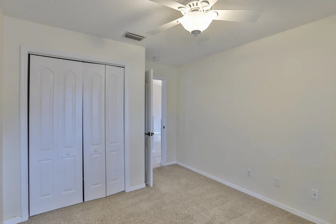
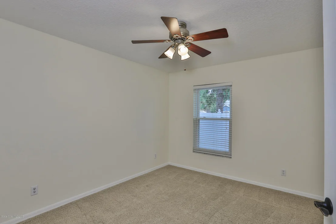
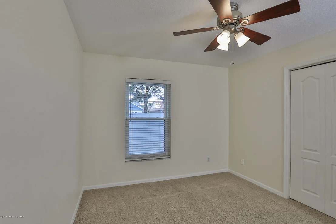
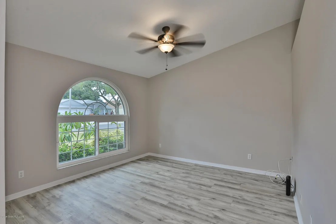
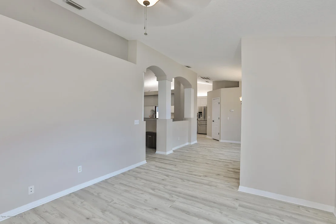
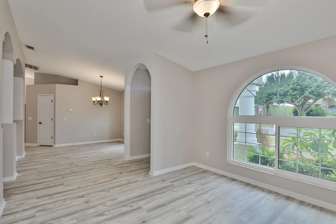
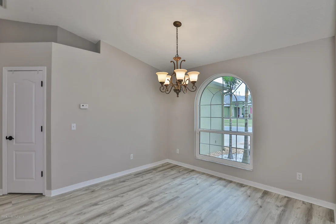
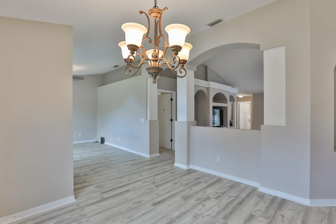
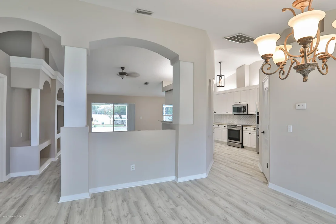
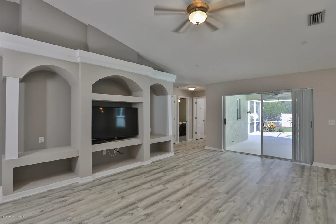
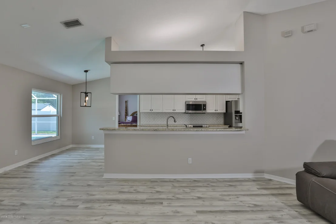
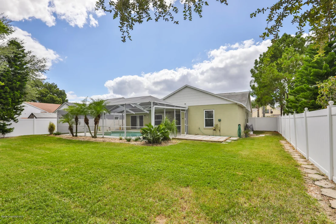
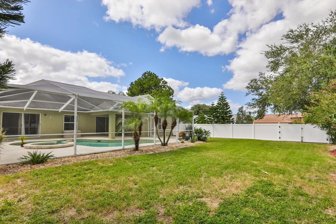
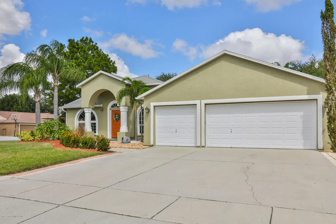
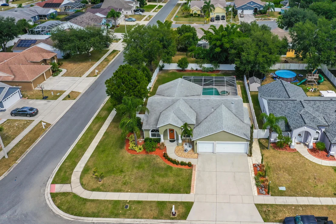
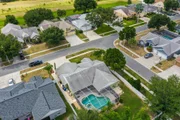
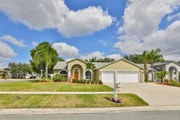
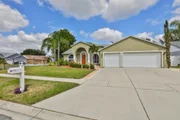
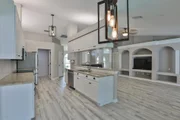
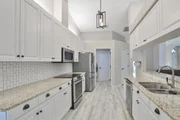
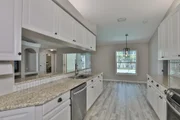
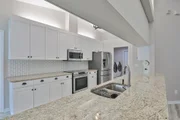
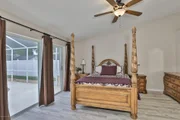
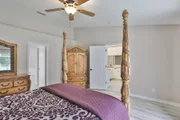
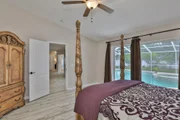
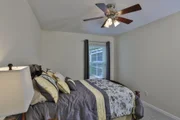
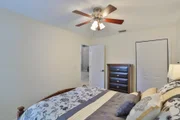
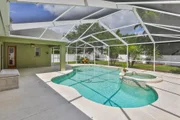
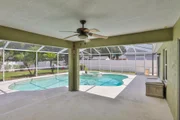
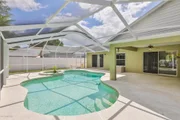
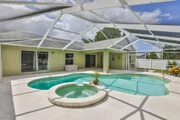
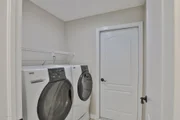
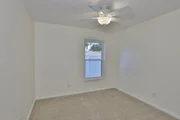
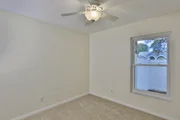
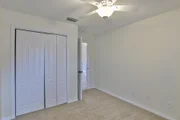
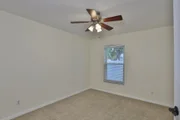
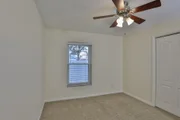
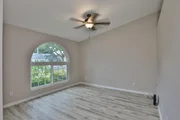
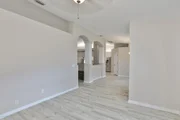
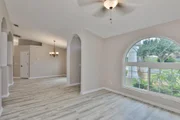
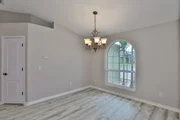
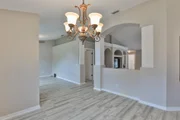
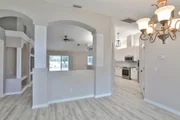
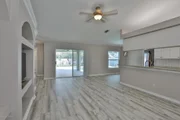
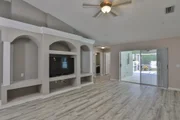
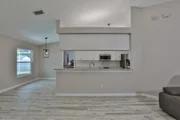
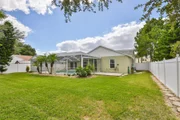
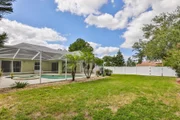
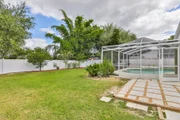
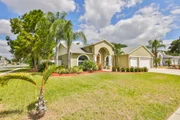
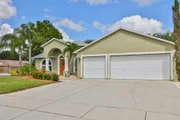
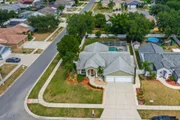
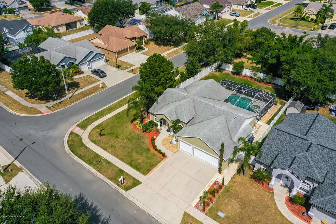
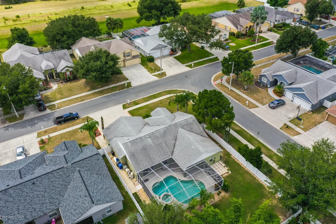
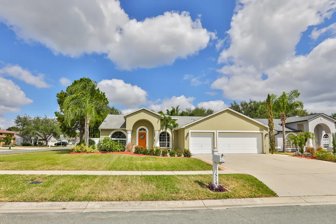
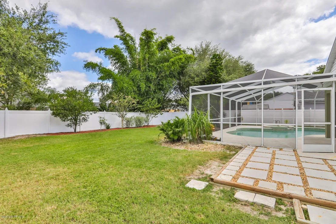
Move-in ready pool home on quarter acre corner homesite is a stunner. Featuring 4 bedrooms and 2 bathrooms with a open split bedroom floor plan, brand new luxury vinyl plank flooring, impact windows and vaulted ceilings. The kitchen offers yards of granite and stainless steel appliances; a chef's dream.  For the car aficionados, a spacious 3 car garage with storage cabinets. Low community fees and NO CDD. Enjoy the evenings poolside or in the spa, on your covered patio. Beautiful pebble tech pool finish, newly rescreened pool cage, and automated color changing pool light. The large lot is fully fenced with high end luxury vinyl fencing.  Wired for surround sound and security system. This home is located near schools, shopping, and recreation. Contact us today to set your appointment to see it. It will NOT last!
Unit Size
2,001 Ft²
Days on Market
27 days
Land Size
0.26 acres
Price per sqft
$150
Property Type
House
Property Taxes
-
HOA Dues
$16
Year Built
2002

Payment Calculator

Cap Rate Calculator

Last updated: 5 months ago (Space Coast MLS #857088)

Price History

Date / Event Date Event Price
Dec 20, 2024 Sold
Sold
Nov 21, 2024 In contract -
In contract
Nov 17, 2024 Relisted $449,900
Relisted
Nov 13, 2024 In contract -
In contract
Nov 6, 2024 Listed by KELLER WILLIAMS SUBURBAN TAMPA $449,900
Listed by KELLER WILLIAMS SUBURBAN TAMPA
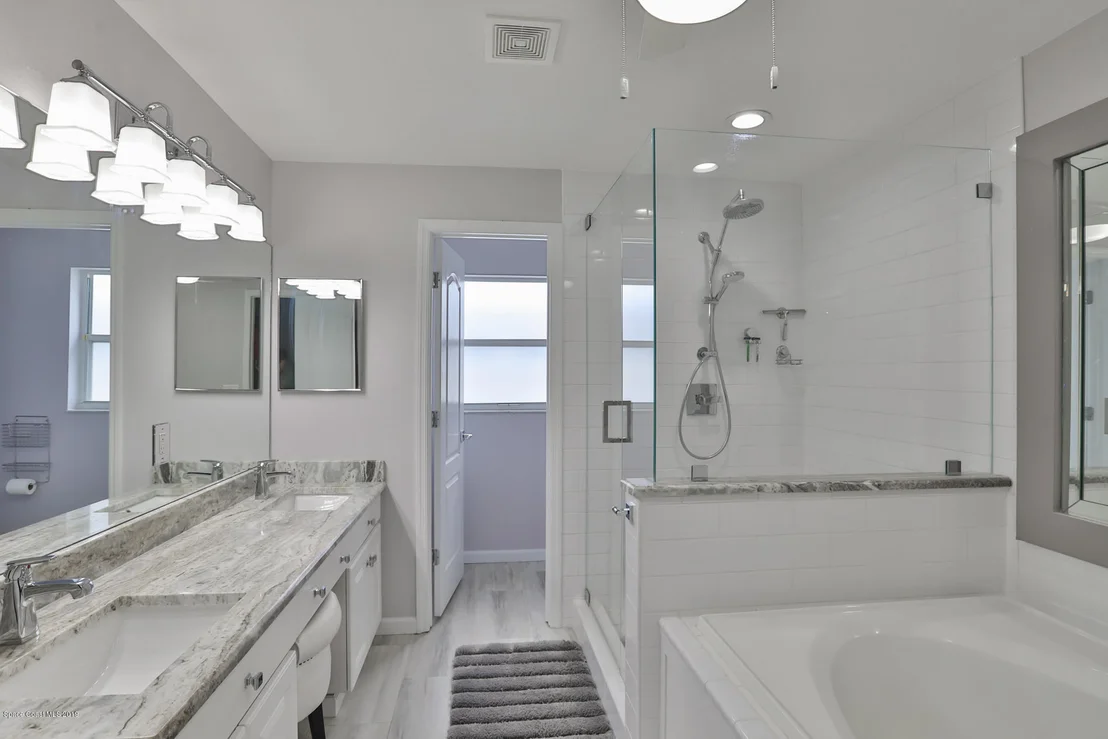
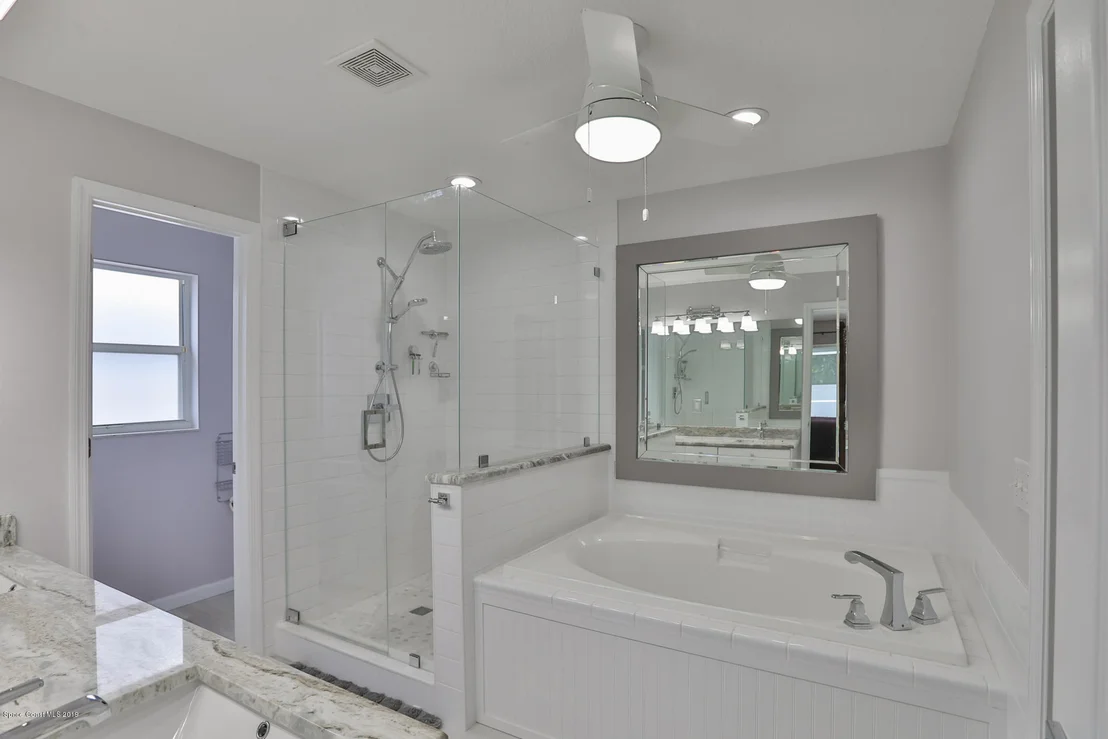
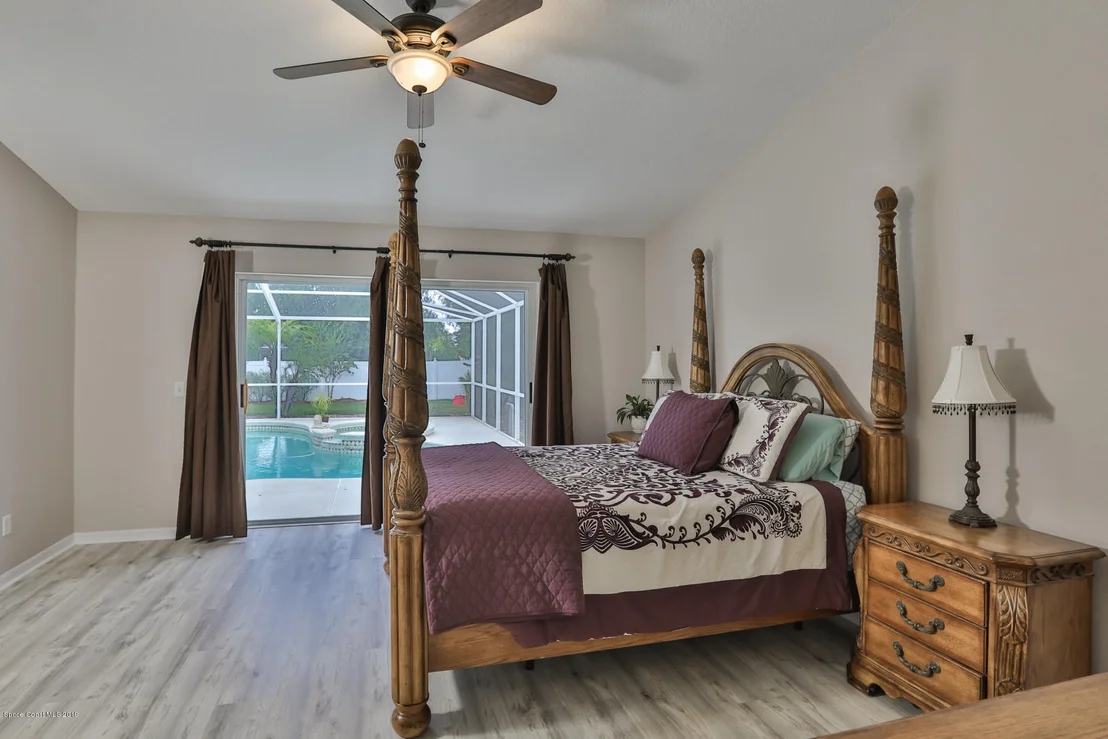
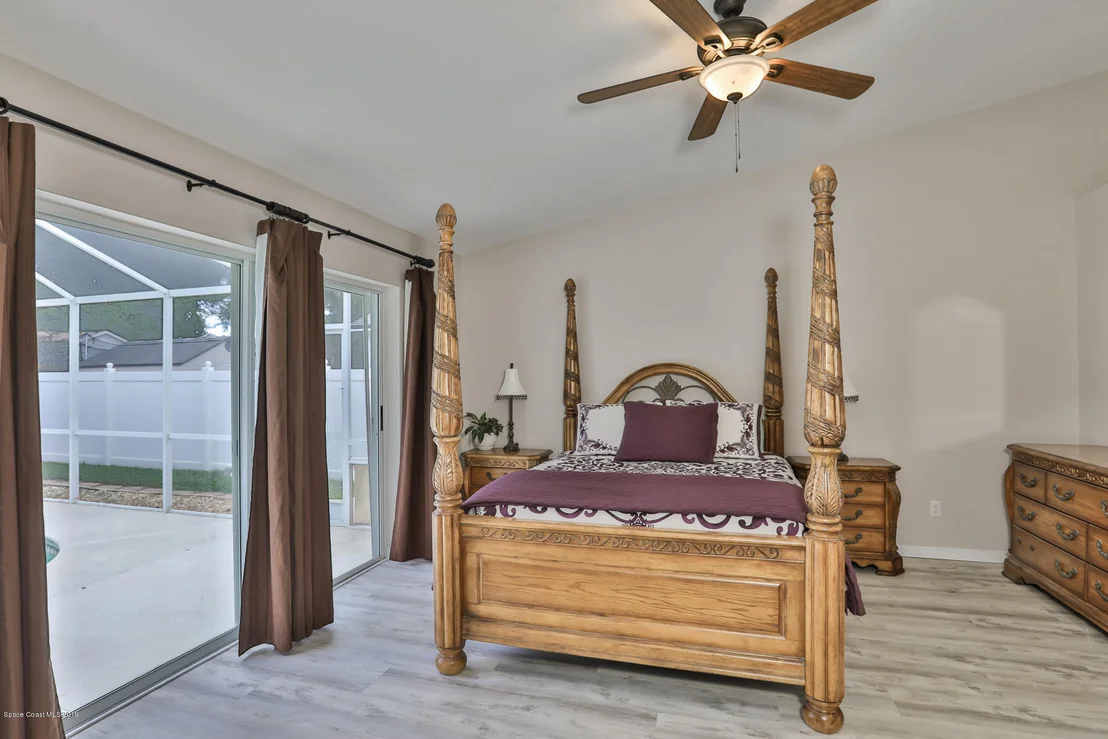
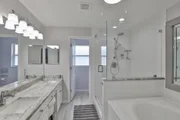
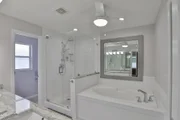
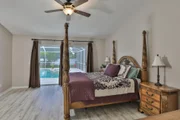
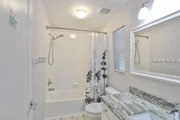
Step into your private oasis in this freshly painted, move-in-ready pool home situated on a quarter-acre corner lot with a roof installed in 2021 and A BRAND NEW AC. This retreat combines style and functionality with four bedrooms, two bathrooms, a bonus den, and a thoughtful split-bedroom layout for seamless living. Luxury vinyl plank flooring, vaulted ceilings, and abundant natural light create a welcoming atmosphere, while the renovated kitchen—complete with granite countertops and stainless steel appliances—adds ease to both family dinners and entertaining. The primary suite is a highlight, featuring a spacious walk-in closet, pool access, and a private bathroom designed for relaxation, with a garden soaking tub and an oversized shower. A versatile front den provides the perfect home office, media room, or lounge space. Outdoors, the backyard offers a perfect retreat experience. Enjoy the pebble-tech finished pool and spa with color-changing LED pool light (app-controlled) and privacy screens, which are ideal for relaxing swims or evening soaks. The pool comes with The Clear Comfort System (a 5K system) which oxidizes the water to require minimal chemicals, a pool guy's dream! A covered patio invites outdoor dining and has 4 x 1500w mounted patio heaters while the expansive fenced yard provides seclusion and space for family activities. For car enthusiasts, the three-car garage includes ample storage and an EV charger, and a tankless water heater. This home also features a professionally installed Simply Safe Alarm System for the new owner's peace of mind. Located just 7 minutes from I-75, 26 miles to MacDill AFB, and within easy reach of Disney, this home perfectly combines convenience with luxury. With low community fees, no CDD, and the added benefit of not being in a flood zone, along with nearby top-rated schools, shopping, and recreation, this is where everyday living meets elevated style.
Show More

Property Highlights

Garage
Air Conditioning

Building Info

Overview

    General

  • Year Built: 2002
  • Effective Year Built: 2012
  • Building Count: 1
  • Bedroom Count: 4
  • Bathroom Count: 2
  • Full Bathrooms: 2
  • Partial Bathrooms: 2
  • Building Condition: 6
  • Building Quality: 9
  • Construction Type: 6
  • Building Style: 21
  • Exterior Walls Type: 24
  • Interior Walls Type: 3
  • Roof Shape Type: 7
  • Roof Cover Type: 15
  • Floor Count: 100
  • Living Units: 1
  • Floor Cover: 9
  • Basement Type: 0
  • Basement Area: 0
  • Garage Type: 1
  • Garage Square Area: 565
  • Parking Space Count: 0
  • Patio Type: 0
  • Porch Type: 102
  • Pool Type: 2

    Dimensions

  • Lot Size Square Feet: 12,328
  • Lot Size Depth Feet: 1,360
  • Lot Size Frontage Feet: 840
  • Total Building Area: 2,571
  • Gross Building Area: 2,799
  • Building Area: 2,006
  • Building Area Measurement: L

    Heating and Cooling

  • Air Conditioning: 1
  • Heating: 3
  • Heated Square Feet: 2,006
  • Heating Fuel Type: 0

    Utilities

  • Sewer System: 0
  • Water Service: 0

Building

  • Building Type: 0
  • Property Class: R
  • Subdivision: CRISTINA PHASE III UNIT 3
  • Land Acres: 0000000283
  • Standard Land Use Code: 1001
  • County Land Use Code: 0100
  • State Land Use Code: 001
  • Legal Description 1: CRISTINA PHASE III UNIT 3 LOT 23 BLOCK 10

Neighborhood

  • School District Name: Hillsborough County School District
  • Census Tract: 013412

Zoning

  • Zoning: PD

Geography

  • Assessors Map Reference: BK 90 PG 45
  • Subdivision Phase Number: III
  • Parcel: 076720-2054
  • Block: 10
  • Lot: 23
  • Meridian: SEC 21 TWN 30S RNG 20E
  • Municipality: UNICORPORATED
  • Latitude: 27.8562
  • Longitude: -82.3077

    Address

  • Full Address: 11526 Andy Dr
  • Legal Unit: 3
  • Address - House Number: 11526
  • Address - Street Name: Andy
  • Address - Suffix Type: Dr
  • State: FL
  • City Name: Riverview
  • Carrier Code: R010
  • 4-Digit Zip Code: 5565
  • Zip Code: 33569

Valuation

    Tax

  • Total Area: 2,345
  • Tax Year: 2023
  • Tax Amount: $459,498
  • Tax Rate Code Area: U

    Appraisal Valuation

  • Standard Deviation: 0.1802
  • Valuation Date: Jan 03, 2024
  • Confidence Score: 76
  • Final Value: 483,299
  • High Value: 570,434
  • Low Value: 396,164

    Market Valuation

  • Market Total Value: $377,327
  • Market Land Value: $120,609
  • Market Improvement Value: $256,718

    Assessments Valuation

  • Assessed Year: 2023
  • Assessed Total Value: $269,269

    Exemptions

  • Homeowner Exemption: Yes

    Sales

  • Current Sale Contract Date: Oct 28, 2019
  • Current Sale Recording Date: Oct 31, 2019
  • Current Sale Price:
  • Current Sale Document Type: 71
  • Current Sale Input Document Number: 2019471070
  • Previous Sale Recording Date: Jul 20, 2002
  • Previous Sale Amount: $32,000
  • Previous Sale Document Type: 71
Data used for valuation calculations is provided by RealtyHop, and other third party sources

Comparables

Unit
Status
Type
Beds
Baths
ft²
Price/ft²
Asking Price
Listed On
Closing Price
Sold On
HOA + Taxes

About Lakes of Cristina


Similar Homes for Sale

Currently no similar homes around

Nearby Rentals

Unit for rent at 10606 Laguna Plains Drive, RIVERVIEW, FL, 33578

$2,900 /mo

  • 4 Beds
  • 2 Baths
  • 1,978 ft²
10606 Laguna Plains Drive, RIVERVIEW, FL, 33578 Listing by Venys Checo Almonte
Unit for rent at 10452 Laguna Plains Drive, RIVERVIEW, FL, 33578

$3,000 /mo

  • 4 Beds
  • 2 Baths
  • 1,993 ft²
10452 Laguna Plains Drive, RIVERVIEW, FL, 33578 Listing by Kai Davis
Unit for rent at 6913 Marble Fawn Place, RIVERVIEW, FL, 33578

$2,550 /mo

  • 3 Beds
  • 2 Baths
  • 1,477 ft²
6913 Marble Fawn Place, RIVERVIEW, FL, 33578 Listing by Rosanna Torres


Frequently Asked Questions

When was property at 11526 Andy Drive built and last sold?
The property at 11526 Andy Drive was built in 2002 and last sold on Oct 28, 2019 for $288,500.
How much is this home worth?
The estimated value of the home located at 11526 Andy Drive is $440,786.
What are some comparable homes to 11526 Andy Drive?
There are currently no comparable homes to 11526 Andy Drive.