Check Availability
$23,995,000
● House - For Sale

11507 Orum Road

Los Angeles, CA 90049
bedrooms
6 Beds
bathrooms
7 Baths, 1 Half Bath
square feet
10,044 Ft²
$117,820
Est. Monthly

About This Property

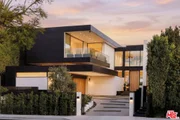
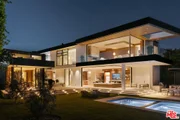
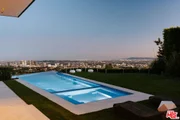
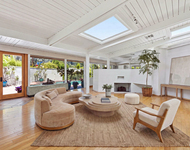
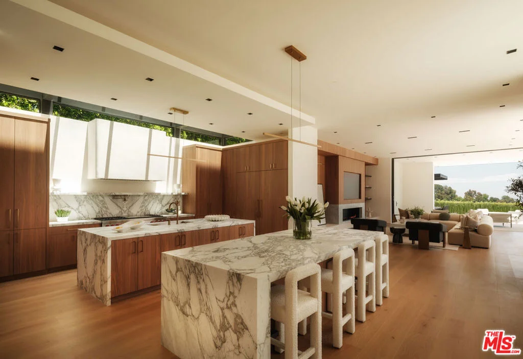
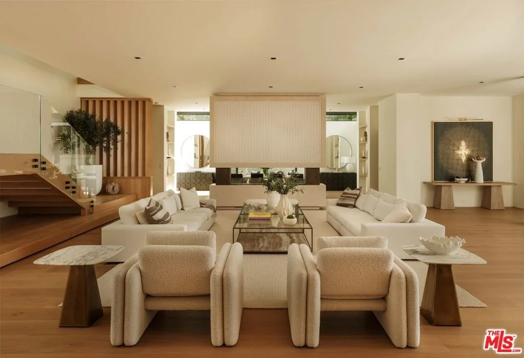
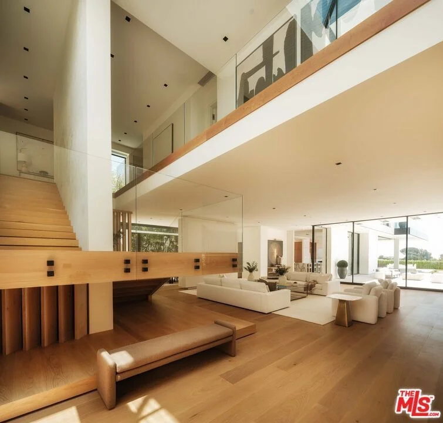
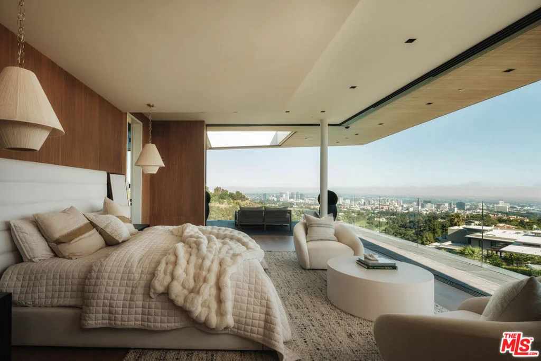
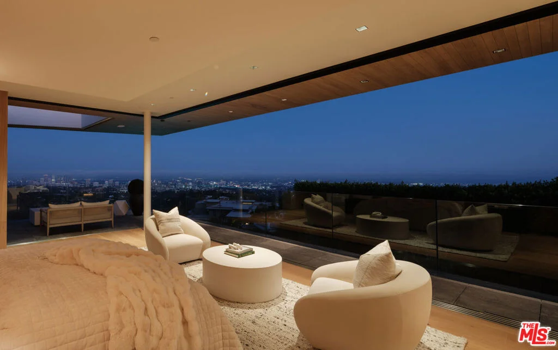
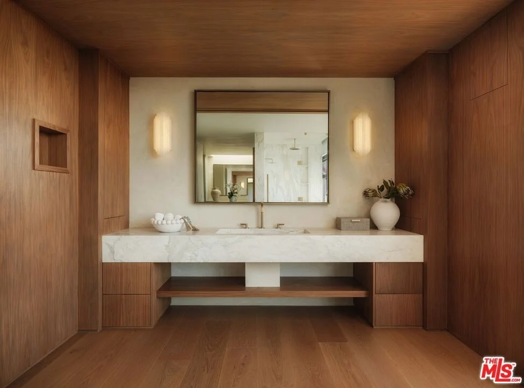
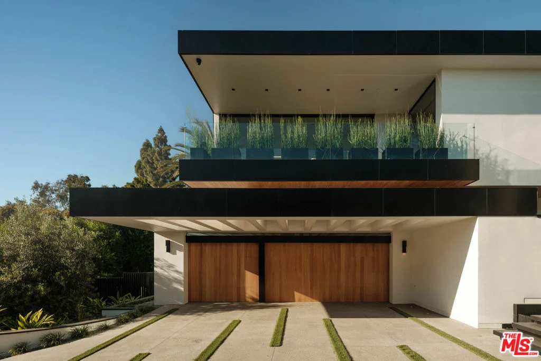
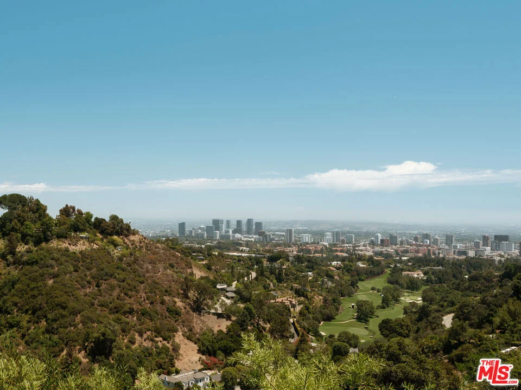
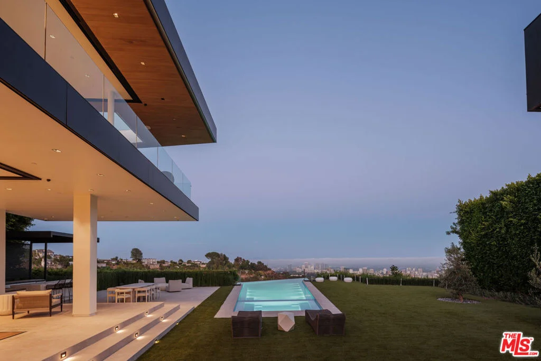
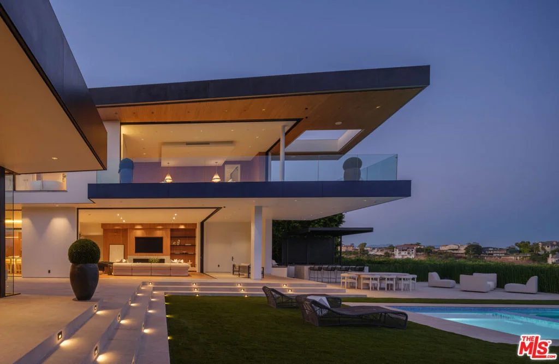
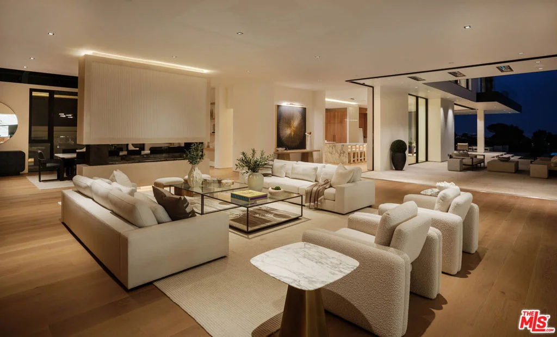
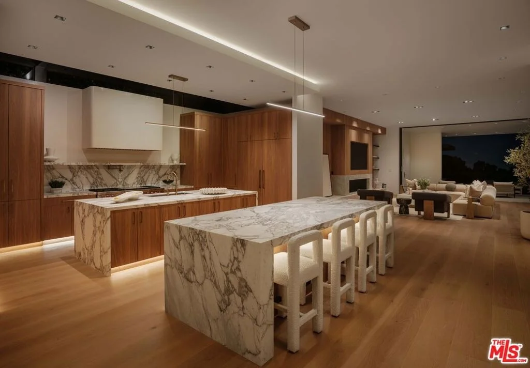
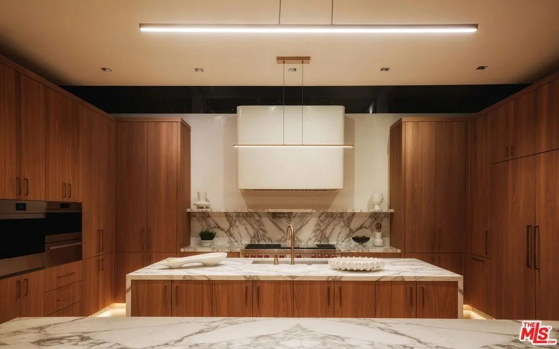
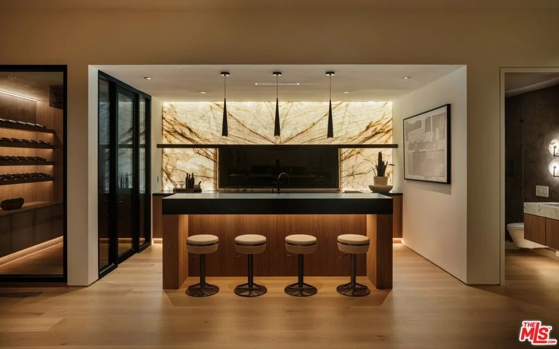
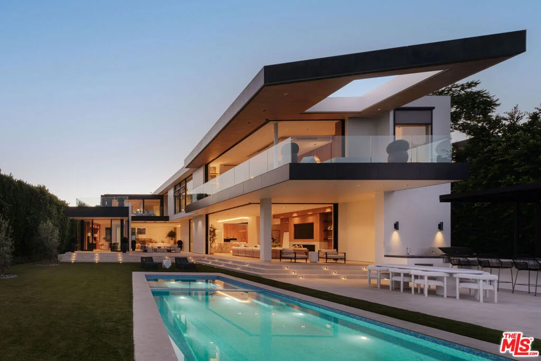
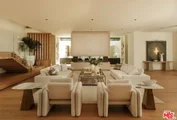
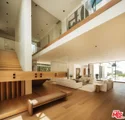
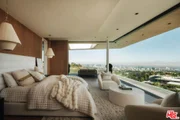
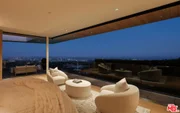
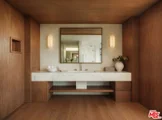
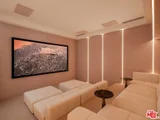
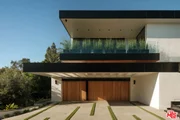
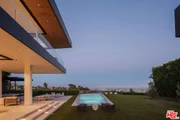
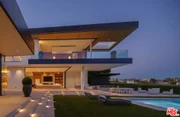
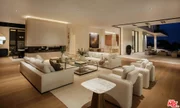
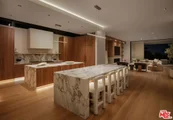
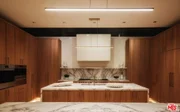
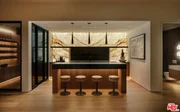
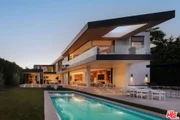
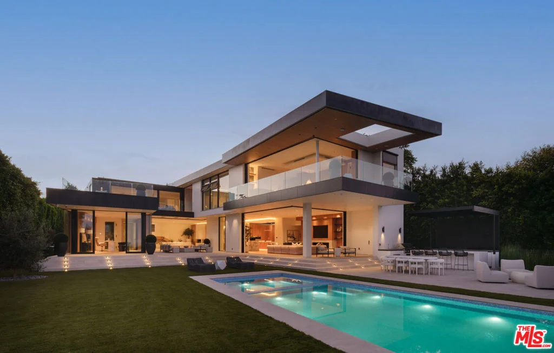
Privately sited at the end of a gated cul-de-sac, this completely reimagined Bel-Air estate commands one of Los Angeles' most extraordinary and irreplaceable 270-degree panoramas, encompassing the Bel-Air Country Club, the Pacific Ocean, Catalina Island, the Century City skyline, and The Getty. A vantage point rarely available at any price, the estate seamlessly blends architectural sophistication, exceptional privacy, and breathtaking views in one of the city's most coveted enclaves. Originally completed in 2017, the approximately 10,000-square-foot residence has since undergone a meticulous down-to-the-studs reconstruction, reimagining the home's layout with a more open and efficient floor plan while incorporating approximately $6 million in improvements and new systems throughout, resulting in what is effectively a brand-new turnkey contemporary estate. Designed around automated Fleetwood floor-to-ceiling pocket doors, the home's walls of glass disappear at the touch of a button, creating a seamless indoor-outdoor living experience. The principal living spaces including a dramatic great room, formal dining room with fireplace, state-of-the-art theater, refined entertaining bar with a walk-in wine cellar, and expansive entertaining areas flow effortlessly onto sweeping terraces, a covered loggia, outdoor kitchen with BBQ, and a spectacular 62-foot cantilevered infinity pool that appears to float above the city below. Designed for both everyday living and grand-scale entertaining, the chef's kitchen is anchored by dual Arabescato marble islands, top-tier appliances, and a fully equipped butler's prep kitchen that allows every gathering to unfold effortlessly behind the scenes. Occupying approximately 2,200 square feet, the primary suite is a private sanctuary featuring a panoramic view terrace, dual spa-inspired bathrooms, expansive dressing areas, and a dedicated executive lounge or office complete with a wet bar. Three additional en-suite guest bedrooms and a secondary family lounge complete the upper level, with nearly every room enjoying unobstructed city, canyon, and ocean views. Situated on approximately 1.3 acres behind gates with a private motor court and three-car garage, the estate offers a rare combination of scale, privacy, refinement, and turnkey modern design. Few homes in Los Angeles successfully combine architectural pedigree, extensive reconstruction, and truly irreplaceable panoramic views at this level. An exceptionally rare offering that delivers extraordinary privacy, iconic panoramic views, and a brand-new turnkey contemporary residence in one of Bel-Air's most prestigious neighborhoods.
Unit Size
10,044 Ft²
Days on Market
100 days
Land Size
1.31 acres
Price per sqft
$2,389
Property Type
House
Property Taxes
-
HOA Dues
-
Year Built
2017
Payment Calculator

Cap Rate Calculator

Last updated: 3 months ago (CLAW #26850817)

Price History

Date / Event Date Event Price
Jul 8, 2026 Listed by Christie's International Real Estate SoCal $23,995,000
Listed by Christie's International Real Estate SoCal
Mar 3, 2026 Listed by Douglas Elliman of California, Inc. $25,995,000
Listed by Douglas Elliman of California, Inc.
Positioned at the end of a private cul-de-sac in Bel-Air, this newly reimagined architectural estate spans approximately 10,000 square feet and captures sweeping 270-degree views across the Bel-Air Country Club, Pacific Ocean, Catalina Island, Century City skyline, and The Getty. Set behind private gates, the residence delivers scale, privacy, and presence. Walls of floor-to-ceiling glass frame the views and flood the main level with natural light, anchoring a grand great room, formal dining room with fireplace, state-of-the-art theater, and a refined bar with walk-in wine cellar. The chef's kitchen is designed for both performance and presentation, featuring dual islands wrapped in Arrebescato marble, top-tier appliances, and a separate butler's prep kitchen. Automated Fleetwood pocket doors disappear into the walls, opening to expansive terraces, a covered loggia, outdoor BBQ, and a dramatic 62-foot cantilevered pool. Upstairs, the primary suite spans approximately 2,200 square feet, offering a private view terrace, dual baths, and a dedicated lounge or executive office with wet bar. Three additional en-suite bedrooms and a secondary family lounge complete the upper level. Nearly every room commands unobstructed city and ocean views. A statement of design, privacy, and scale, this Bel-Air estate represents a rare offering in one of Los Angeles' most coveted enclaves.
Mar 11, 2023 No longer available -
No longer available
Feb 15, 2023 Price Decreased $19,899,950
↓ $50 (0%)
Price Decreased
Oct 25, 2022 Listed by The Agency $19,900,000
Listed by The Agency
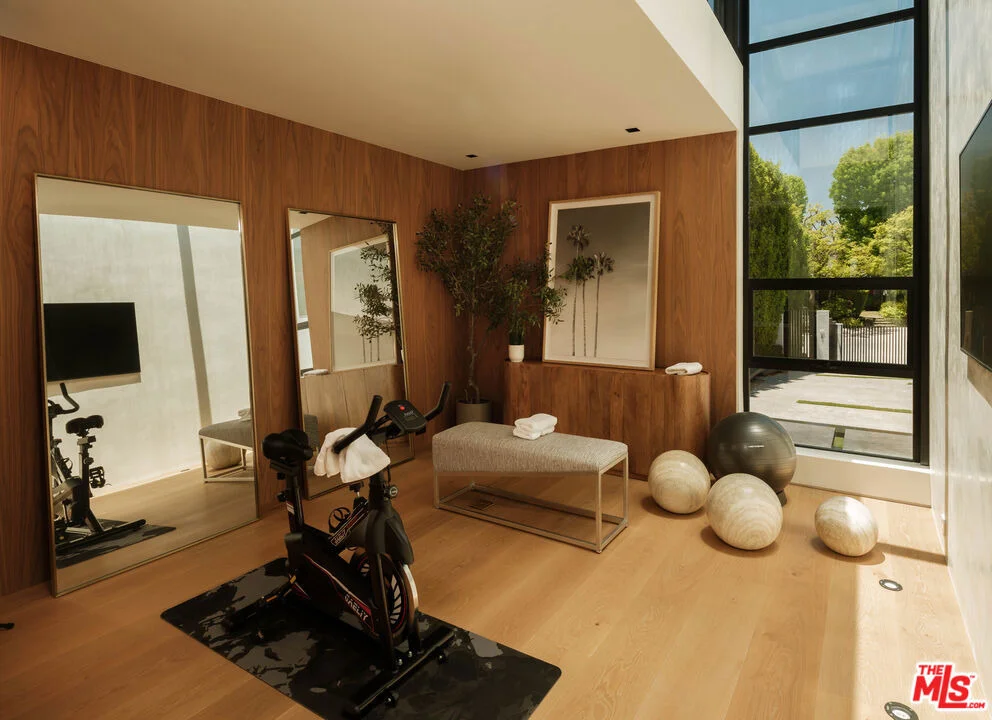
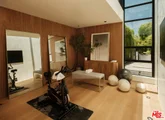
Situated at the end of a private cul-de-sac in Bel-Air, sits this one-of-a-kind, ~10,000sf Architectural estate, boasting breathtaking city, mountain, and ocean views. Behind private gates, marvel in the jaw-dropping estate that offers unmatched scale, clean lines, custom finishes, and Fleetwood glass pocket doors in its entirety, showcasing unobstructed views and providing the ultimate indoor/outdoor living experience. Welcomed with soaring ceilings and immense natural light, the main level includes a spacious great room, formal dining with fireplace, state-of-the-art movie theater, gym, and office. Also including a gourmet chef's catering kitchen with dual islands, waterfall countertops, sleek cabinetry, and top-grade appliances. An elevated, floating staircase leads you upstairs, where you can find the ultra-private primary suite, featuring a sitting room, dual baths, showroom closets and a wrap-around balcony overlooking the insane view and backyard. Spanning approx. 1.3 acres, the beautifully landscaped grounds host matured hedges giving ample privacy, an infinity-edge pool, spa, and sprawling lawn with panoramic views. Complete with 6 bedrooms, 9 bathrooms, multiple decks, a saltwater aquarium, and 3-car garage, 11507 Orum Rd is nothing short of an entertainer's dream. The manager has listed the unit size as 10044 square feet.
Show More

Property Highlights

Garage
Air Conditioning
Fireplace
Parking Details
Has Garage
Attached Garage
Has Open Parking
Parking Features: Driveway, Electric Gate, Garage, DoorMulti
Garage Spaces: 3
Interior Details
Half Bathrooms: 1
Full Bathrooms: 7
Interior Features: Walk-In Closet(s), WineCellar
Appliances: Dishwasher, Disposal, Microwave, Refrigerator, Dryer, Washer, Barbecue
Flooring Type: Tile, Wood
Laundry Features: Laundry Room
Has Fireplace
Fireplace Features: Great Room, Living Room, MultiSided
Exterior Details
Square Footage: 10044
Architectural Style: Modern
Year Built: 2017
Building Area Total: 10044
Levels: Two
Pool Features: Infinity, In Ground, Private
Pool is Private
Lot Size Area: 56850
Lot Size Units: Square Feet
Lot Size Acres: 1.3051
Lot Size Square Feet: 56850
Lot Size Dimensions: 94x600
Utilities Details
Cooling Type: Central Air
Heating Type: Central

Building Info

Overview

    General

  • Year Built: 2017
  • Effective Year Built: 2017
  • Building Count: 1
  • Total Rooms: 8
  • Bedroom Count: 6
  • Bathroom Count: 12
  • Full Bathrooms: 12
  • Partial Bathrooms: 12
  • Building Condition: 1
  • Building Quality: 3
  • Construction Type: 17
  • Building Style: 15
  • Exterior Walls Type: 12
  • Interior Walls Type: 0
  • Roof Shape Type: 1
  • Roof Cover Type: 7
  • Floor Count: 100
  • Floor Cover: 0
  • Basement Type: 0
  • Basement Area: 0
  • Garage Type: 1
  • Parking Space Count: 2
  • Patio Type: 0
  • Porch Type: 0
  • Pool Type: 8

    Dimensions

  • Lot Size Square Feet: 56,825
  • Lot Size Depth Feet: 6,000
  • Lot Size Frontage Feet: 940
  • Total Building Area: 10,044
  • Building Area: 10,044
  • Building Area Measurement: L

    Heating and Cooling

  • Fireplace Count: 1
  • Air Conditioning: 13
  • Heating: 3
  • Heated Square Feet: 10,044
  • Heating Fuel Type: 0

    Utilities

  • Sewer System: 0
  • Water Service: 0

Building

  • Building Type: 0
  • Property Class: R
  • Subdivision: TRACT NO.16827
  • Land Acres: 0000001307
  • Standard Land Use Code: 1001
  • County Land Use Code: 0103
  • Legal Description 1: TR=16827 POR OF LOT 9 AND EX OF ST LOT 10

Neighborhood

  • School District Name: Los Angeles Unified School District
  • Census Tract: 262200

Zoning

  • Zoning: LARE20

Geography

  • Subdivision Tract Number: 16827
  • Parcel: 4369-002-022
  • Lot: 9,10
  • Municipality: WEST /BELAIR/HOLMBY H
  • Latitude: 34.089
  • Longitude: -118.463

    Address

  • Full Address: 11507 Orum Rd
  • Address - House Number: 11507
  • Address - Street Name: Orum
  • Address - Suffix Type: Rd
  • State: CA
  • City Name: Los Angeles
  • Carrier Code: C041
  • 4-Digit Zip Code: 1736
  • Zip Code: 90049

Valuation

    Tax

  • Tax Year: 2022
  • Tax Amount: $25,913,809
  • Initial Tax Delinquent Year: 2020
  • Tax Rate Code Area: 00-067

    Appraisal Valuation

  • Standard Deviation: 0.227
  • Valuation Date: Dec 13, 2023
  • Confidence Score: 68
  • Final Value: 4,012,135
  • High Value: 4,923,286
  • Low Value: 3,100,984

    Assessments Valuation

  • Assessed Year: 2023
  • Assessed Total Value: $22,576,680
  • Assessed Land Value: $19,767,600
  • Assessed Improvements Value: $2,809,080

    Sales

  • Current Sale Contract Date: Dec 29, 2023
  • Current Sale Recording Date: Feb 21, 2024
  • Current Sale Price:
  • Current Sale Document Type: 36
  • Current Sale Input Document Number: 112392
  • Previous Sale Recording Date: Aug 28, 2020
  • Previous Sale Contract Date: Aug 05, 2020
  • Previous Sale Amount: $21,700,000
  • Previous Sale Document Type: 71

    Financing

  • First Mortgage Financing Type: ADJ
Data used for valuation calculations is provided by RealtyHop, and other third party sources

Comparables

Unit
Status
Type
Beds
Baths
ft²
Price/ft²
Asking Price
Listed On
Closing Price
Sold On
HOA + Taxes

About West Los Angeles


Similar Homes for Sale

Currently no similar homes around

Nearby Rentals

Unit for rent at 738 Hanley Avenue, LOS ANGELES, CA, 90049

$9,995 /mo

  • 3 Beds
  • 1 Bath
  • 2,182 ft²
738 Hanley Avenue, LOS ANGELES, CA, 90049 Listing by Andrea Miller
Unit for rent at 10777 Wilshire Boulevard, LOS ANGELES, CA, 90024

$7,500 /mo

  • 2 Beds
  • 2 Baths
  • 1,220 ft²
10777 Wilshire Boulevard #210, LOS ANGELES, CA, 90024 Listing by Trey Alligood
Unit for rent at 10430 Wilshire Boulevard, LOS ANGELES, CA, 90024

$7,500 /mo

  • 2 Beds
  • 2 Baths
  • 2,213 ft²
10430 Wilshire Boulevard #1701, LOS ANGELES, CA, 90024 Listing by Jack Brown


Frequently Asked Questions

When was property at 11507 Orum Road built and last sold?
The property at 11507 Orum Road was built in 2017 and last sold on Dec 29, 2023 for $10,775,000.
How much is this home worth?
The estimated value of the home located at 11507 Orum Road is $24,234,950.
What are some comparable homes to 11507 Orum Road?
There are currently no comparable homes to 11507 Orum Road.