Check Availability
Truckee 96161
11504 Skislope Way
$999,995
● House - In Contract

11504 Skislope Way

Truckee, CA 96161
bedrooms
4 Beds
bathrooms
3 Baths
square feet
1,956 Ft²
$5,212
Est. Monthly
$302
HOA / Fees

About This Property

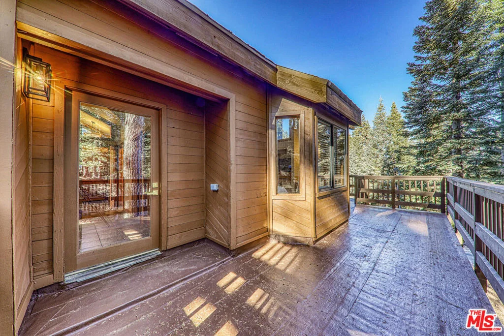
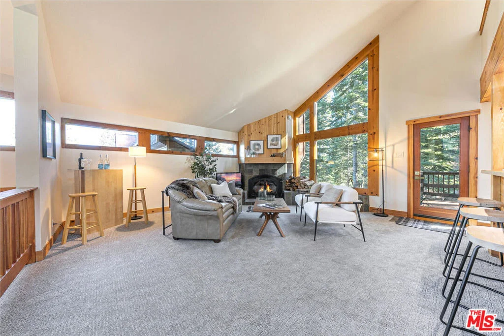
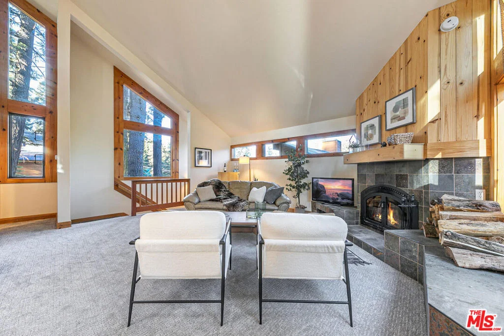
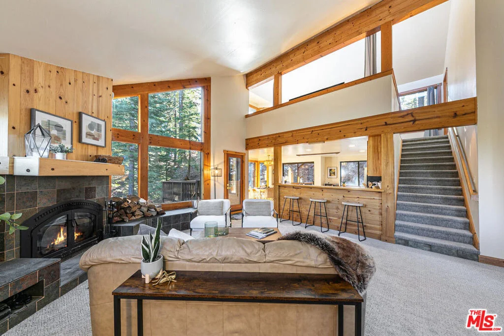
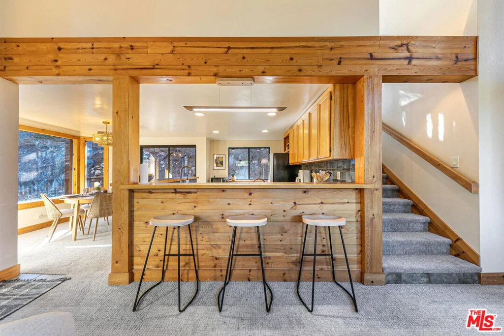
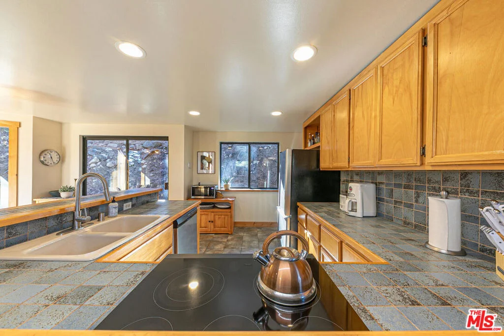
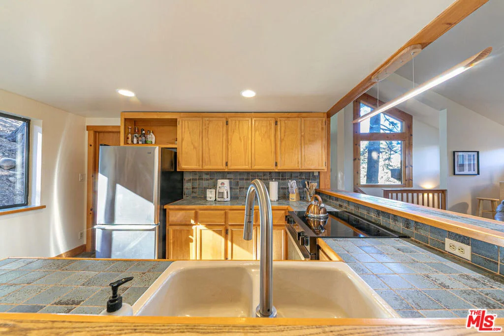
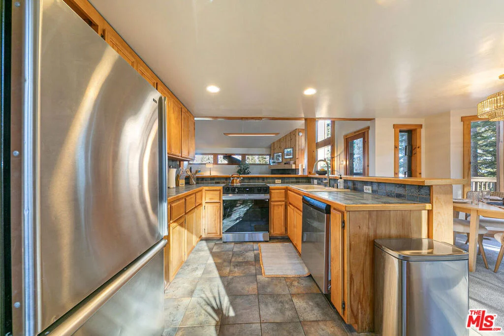
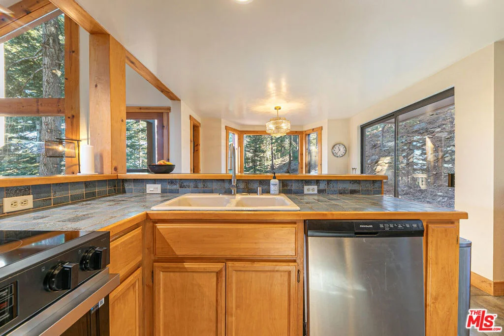
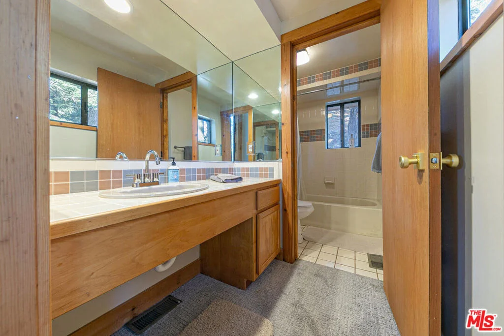
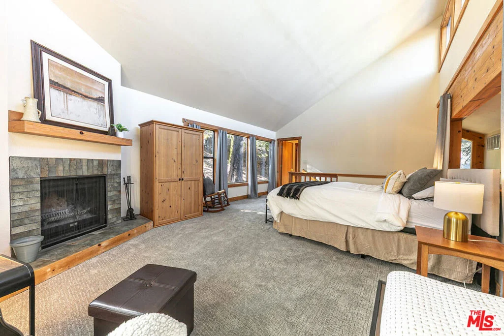
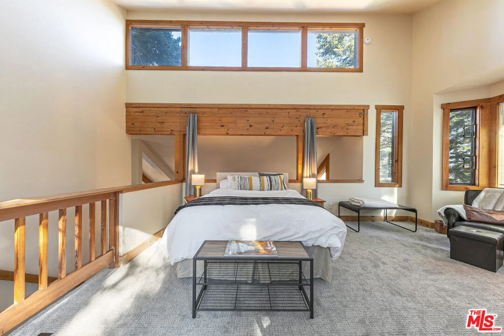
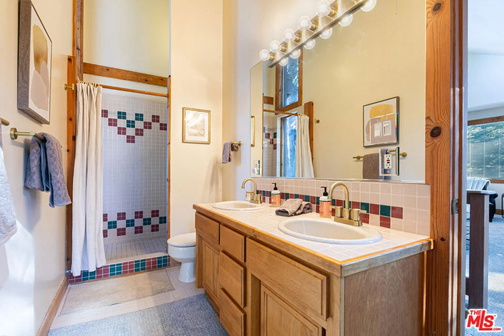
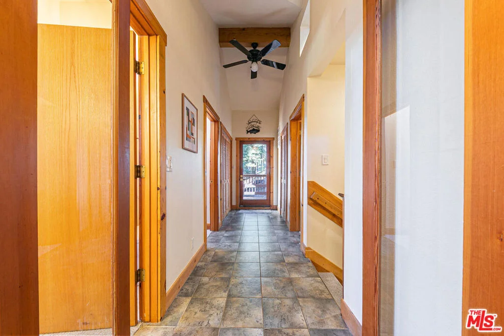
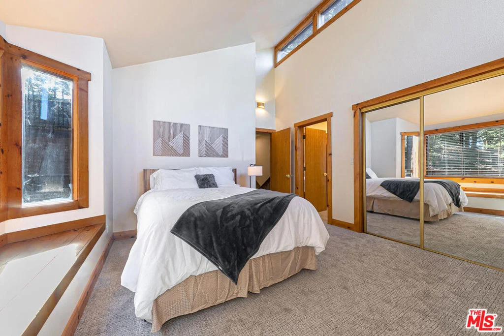
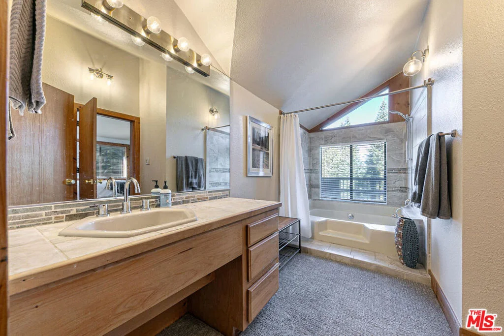
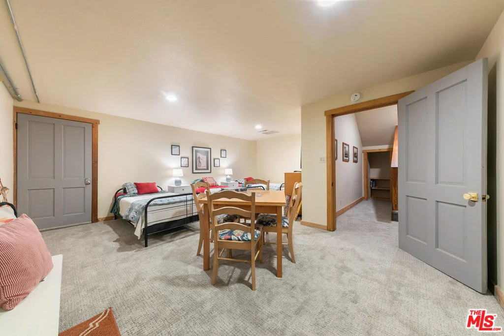
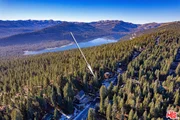
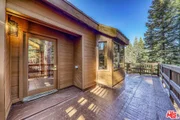
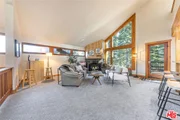
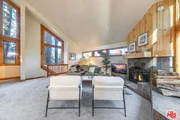
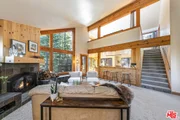
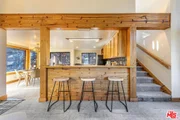
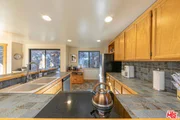
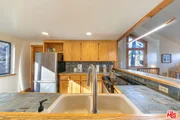
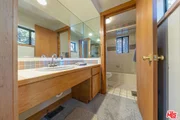
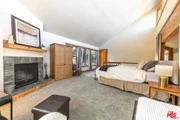
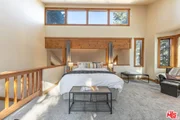
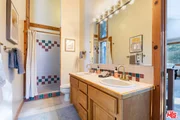
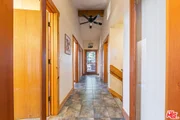
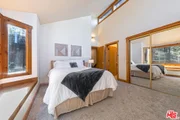
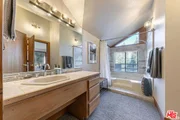
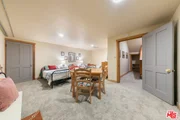
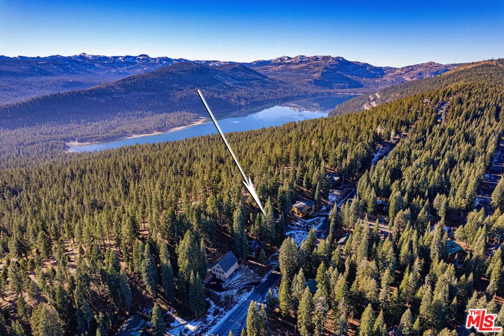
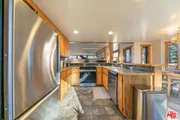
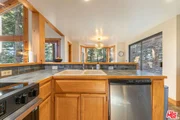
Stunning mountain retreat in coveted Tahoe Donner. This half acre immaculate home is truly move-in ready, featuring brand new everything  carpet, paint, plumbing, fixtures, electrical, and more! The home's ideal floor plan allows for easy entertaining and privacy for family and guests with multiple levels, four bedrooms, three bathrooms, laundry room, a great room with sky-high ceilings, and two wrap around decks for grilling, chilling, and stargazing. As a Tahoe Donner owner, you're not just buying a house  you're buying into one of Truckee's premier four-season communities. Ownership includes access to an impressive line-up of HOA amenities. Turnkey and ready to enjoy year-round. Reports, inspections, disclosures all available. Email LA1.
Unit Size
1,956 Ft²
Days on Market
-
Land Size
0.46 acres
Price per sqft
$511
Property Type
House
Property Taxes
-
HOA Dues
$302
Year Built
1991

Listed By

David Bruce
David Bruce
Bennion Deville Homes

Payment Calculator

Cap Rate Calculator

Last updated: 3 months ago (CLAW #26829421)

Price History

Date / Event Date Event Price
Aug 19, 2026 In contract -
In contract
Jul 18, 2026 Relisted $999,995
Relisted
Jun 23, 2026 In contract -
In contract
Jun 3, 2026 Price Decreased $999,995
↓ $25K (2.4%)
Price Decreased
Dec 7, 2025 Listed by eXp Realty of California Inc $1,025,000
Listed by eXp Realty of California Inc

Property Highlights

Parking Available
Garage
Air Conditioning
Fireplace
Parking Details
Has Garage
Attached Garage
Parking Features: Converted Garage, Covered, Garage, DrivewayDownSlopeFromStreet, DoorSingle
Open Parking Spaces: 1
Interior Details
Full Bathrooms: 3
Interior Features: Breakfast Bar, Ceiling Fan(s), High Ceilings, Open Floorplan, Balcony, SeparateFormalDiningRoom, Furnished, LivingRoomDeckAttached, TwoStoryCeilings, Loft
Appliances: Dishwasher, Electric Oven, Disposal, Microwave, Oven, Dryer, Washer
Flooring Type: Carpet
Laundry Features: Inside, Laundry Room
Has Fireplace
Fireplace Features: Living Room
Exterior Details
Square Footage: 1956
Property Condition: Updated/Remodeled
Architectural Style: Contemporary
Year Built: 1991
Building Area Total: 1956
Levels: Three Or More
Construction Materials: Wood Siding
Pool Features: None, Association
Lot Size Area: 20038
Lot Size Units: Square Feet
Lot Size Acres: 0.46
Lot Size Square Feet: 20038
Utilities Details
Cooling Type: Central Air
Heating Type: Central
Sewer : Other
Location Details
HOA/Condo/Coop Amenities: Golf Course, Picnic Area, Playground, Pool, Sauna, Spa/Hot Tub, Security, Tennis Court(s), ControlledAccess
HOA Fee: $3,621
HOA Fee Frequency: Annually
Condo/Coop Fee Frequency: Annually

Building Info

Overview

    General

  • Year Built: 1991
  • Effective Year Built: 1991
  • Building Count: 1
  • Total Rooms: 7
  • Bedroom Count: 4
  • Bathroom Count: 3
  • Full Bathrooms: 3
  • Partial Bathrooms: 3
  • Building Condition: 0
  • Building Quality: 4
  • Construction Type: 0
  • Building Style: 1
  • Exterior Walls Type: 0
  • Interior Walls Type: 0
  • Roof Shape Type: 0
  • Roof Cover Type: 0
  • Floor Count: 300
  • Living Units: 1
  • Floor Cover: 0
  • Basement Type: 8
  • Basement Area: 434
  • Garage Type: 1
  • Garage Square Area: 863
  • Parking Space Count: 3
  • Patio Type: 14
  • Porch Type: 8
  • Pool Type: 0
  • Location Influence Type: 226

    Dimensions

  • Lot Size Square Feet: 20,038
  • Total Building Area: 1,956
  • Gross Building Area: 1,956
  • Building Area: 1,956
  • Building Area Measurement: L

    Heating and Cooling

  • Fireplace Count: 1
  • Air Conditioning: 1
  • Heating: 1
  • Heated Square Feet: 1,956
  • Heating Fuel Type: 6

    Utilities

  • Sewer System: 5
  • Water Service: 2

Building

  • Building Type: 0
  • Property Class: R
  • Subdivision: TAHOE DONNER UNIT 5
  • Land Acres: 0000000460
  • Standard Land Use Code: 1001
  • County Land Use Code: 0100
  • Legal Description 1: LOT 38 TAHOE DONNER UNIT 5

Neighborhood

  • School District Name: Tahoe-Truckee Unified School District
  • Census Tract: 001208

Geography

  • Parcel: 044-440-063-000
  • Lot: 38
  • Latitude: 39.3372
  • Longitude: -120.235

    Address

  • Full Address: 11504 Skislope Way
  • Address - House Number: 11504
  • Address - Street Name: Skislope
  • Address - Suffix Type: Way
  • State: CA
  • City Name: Truckee
  • Carrier Code: R003
  • 4-Digit Zip Code: 6604
  • Zip Code: 96161

Valuation

    Tax

  • Tax Year: 2022
  • Tax Amount: $476,388
  • Tax Rate Code Area: 003001

    Appraisal Valuation

  • Standard Deviation: 0.2273
  • Valuation Date: Jul 19, 2023
  • Confidence Score: 68
  • Final Value: 867,500
  • High Value: 1,064,710
  • Low Value: 670,291

    Assessments Valuation

  • Assessed Year: 2022
  • Assessed Total Value: $302,665
  • Assessed Land Value: $44,381
  • Assessed Improvements Value: $258,284
Data used for valuation calculations is provided by RealtyHop, and other third party sources

Comparables

Unit
Status
Type
Beds
Baths
ft²
Price/ft²
Asking Price
Listed On
Closing Price
Sold On
HOA + Taxes

About Truckee


Similar Homes for Sale

Currently no similar homes around

Nearby Rentals


Frequently Asked Questions

When was property at 11504 Skislope Way built and last sold?
The property at 11504 Skislope Way was built in 1991 and last sold on Jan 1, 1970 for $0.
How much is this home worth?
The estimated value of the home located at 11504 Skislope Way is $1,009,995.
What are some comparable homes to 11504 Skislope Way?
There are currently no comparable homes to 11504 Skislope Way.