See Home Value
$1,200,000
● Condo - Off Market

1150 Bald Eagle Drive #67

Naples, FL 34105
bedrooms
3 Beds
bathrooms
2 Baths, 1 Half Bath
square feet
3,111 Ft²
$7,532
Est. Monthly
2.28%
Cap Rate

About This Property

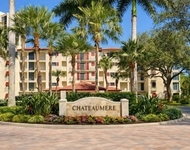
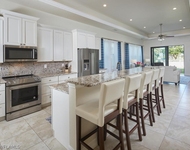
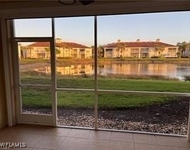
Nestled in the heart of Naples, this beautiful residence was custom-built in 2010 and offers the perfect blend of privacy, comfort, and convenience. Enjoy serene long lake views and a thoughtful split-bedroom floor plan designed for both relaxed living and effortless entertaining.  This light-filled residence features 3 spacious bedrooms plus a dedicated home office, ideal for those seeking flexible space for guests or remote work. The open-concept layout seamlessly connects the living, dining, and outdoor areas, while impact-resistant doors and windows ensure peace of mind and energy efficiency.  The primary suite is a private retreat with two walk-in closets, a spa-inspired bath featuring a soaking tub, tiled walk-in shower, and dual sinks-plus direct access to a luxurious outdoor shower surrounded by tropical landscaping.  Step outside to your private courtyard, perfect for enjoying tranquil mornings or stunning evening sunsets. Located in one of Naples' most desirable and established communities, residents of Naples Bath and Tennis appreciate lush mature landscaping, walkability, and timeless charm-all just minutes from premier shopping, dining, beaches, and top-rated schools.  A rare opportunity to experience the best of Naples living in a serene and central location!
Unit Size
3,111 Ft²
Days on Market
55 days
Land Size
-
Price per sqft
$448
Property Type
Condo
Property Taxes
$682
HOA Dues
-
Year Built
2010

Payment Calculator

Cap Rate Calculator

Last updated: 10 months ago ( #225072927)

Price History

Date / Event Date Event Price
Dec 15, 2025 Sold
Sold
Nov 4, 2025 In contract -
In contract
Sep 29, 2025 Listed by John R Wood Properties $1,395,000
Listed by John R Wood Properties

Property Highlights

Garage
Air Conditioning
Parking Details
Has Garage
Attached Garage
Parking Features: Attached, Driveway, Garage, Paved, Garage Door Opener
Garage Spaces: 2
Interior Details
Half Bathrooms: 1
Full Bathrooms: 2
Interior Features: Built-in Features, High Ceilings, Pantry, Bathtub, ClosetCabinetry, SeparateFormalDiningRoom, DualSinks, FamilyDiningRoom, FrenchDoorsAtriumDoors, LivingDiningRoom, SeparateShower, CableTv, SplitBedrooms
Appliances: Double Oven, Dryer, Dishwasher, Electric Cooktop, Freezer, Microwave, Refrigerator, Self Cleaning Oven, Washer
Flooring Type: Tile, Wood
Door Features: French Doors
Laundry Features: Inside
Exterior Details
Square Footage: 3111
Square Footage Source: $0
Security Features: Security Gate, Gated Community, Key Card Entry, Smoke Detector(s)
Property Condition: Resale
Architectural Style: Ranch, OneStory
Year Built: 2010
Waterfront Features: None
Building Area Total: 3889
Window Features: ImpactGlass
Construction Materials: Block, Concrete, Stucco
Patio and Porch Features: Patio, Porch, Screened, Lanai
Pool Features: Electric Heat, Heated
Pool is Private
Lot Features: Rectangular Lot
Lot Size Units: Acres
Tax Lot: 67
Water Source: Public
Financial Details
Tax Annual Amount: $8,182
Utilities Details
Cooling Type: Central Air, Electric
Heating Type: Central, Electric
Sewer : Public Sewer
Location Details
HOA/Condo/Coop Fee Includes: Maintenance Grounds, Pest Control, Security, AssociationManagement, IrrigationWater, ReserveFund, RoadMaintenance, StreetLights
HOA/Condo/Coop Amenities: Management

Comparables

Unit
Status
Type
Beds
Baths
ft²
Price/ft²
Asking Price
Listed On
Closing Price
Sold On
HOA + Taxes

Past Sales

Date Unit Beds Baths Sqft Price Closed Listed By
20250929 Unit 67
09/29/2025
67
3 Bed
2 Bath
3111 ft²
$1,395,000
bedrooms
3 Bed
bathrooms
2 Bath
square feet
3111 ft²
$1,200,000 -13.98%
12/15/2025
Lynne Hancock
John R Wood Properties
20050930
09/30/2005
Loft
-
-
$285,000
bedrooms
Loft
bathrooms
-
-
-
Roger Soderstrom, Jr
STIRLING INTERNATIONAL REAL ES
20011215
12/15/2001
Loft
-
-
$195,000
bedrooms
Loft
bathrooms
-
-
05/07/2002
Roger Hill
Roger Hill Realty Inc

Building Info

1150 Bald Eagle Drive 1150 Bald Eagle Drive, Naples, FL 34105
More about this Building
1150 Bald Eagle Drive
Want to find out who owns 1150 Bald Eagle Drive, Naples, FL 34105? Get detailed property transactions here.

About Central Naples


Similar Homes for Sale

Currently no similar homes around

Nearby Rentals

Unit for rent at 6040 Pelican Bay Boulevard, Naples, FL, 34108

$5,800 /mo

  • 2 Beds
  • 3 Baths
  • 1,909 ft²
6040 Pelican Bay Boulevard #D101, Naples, FL, 34108 Listing by Sheri Blow
Unit for rent at 1119 Ridge Street, Naples, FL, 34103

$9,000 /mo

  • 3 Beds
  • 3 Baths
  • 2,221 ft²
1119 Ridge Street, Naples, FL, 34103 Listing by Tina Keppy, LLC
Unit for rent at 3035 Horizon Lane, Naples, FL, 34109

$6,000 /mo

  • 2 Beds
  • 2 Baths
  • 1,248 ft²
3035 Horizon Lane #2203, Naples, FL, 34109 Listing by Josh Bohling