


115 Walnut St #2


About This Property
Payment Calculator
Your Estimated Monthly Payment
Cap Rate Calculator
What does this mean?
Based on our analysis, the cap rate of this property is 1.25%. A negative cap rate indicates that the property might not be feasible as an income-producing asset. The median cap rate for a near zip code 11238 is 4.23%.
How much can I actually make?
Actual monthly rental income may vary between $4,760 and $7,140 depending on unit-specific characteristics. You can change the amount using the slider to further explore.
How is cap rate calculated?
Cap Rate = Net Operating Income (NOI) / Property Asset Value.
When calculating the cap rate, we assume 100% occupancy. Leverage (mortgage) is not considered.
Cap Rate provided by RealtyHop and RentHop, learn more about cap rate here.
Price History
| Date / Event | Date | Event | Price |
|---|---|---|---|
| Jan 10, 2017 | Sold | ||
| Sold | |||
| Oct 10, 2016 | Listed by Coldwell Banker Realty - Brookline | $769,000 | |
| Listed by Coldwell Banker Realty - Brookline | |||
| Sep 16, 2011 | Sold | ||
| Sold | |||
| Apr 12, 2011 | Listed by Chobee Hoy Associates | $530,000 | |
| Listed by Chobee Hoy Associates | |||
 | |||
|
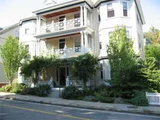
Sun drenched Pill Hill condo with deeded parking. This spacious airy condo has gleaming hardwood floors and interesting architectural detail. 3 beds 1.5 bath, updated kitchen, laundry in the unit, central air, front and rear porches, huge deeded storage. All this just steps to the 'T' and everything that Brookline Village has to offer.
| |||
| Jul 23, 2007 | Sold | ||
| Sold | |||

Property Highlights
Comparables
Status
Price/ft²
Listed On
Sold On
Past Sales
| Date | Unit | Beds | Baths | Sqft | Price | Closed | Listed By |
|---|---|---|---|---|---|---|---|
|
03/18/2025
|
4 Bed
|
2 Bath
|
2185 ft²
|
$1,699,000
4 Bed
2 Bath
2185 ft²
|
$1,730,000
+1.82%
05/15/2025
|
Vena Priestly
Rise Realty
| |
|
10/10/2016
|
3 Bed
|
2 Bath
|
1287 ft²
|
$769,000
3 Bed
2 Bath
1287 ft²
|
$758,000
-1.43%
01/10/2017
|
Eric Glassoff
Coldwell Banker Realty - Brookline
| |
|
10/20/2015
|
3 Bed
|
1 Bath
|
1206 ft²
|
$759,000
3 Bed
1 Bath
1206 ft²
|
$755,000
-0.53%
01/05/2016
|
Susan Rothstein
Hammond Residential Real Estate
| |
|
04/12/2011
|
3 Bed
|
1 Bath
|
1287 ft²
|
$530,000
3 Bed
1 Bath
1287 ft²
|
$535,000
+0.94%
09/16/2011
|
Joan Solomont
Coldwell Banker Realty - Brookline
| |
|
08/18/2009
|
3 Bed
|
3 Bath
|
1206 ft²
|
$539,000
3 Bed
3 Bath
1206 ft²
|
$525,000
-2.60%
04/21/2010
|
Susan Rothstein
Hammond Residential Real Estate
| |
|
03/08/2007
|
3 Bed
|
2 Bath
|
1287 ft²
|
$539,000
3 Bed
2 Bath
1287 ft²
|
$510,000
-5.38%
07/23/2007
|
Jacqueline Morein
ZipRealty, Inc
| |
|
05/31/2002
|
3 Bed
|
1 Bath
|
1287 ft²
|
$455,000
3 Bed
1 Bath
1287 ft²
|
$470,000
+3.30%
09/17/2002
|
Susan Liberman
Compass
| |
|
04/03/2002
|
3 Bed
|
1 Bath
|
1206 ft²
|
$449,000
3 Bed
1 Bath
1206 ft²
|
$450,000
+0.22%
06/25/2002
|
Flora Pourati
Coldwell Banker Residential Brokerage - Brookline
| |
|
04/17/1996
|
4 Bed
|
2 Bath
|
2700 ft²
|
$369,000
4 Bed
2 Bath
2700 ft²
|
$350,000
-5.15%
07/31/1996
|
Marika Gaurenszky
Keller Williams Realty
|
Building Info




 Your Privacy Choices
Phone: 425-283-2930
Address: 335 Madison Avenue, New York, NY 10017