


115 Pondview Drive


About This Property
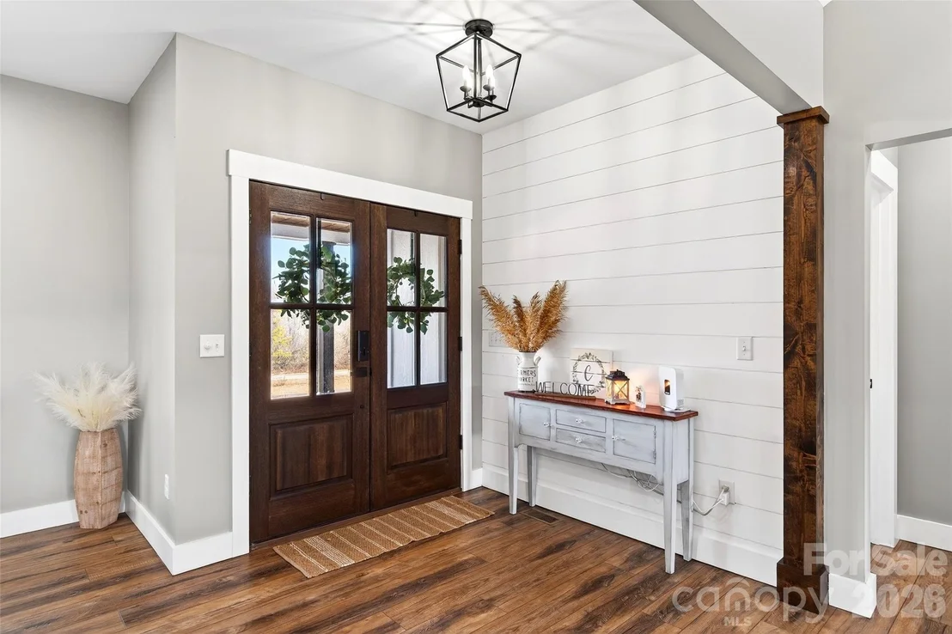
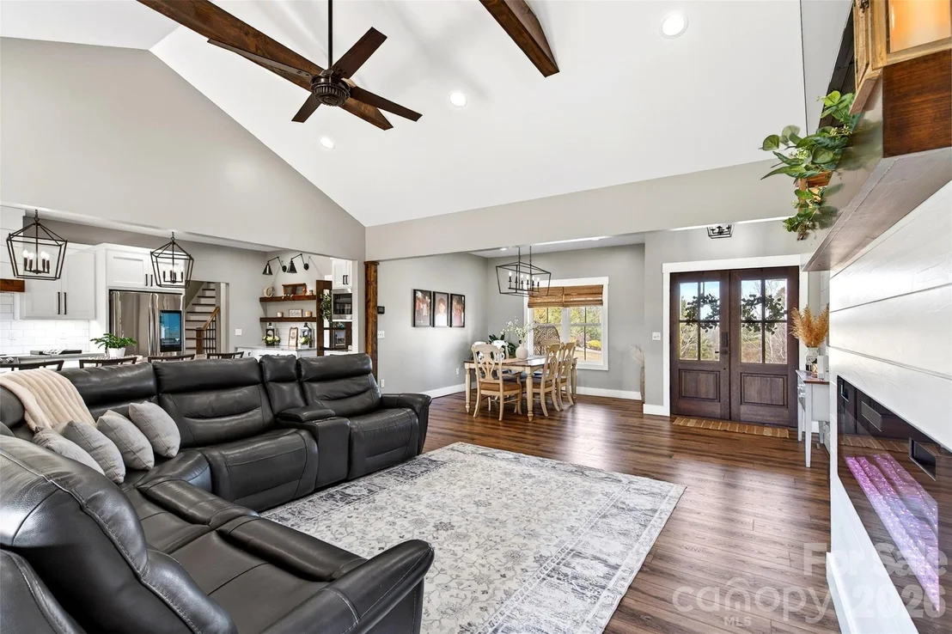
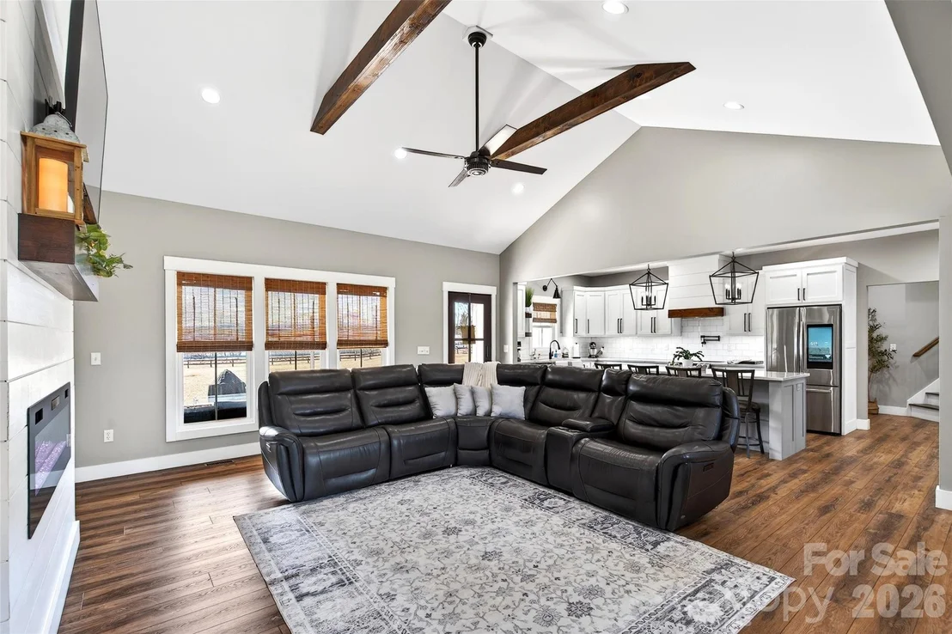
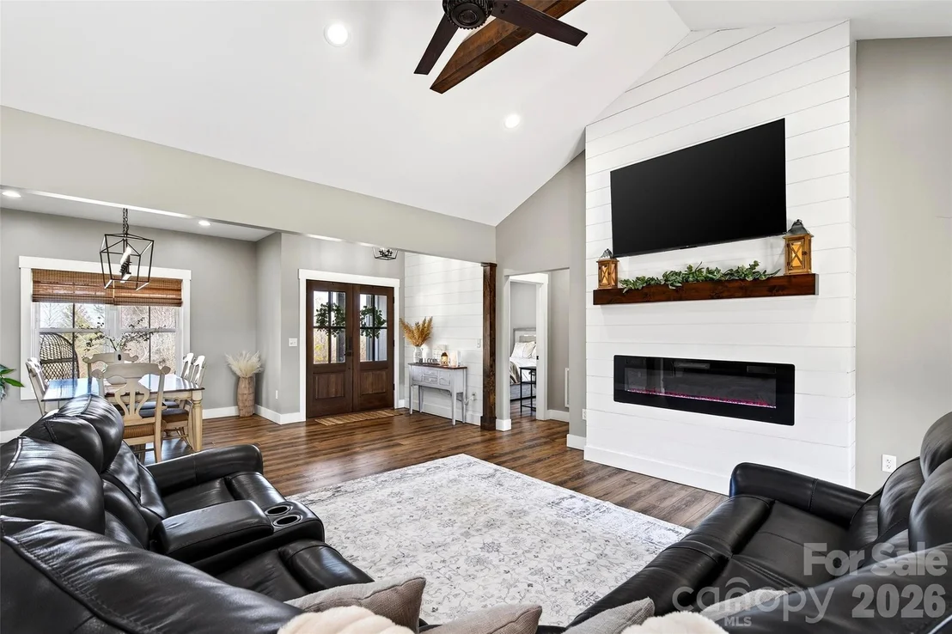
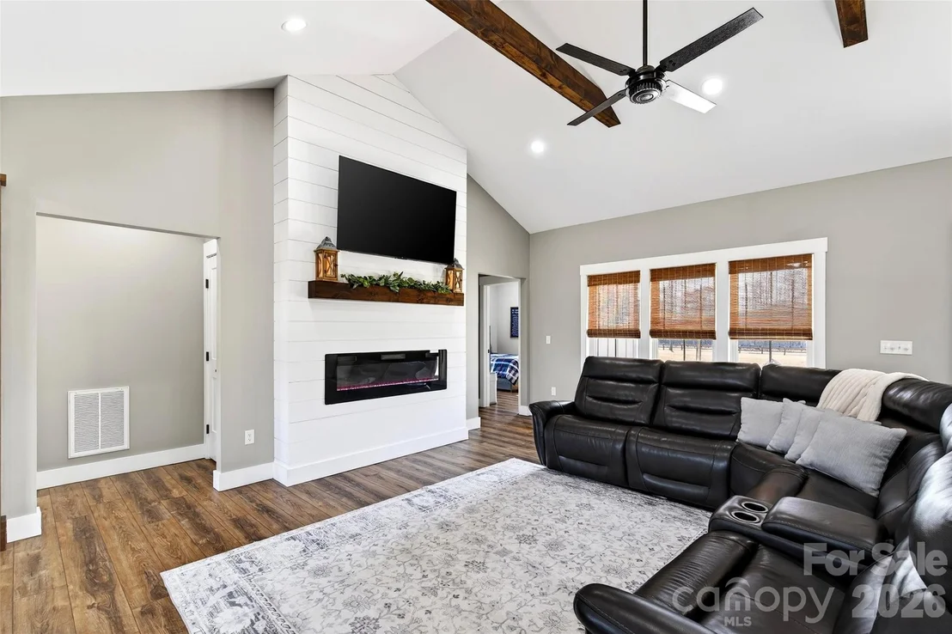
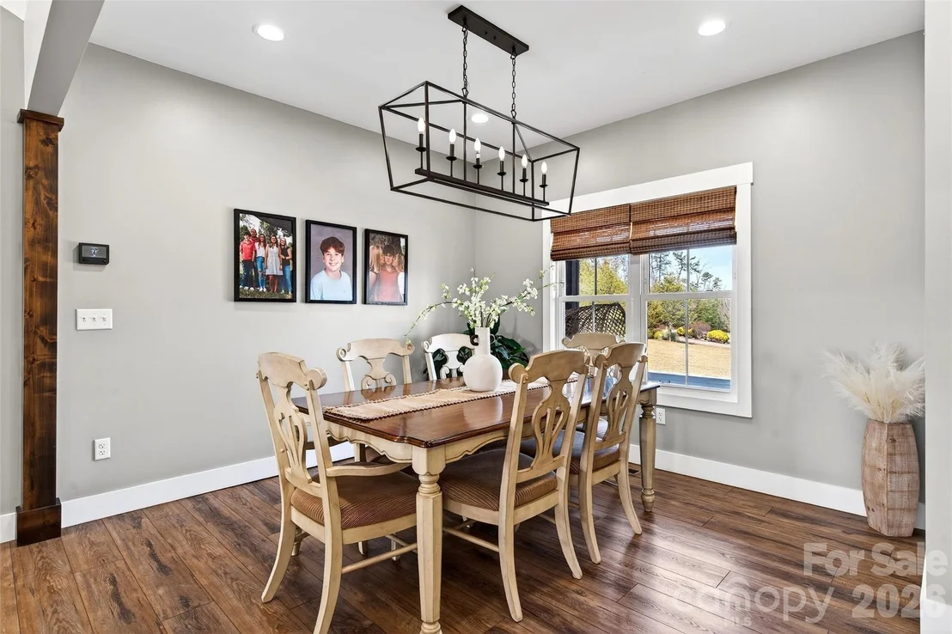
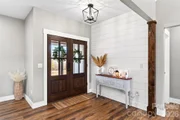
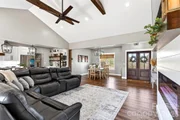
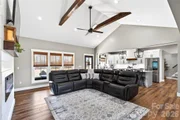
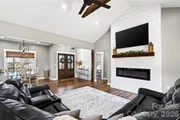
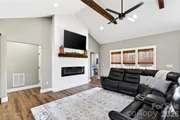
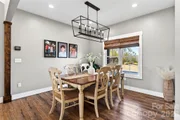
Luxury wide-plank vinyl flooring runs throughout the home, complementing the open-concept layout that flows effortlessly from the welcoming foyer into the spacious living room and chef's kitchen. Exposed knotty alder wood beams and a striking shiplap fireplace create warmth and architectural character, making the main living area both elegant and inviting.
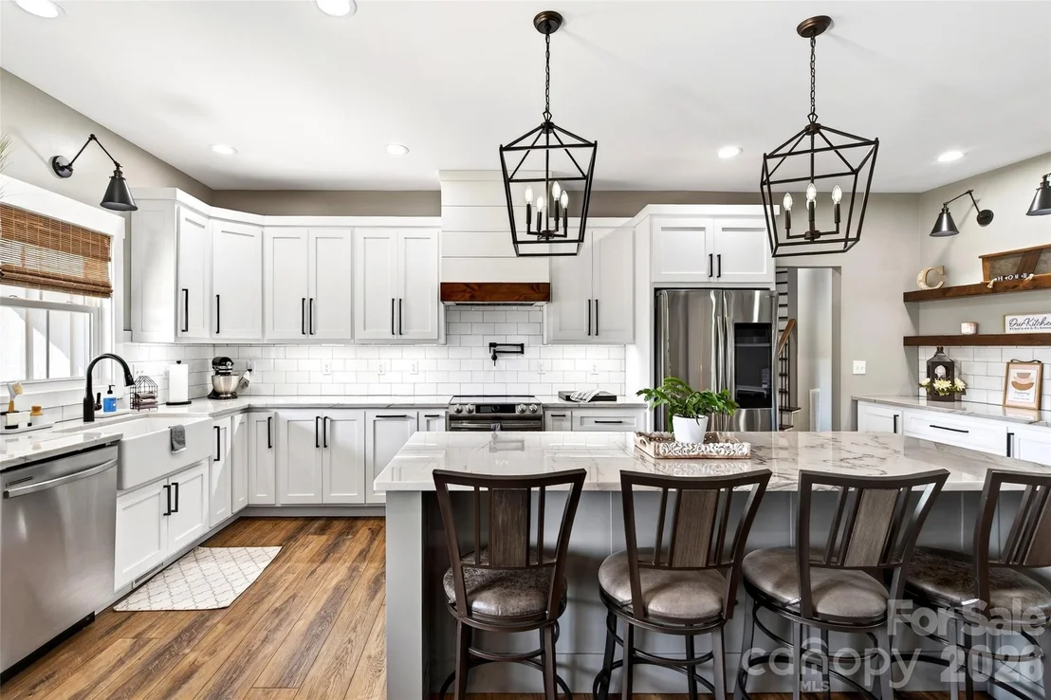
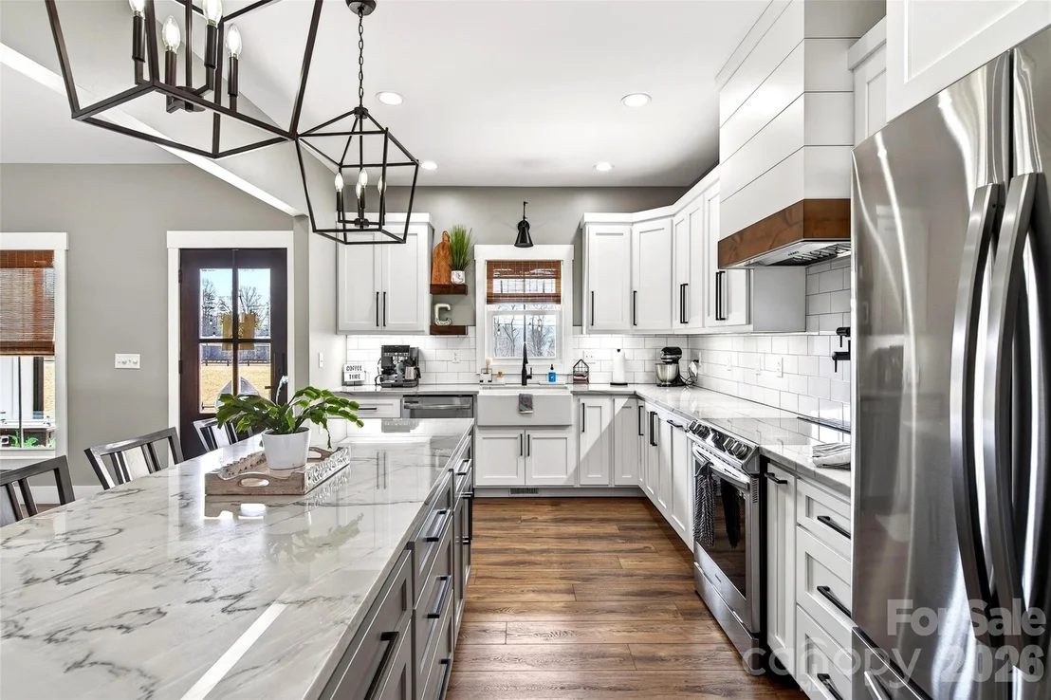
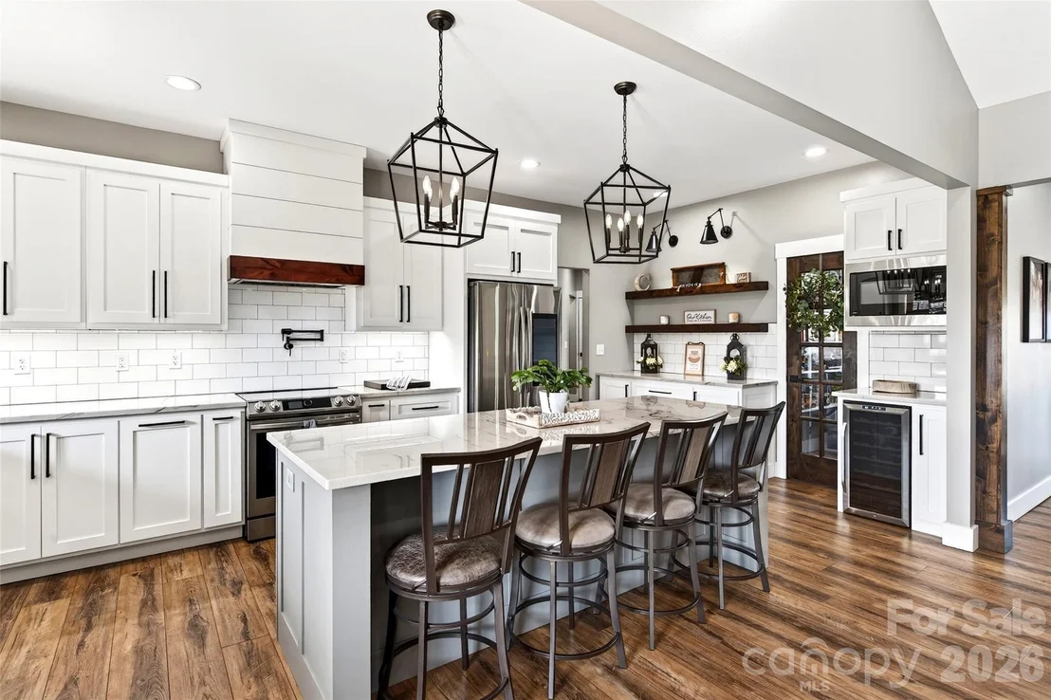
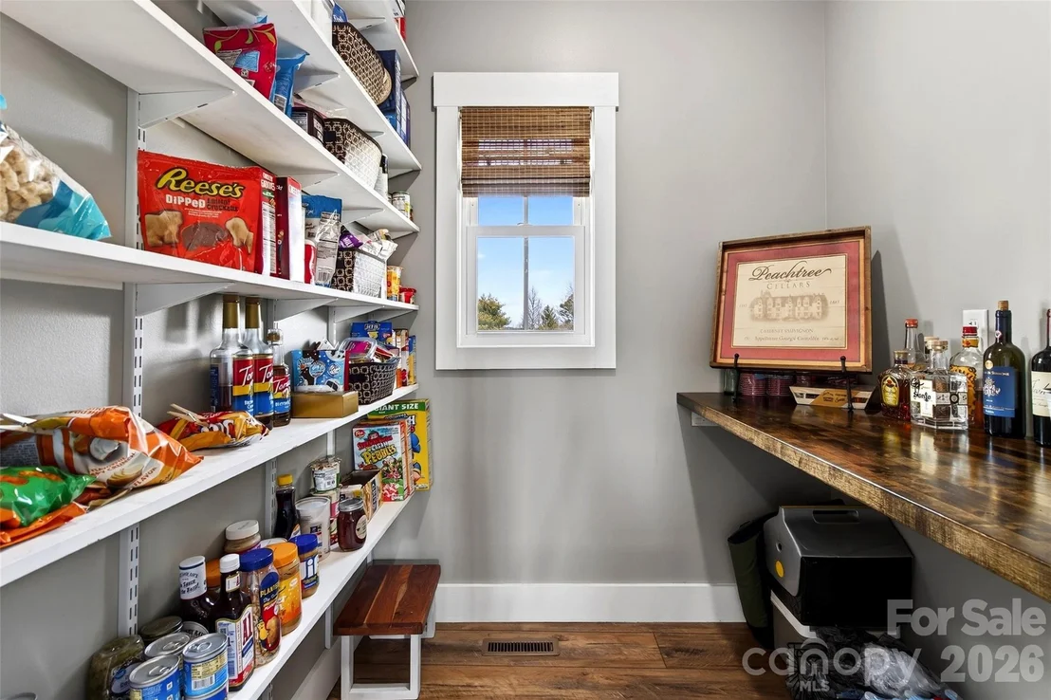
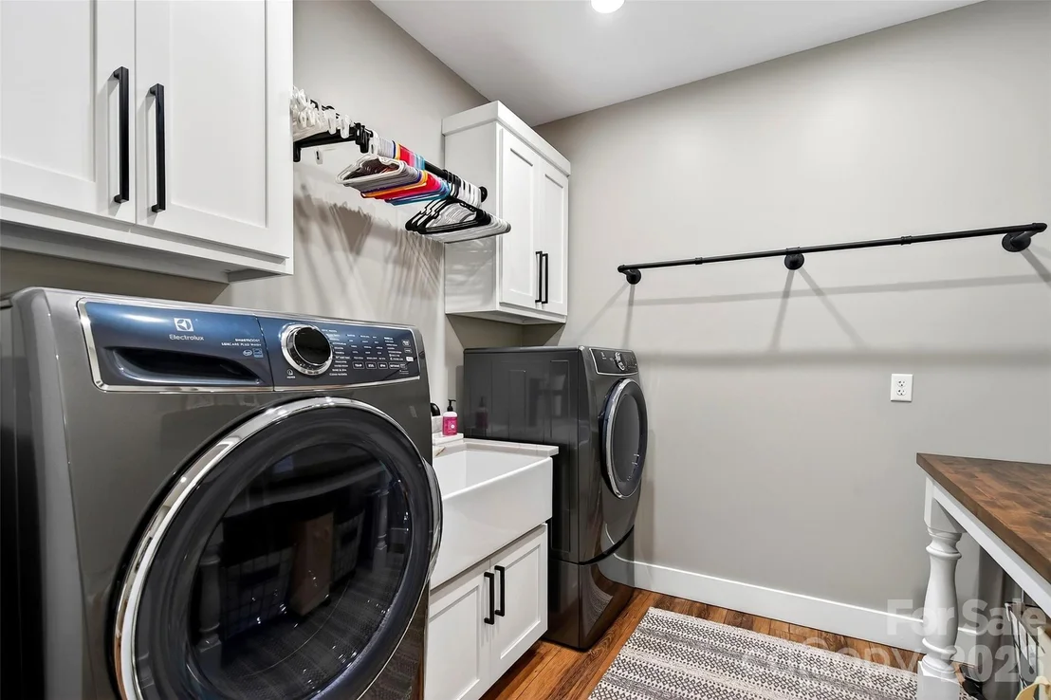
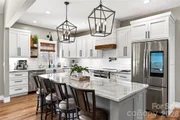
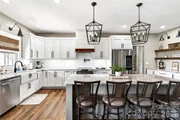
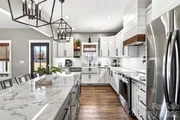
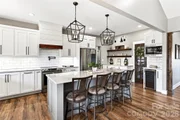
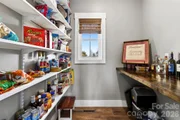
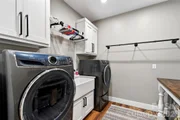
The chef's kitchen is truly the heart of the home, featuring custom shaker cabinetry, a large center island, farmhouse sink, and convenient pot-filling station. Abundant storage and a generous walk-in pantry with butcher block countertops ensure both beauty and functionality. Just off the kitchen, the oversized laundry room offers additional custom shaker cabinets, a farmhouse sink, and ample workspace for daily convenience.
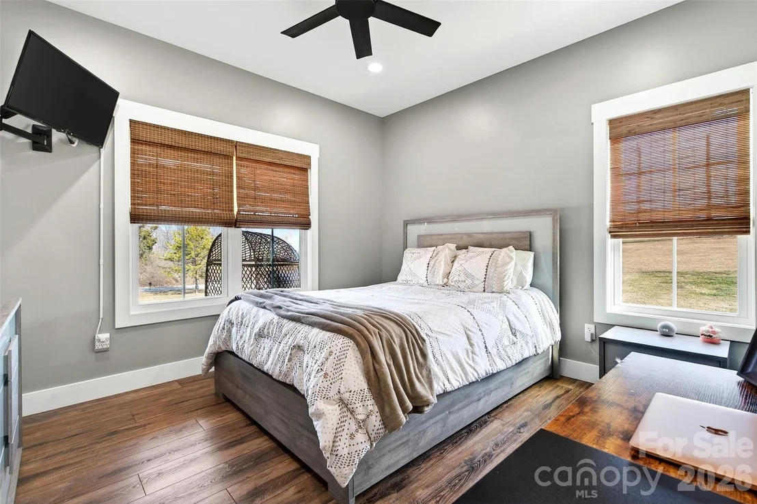
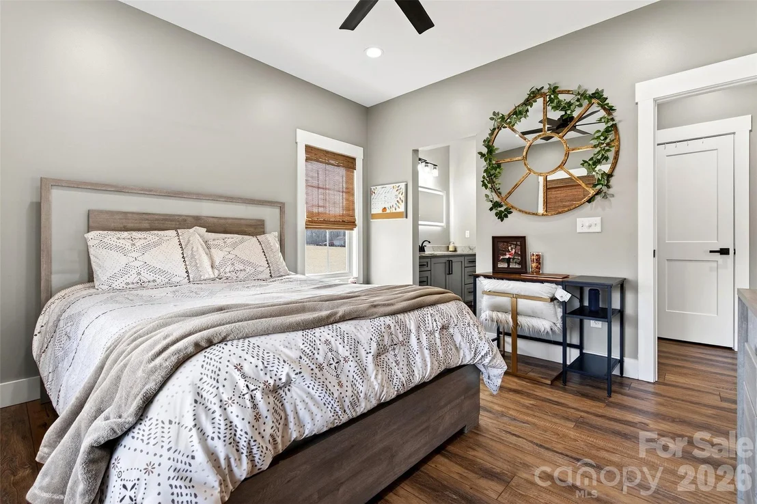
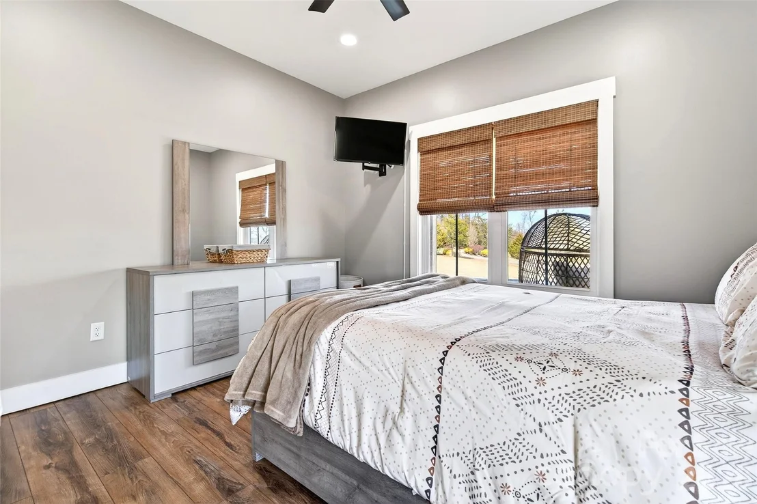
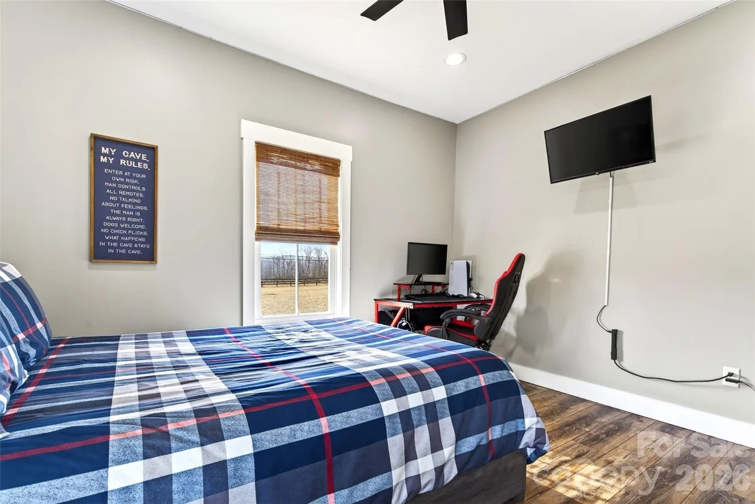
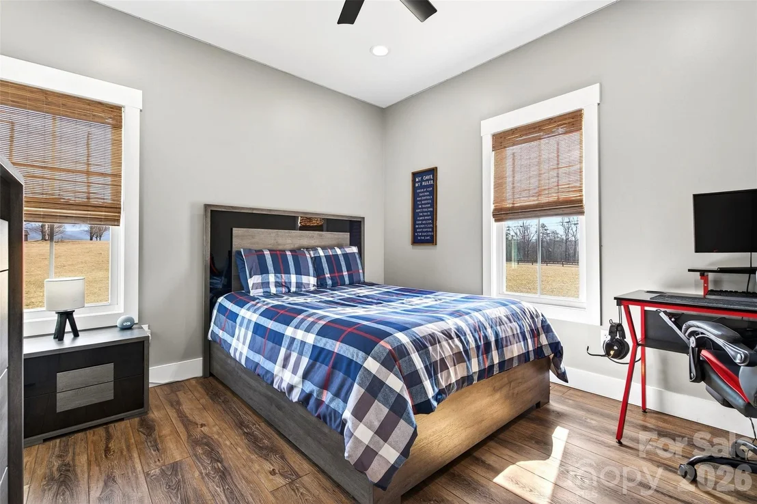
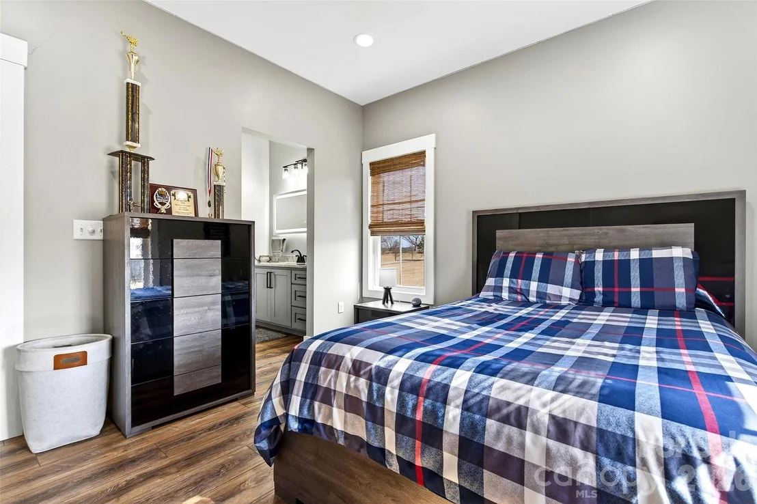
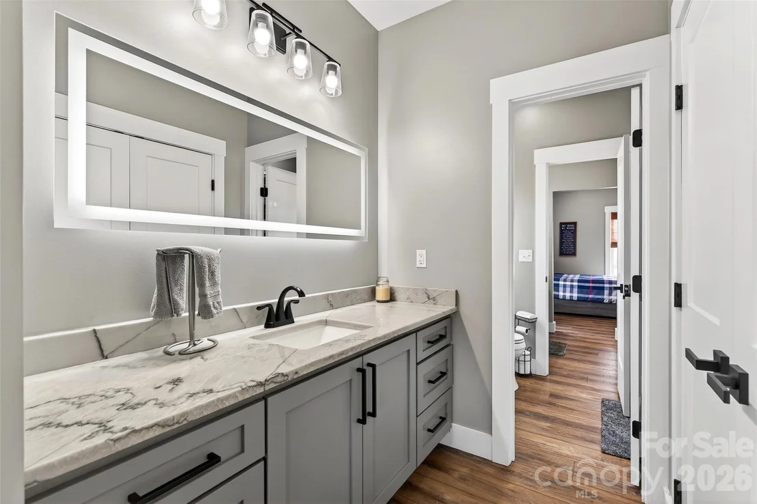
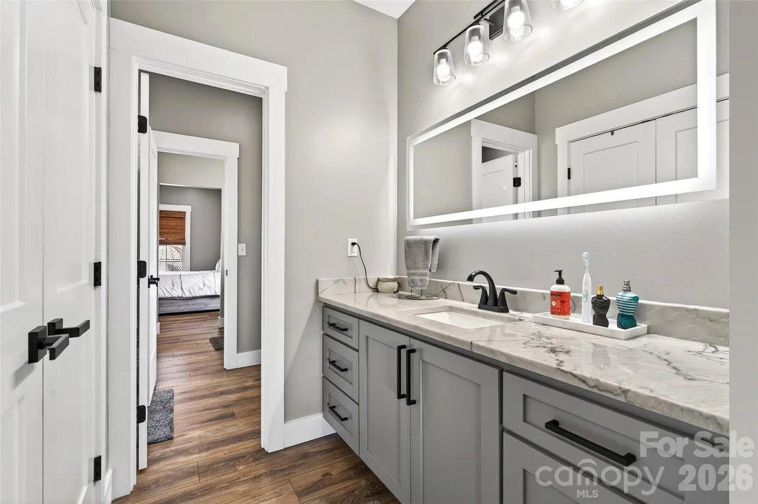
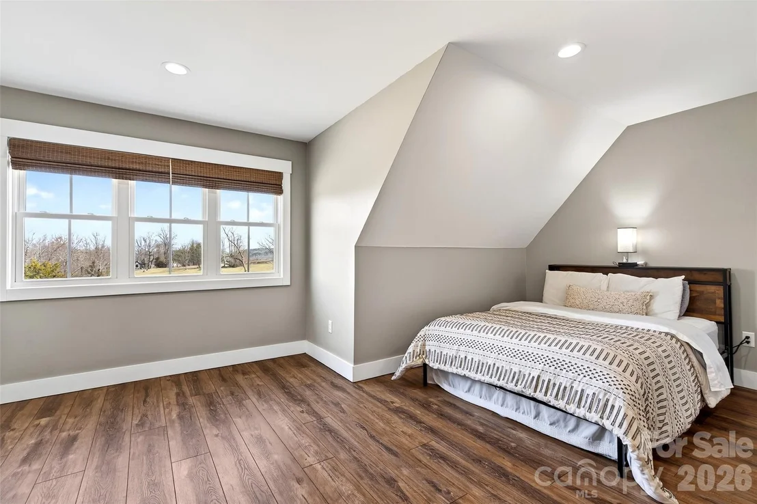
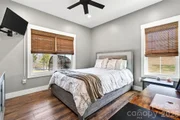
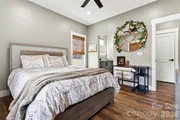
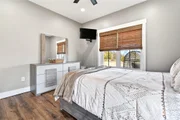
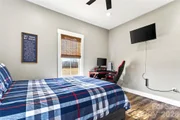
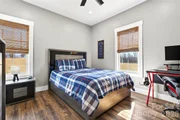
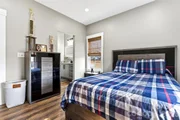
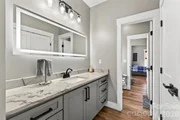
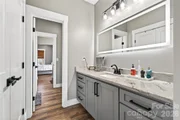
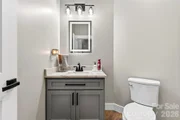
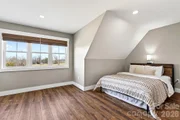
Designed with families in mind, the home offers two spacious secondary bedrooms, each with its own dressing area, connected by a Jack-and-Jill bathroom with dual sinks. The open floor plan enhances natural light and creates an ideal setting for both entertaining and everyday living.
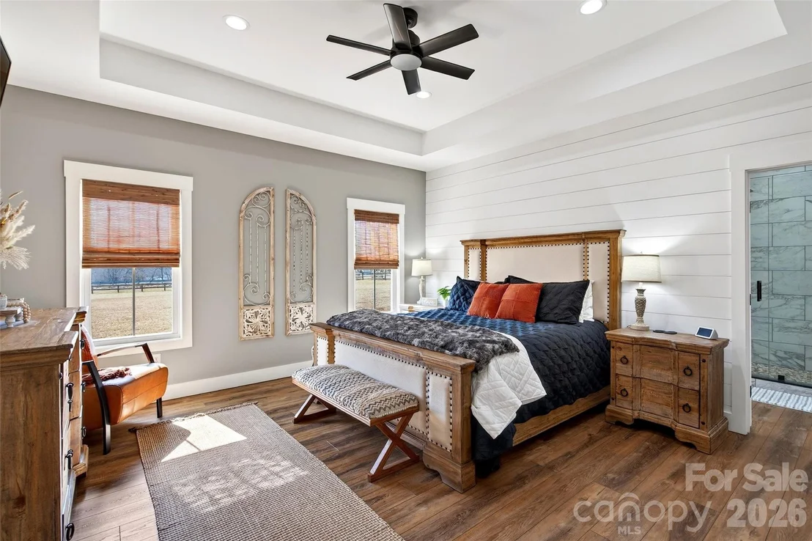
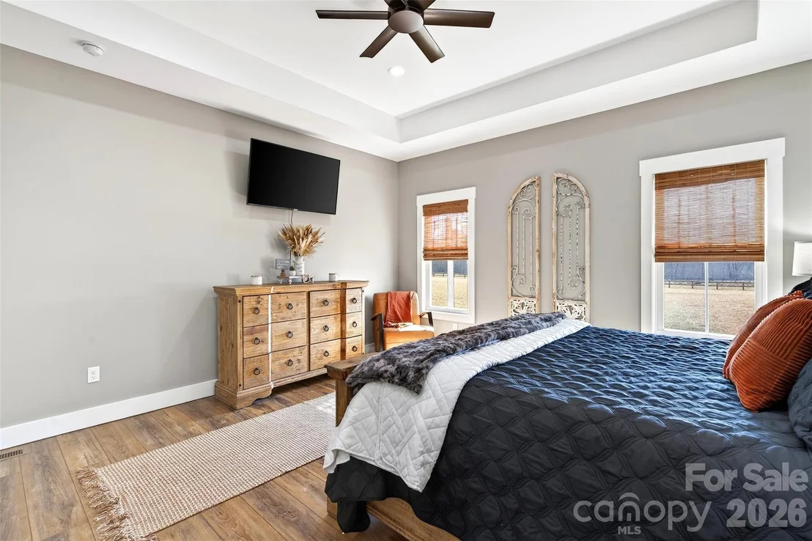
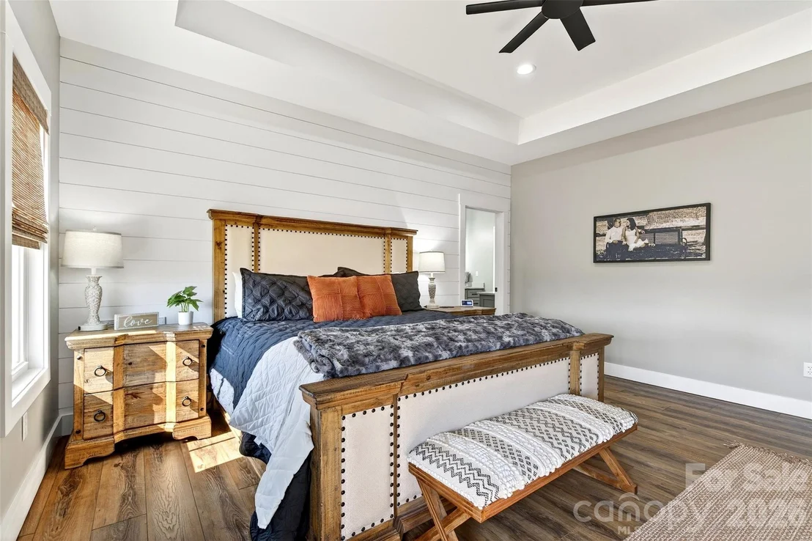
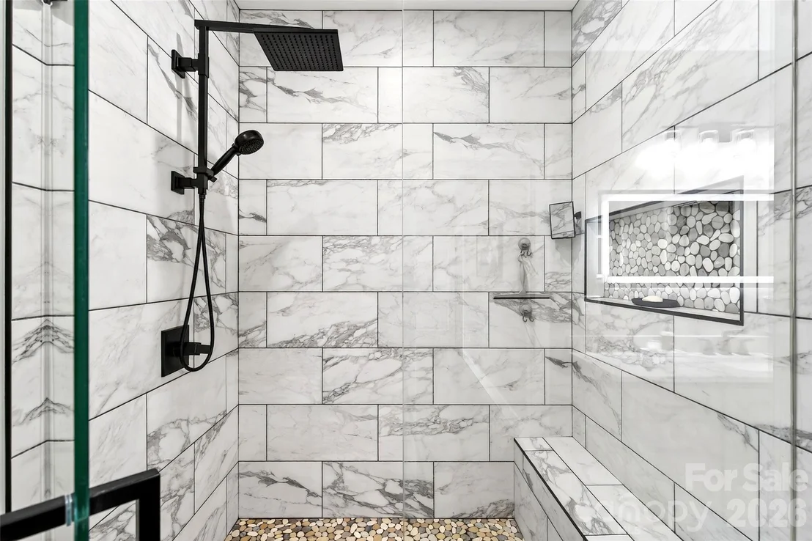
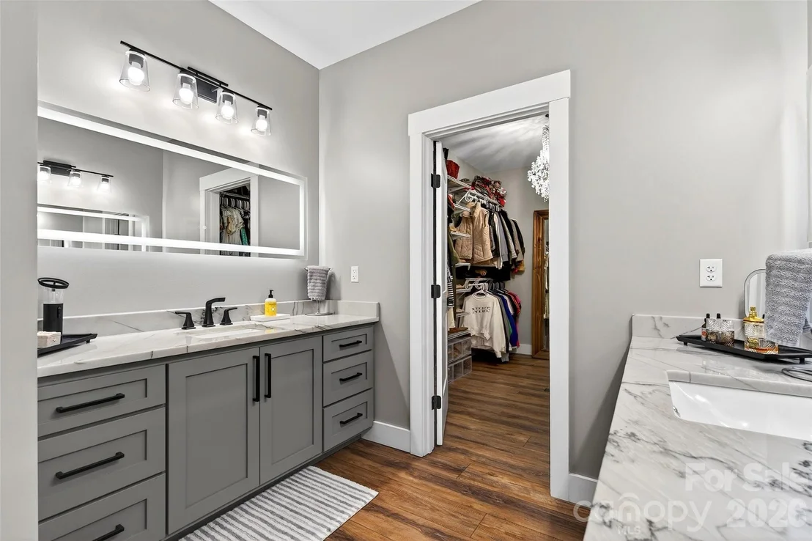
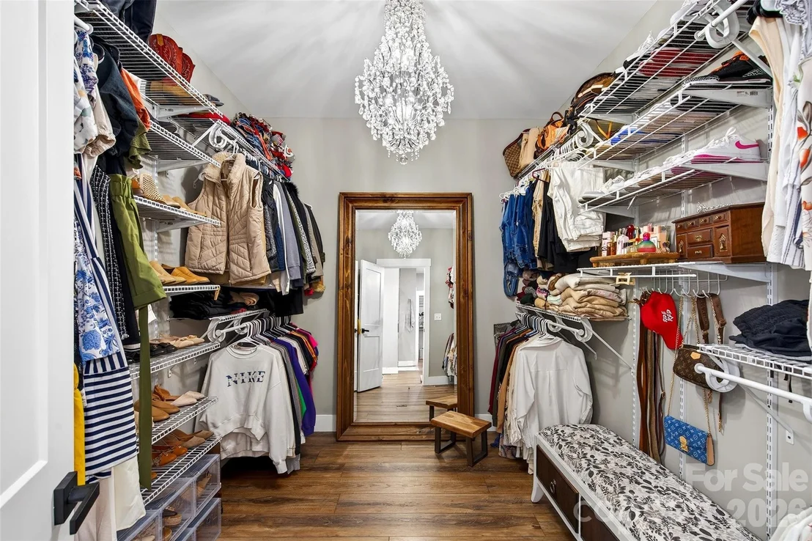
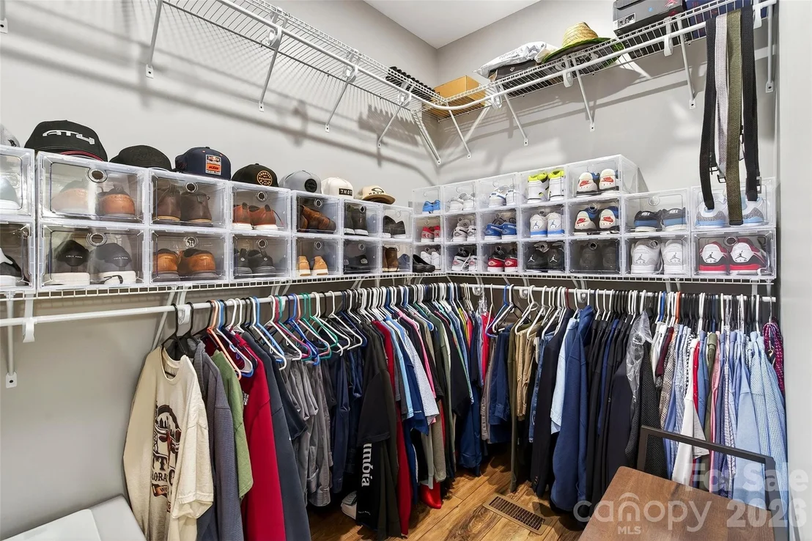
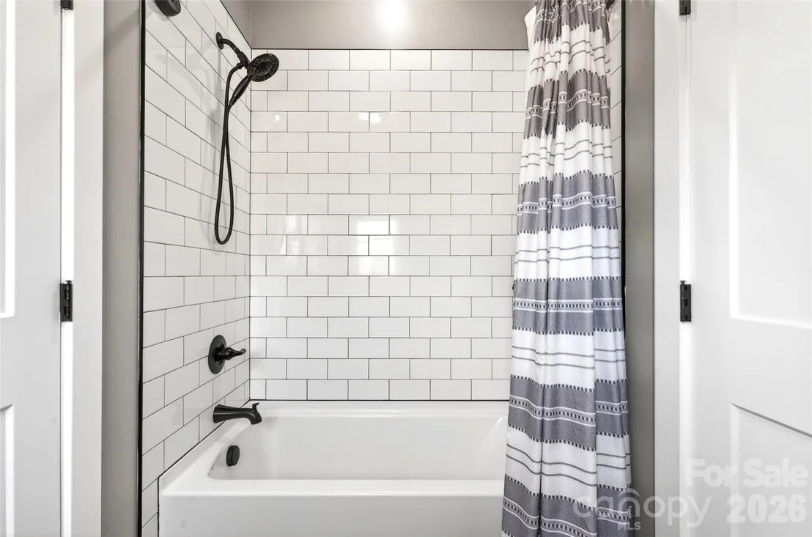
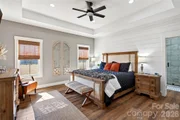
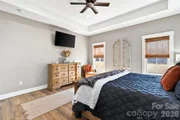
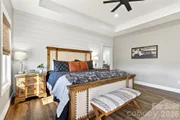
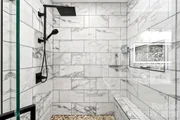
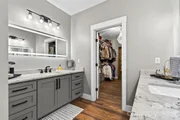
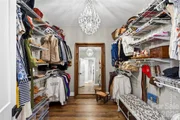
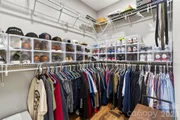
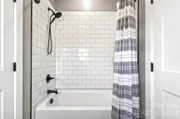
The primary suite is a private retreat, highlighted by tray ceilings and shiplap accent walls. The spa-inspired primary bathroom features custom vanity spaces, separate his-and-her closets, and an oversized tiled shower complete with a custom rain shower head.
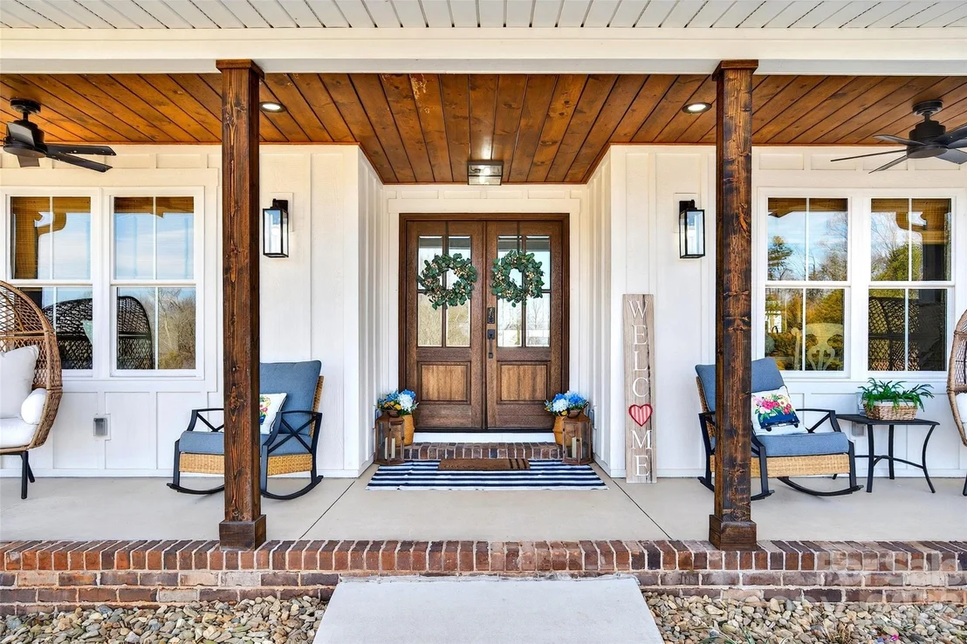
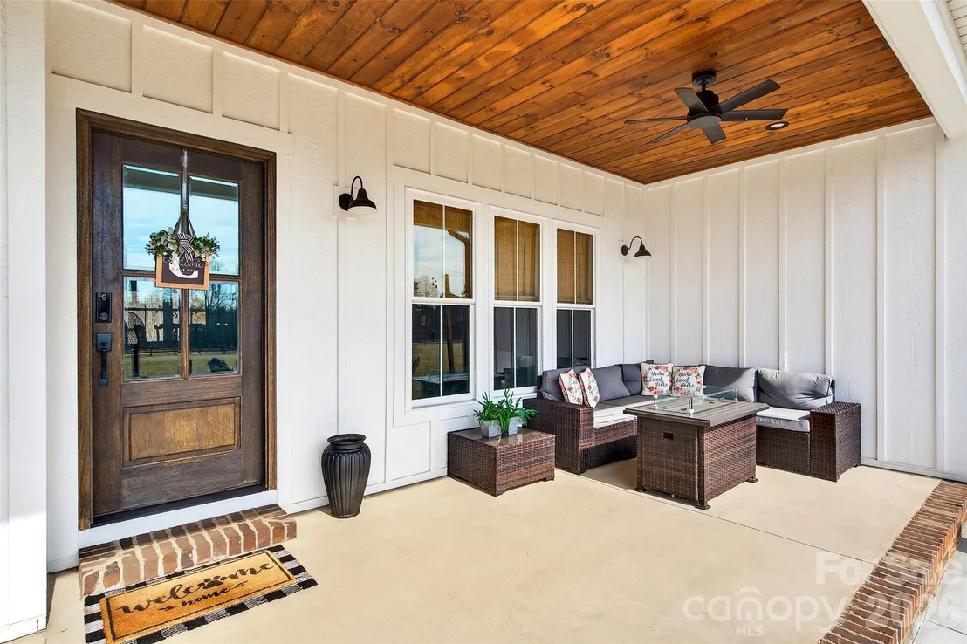
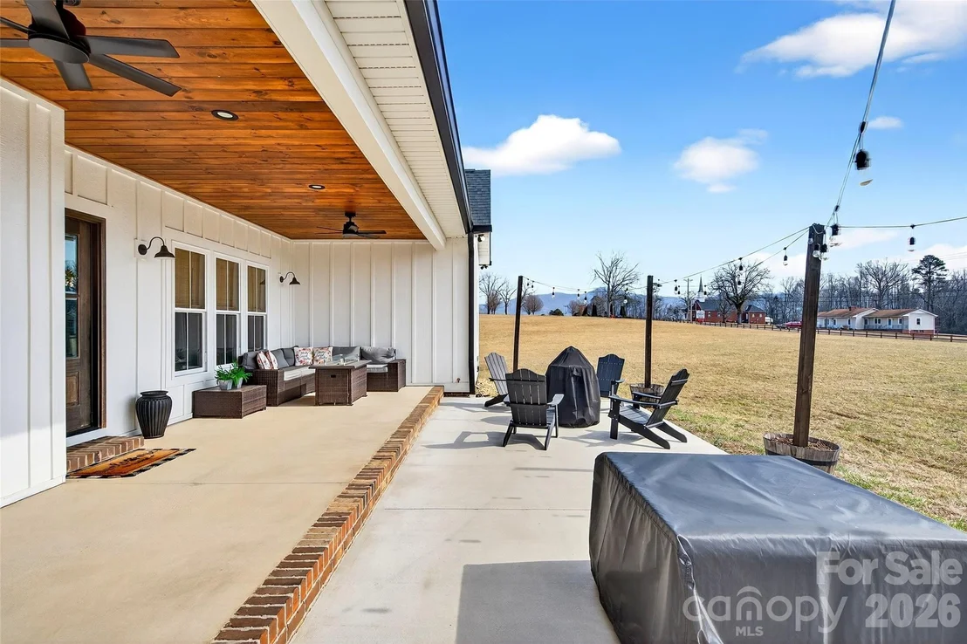
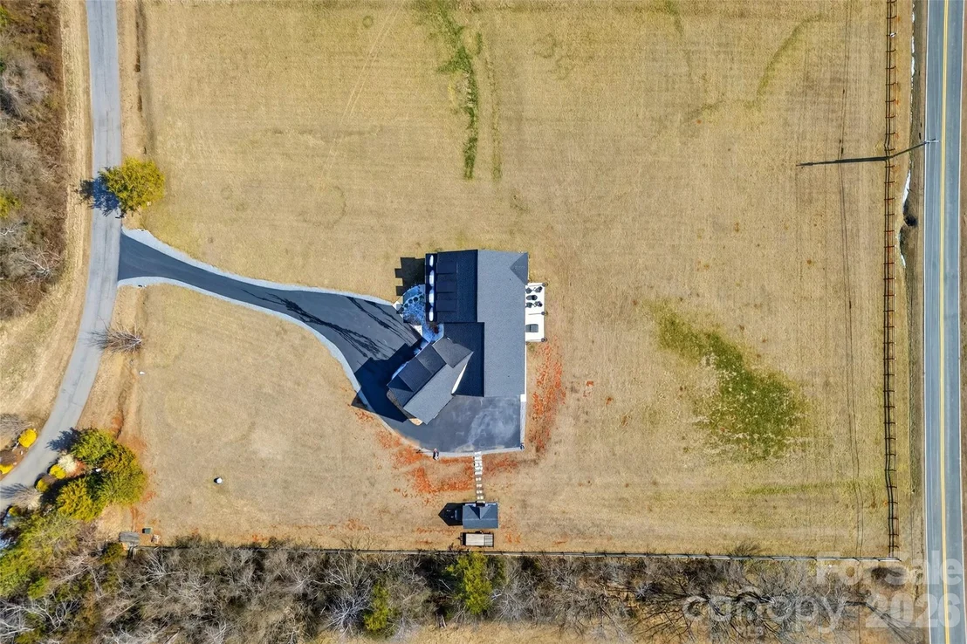
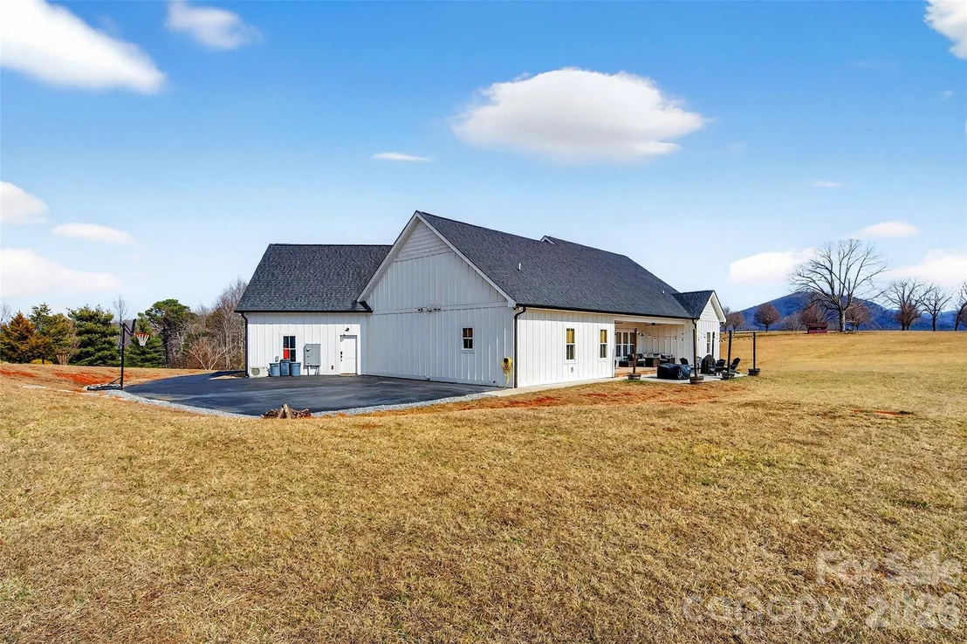
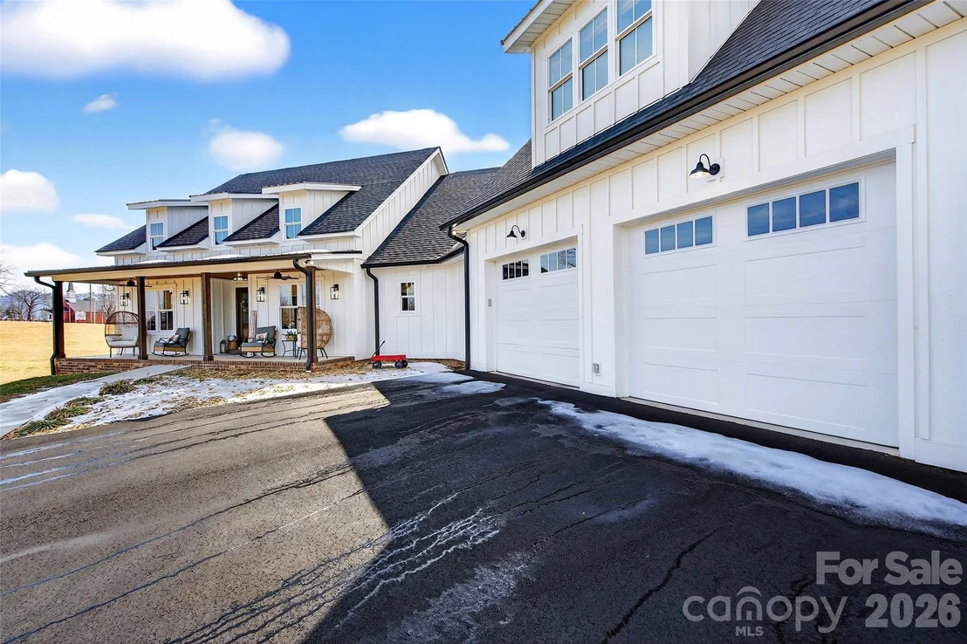
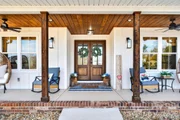
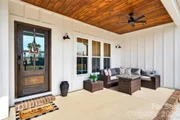
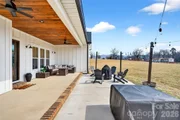
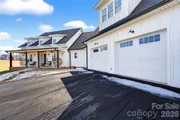
Outdoor living is equally impressive, with concrete porches adorned with ceiling fans and custom wood porch ceilings that extend the farmhouse aesthetic outdoors. A large patio provides the perfect setting for entertaining guests or enjoying quiet evenings at home.
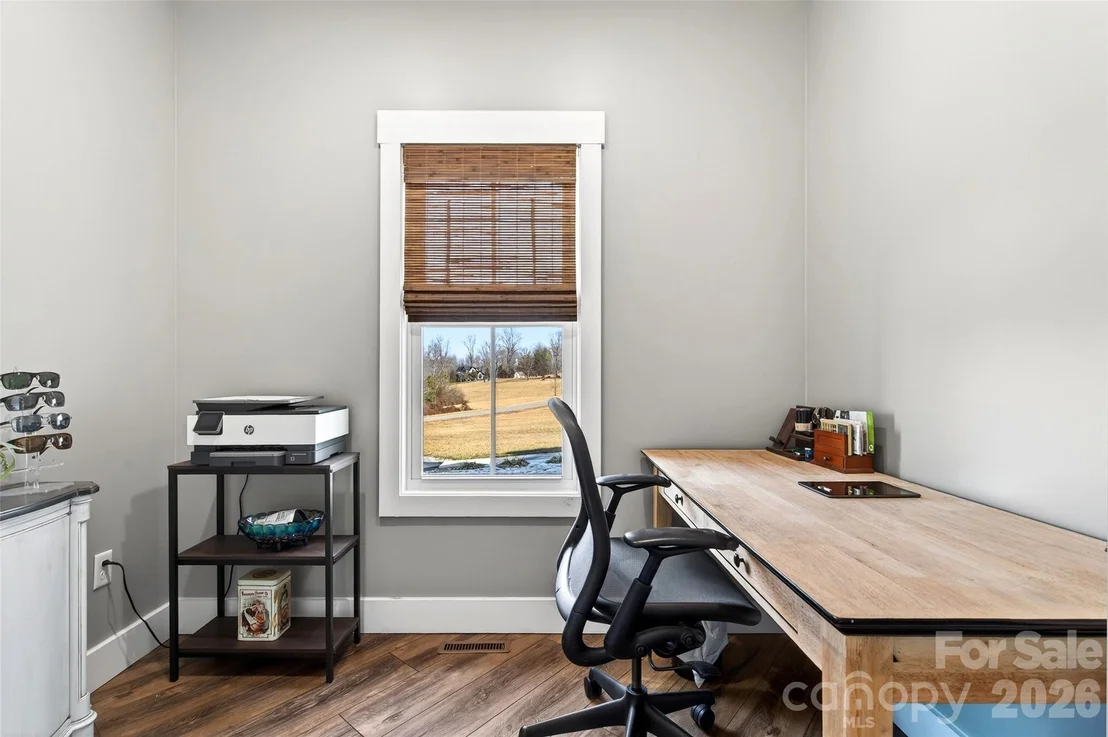
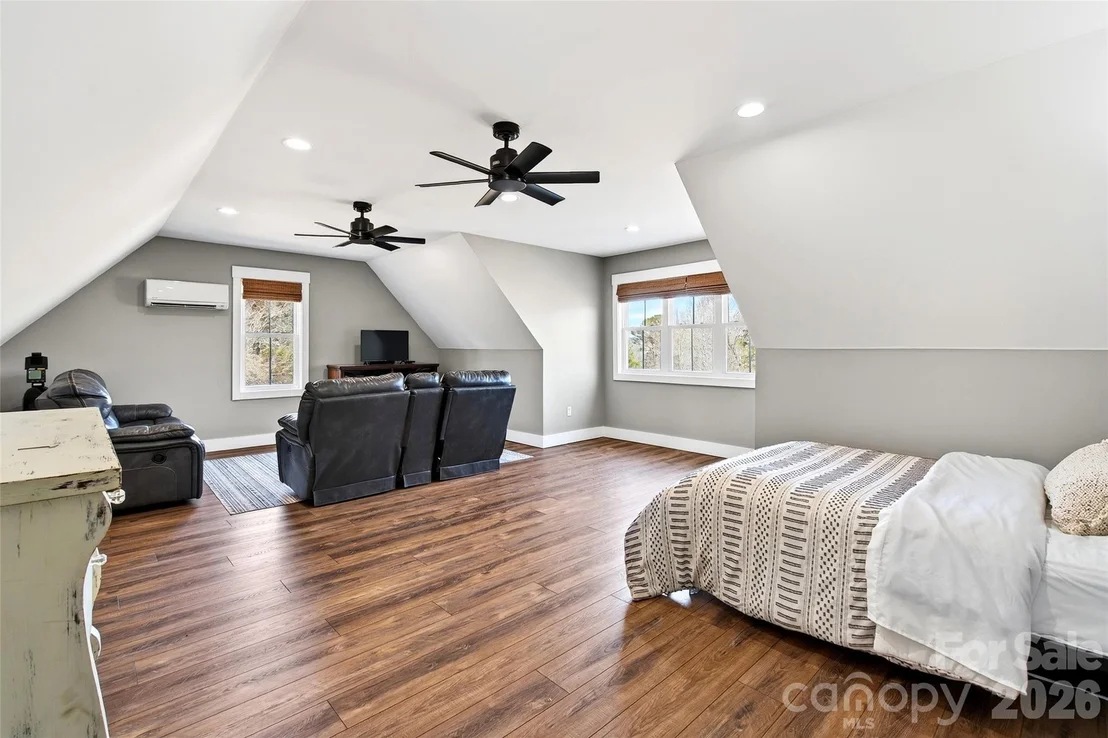
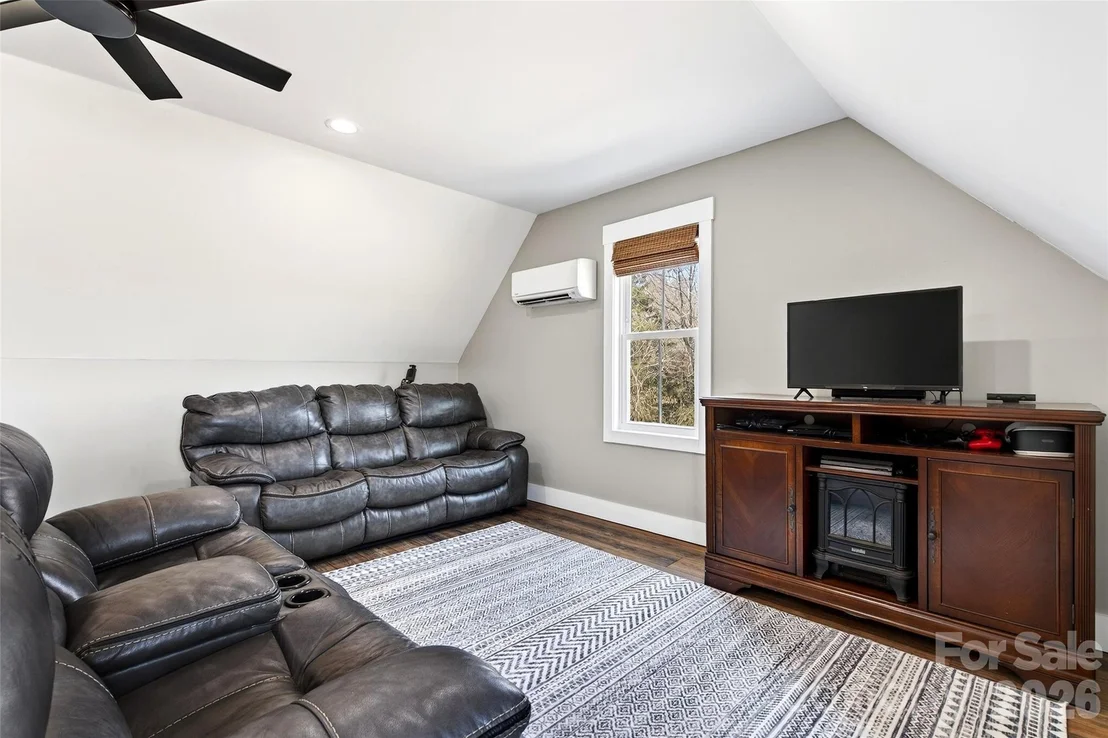
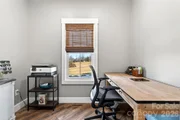
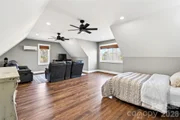
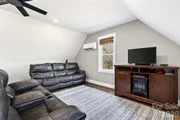
Upstairs, a massive bonus room offers endless flexibility for a media room, playroom, home office, or guest space, along with additional attic storage. The encapsulated crawlspace enhances energy efficiency and helps reduce heating and cooling costs.
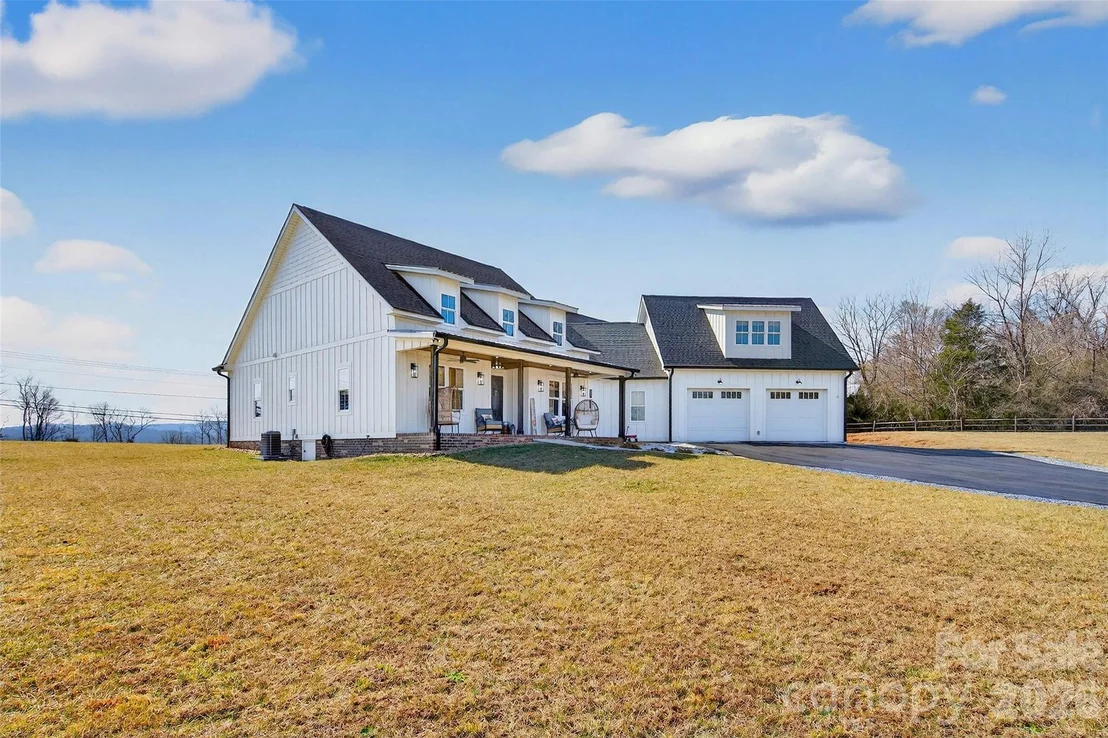
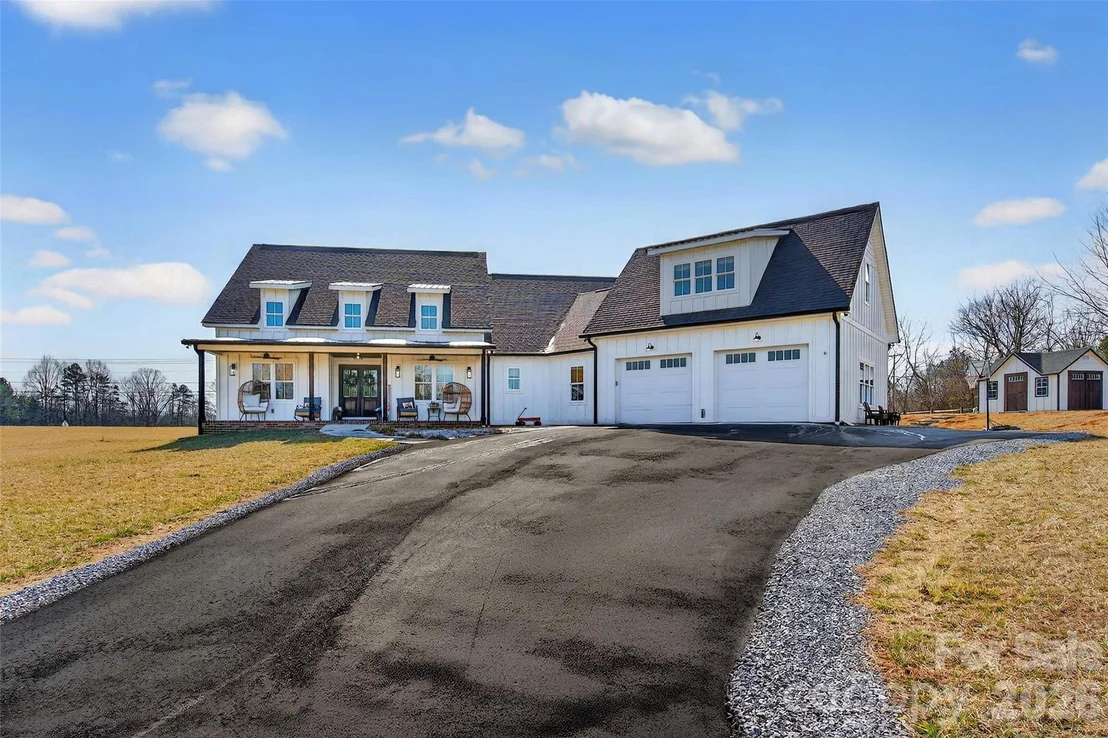
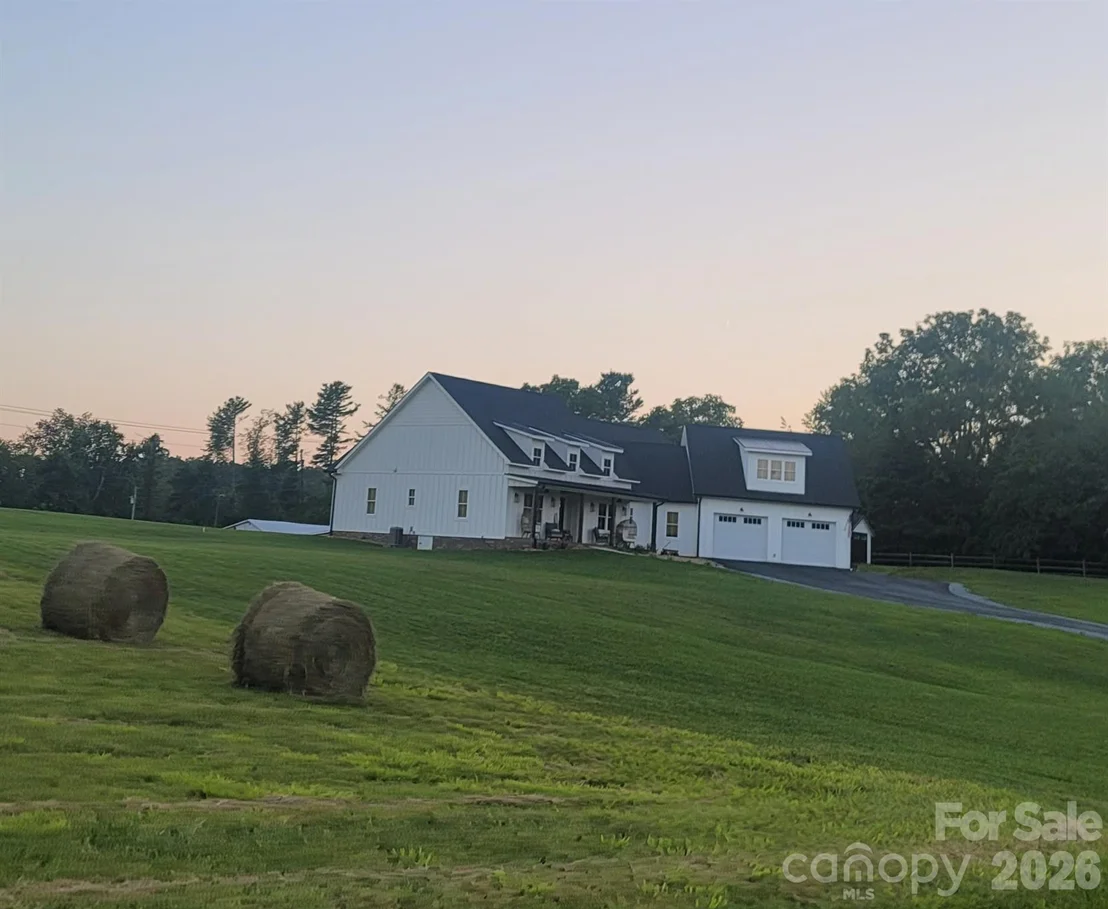
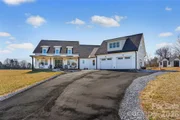
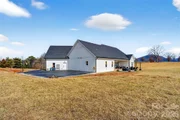
With its spacious layout, custom craftsmanship, and carefully curated finishes, this modern farmhouse stands out as a rare find. Thoughtfully designed and beautifully executed, this is truly a must-see property.
Payment Calculator
Your Estimated Monthly Payment
Cap Rate Calculator
What does this mean?
Based on our analysis, the cap rate of this property is 1.25%. A negative cap rate indicates that the property might not be feasible as an income-producing asset. The median cap rate for a near zip code 11238 is 4.23%.
How much can I actually make?
Actual monthly rental income may vary between $4,760 and $7,140 depending on unit-specific characteristics. You can change the amount using the slider to further explore.
How is cap rate calculated?
Cap Rate = Net Operating Income (NOI) / Property Asset Value.
When calculating the cap rate, we assume 100% occupancy. Leverage (mortgage) is not considered.
Cap Rate provided by RealtyHop and RentHop, learn more about cap rate here.
Price History
| Date / Event | Date | Event | Price |
|---|---|---|---|
| Jun 5, 2026 | Sold | ||
| Sold | |||
| Apr 30, 2026 | In contract | - | |
| In contract | |||
| Apr 27, 2026 | Price Decreased |
$829,000
↓ $26K
(3%) | |
| Price Decreased | |||
| Apr 23, 2026 | Price Decreased |
$855,000
↓ $4K
(0.5%) | |
| Price Decreased | |||
| Apr 9, 2026 | Price Decreased |
$859,000
↓ $40K
(4.5%) | |
| Price Decreased | |||

Property Highlights
Comparables
Status
Price/ft²
Listed On
Sold On
About McDowell
Similar Homes for Sale
Currently no similar homes aroundNearby Rentals

Last Updated: 5 months ago
Data Source: CANOPYMLS, MLS# CAR4341984
All data is obtained from various sources and may not have been verified by broker or MLS GRID. Supplied Open House Information is subject to change without notice. All information should be independently reviewed and verified for accuracy. Properties may or may not be listed by the office/agent presenting the information.









 Your Privacy Choices
Phone: 425-283-2930
Address: 335 Madison Avenue, New York, NY 10017