


115 LOWELL DRIVE


About This Property
LEGACY OAKS ADULT CAREFREE LIFESTYLE: This Very Stylish Home Speaks Very Highly Of The Promise That Legacy Oaks Has To Offer In A Very Active Carefree Lifestyle Adult Community That Supervises Lawn Care, Fertilization, Snow Removal And A Modern, Very Recently Updated And Redecorated Clubhouse For The Many Clubs And Activities, With Heated Pool, Large Ballroom, 2 Tennis Courts, Pickleball, 2 NEW Bocce Courts And Many Other Features, Clubs, Committees And Activities To Make This The Adult Lifestyle That You Have Earned And Deserve.
SPECIAL ACHIEVEMENTS: Legacy Oaks In 2002 Was A "Winner Of An Unprecedented 10 Pinnacle Awards For Excellence And Quality In Home Building." Legacy Oaks Is Also A Very Proud Winner For 2015, 2018 And 2021 Of The Gold Star Community Award from the Pennsylvania/Delaware Chapter of Community Associations. The Gold Star Community® Achievement Means Legacy Oaks Has Taken The Necessary Steps To Protect And Improve The Quality Of Life And VALUE Of Property In The Community. Please contact Listing Agents for your personal tour of the very luxurious LEGACY OAKS Clubhouse and Amenities. This is typically a deciding factor in the purchase decision and we are happy to conduct a personal and very informative tour. (NOTE: We have lived here since 2005 and love it). NOTE: CUSTOM FEATURES & UPGRADES LIST AND FLOOR PLANS ARE IN THE DOCUMENTS SECTION.
Payment Calculator
Your Estimated Monthly Payment
Cap Rate Calculator
What does this mean?
Based on our analysis, the cap rate of this property is 1.25%. A negative cap rate indicates that the property might not be feasible as an income-producing asset. The median cap rate for a near zip code 11238 is 4.23%.
How much can I actually make?
Actual monthly rental income may vary between $4,760 and $7,140 depending on unit-specific characteristics. You can change the amount using the slider to further explore.
How is cap rate calculated?
Cap Rate = Net Operating Income (NOI) / Property Asset Value.
When calculating the cap rate, we assume 100% occupancy. Leverage (mortgage) is not considered.
Cap Rate provided by RealtyHop and RentHop, learn more about cap rate here.
Price History
| Date / Event | Date | Event | Price |
|---|---|---|---|
| Nov 26, 2024 | Sold | ||
| Sold | |||
| Oct 23, 2024 | In contract | - | |
| In contract | |||
| Oct 20, 2024 | Listed by BHHS Fox & Roach-Northfield | $650,000 | |
| Listed by BHHS Fox & Roach-Northfield | |||
| | |||
|
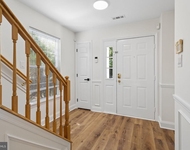
In The Most Sought-After #1 Adult Community, LEGACY OAKS AT EVESHAM, Is This Very Attractive And Lovely Model, The FITZGERALD GRAND, Very Spacious 2656 Square Feet, On A Professionally Landscaped Homesite Backing To A Wooded Area Including A Large BRICK PAVER PATIO And SUNROOM And A BRAND NEW ARCHITECTURAL ROOF. The Curb Appeal Features A STONE FRONT and a FULL TWO CAR PAVER DRIVEWAY, PAVER WALKWAY And ENTRY As Well As POND And FOUNTAIN VIEWS. This Very Spacious 3 Bedroom And 3 FULL Bath Home Boasts A Large Entry Foyer With Vaulted Ceiling And View To The Large Loft, Formal Living Room And Dining Room, Large Updated Kitchen and Breakfast Room With Upgraded Kitchen YORKTOWNE 42-Inch Kitchen Cabinets, CORIAN COUNTERS, Tiled Backsplash And A CUSTOM WATER SOFTENING SYSTEM, Recessed Lighting And Much More. There Is Also A NEWER HVAC (2018) And A NEWER Hot Water Heater (2019). The Foyer Has UPGRADED WIDE PLANK HARDWOOD Flooring That Also Extends Into The Kitchen, Breakfast Room And Family Room. The Very Large Family Room Has A Soaring Cathedral Ceiling, GAS Fireplace, Custom Mantle, Numerous Custom Windows With Semi Circle Upper Windows And Entry To The Bright SUNROOM Through Double French Doors And Then Out Onto The BRICK PAVER PATIO And To The Private WOODED Yard. Also featured are 9 Foot Ceilings, Cathedral Ceilings, Underground Lawn Sprinkler System, Energy Efficient Vinyl Insulated Windows And More. Also On The Main Floor Is The Large Owners’ Suite With Triple Window, TRAY CEILING With Ceiling Fan And Wooded Views With A Large WALK-IN Closet With CUSTOM SHELVING And Another Closet. On This Main Floor Is The Guest Bedroom #2 Or OFFICE And The Guest FULL Bathroom #2 With Tub/Shower. There Is A Separate Laundry Room With Full Sized Washer And Dryer And Access To The Two Car Garage With Automatic Door Opener. This Home Also Features A Large Loft With View To The Family Room, A 3rd Bedroom With Attic Access, 3RD FULL BATH And A Very Large Storage Room With FULL WALL SHELVING And Attic Access. This Is An Awesome Home And Nearby Is The Recently Redecorated Legacy Oaks Clubhouse. Also Nearby Is Shopping, Restaurants, Houses Of Worship, Golf Course And Many Other Attractions.
LEGACY OAKS ADULT CAREFREE LIFESTYLE: This Very Stylish Home Speaks Very Highly Of The Promise That Legacy Oaks Has To Offer In A Very Active Carefree Lifestyle Adult Community That Supervises Lawn Care, Fertilization, Snow Removal And A Modern, Very Recently Updated And Redecorated Clubhouse For The Many Clubs And Activities, With Heated Pool, Large Ballroom, 2 Tennis Courts, Pickleball, 2 NEW Bocce Courts And Many Other Features, Clubs, Committees And Activities To Make This The Adult Lifestyle That You Have Earned And Deserve.
SPECIAL ACHIEVEMENTS: Legacy Oaks In 2002 Was A "Winner Of An Unprecedented 10 Pinnacle Awards For Excellence And Quality In Home Building." Legacy Oaks Is Also A Very Proud Winner For 2015, 2018 And 2021 Of The Gold Star Community Award from the Pennsylvania/Delaware Chapter of Community Associations. The Gold Star Community® Achievement Means Legacy Oaks Has Taken The Necessary Steps To Protect And Improve The Quality Of Life And VALUE Of Property In The Community. Please contact Listing Agents for your personal tour of the very luxurious LEGACY OAKS Clubhouse and Amenities. This is typically a deciding factor in the purchase decision and we are happy to conduct a personal and very informative tour. (NOTE: We have lived here since 2005 and love it). NOTE: CUSTOM FEATURES & UPGRADES LIST AND FLOOR PLANS ARE IN THE DOCUMENTS SECTION.
| |||
Property Highlights
Building Info
Comparables
Status
Price/ft²
Listed On
Sold On
About Burlington
Similar Homes for Sale
Currently no similar homes aroundNearby Rentals

BHHS Fox & Roach-Northfield
Last Updated: 10 hours ago
Data Source: Bright MLS , MLS# NJBL2073972
 Your Privacy Choices
Phone: 425-283-2930
Address: 335 Madison Avenue, New York, NY 10017