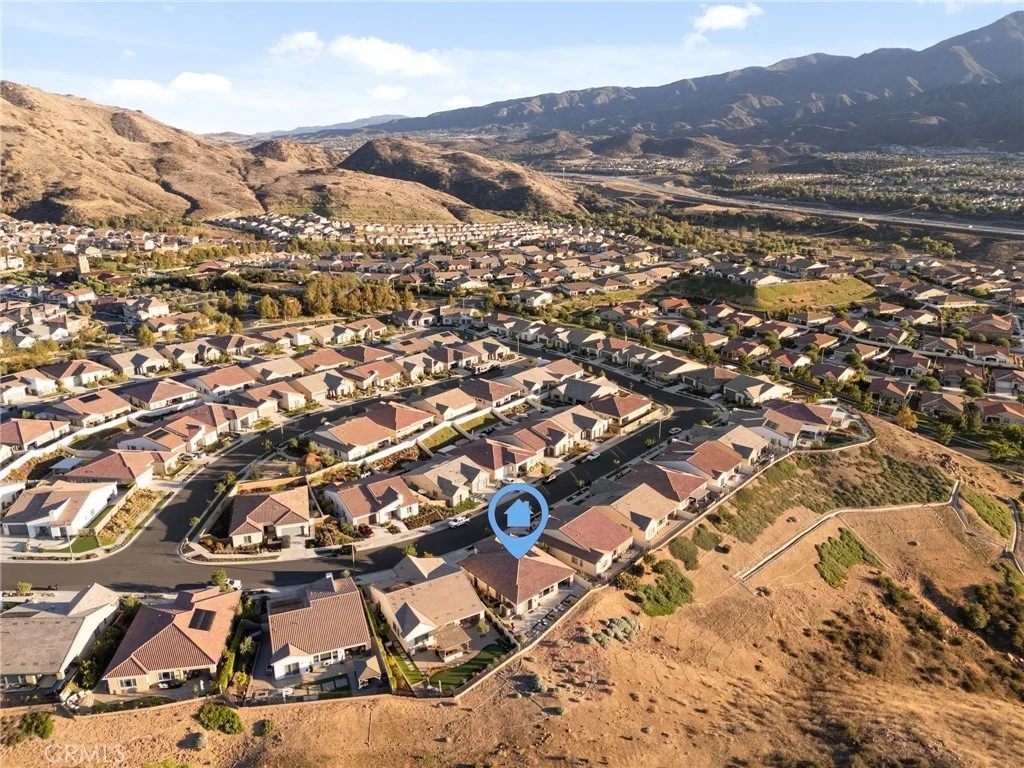
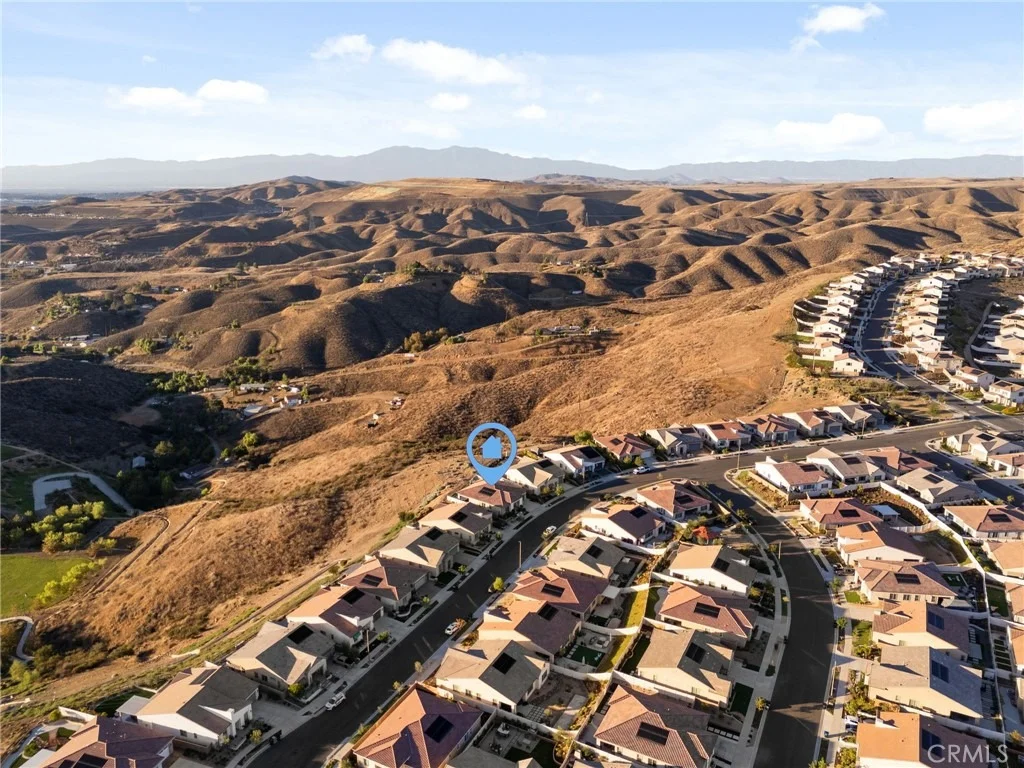
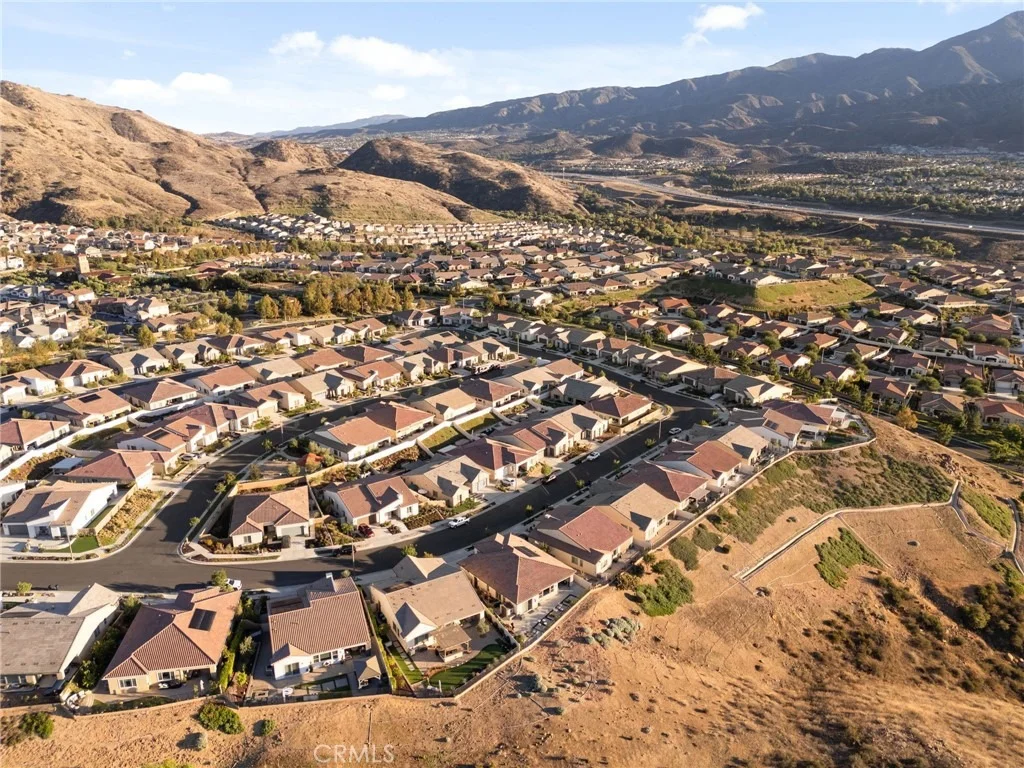
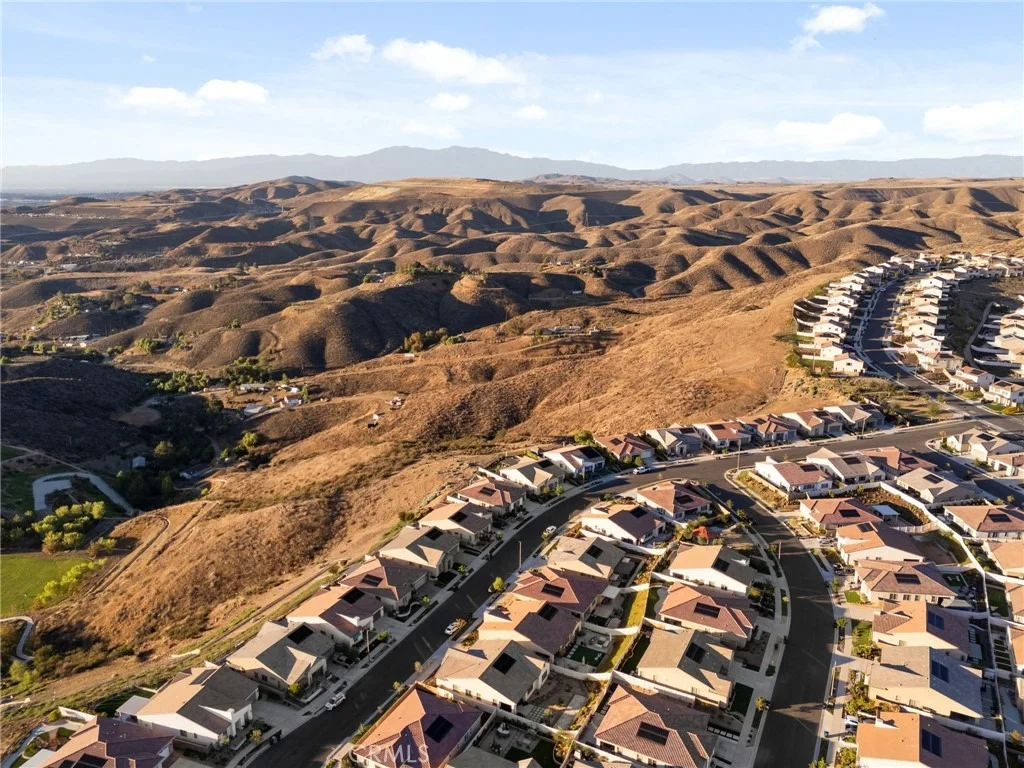
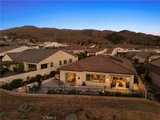
Stunning Views & Resort-Style Living in Terramor! Welcome to this
exceptional home in the sought-after gated community of Terramor,
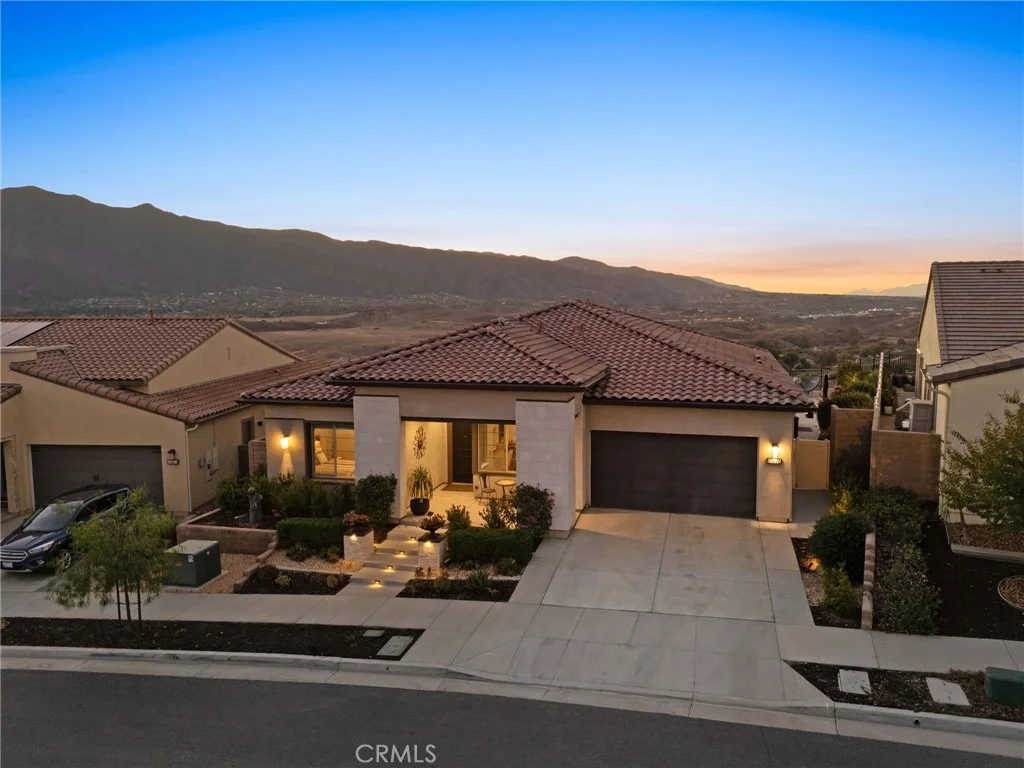
where elegant design, breathtaking Temescal Valley views, and
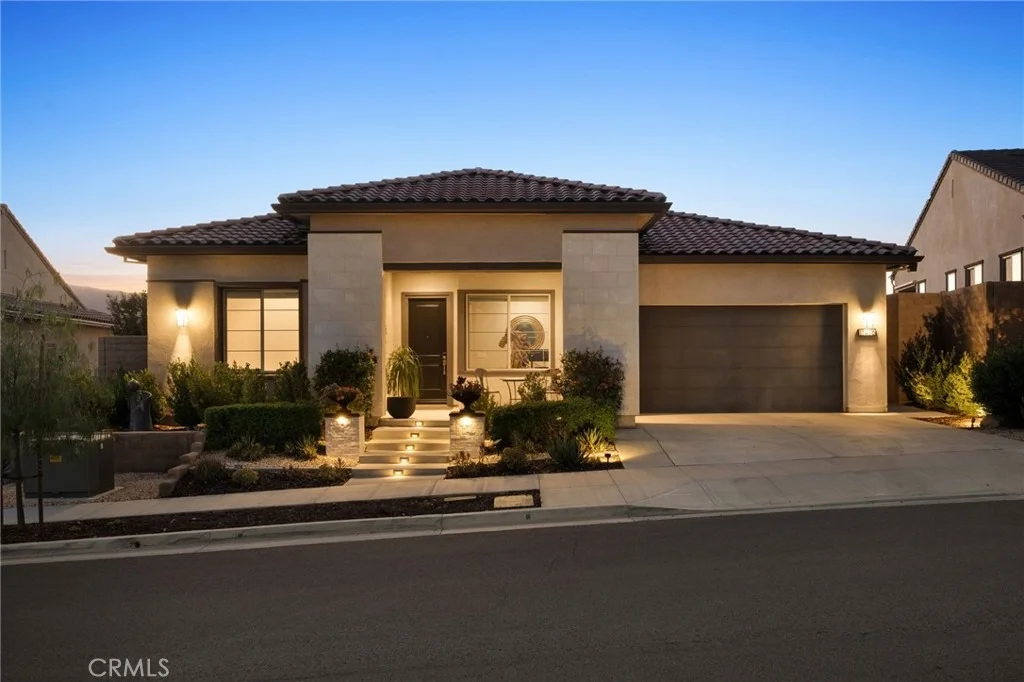
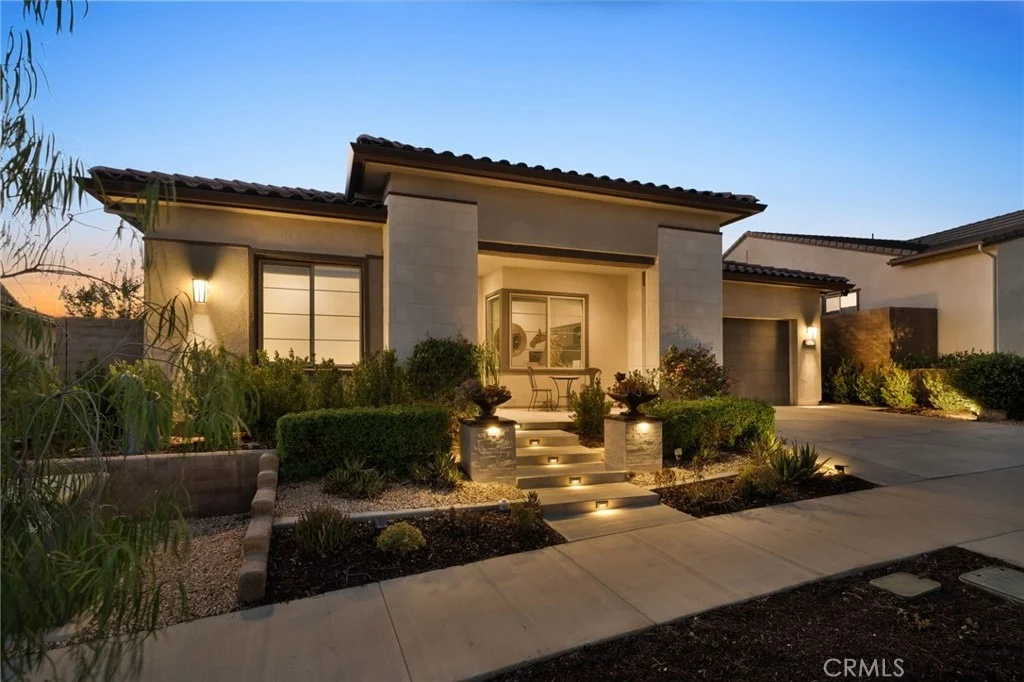
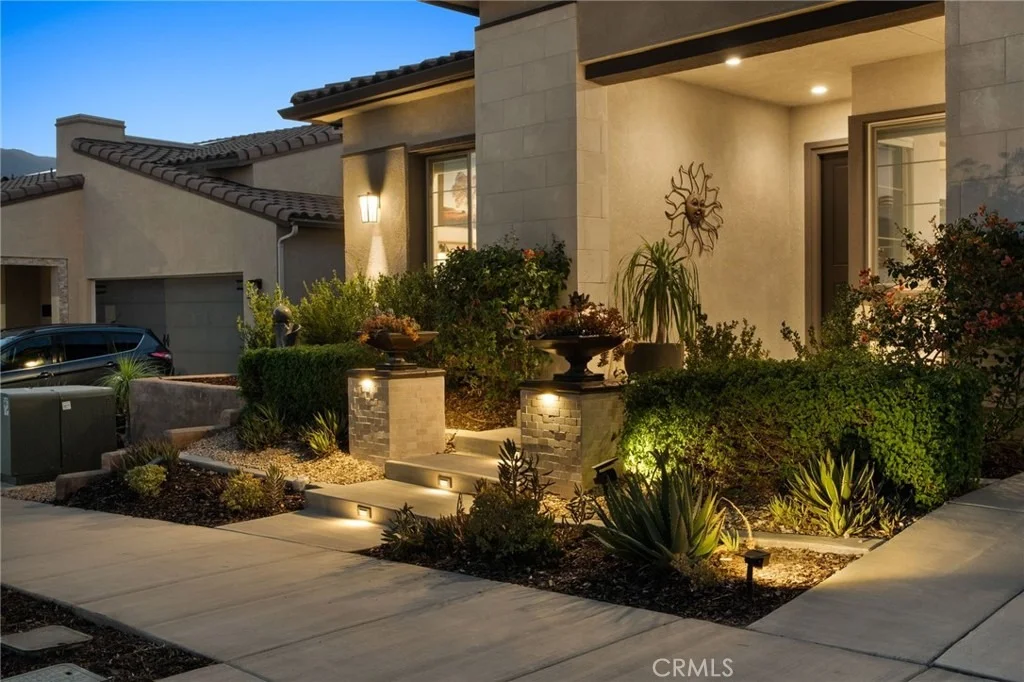
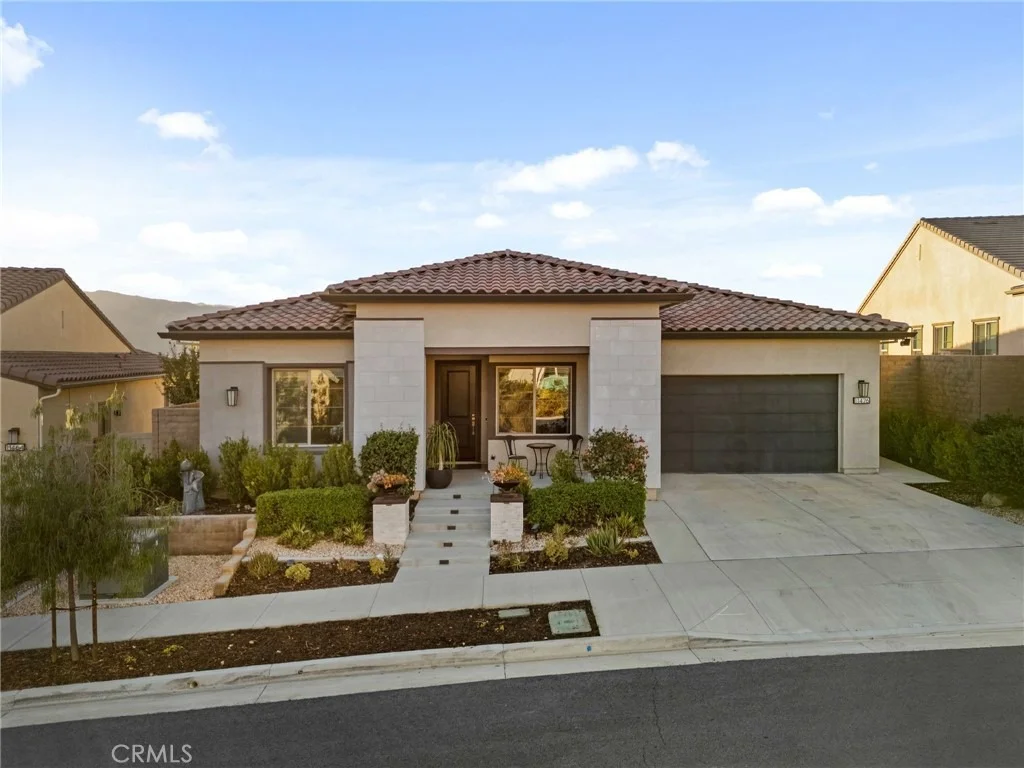
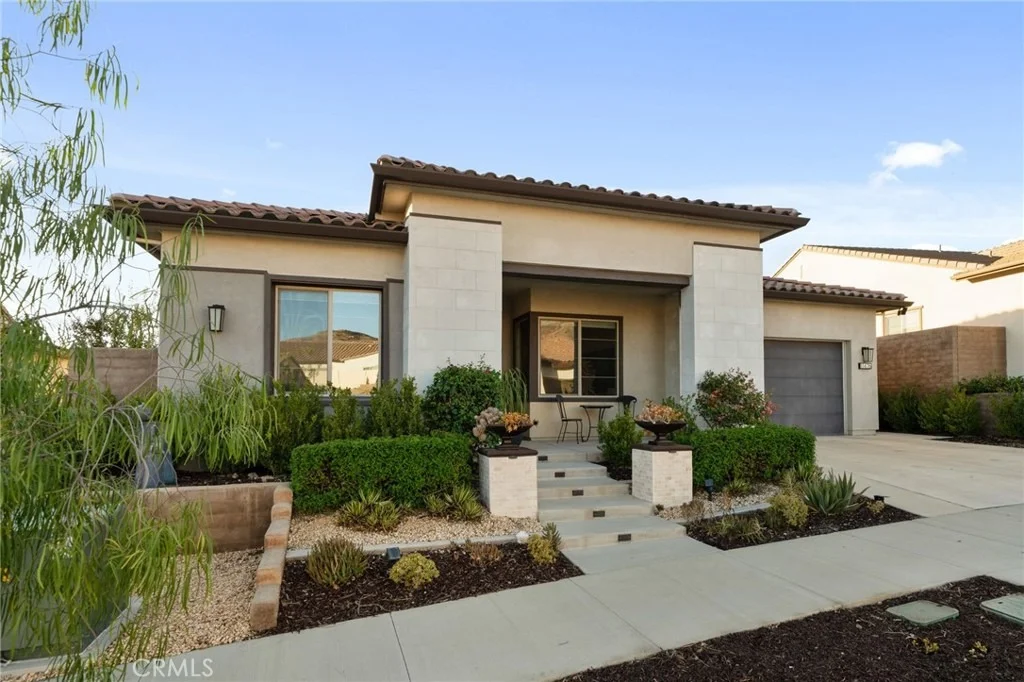
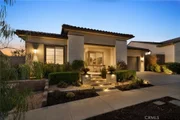
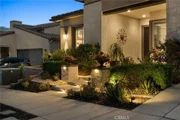
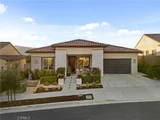
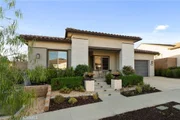
resort-style amenities come together. Gorgeous curb appeal,
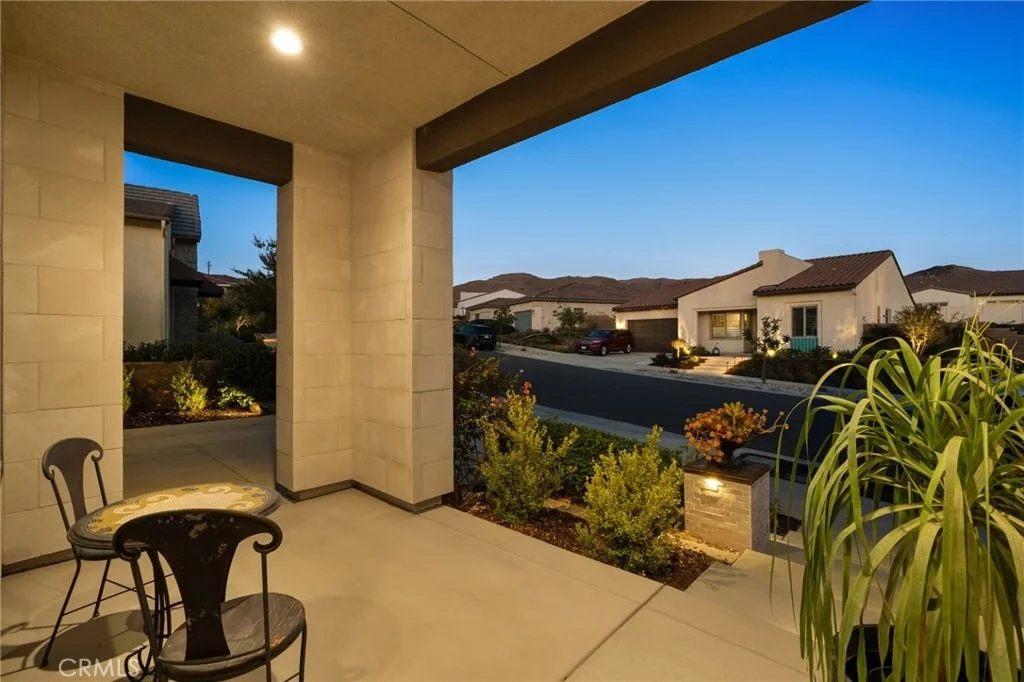
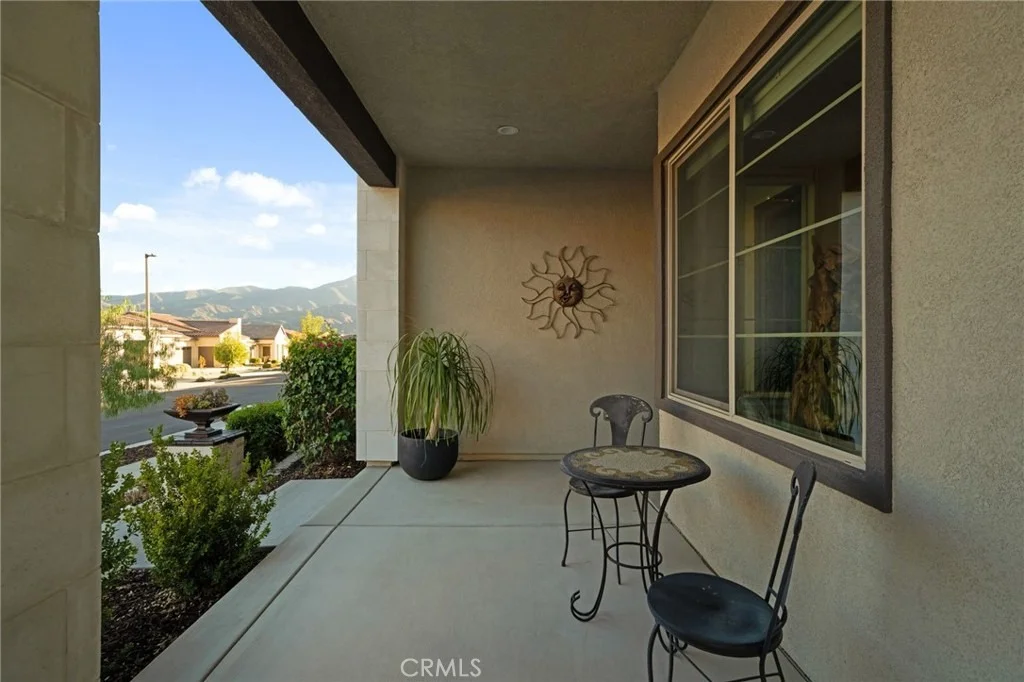
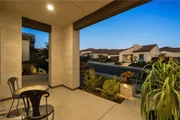
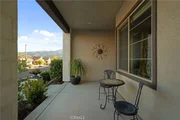
exquisite exterior lighting, and a welcoming front porch set the
tone for what awaits inside. Near the entry, a dedicated office
overlooks the front porch, creating an inviting space to work from
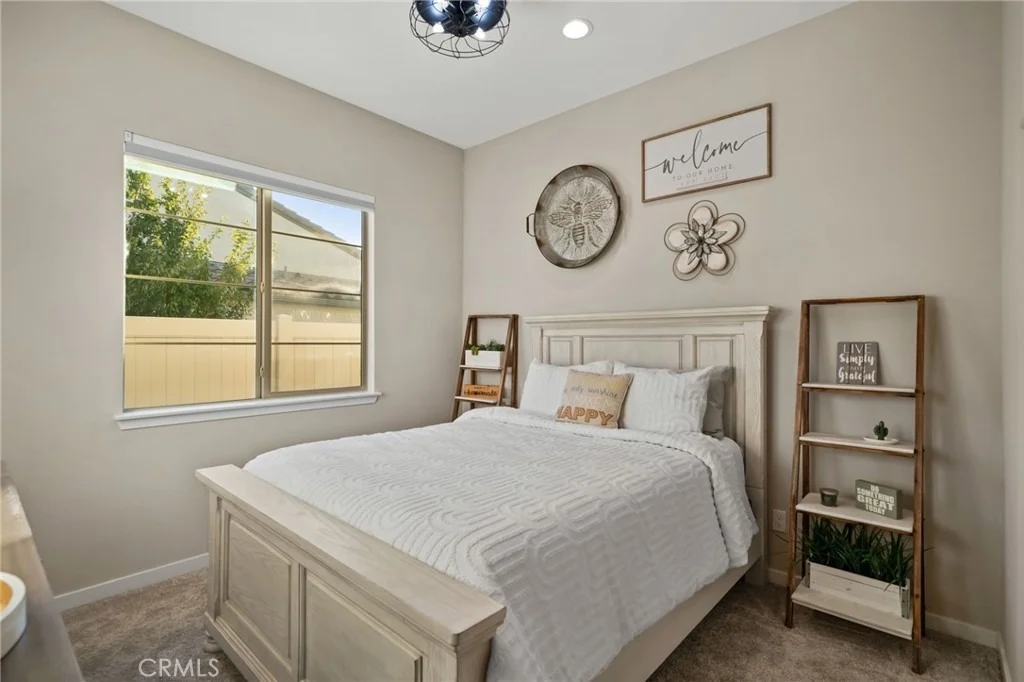
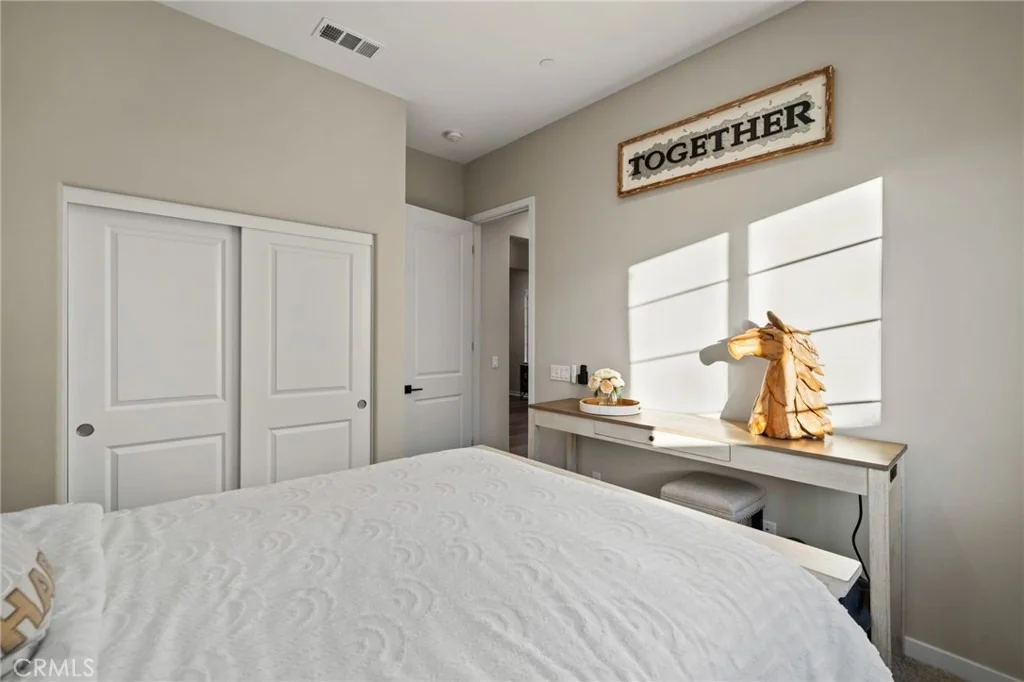
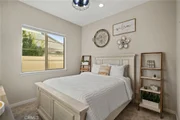
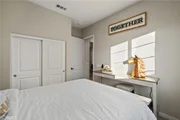
home. A private secondary bedroom retreat is also conveniently
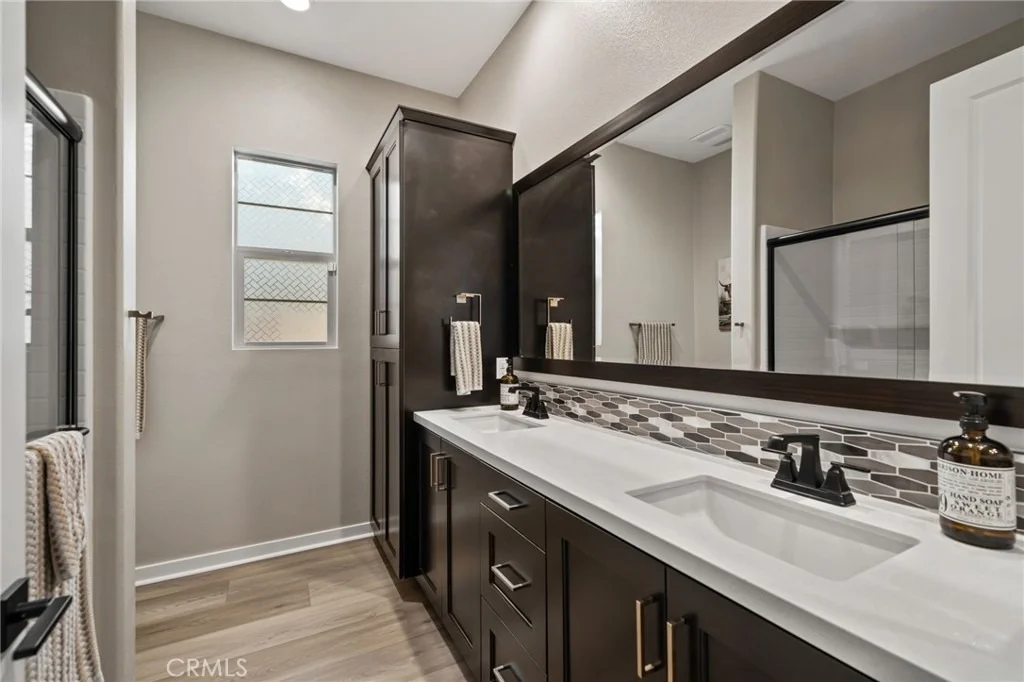
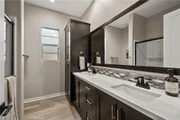
located toward the front of the home, complete with a full bathroom
featuring dual sinks, a walk-in shower, and linen storage. A
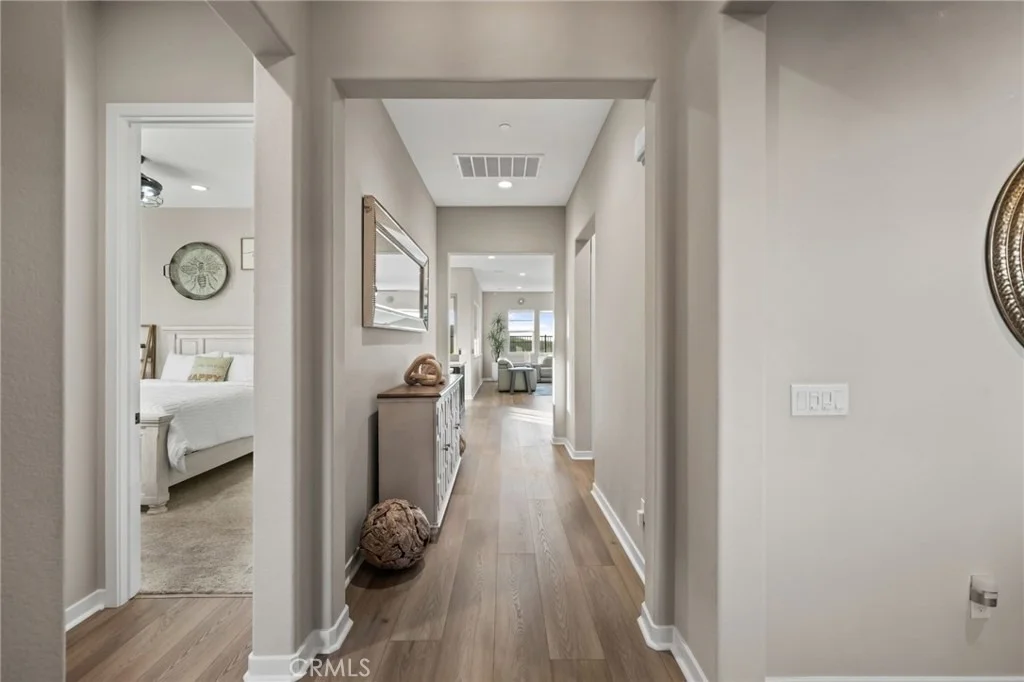
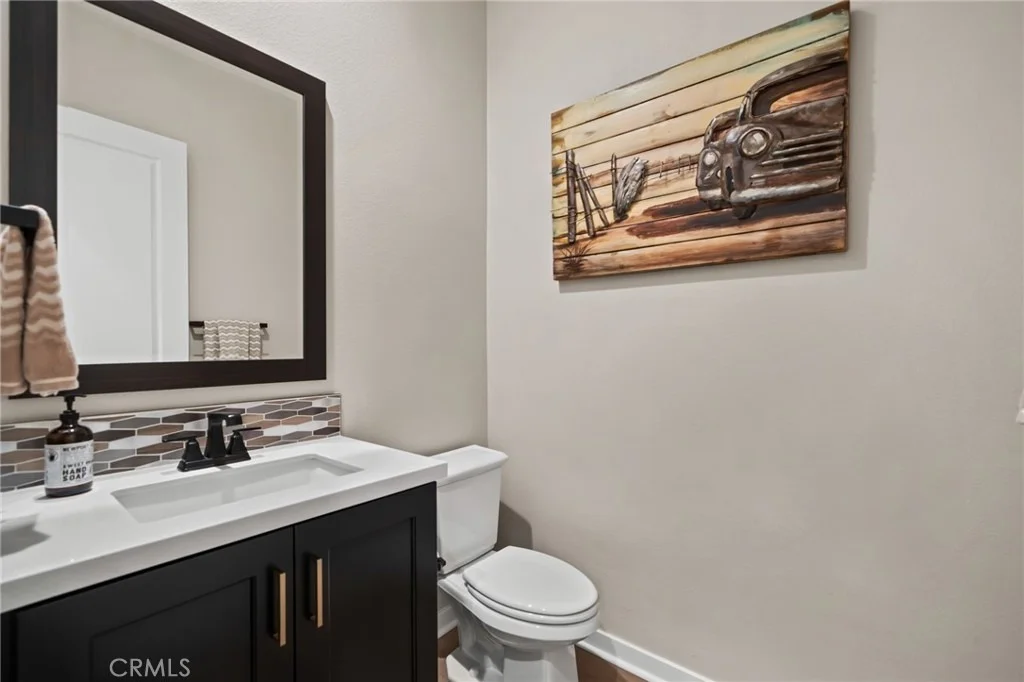
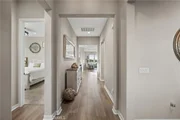
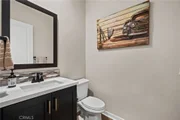
separate powder room adds convenience for guests. Continuing down
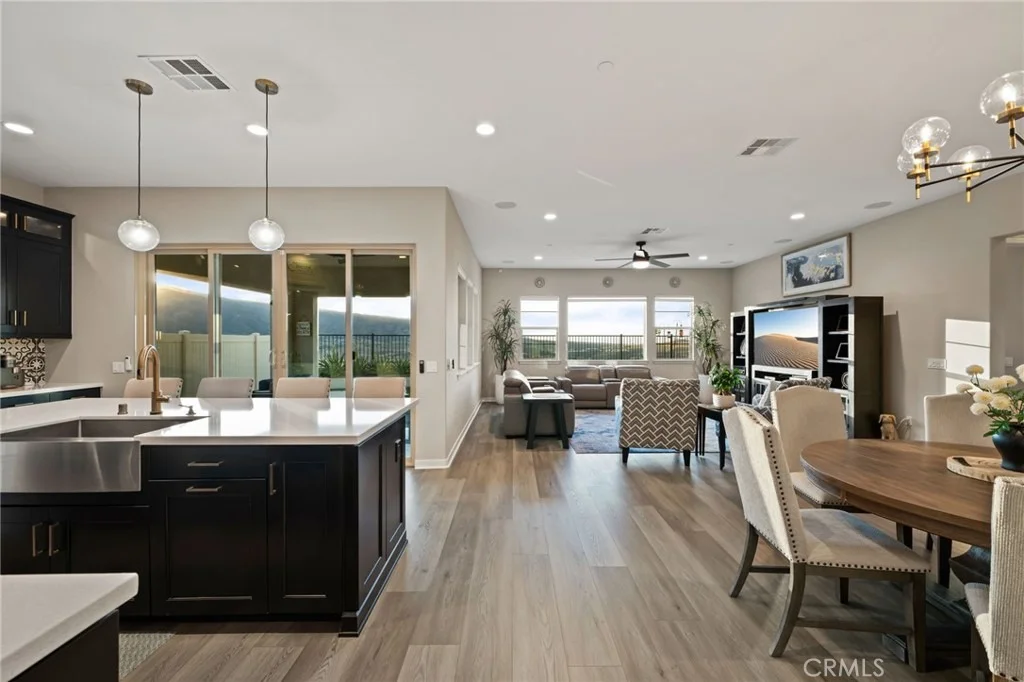
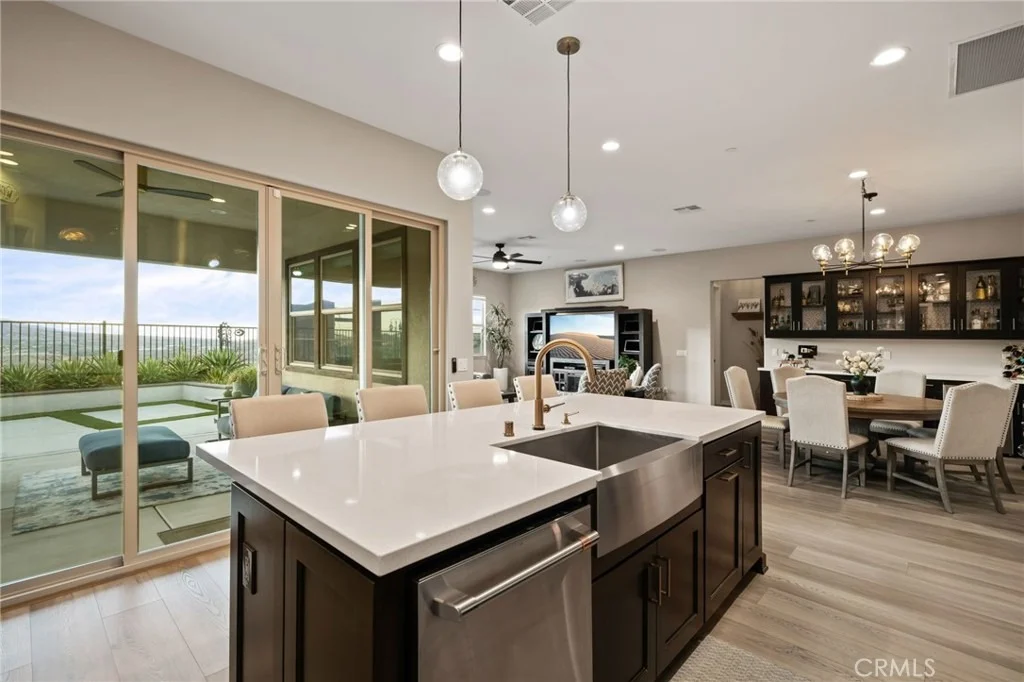
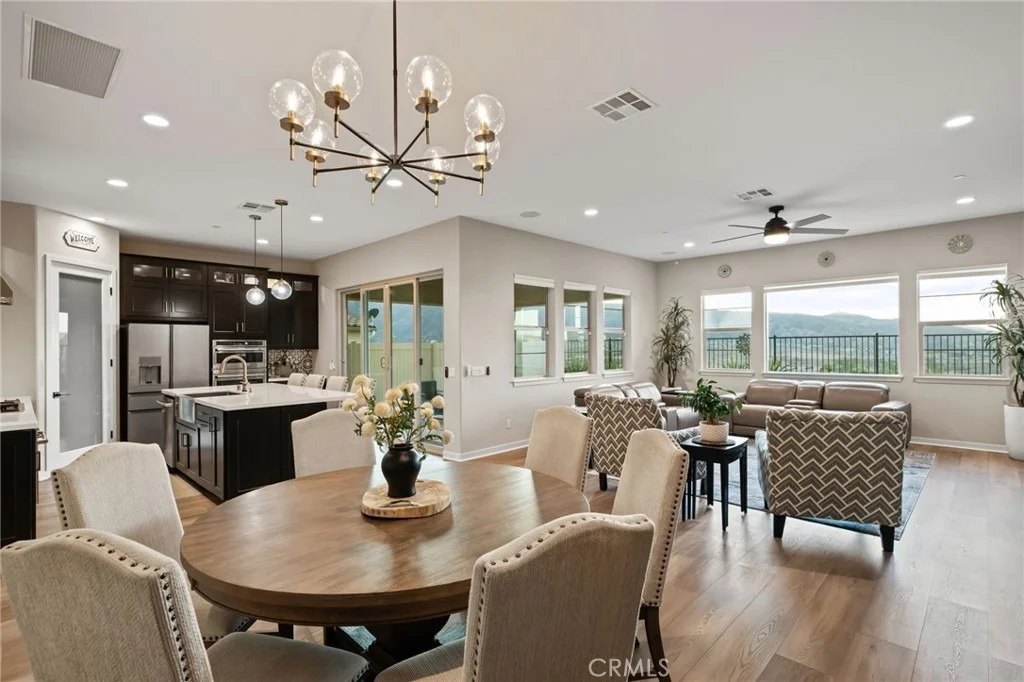
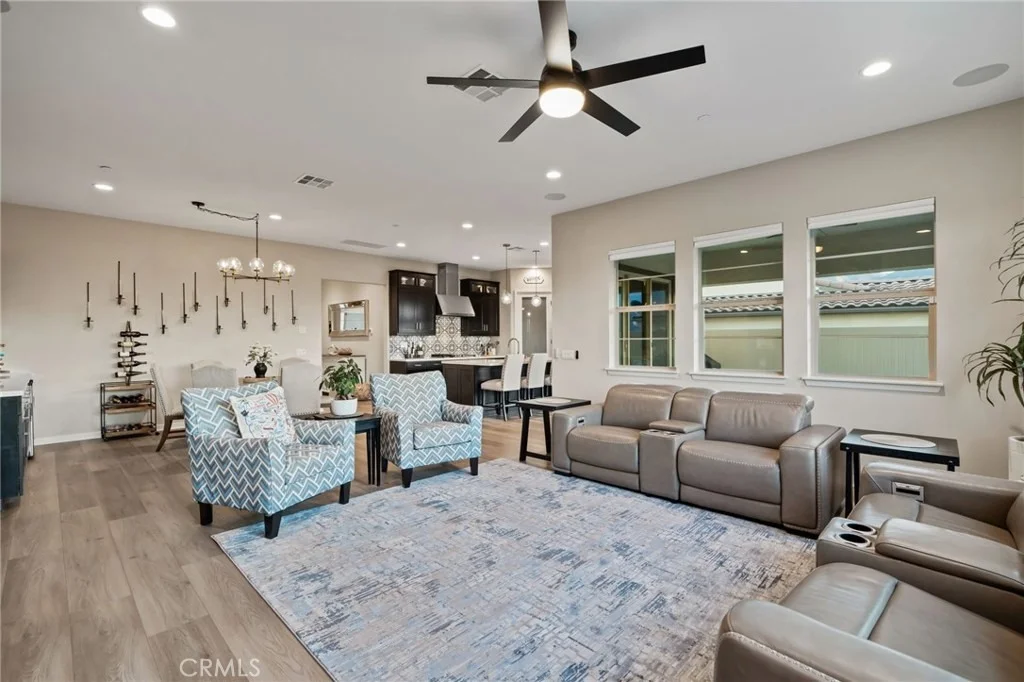
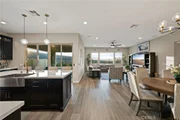
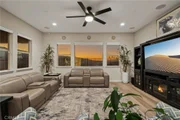
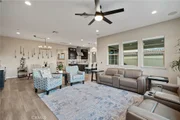
the hall, the home opens into a spectacular living space where the
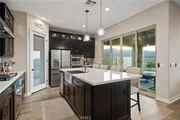
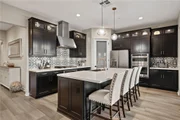
kitchen, dining area, and family room flow seamlessly together. The
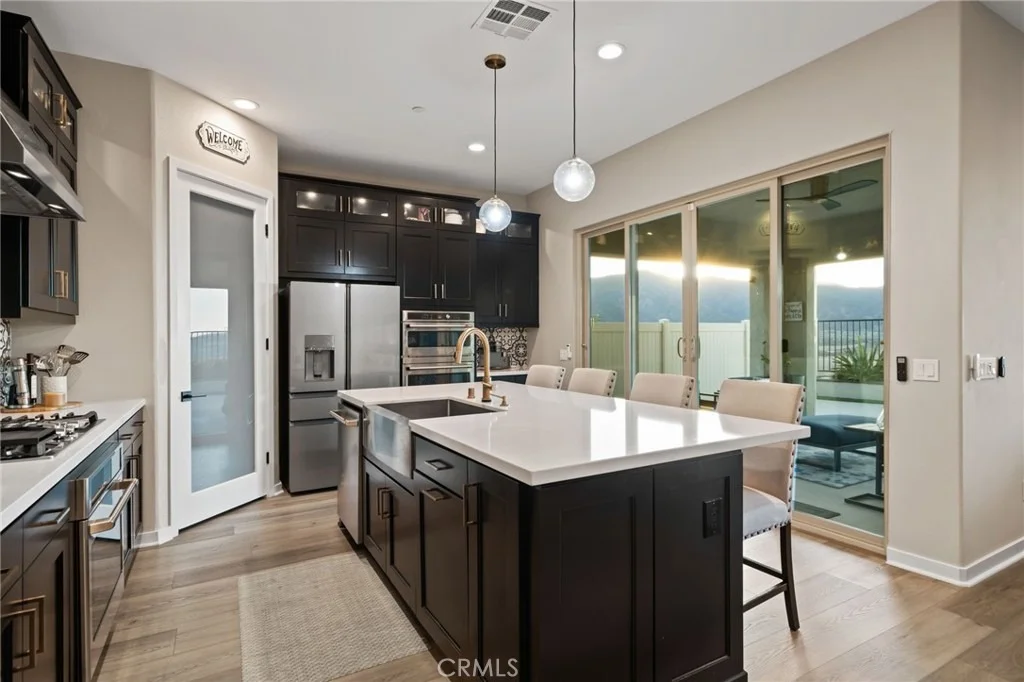
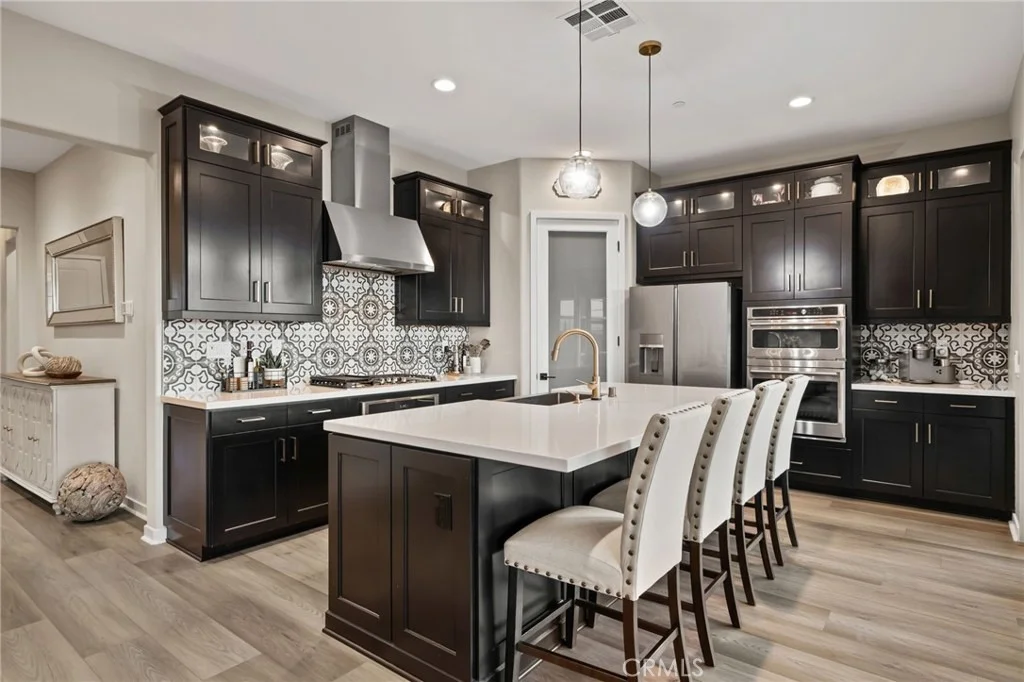
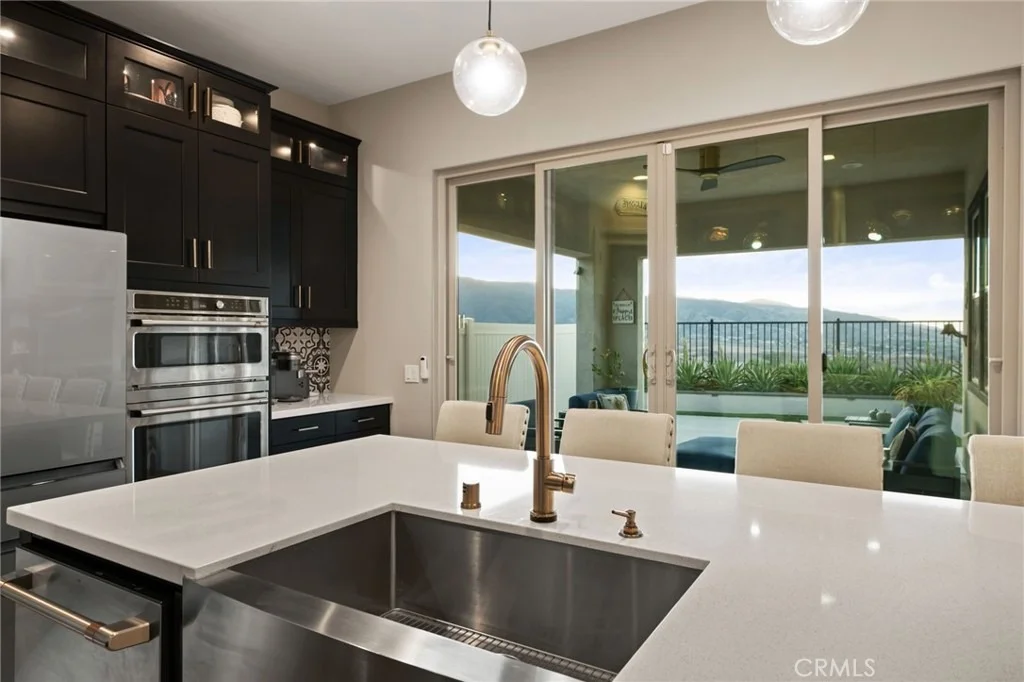
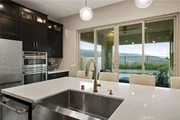
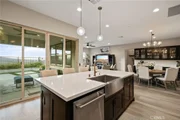
beautifully appointed kitchen features abundant cabinetry, a
gorgeous tile backsplash, a large center island, gas cooktop,
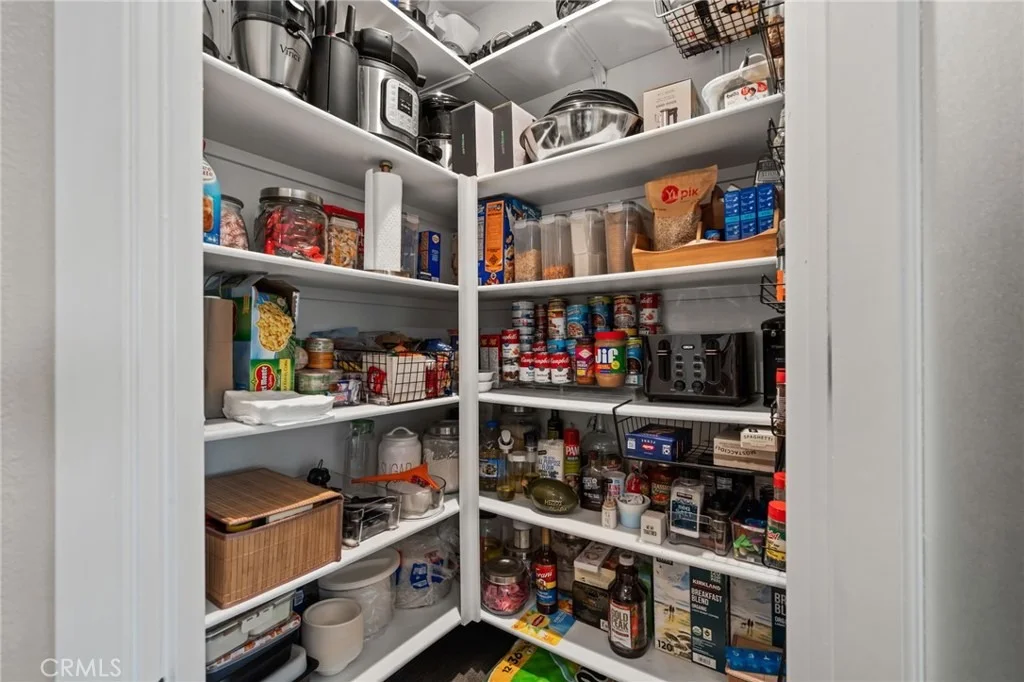
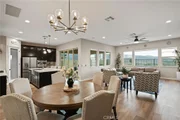
double ovens, and a walk-in pantry. The dining area offers
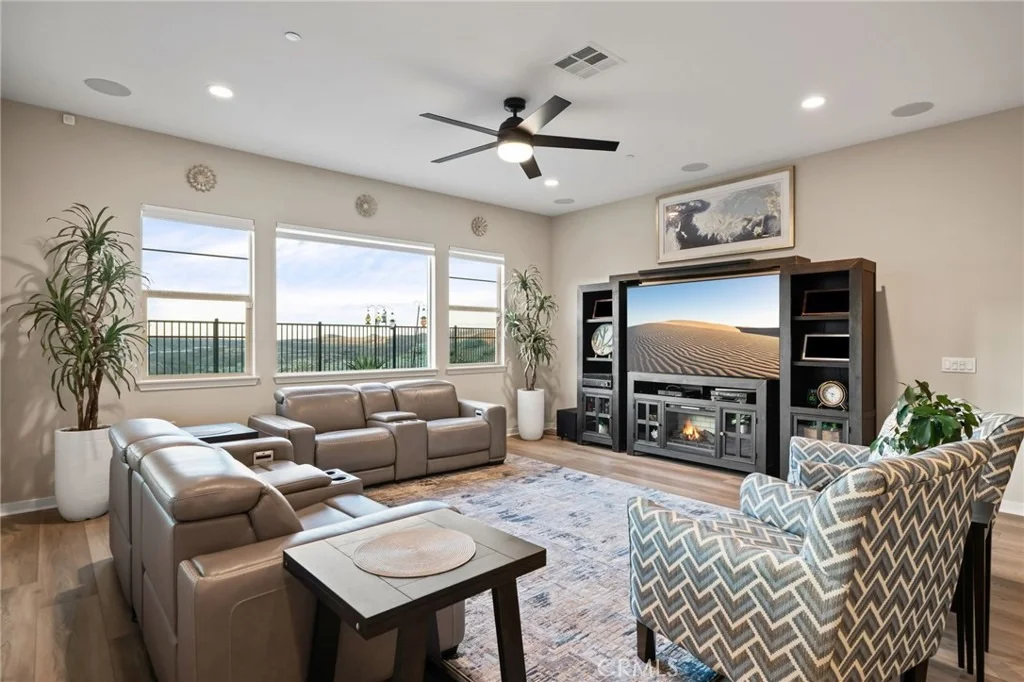
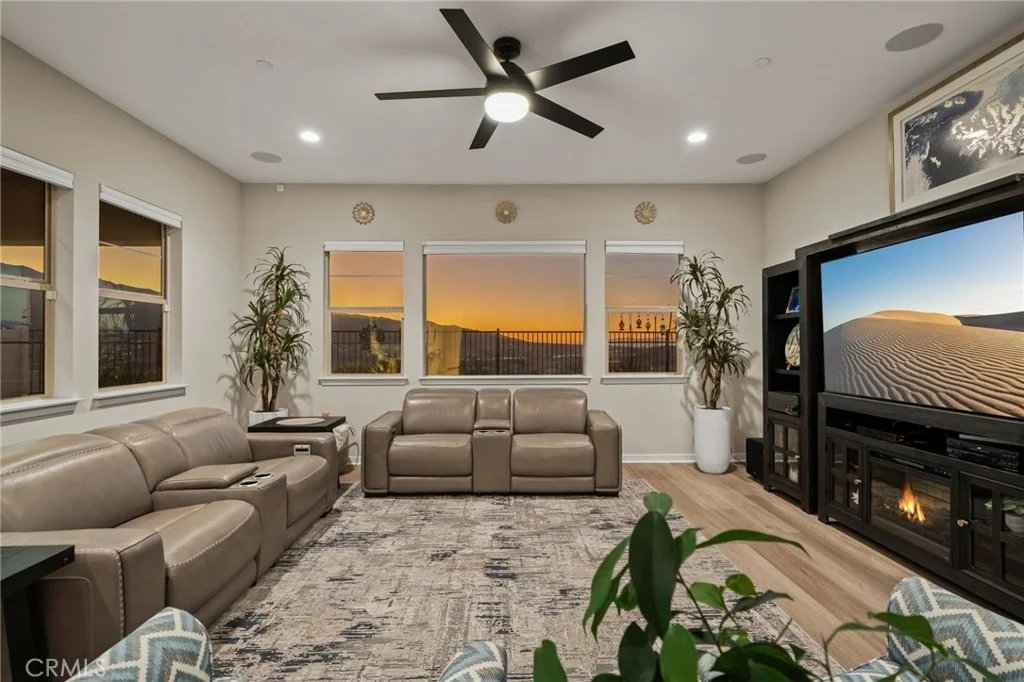
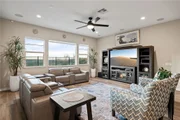
additional built-in shelving and storage, while the spacious family
room features a ceiling fan, expansive windows with power shades,
and sliding glass doors that frame the incredible valley views. The
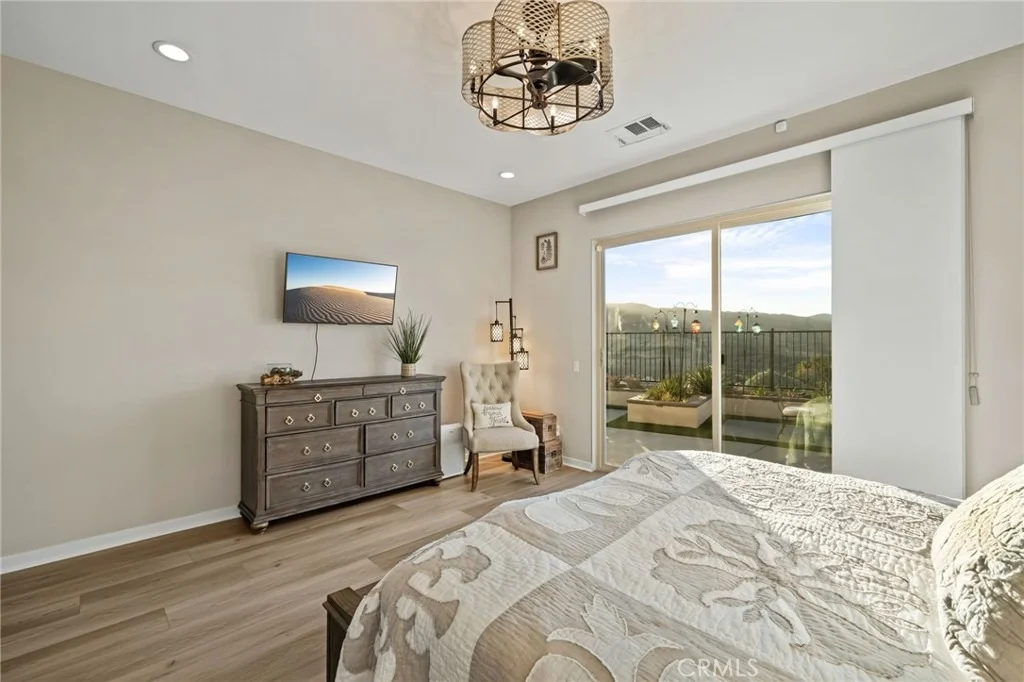
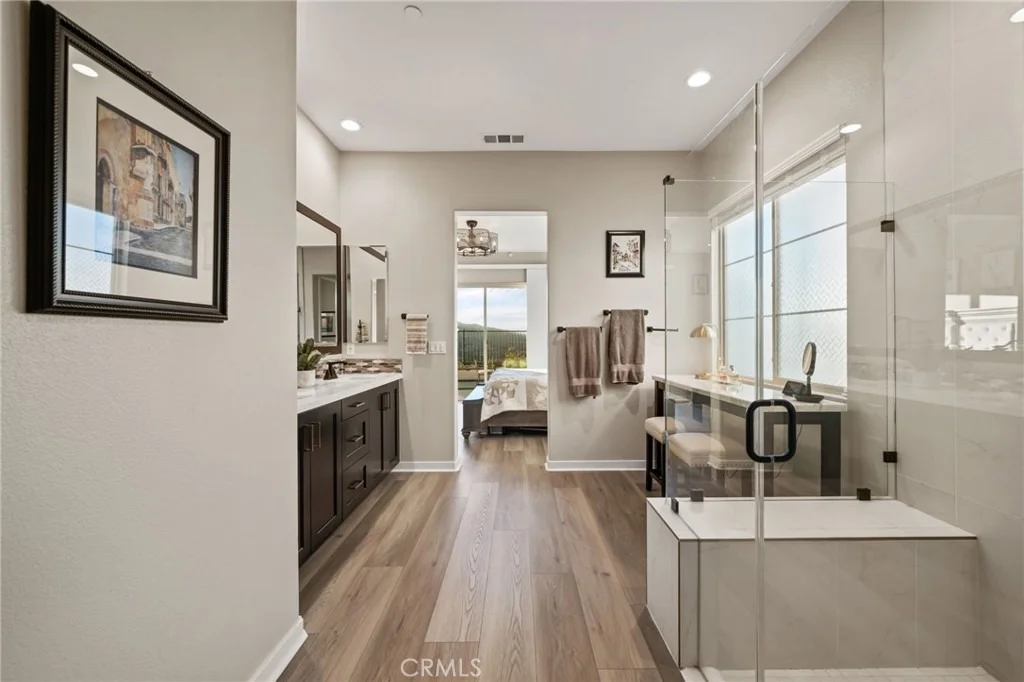
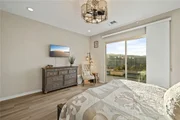
spacious primary suite is a true retreat, with sliding glass doors
opening directly to the backyard and showcasing the stunning
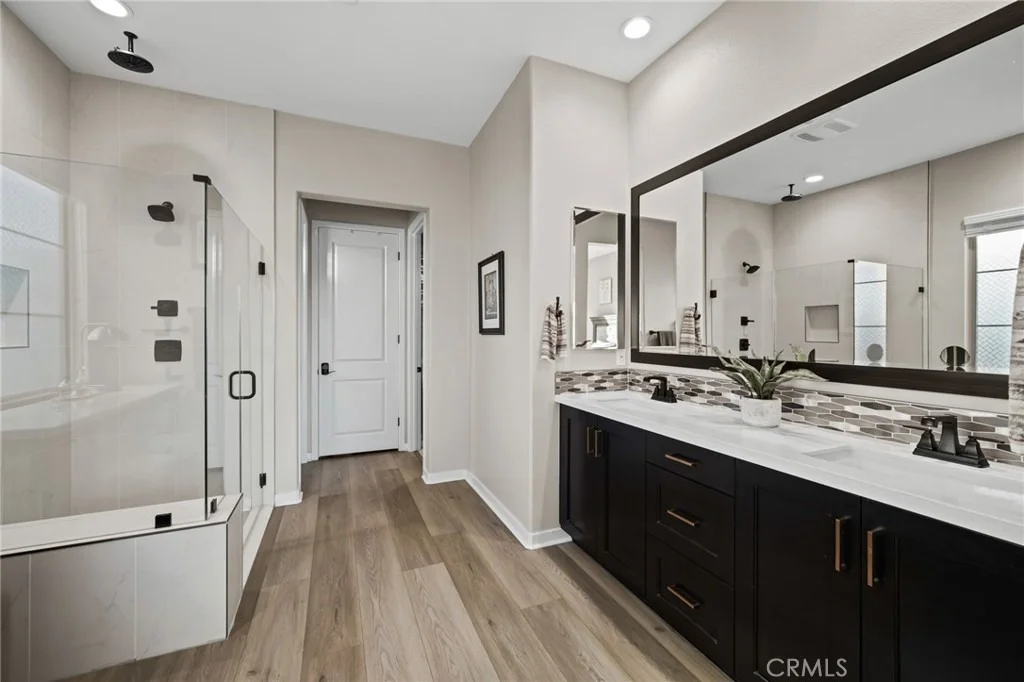
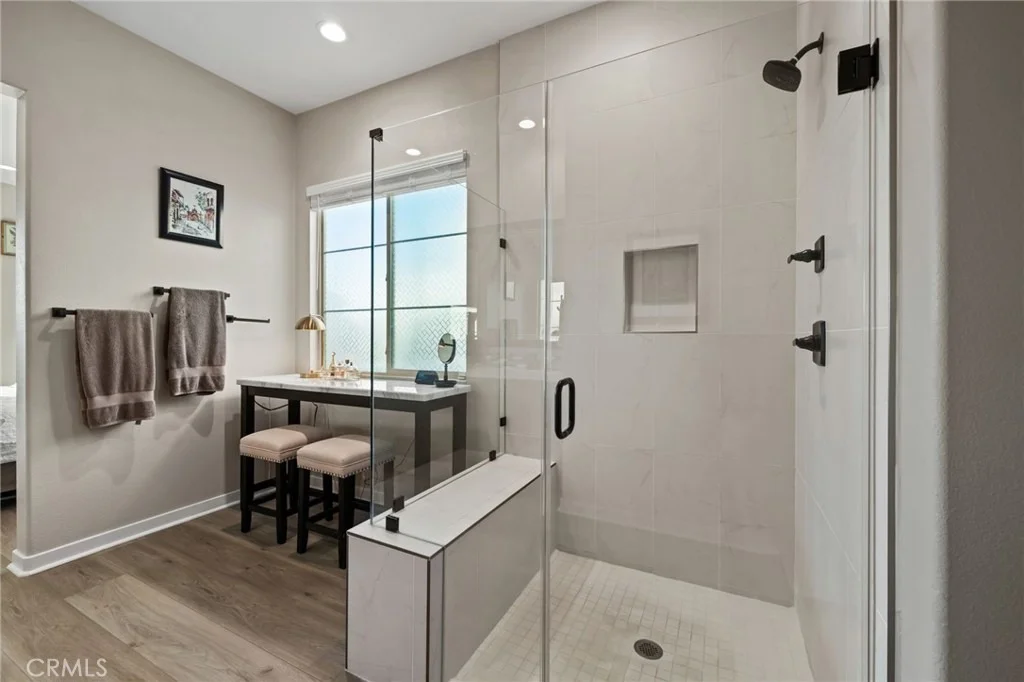
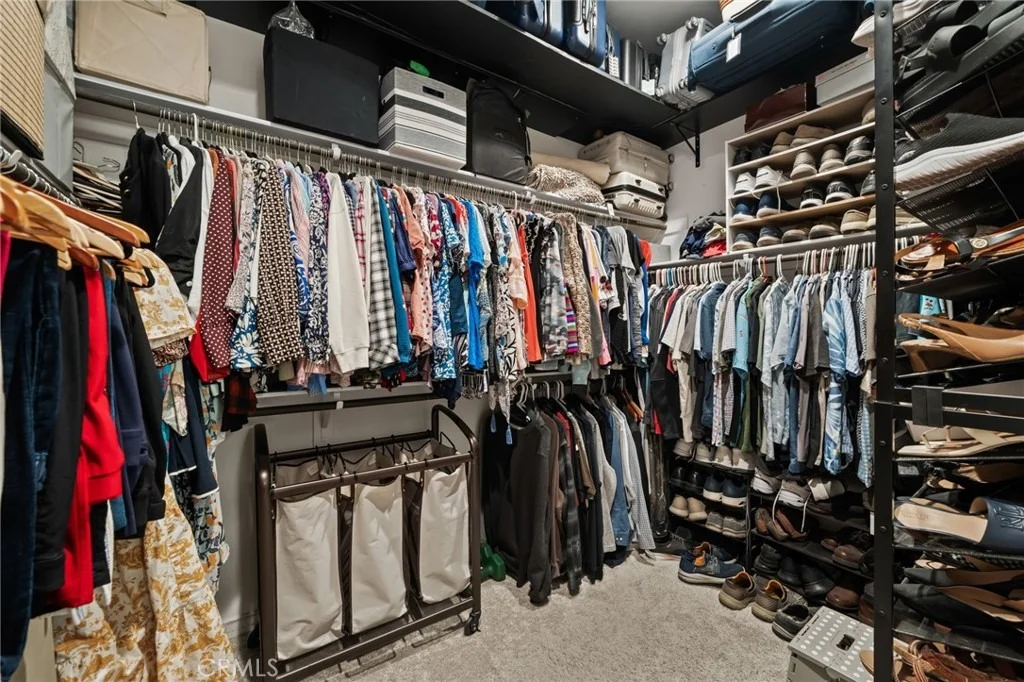
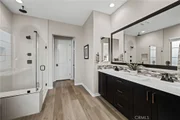
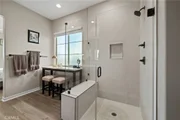
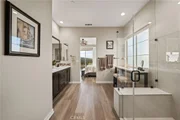
scenery. The primary bathroom offers dual sinks, a large walk-in
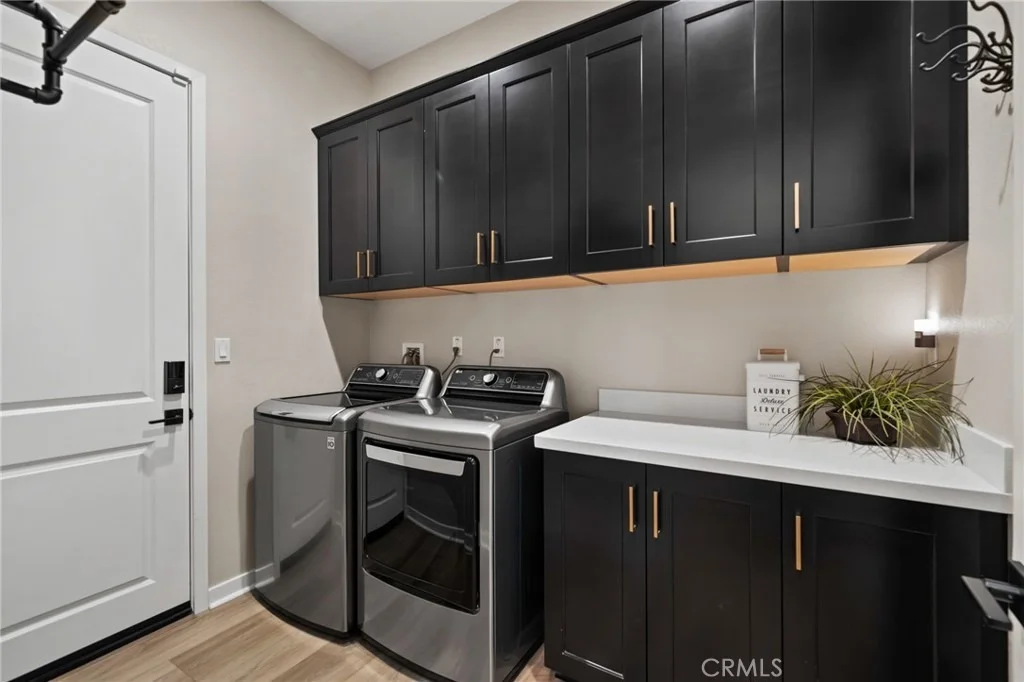
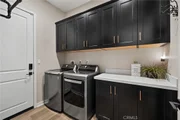
shower, and an oversized walk-in closet. A generously sized laundry
room with ample cabinetry is conveniently located near the garage
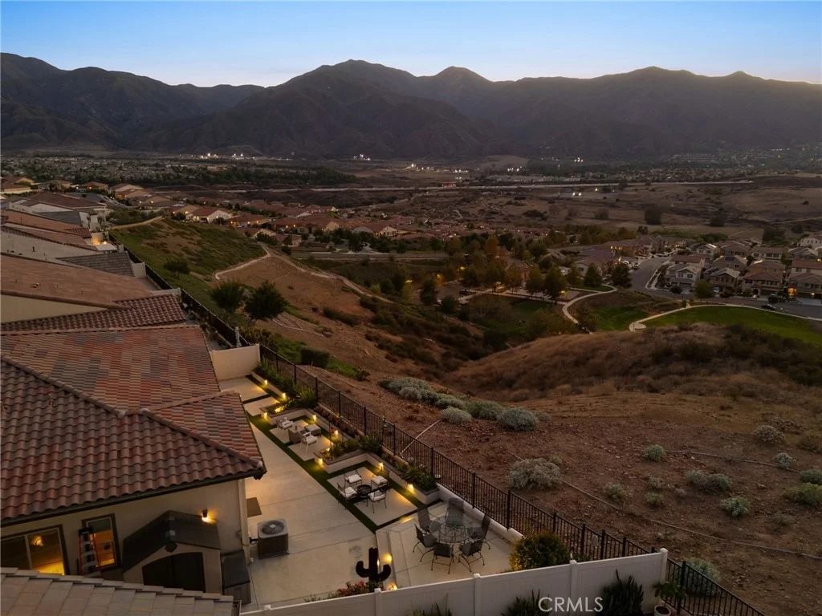
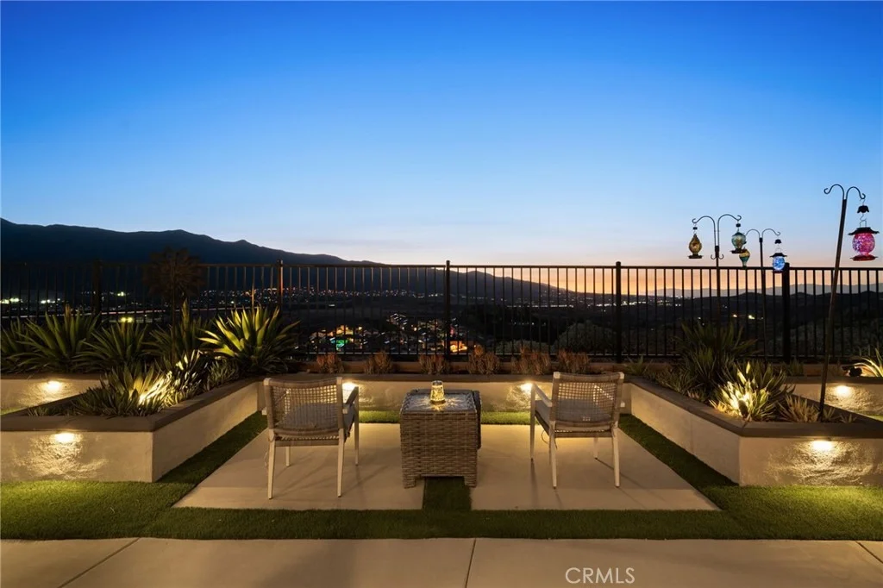
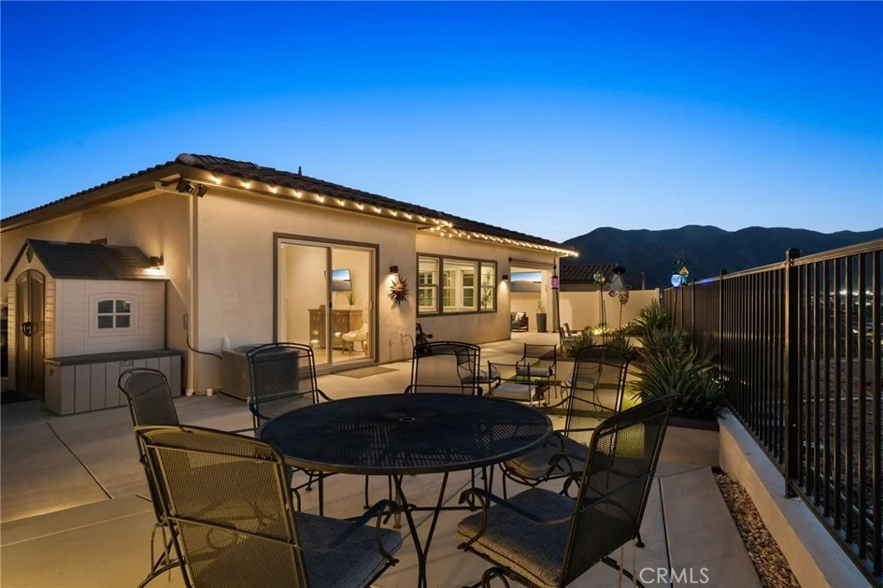
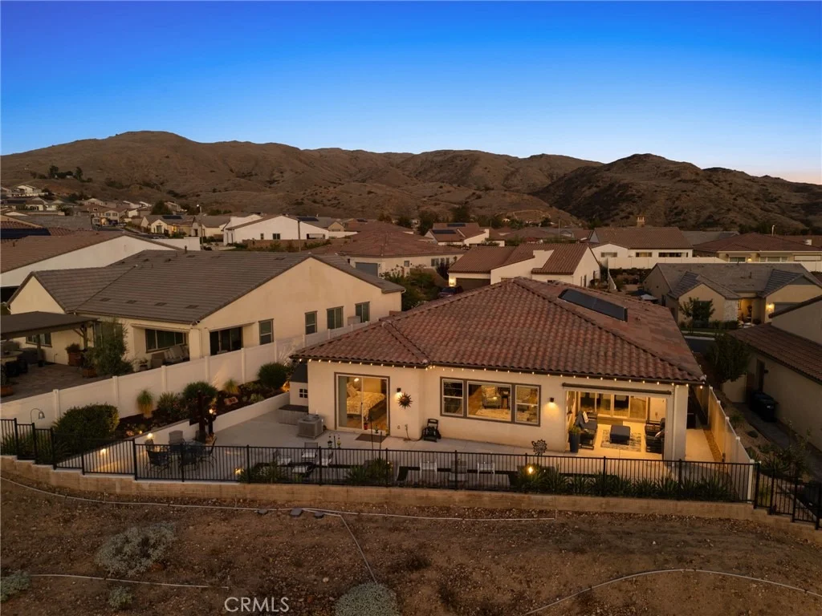
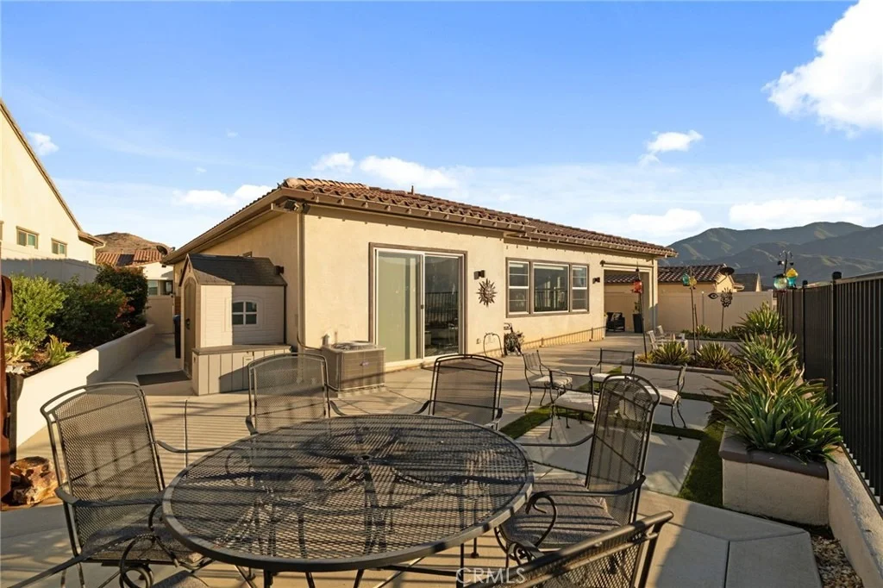
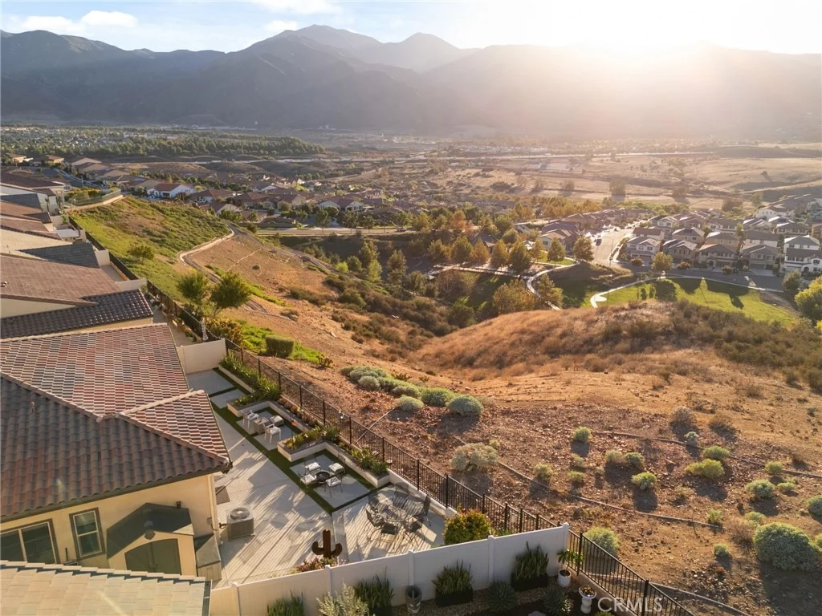
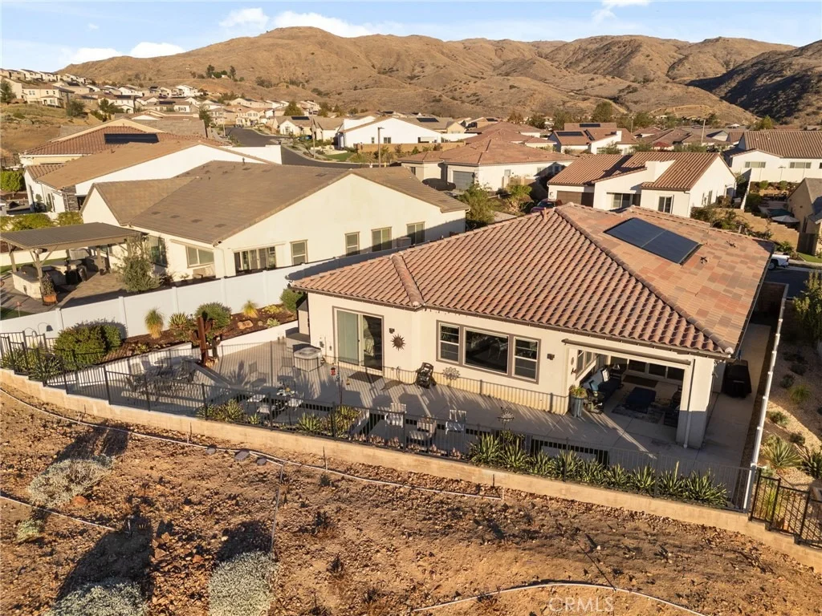
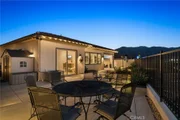
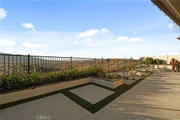
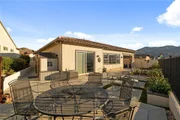
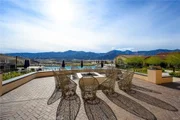
entrance. Step outside to a backyard that truly steals the show!
Enjoy breathtaking Temescal Valley views by day and a spectacular
illuminated landscape by night. Beautifully landscaped grounds,
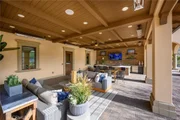
low-maintenance artificial turf, a covered patio with power shades,
and elegant exterior lighting create the perfect setting for
relaxing evenings and entertaining guests against an unforgettable
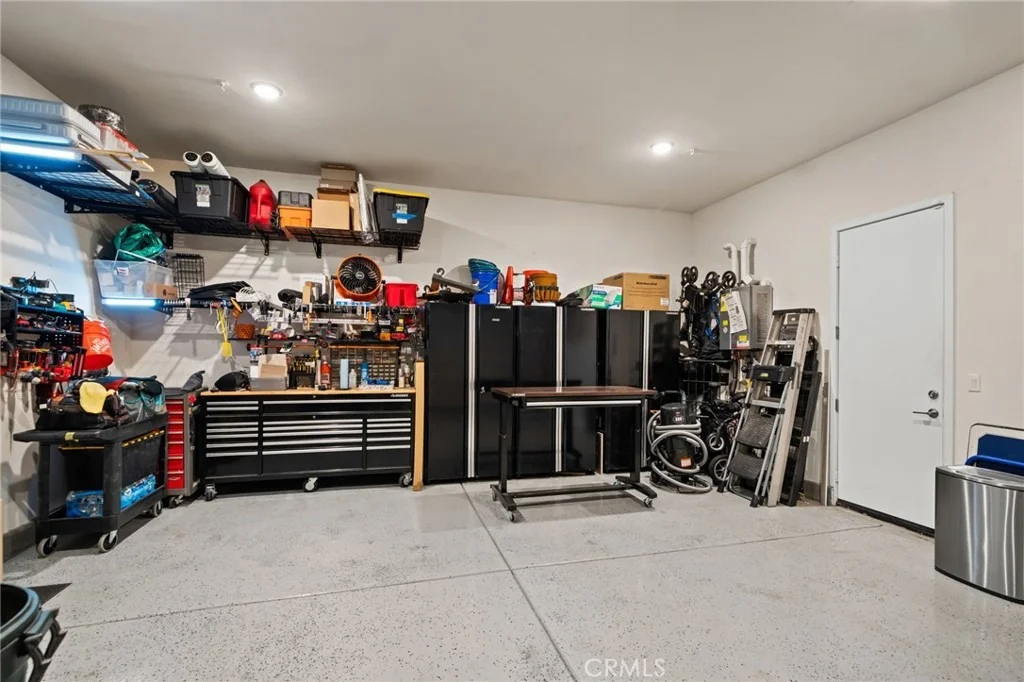
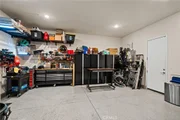
backdrop. Additional highlights include an extra deep garage of 24
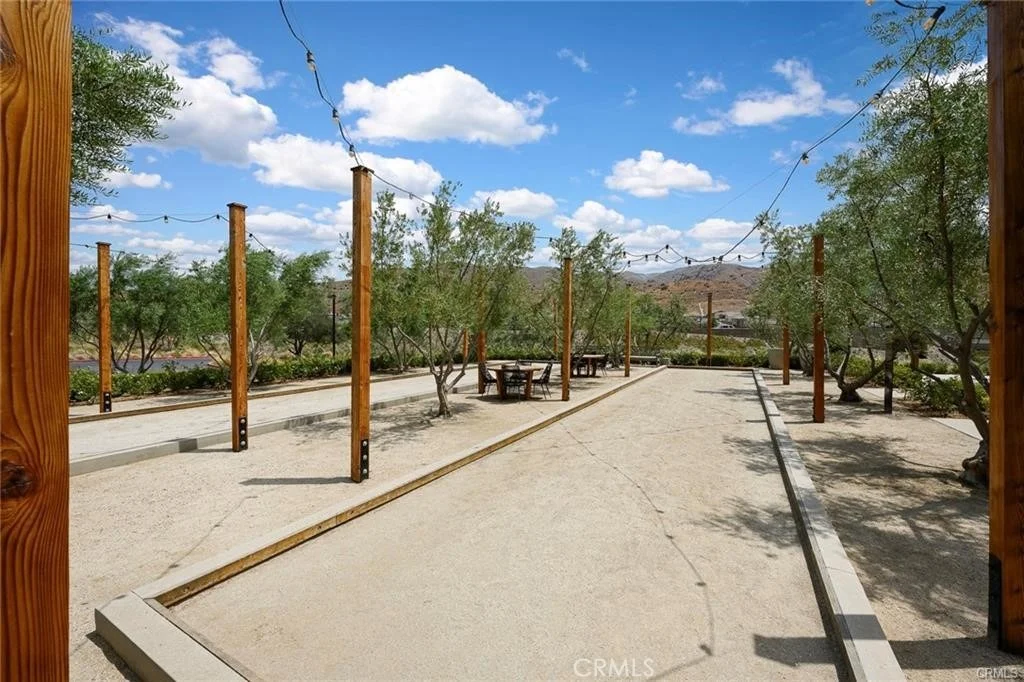
feet, paid-off solar for added energy savings. Residents of
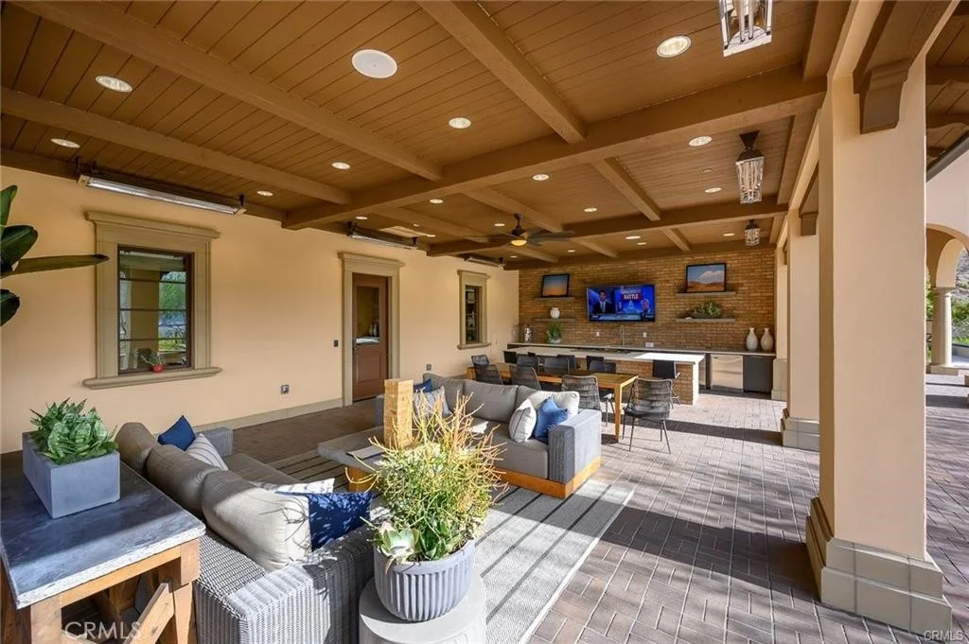
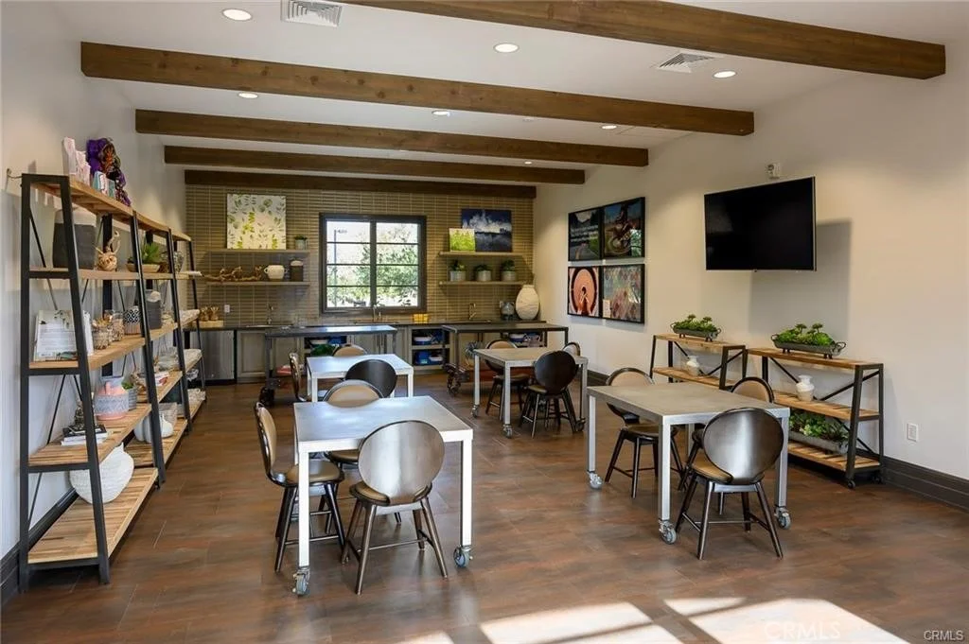
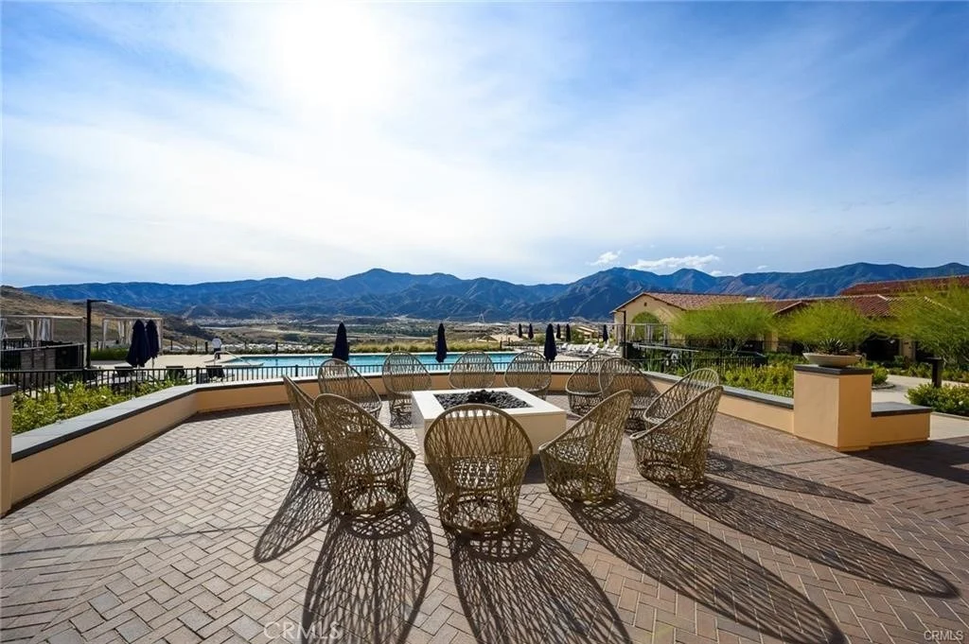
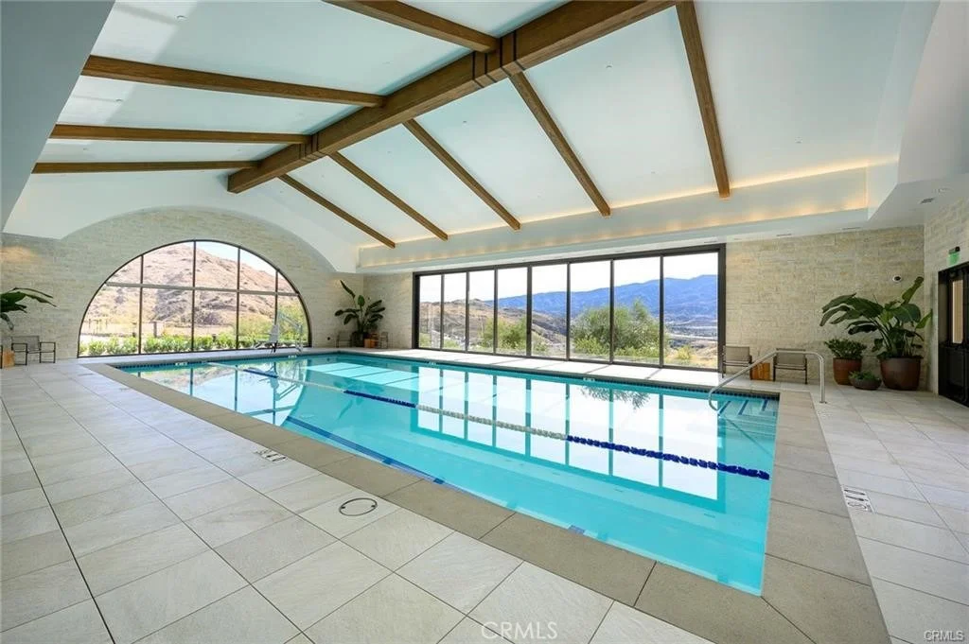
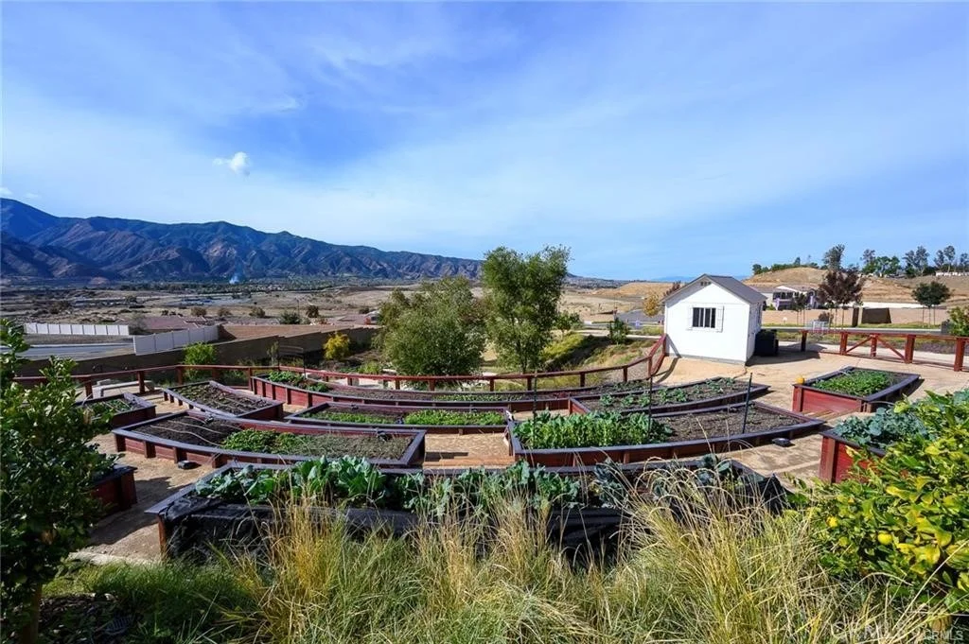
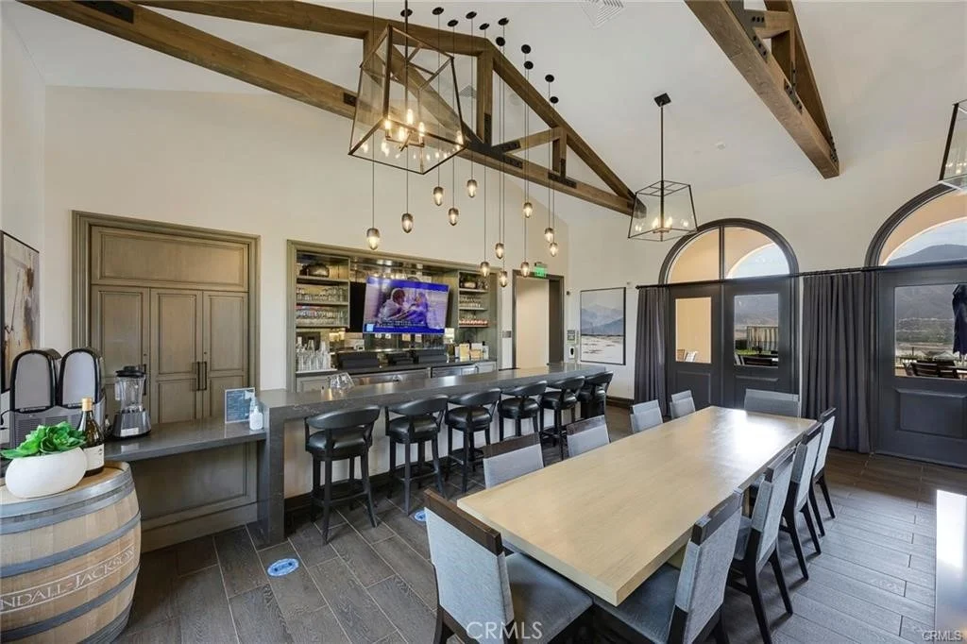
Terramor's 55+ community enjoy an incredible resort-inspired
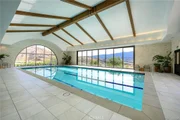
lifestyle with two clubhouses, a full gym, multiple pools, a spa,
parks, a dog park, pickleball and tennis courts, playgrounds, a
bar, meeting rooms, a craft room, and an array of opportunities for
recreation and social connection. This remarkable home offers the
perfect blend of comfort, elegance, incredible views, and
resort-style living!
Based on our analysis, the cap rate of this property is 1.25%. A negative cap rate indicates that the property might not be feasible as an income-producing asset. The median cap rate for a near zip code 11238 is 4.23%.
How much can I actually make?
Actual monthly rental income may vary between $4,760 and $7,140 depending on unit-specific characteristics. You can change the amount using the slider to further explore.
How is cap rate calculated?
Cap Rate = Net Operating Income (NOI) / Property Asset Value.
When calculating the cap rate, we assume 100% occupancy. Leverage (mortgage) is not considered.
Construction Materials: Spray Foam Insulation, Stucco, Drywall
Patio and Porch Features: Covered, Front Porch, Patio, Concrete
Pool Features: In Ground, Lap, Private, Association
Pool is Private
Lot Features: Back Yard, Close to Clubhouse, Front Yard, Sprinklers In Rear, Sprinklers In Front, Landscaped, Paved, ZeroToOneUnitAcre, DripIrrigationBubblers, NearPark, Yard
Lot Size Area: 6673
Lot Size Units: Square Feet
Lot Size Acres: 0.1532
Lot Size Square Feet: 6673
Tax Lot: 9
Water Source: Public
Utilities Details
Cooling Type: Central Air, Electric, ENERGY STAR Qualified Equipment, Gas, Whole House Fan
Heating Type: Central
Sewer : Public Sewer
Location Details
HOA/Condo/Coop Amenities: Billiard Room, Clubhouse, Sport Court, Dog Park, Fitness Center, Game Room, Meeting Room, Management, Barbecue, Picnic Area, Playground, Pool, Recreation Room, Sauna, Spa/Hot Tub, ControlledAccess, FirePit, MeetingBanquetPartyRoom, OutdoorCookingArea, Pickleball, Guard
By proceeding, you consent to receive calls and texts at the number you provided, including marketing by autodialer and prerecorded and artificial voice, and email, from realtor.com and others about your inquiry and other home-related matters, but not as a condition of purchase (More...)California Privacy Notice
By submitting your information, you agree RealtyHop can share your information with its network of real estate &
mortgage professionals (or through their agents) and consent to receive marketing emails, calls, & texts related
to your inquiry (including via automatic telephone dialing system, or artificial or pre-recorded voice technology)
from Movoto or their affiliates to the email address or number you provided.
By proceeding, you agree to our Terms of Service. California Privacy Notice





























































 Your Privacy Choices
Phone: 425-283-2930
Address: 335 Madison Avenue, New York, NY 10017