


1146 Pine Mountain Road


About This Property
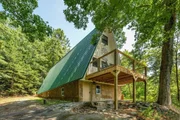
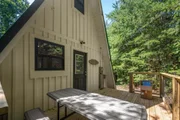
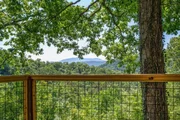
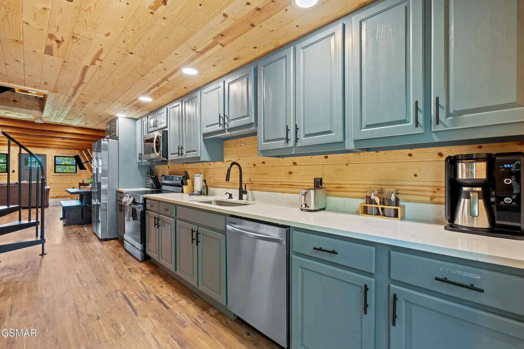
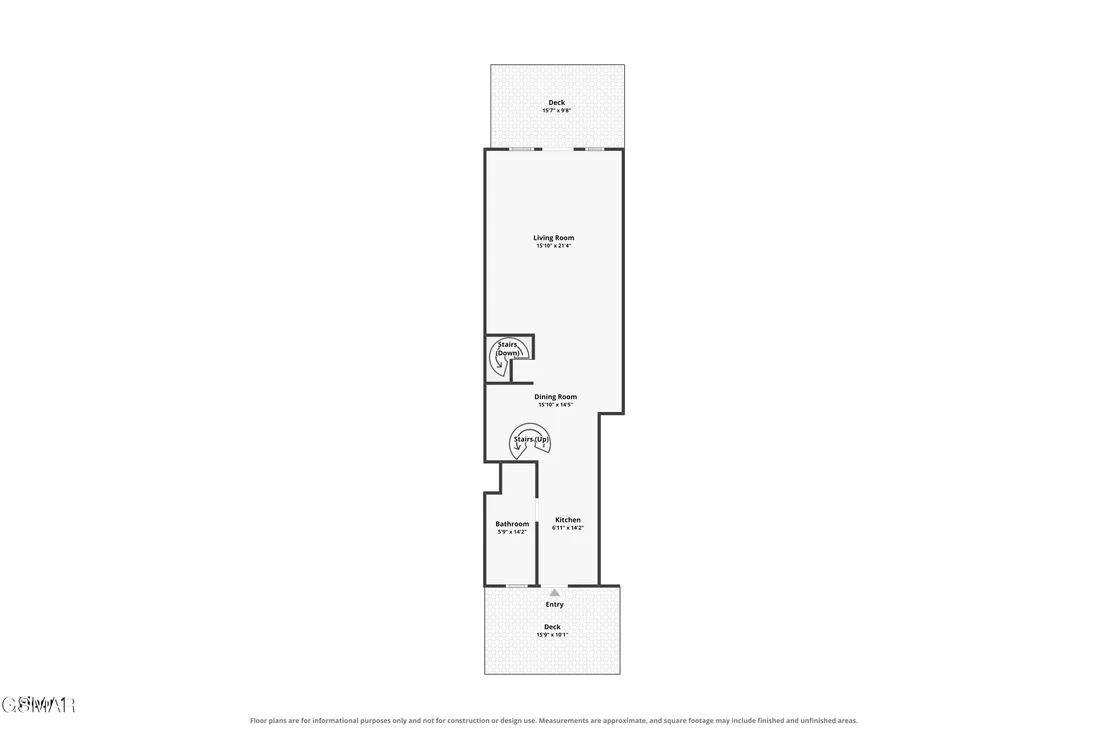
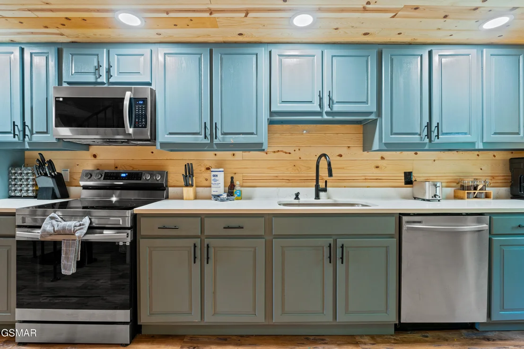
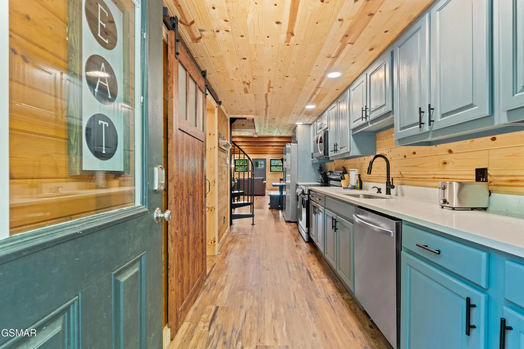
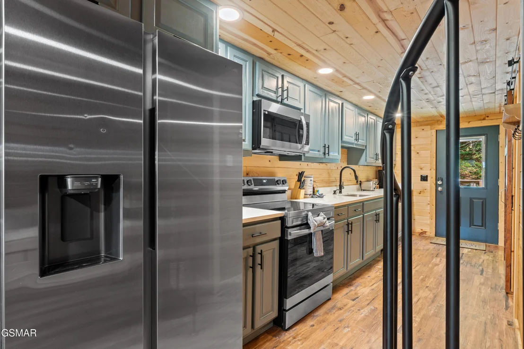
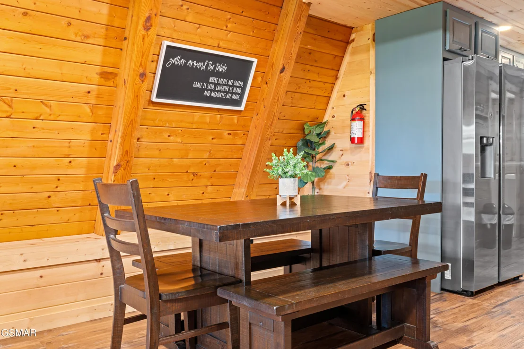
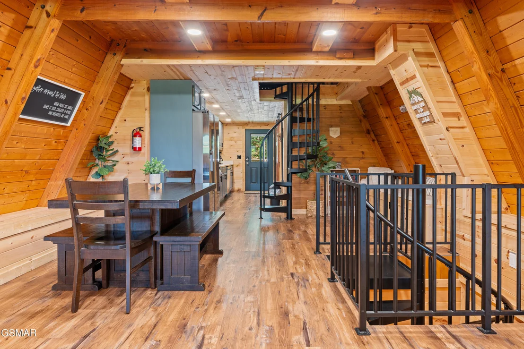
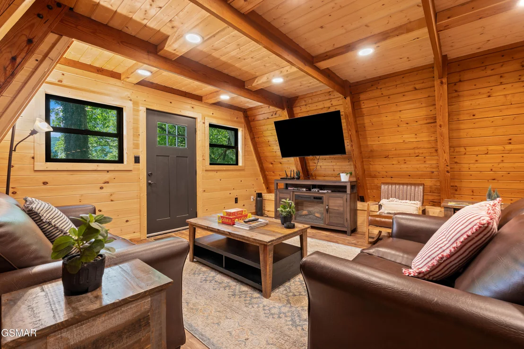
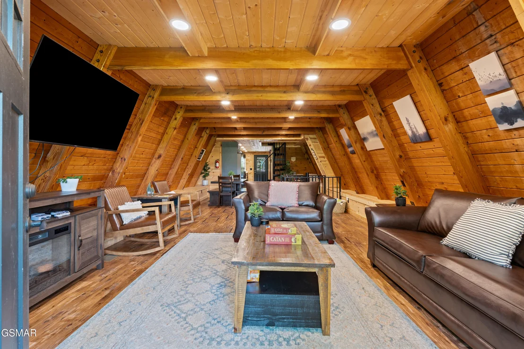
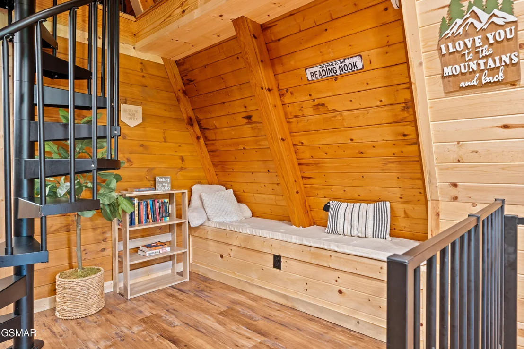
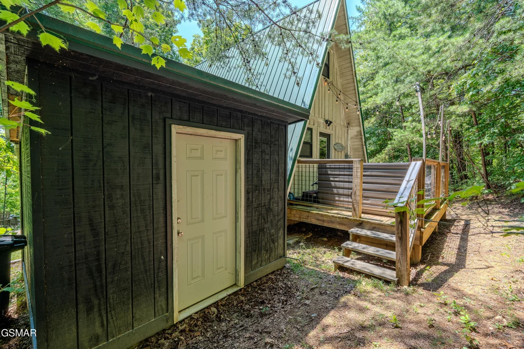
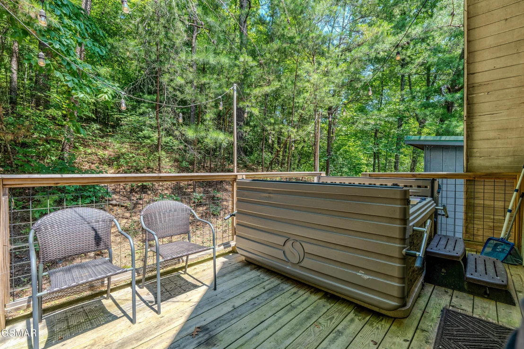
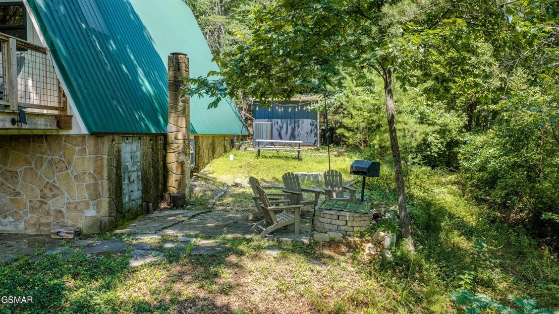
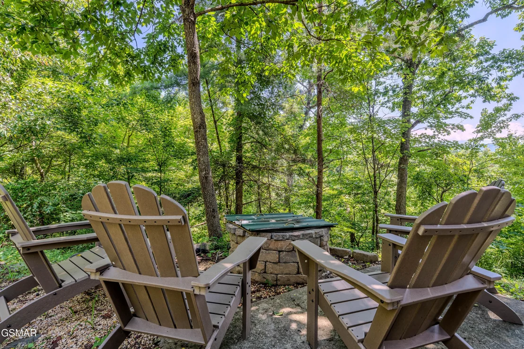
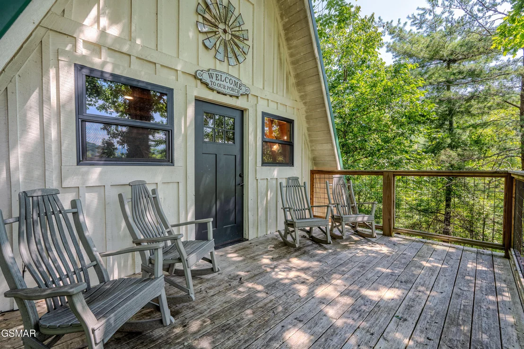
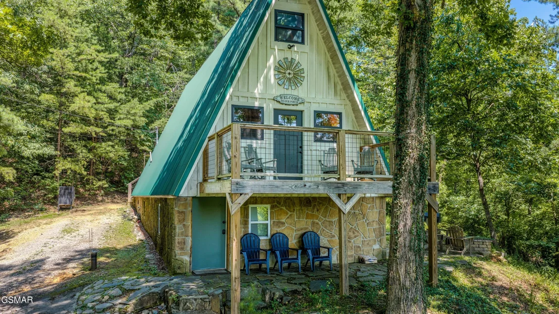
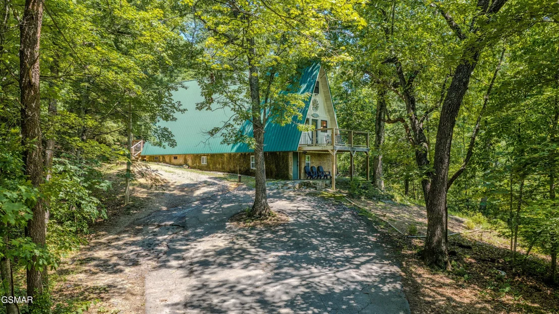
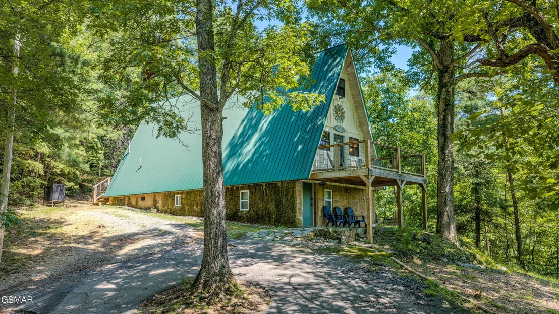
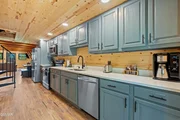
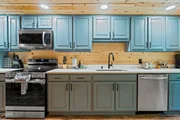
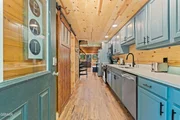
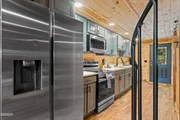
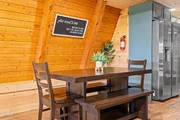
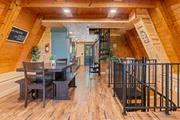
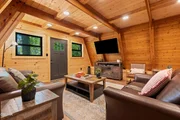
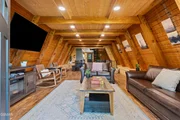
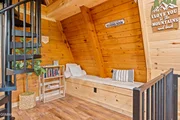
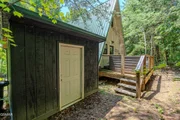
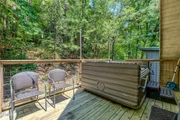
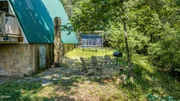
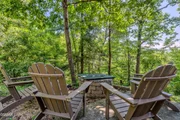
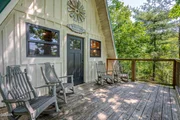
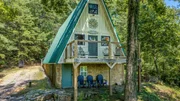
The thoughtfully remodeled main level features an updated galley kitchen with new cabinetry, countertops, stainless steel appliances, and a farmhouse sink. An open living and dining area, smart TV, reading nook, and access to decks on both sides create inviting spaces to gather and unwind. Outside, mountain views, rocking chairs, outdoor dining, a firepit, grill, and hot tub offer plenty of ways to enjoy the mountain setting.
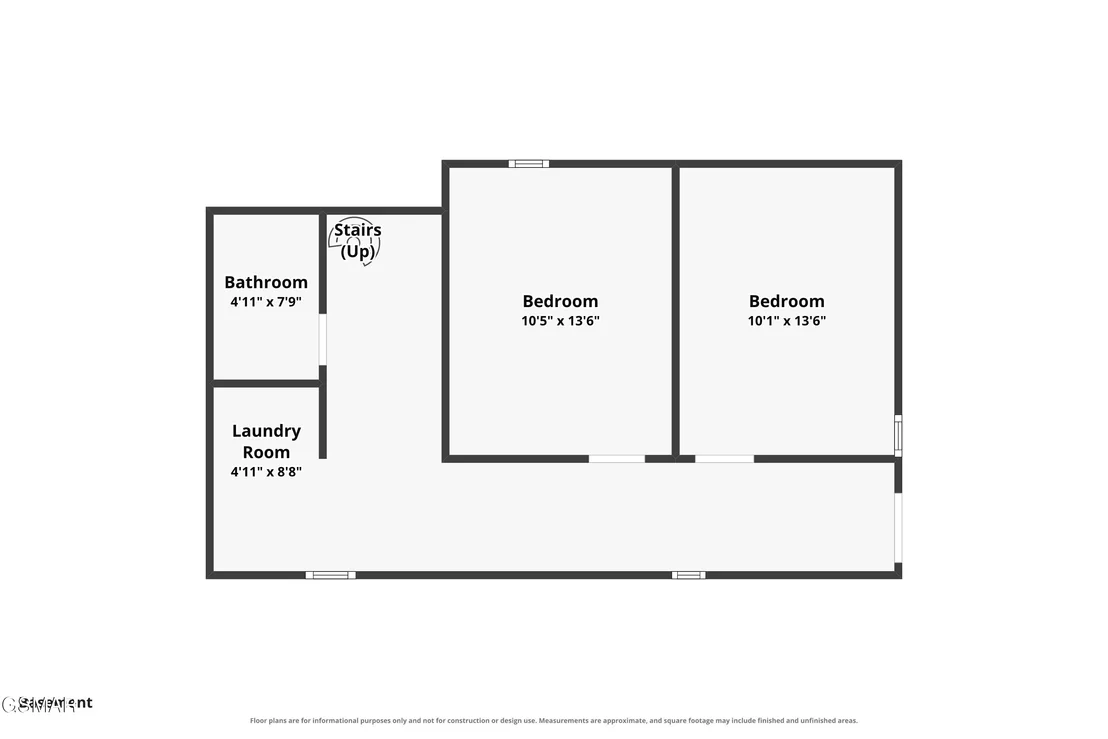
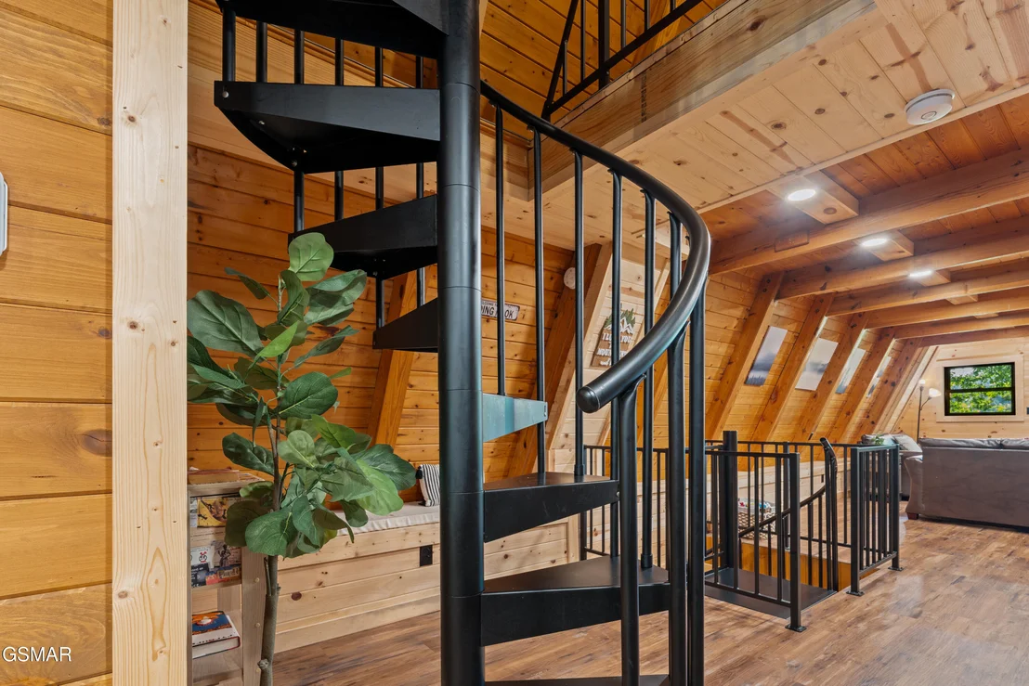
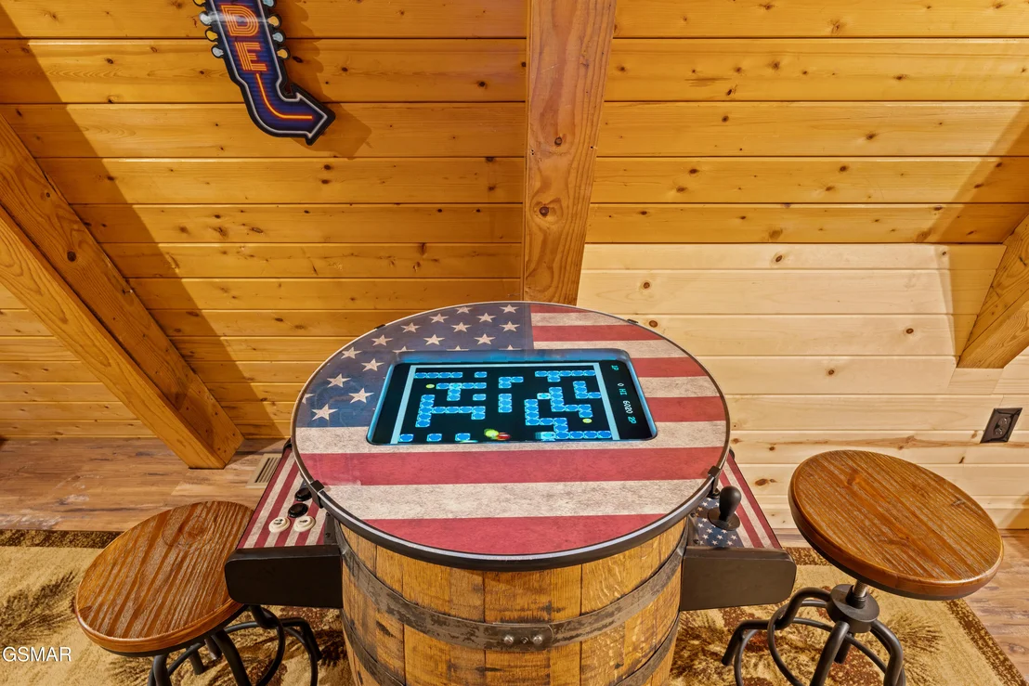
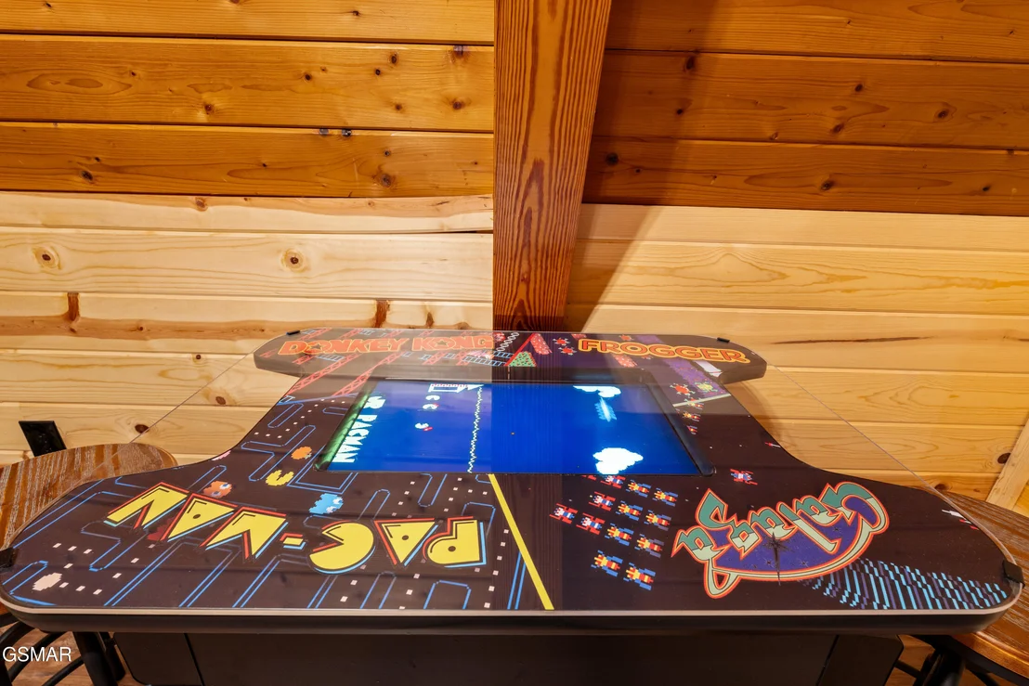
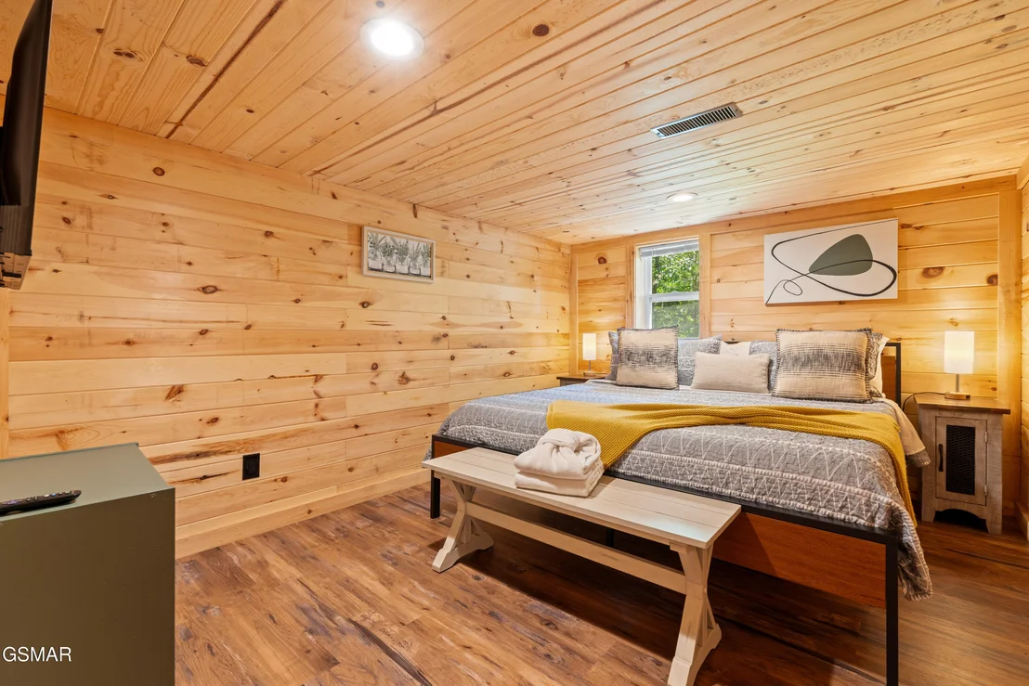
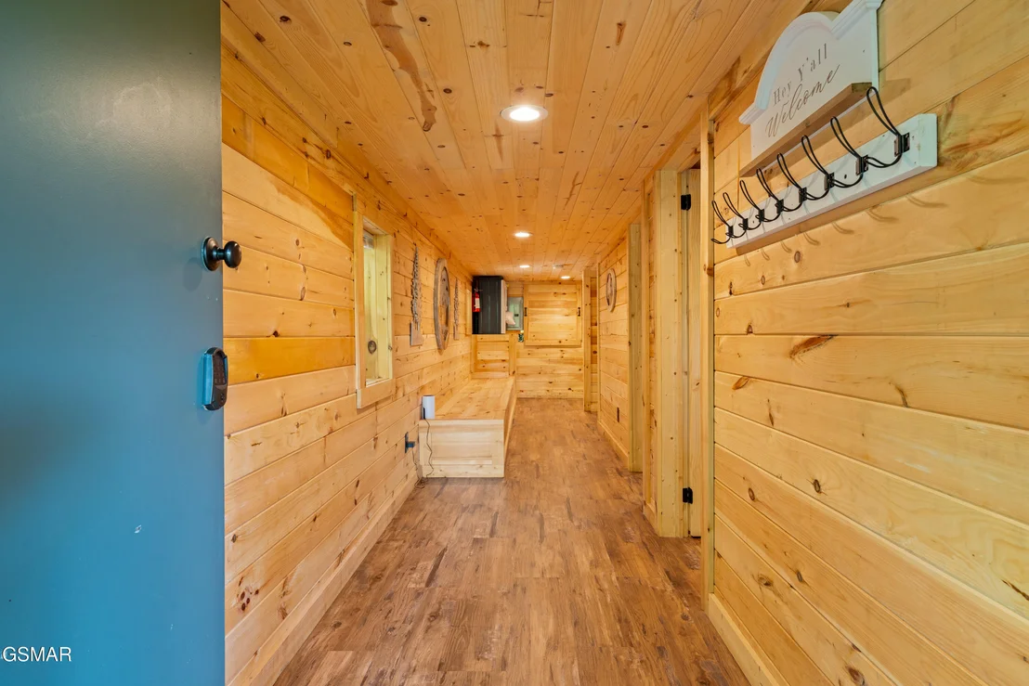
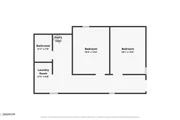
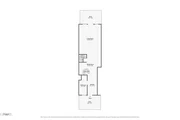
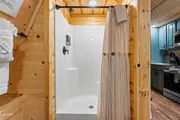
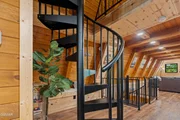
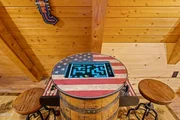
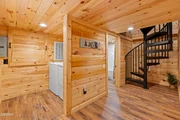
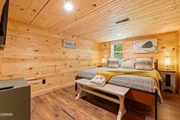
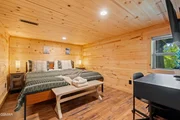
Upstairs, a private queen bedroom is joined by an arcade-equipped game area and a full bathroom with a custom tile shower. The lower level offers two king bedrooms and a newly renovated full bathroom with a tub/shower combination--a comfortable arrangement for families and multiple couples. A queen sleeper sofa in the living room provides additional sleeping capacity.
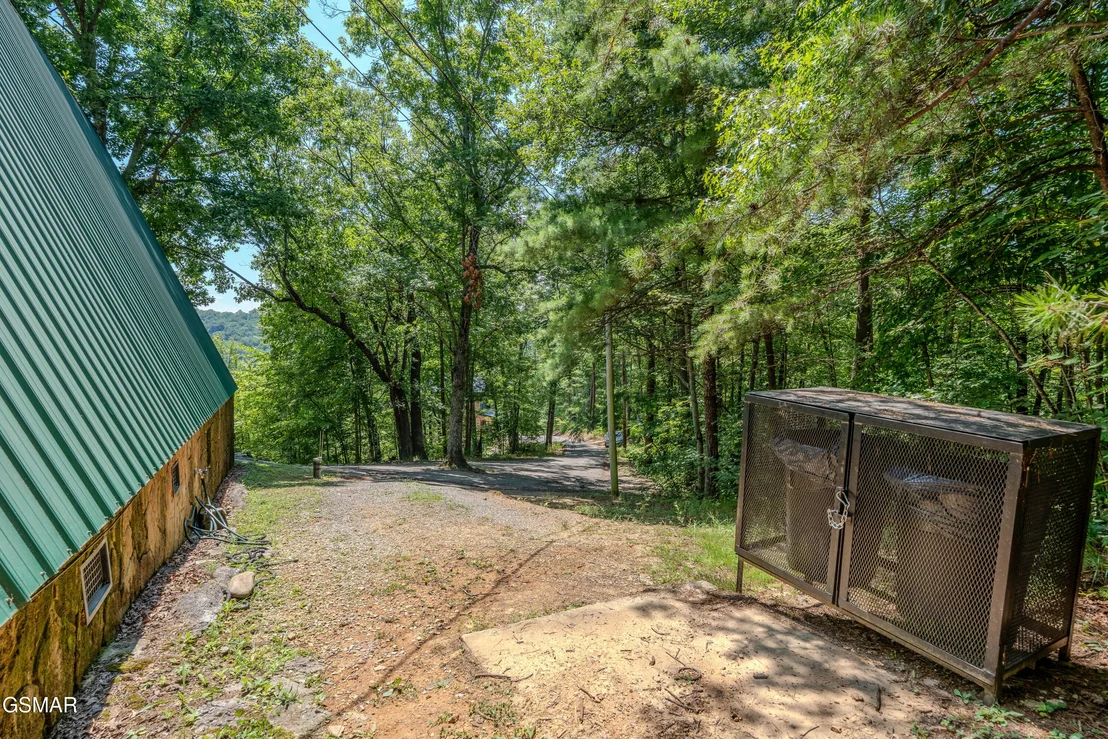
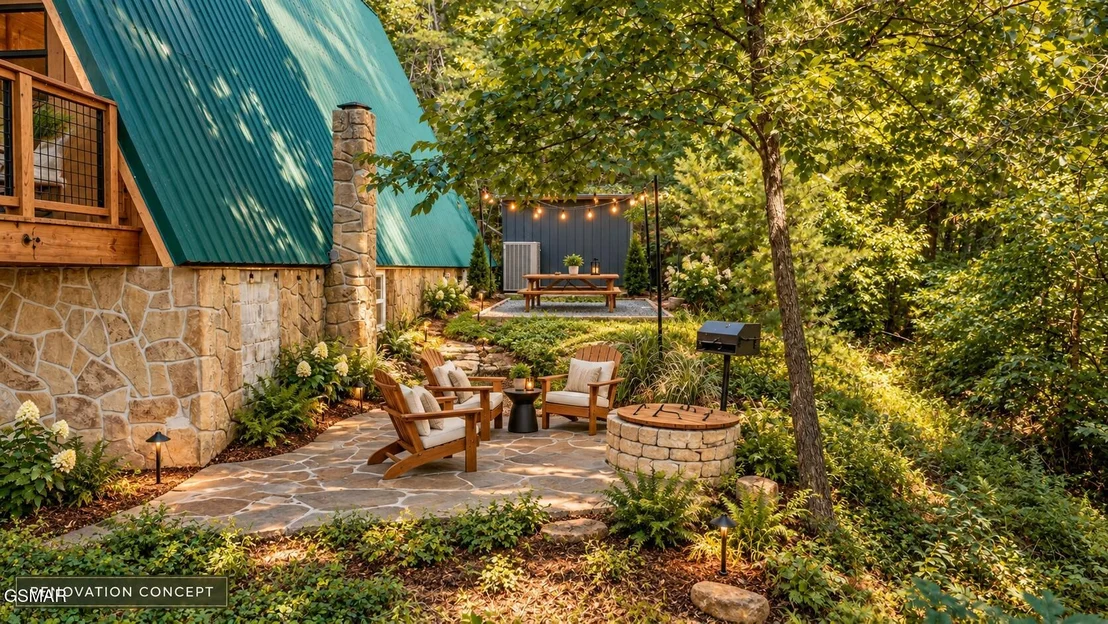
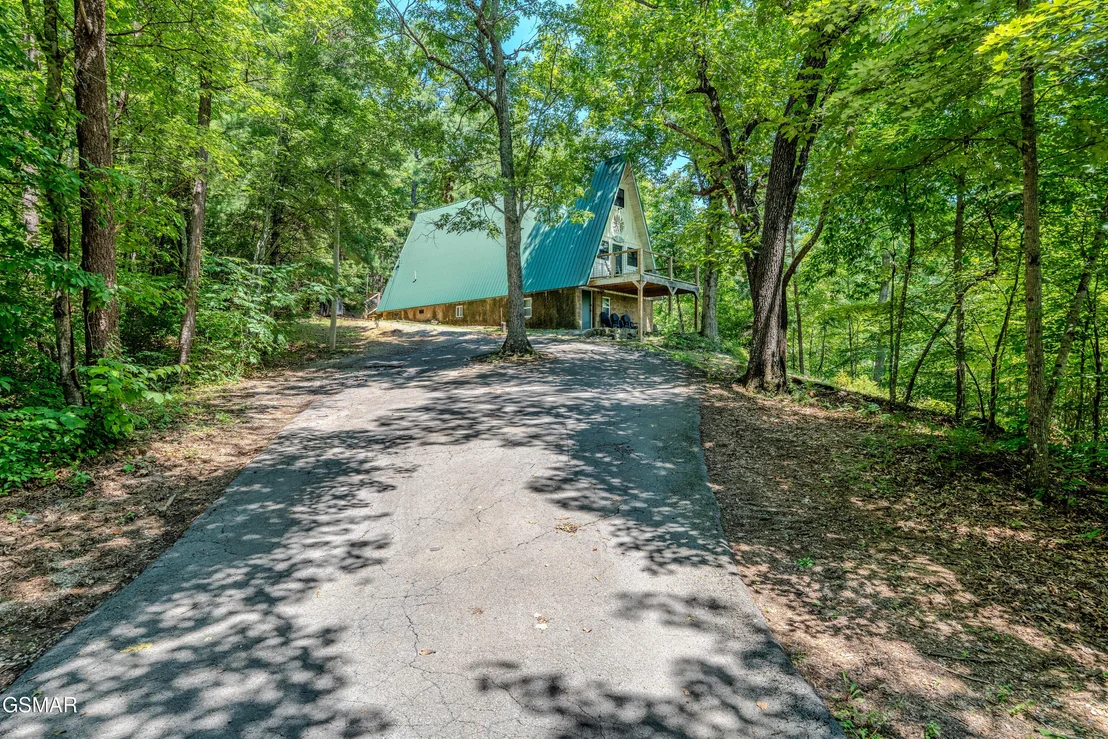
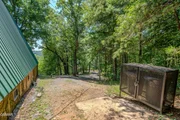
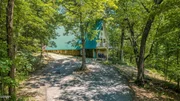
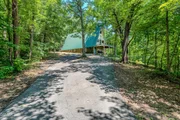
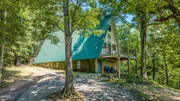
With the interior renovation complete, the opportunity lies in the landscaping. Refreshing planting beds, tidying pathways, and enhancing the grounds would complement the finished interior and help this cabin reach its full potential. Mature hardwoods provide a private mountain feel, while convenient paved-road access without steep climbs keeps Pigeon Forge attractions within easy reach.
For investors seeking a renovated, guest-ready cabin with room to further enhance its outdoor appeal, this property offers a compelling combination of existing amenities and future potential.
** Select listing images are AI-generated renovation concepts illustrating potential landscaping and exterior enhancements. These images do not represent the property's current condition; proposed improvements have not been completed and are not included in the sale. **
Listed By

Payment Calculator
Your Estimated Monthly Payment
Cap Rate Calculator
What does this mean?
Based on our analysis, the cap rate of this property is 1.25%. A negative cap rate indicates that the property might not be feasible as an income-producing asset. The median cap rate for a near zip code 11238 is 4.23%.
How much can I actually make?
Actual monthly rental income may vary between $4,760 and $7,140 depending on unit-specific characteristics. You can change the amount using the slider to further explore.
How is cap rate calculated?
Cap Rate = Net Operating Income (NOI) / Property Asset Value.
When calculating the cap rate, we assume 100% occupancy. Leverage (mortgage) is not considered.
Cap Rate provided by RealtyHop and RentHop, learn more about cap rate here.
Price History
| Date / Event | Date | Event | Price |
|---|---|---|---|
| Sep 22, 2026 | Price Decreased |
$674,998
↓ $1
(0%) | |
| Price Decreased | |||
| Sep 16, 2026 | Price Decreased |
$674,999
↓ $25K
(3.6%) | |
| Price Decreased | |||
| Aug 11, 2026 | Listed by eXp Realty, LLC 7720 | $699,999 | |
| Listed by eXp Realty, LLC 7720 | |||
| Nov 14, 2022 | Sold | ||
| Sold | |||
| Aug 10, 2022 | Listed by Mountain Realty Group | $750,000 | |
| Listed by Mountain Realty Group | |||
   | |||
|
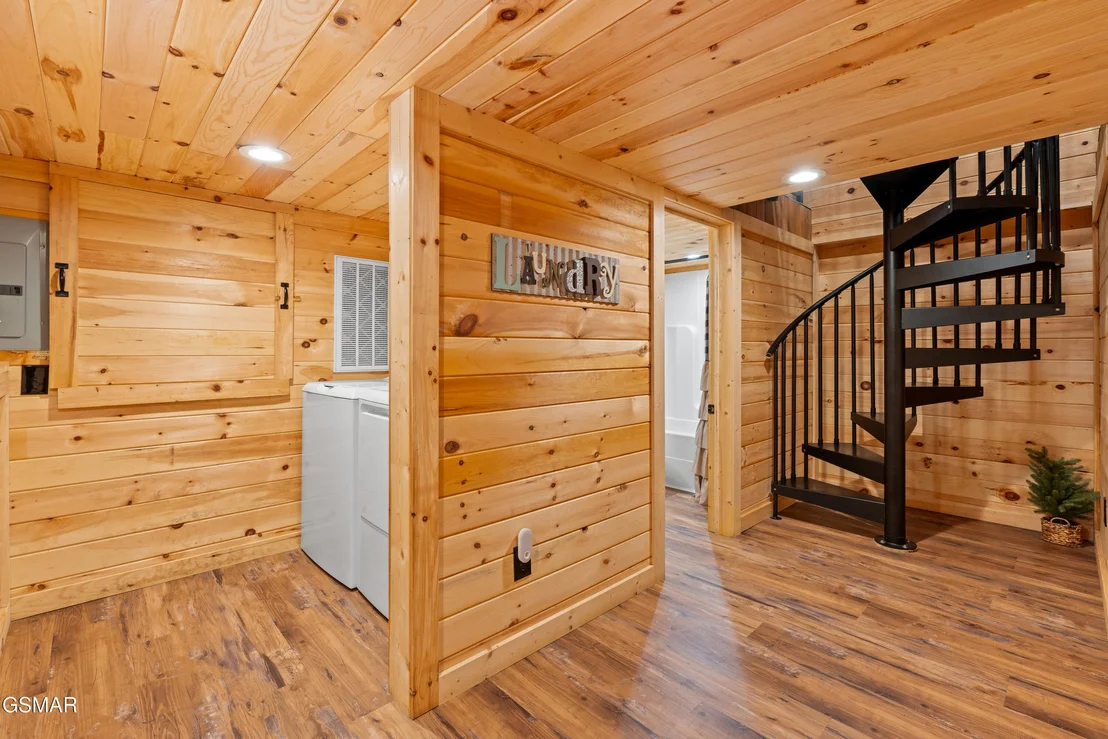
Newly remodeled and turnkey A-frame! Views! This 3-bedroom, 3-full bath cabin sits just 4 minutes from the action of Pigeon Forge, yet feels like it's all alone in the mountains. Enter through the galley kitchen with new cabinets and countertops along with a all-new stainless steel appliances and farmhouse sink. There's plenty of room on the main level for entertainment, and dining along with decks on both ends of the cabin. Up the stylish steel staircase, you'll find the most private bedroom on the property along with an arcade-adorned game room and another full bath with an eye-catching custom tile shower. Downstairs, two bedrooms share a brand new full bathroom with tub/shower combo. You'll also find washer and dryer connections and access to the front yard. More than 1700 square feet of space, lots of privacy, and huge views of Mount LeConte. This is the quintessential Smoky Mountain getaway, ready to rent or move into on day 1! The lot consists of large hardwood trees, and access is easy along pave roads with no steep climbs.
| |||









































 Your Privacy Choices
Phone: 425-283-2930
Address: 335 Madison Avenue, New York, NY 10017