Check Availability
Milton 02186
114 Hillside Street
$2,700,000
● House - For Sale

114 Hillside Street

Milton, MA 02186
bedrooms
3 Beds
bathrooms
3 Baths, 1 Half Bath
square feet
5,039 Ft²
$14,264
Est. Monthly

About This Property

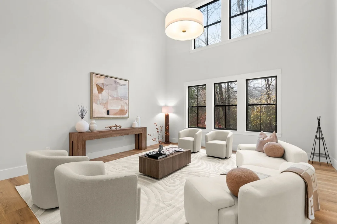
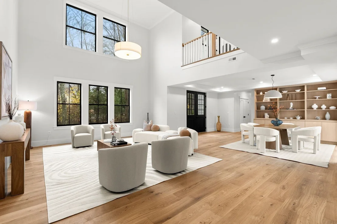
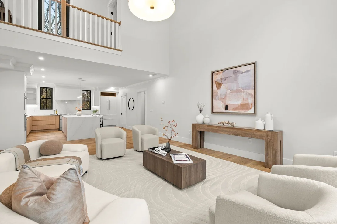
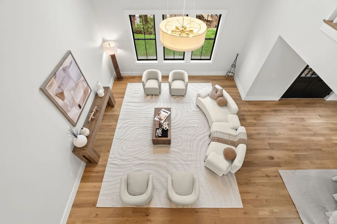
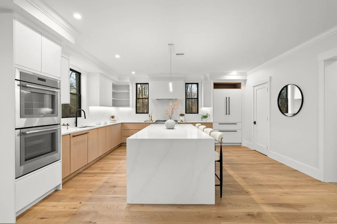
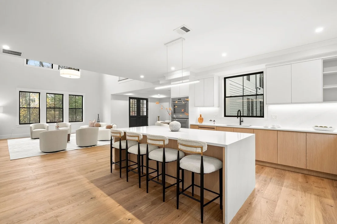
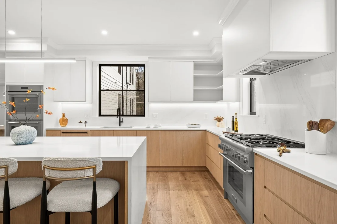
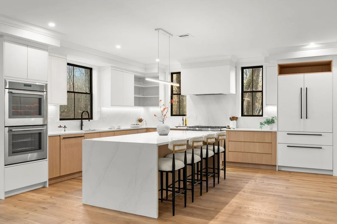
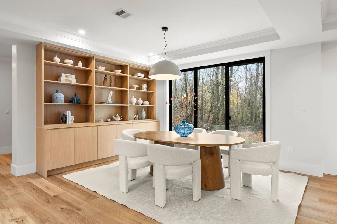
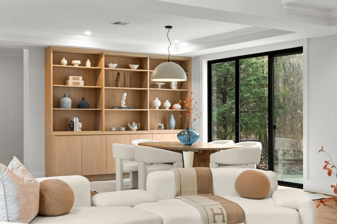
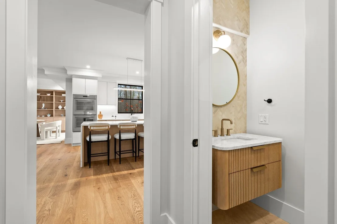
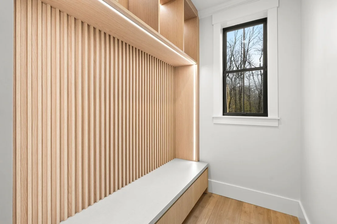
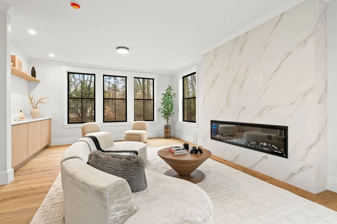
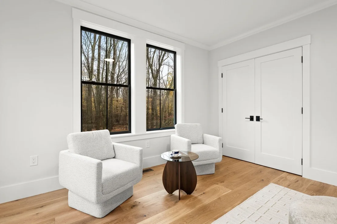
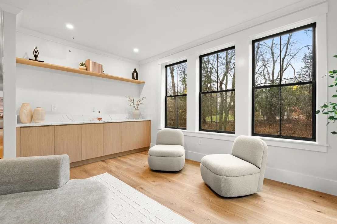
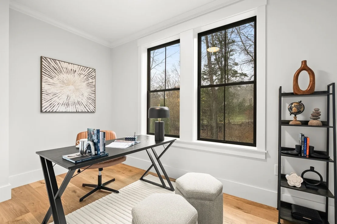
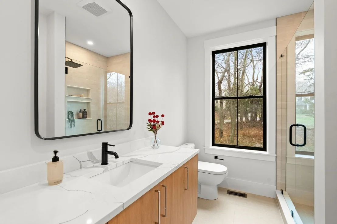
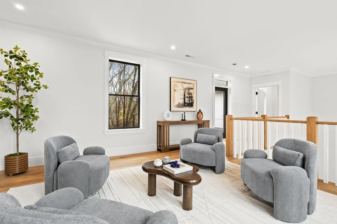
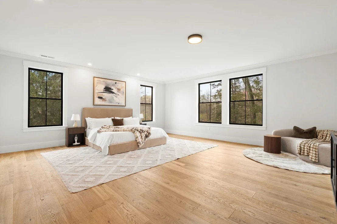
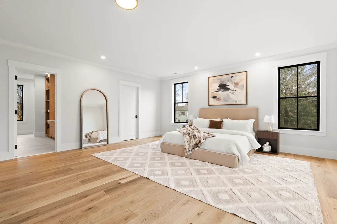
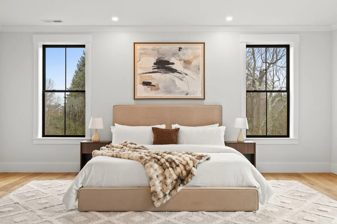
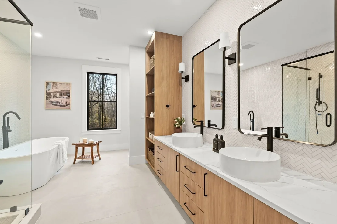
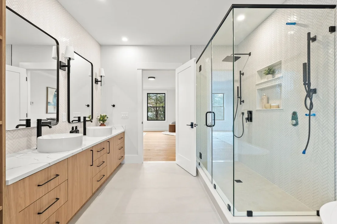
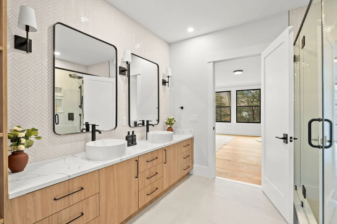
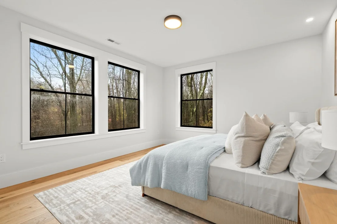
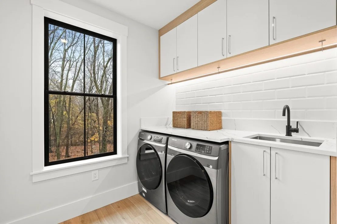
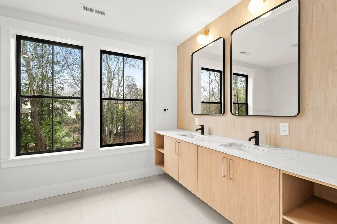
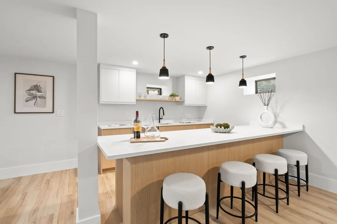
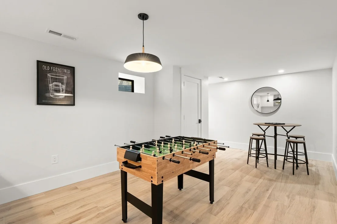
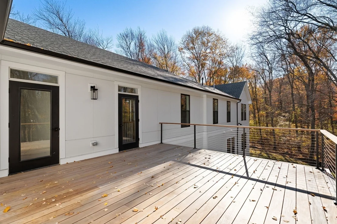
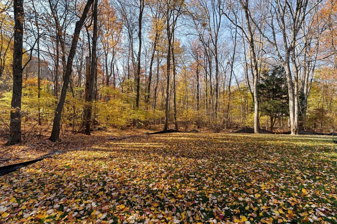
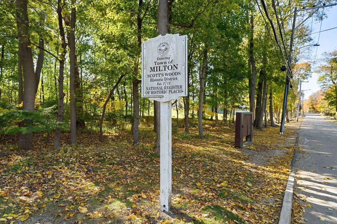
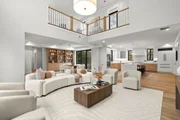
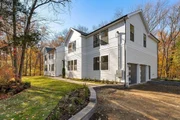
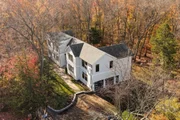
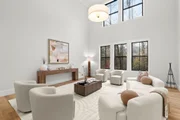
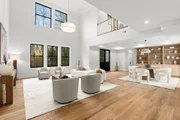
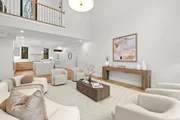
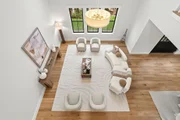
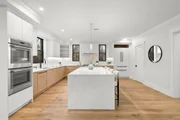
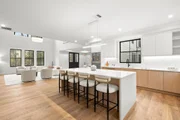
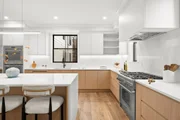
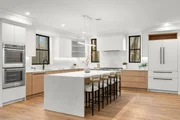
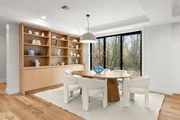
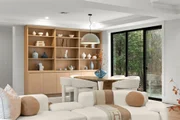
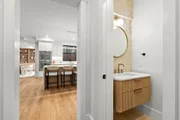
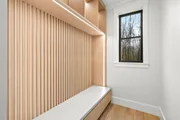
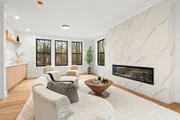
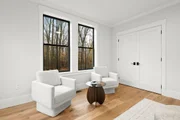
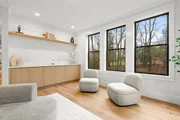
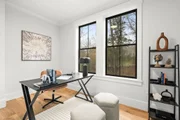
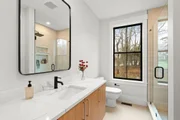
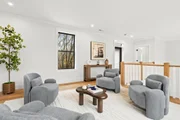
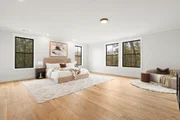
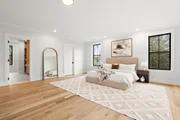
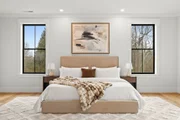
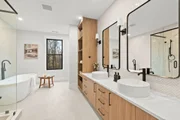
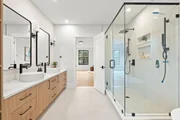
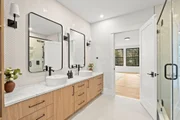
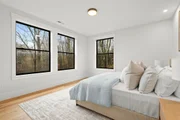
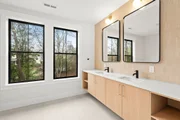
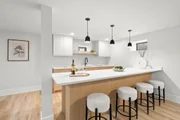
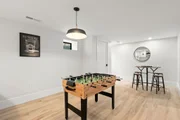
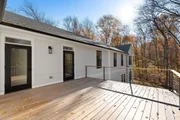
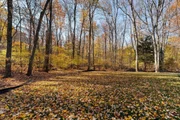
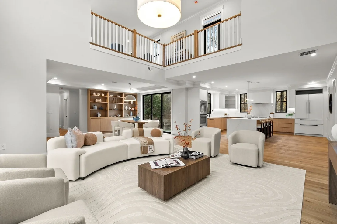
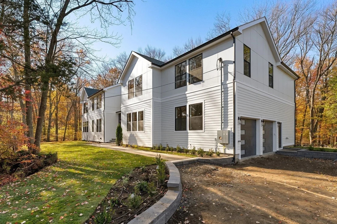
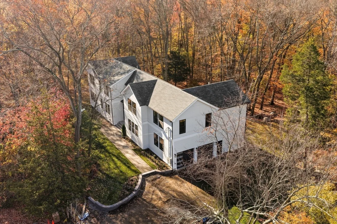
There's something wonderful about the prospect of a brand-new home. The anticipation of moving in, settling into familiar routines in new spaces, and watching a house gradually become your own. Everything is ahead of you. At 114 Hillside Street, there's plenty to look forward to. Set among the trees in Milton's Scotts Woods, this newly constructed home makes a striking first impression. Its contemporary architecture is clean and confident, with dramatic windows, handsome exterior details, and a setting that feels wonderfully private. There's a sense of playfulness in how the house sits among the trees. From inside, you might find yourself feeling as if you've escaped to a treehouse. Albeit a rather spectacular one. Inside, approximately 5,000 square feet spans three finished levels. A soaring two-story living room, expansive windows, wide-plank flooring, and warm, carefully selected finishes define the home's character. The kitchen features a suite of Thermador appliances, while a separate family room, office, and den provide flexibility for everyday life. Upstairs, the generous primary suite opens to an Ipe deck and includes a luxurious ensuite bath. A finished lower level with an expansive recreation room and custom wet bar offers even more room to gather and entertain. There's a certain magic to living among the treetops. Situated among other distinctive estate-style homes in Milton's Scotts Woods, 114 Hillside enjoys a private, wooded setting. Tall windows frame the trees, the second-floor sitting area overlooks the living room below, and the private balcony feels like a perch above it all. For all its woodland charm, the location is wonderfully practical. Milton's shops, restaurants, Milton Academy, top-tier public schools, and the Blue Hills Reservation are close, with Boston's amenities and attractions easily accessible.114 Hillside Street is ready for its first chapter. The rest is yours to write. NOTE: Paving has been completed since the photos were taken, and landscaping is underway.
Unit Size
5,039 Ft²
Days on Market
-
Land Size
1.07 acres
Price per sqft
$536
Property Type
House
Property Taxes
$1,006
HOA Dues
-
Year Built
1950

Listed By

Erin Feeney
William Raveis R.E. & Home Services

Payment Calculator

Cap Rate Calculator

Last updated: 4 days ago (MLSPIN #73600823)

Price History

Date / Event Date Event Price
Nov 10, 2026 Listed by Ceres Real Estate $2,700,000
Listed by Ceres Real Estate
Mar 25, 2024 Temporarily off market -
Temporarily off market
Nov 1, 2023 Price Decreased $1,100,000
↓ $100K (8.3%)
Price Decreased
Sep 8, 2023 Listed by Olde Towne Real Estate Co. $1,200,000
Listed by Olde Towne Real Estate Co.
All permits APPROVED! Septic design and Site plans ready to go. Build your new dream house or renovate the existing home on this beautiful retreat lot in a well-established Milton neighborhood. Investors/Builders looking for a great project and buyers looking to create instant sweat equity? If you want to add an addition-Septic is approved for a 3 bedroom home and site plans approved for a home up to 4,000sf. Or update the current home - First floor has kitchen, formal dining room, living room with fireplace and first floor bedroom along with a full bath. Second floor consists of 2 large bedrooms, a full bath and oversized hall closet. The basement is great size ready to be finished to create even more space to entertain. Mature gardens throughout the property keeping it very private. Ideally located near Boston, Milton Academy, highways and all the town of Milton has to offer. Site plan added to photos.
Nov 15, 2022 Withdrawn -
Withdrawn
Show More

Property Highlights

Parking Available
Garage
Air Conditioning
Fireplace
Parking Details
Has Garage
Attached Garage
Has Open Parking
Parking Features: Attached, Off Street, Paved
Garage Spaces: 2
Open Parking Spaces: 4
Interior Details
Half Bathrooms: 1
Full Bathrooms: 3
Interior Features: Wet Bar
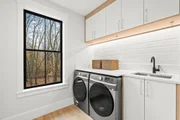
Appliances: Range, Oven, Dishwasher, Microwave, Washer, Dryer, Wine Refrigerator
Flooring Type: Tile, Engineered Hardwood
Door Features: Insulated Doors
Rooms: 11
Has Fireplace
Fireplaces: 1
Basement: Partial, Finished, Interior Entry, Sump Pump
Exterior Details
Square Footage: 5039
Architectural Style: Contemporary
Year Built Source: Public Records
Year Built: 2026
Building Area Total: 5039
Building Area Units: Square Feet
Window Features: Insulated Windows
Construction Materials: Frame
Patio and Porch Features: Porch, Deck, Patio
Lot Features: Wooded
Lot Size Area: 1.07
Lot Size Units: Acres
Lot Size Acres: 1.07
Lot Size Square Feet: 46609
Water Source: Public
Financial Details
Tax Assessed Value: $1,022,200
Tax Annual Amount: $12,072
Utilities Details
Cooling Type: Central Air, Dual
Heating Type: Forced Air, Natural Gas
Sewer : Private Sewer

Building Info

Overview

    General

  • Year Built: 1950
  • Effective Year Built: 1950
  • Building Count: 1
  • Total Rooms: 6
  • Bedroom Count: 2
  • Bathroom Count: 2
  • Full Bathrooms: 2
  • Partial Bathrooms: 2
  • Building Condition: 3
  • Building Quality: 0
  • Construction Type: 6
  • Building Style: 4
  • Exterior Walls Type: 18
  • Interior Walls Type: 0
  • Roof Shape Type: 1
  • Roof Cover Type: 15
  • Floor Count: 200
  • Living Units: 1
  • Floor Cover: 0
  • Basement Type: 7
  • Basement Area: 950
  • Garage Type: 0
  • Parking Space Count: 0
  • Patio Type: 0
  • Porch Type: 0
  • Pool Type: 0

    Dimensions

  • Lot Size Square Feet: 46,609
  • Total Building Area: 1,663
  • Gross Building Area: 3,186
  • Building Area: 1,663
  • Building Area Measurement: L

    Heating and Cooling

  • Fireplace Count: 1
  • Air Conditioning: 13
  • Heating: 4
  • Heated Square Feet: 1,663
  • Heating Fuel Type: 3

    Utilities

  • Sewer System: 0
  • Water Service: 0

Building

  • Building Type: 0
  • Property Class: R
  • Land Acres: 0000001070
  • Standard Land Use Code: 1001
  • County Land Use Code: 101

Neighborhood

  • School District Name: Milton School District
  • School Tax School District: MILTON SD
  • Census Tract: 416101

Zoning

  • Zoning: RA

Geography

  • Parcel: MILT M:N B:011 L:5B
  • Block: 11
  • Lot: 5B
  • Municipality: MILTON
  • Latitude: 42.2278
  • Longitude: -71.0743

    Address

  • Full Address: 114 Hillside St
  • Address - House Number: 114
  • Address - Street Name: Hillside
  • Address - Suffix Type: St
  • State: MA
  • City Name: Milton
  • Carrier Code: C004
  • 4-Digit Zip Code: 5218
  • Zip Code: 02186

Valuation

    Tax

  • Tax Year: 2024
  • Tax Amount: $1,028,400
  • Initial Tax Delinquent Year: 2024

    Appraisal Valuation

  • Standard Deviation: 0.0704
  • Valuation Date: Apr 03, 2024
  • Confidence Score: 95
  • Final Value: 1,154,507
  • High Value: 1,235,791
  • Low Value: 1,073,222

    Assessments Valuation

  • Assessed Year: 2024
  • Assessed Total Value: $941,800
  • Assessed Land Value: $583,600
  • Assessed Improvements Value: $358,200

    Sales

  • Current Sale Contract Date: Jul 01, 2022
  • Current Sale Recording Date: Jul 05, 2022
  • Current Sale Price:
  • Current Sale Document Type: O
  • Current Sale Input Document Number: 59707
  • Previous Sale Recording Date: Jul 06, 1978
  • Previous Sale Amount: $63,000
  • Previous Sale Document Type: 27
Data used for valuation calculations is provided by RealtyHop, and other third party sources

Comparables

Unit
Status
Type
Beds
Baths
ft²
Price/ft²
Asking Price
Listed On
Closing Price
Sold On
HOA + Taxes

About Milton


Similar Homes for Sale

Currently no similar homes around

Nearby Rentals

Unit for rent at 333 Ricciuti Dr., Quincy, MA, 02169

$4,185 /mo

  • 3 Beds
  • 2 Baths
  • 1,493 ft²
333 Ricciuti Dr. #3+ Bedrooms A, Quincy, MA, 02169 Listing by Equity Residential


Frequently Asked Questions

When was property at 114 Hillside Street built and last sold?
The property at 114 Hillside Street was built in 1950 and last sold on Jul 1, 2022 for $1,000,000.
How much is this home worth?
The estimated value of the home located at 114 Hillside Street is $2,732,777.
What are some comparable homes to 114 Hillside Street?
There are currently no comparable homes to 114 Hillside Street.