


114 Clyde St


About This Property
Payment Calculator
Your Estimated Monthly Payment
Cap Rate Calculator
What does this mean?
Based on our analysis, the cap rate of this property is 1.25%. A negative cap rate indicates that the property might not be feasible as an income-producing asset. The median cap rate for a near zip code 11238 is 4.23%.
How much can I actually make?
Actual monthly rental income may vary between $4,760 and $7,140 depending on unit-specific characteristics. You can change the amount using the slider to further explore.
How is cap rate calculated?
Cap Rate = Net Operating Income (NOI) / Property Asset Value.
When calculating the cap rate, we assume 100% occupancy. Leverage (mortgage) is not considered.
Cap Rate provided by RealtyHop and RentHop, learn more about cap rate here.
Price History
| Date / Event | Date | Event | Price |
|---|---|---|---|
| Apr 30, 2018 | Sold | ||
| Sold | |||
| Jul 11, 2017 | Listed by McCorry Real Estate, LLC | $3,600,000 | |
| Listed by McCorry Real Estate, LLC | |||
| | |||
|
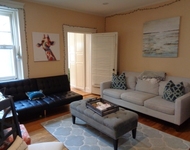
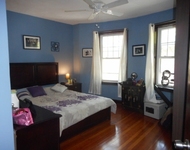
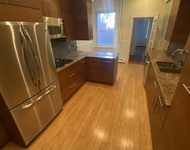
Circa 1860. Architecturally intriguing, this exquisite Victorian-era residence, with a mansard roof, is set on over an acre in the Estate neighborhood of Brookline. The living area consists of approximately 7,000 square feet on four levels, with eight bedrooms, six and one-half bathrooms, and features lovely period detail, high ceilings, and abundant light. There is an in-law apartment on the third floor, an oversized detached garage, and a lower level office/playroom that is above-ground. The redesigned kitchen has a connecting octagonal family room with a southern exposure and access to an 18’ x 16’ deck patio. The dining room is perfect for large dinner parties and the 30’ x 20’ living room, with a fireplace, is suitable for grand-scale entertaining. The grounds offer mature landscaping, privacy, and wildlife and a swimming pool, yet the property is easily accessible to public and private schools, shopping in Brookline and Chestnut Hill, and only six miles to downtown Boston.
| |||
 Your Privacy Choices
Phone: 425-283-2930
Address: 335 Madison Avenue, New York, NY 10017