


114 Captain Eames Circle #114


About This Property
Payment Calculator
Your Estimated Monthly Payment
Cap Rate Calculator
What does this mean?
Based on our analysis, the cap rate of this property is 1.25%. A negative cap rate indicates that the property might not be feasible as an income-producing asset. The median cap rate for a near zip code 11238 is 4.23%.
How much can I actually make?
Actual monthly rental income may vary between $4,760 and $7,140 depending on unit-specific characteristics. You can change the amount using the slider to further explore.
How is cap rate calculated?
Cap Rate = Net Operating Income (NOI) / Property Asset Value.
When calculating the cap rate, we assume 100% occupancy. Leverage (mortgage) is not considered.
Cap Rate provided by RealtyHop and RentHop, learn more about cap rate here.
Price History
| Date / Event | Date | Event | Price |
|---|---|---|---|
| May 2, 2025 | Sold | ||
| Sold | |||
| Mar 27, 2025 | In contract | - | |
| In contract | |||
| Mar 20, 2025 | Listed | $489,900 | |
| Listed | |||
   | |||
|
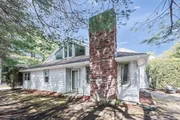
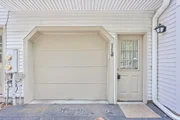
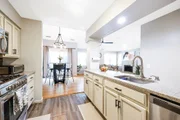
Discover this stunning townhouse-style condo offering 2-3 bedrooms and 2 full baths, designed for comfort and convenience. The main-level bedroom provides easy accessibility, while the open-concept living area is perfect for entertaining. A bright and airy loft space upstairs offers endless possibilities—home office, guest space, or cozy retreat. The kitchen features modern finishes, ample cabinetry, and a seamless flow to the dining and living areas. Step outside to your private patio, perfect for relaxing or entertaining. Enjoy the comfort of central air and the convenience of a 1-car garage with additional parking. Nestled in a desirable location, this home offers a blend of style, functionality, and low-maintenance living. Don’t miss out—schedule your showing today!
| |||
| Sep 28, 2018 | Sold | ||
| Sold | |||
| Aug 25, 2018 | No longer available | - | |
| No longer available | |||

Property Highlights
Comparables
Status
Price/ft²
Listed On
Sold On
Past Sales
| Date | Unit | Beds | Baths | Sqft | Price | Closed | Listed By |
|---|---|---|---|---|---|---|---|
|
03/20/2025
|
2 Bed
|
2 Bath
|
1292 ft²
|
$489,900
2 Bed
2 Bath
1292 ft²
|
$522,000
+6.55%
05/02/2025
|
John Boss
Keller Williams Elite
| |
|
08/02/2018
|
2 Bed
|
2 Bath
|
1500 ft²
|
$319,999
2 Bed
2 Bath
1500 ft²
|
$320,000
+0.00%
09/28/2018
|
Lynn Rossini
RE/MAX Executive Realty
| |
|
04/23/2015
|
2 Bed
|
2 Bath
|
1500 ft²
|
$275,900
2 Bed
2 Bath
1500 ft²
|
$275,900
07/02/2015
|
Nicole Esposito
Keller Williams Boston Metrowest
| |
|
09/09/2004
| |
2 Bed
|
2 Bath
|
1500 ft²
|
$309,900
2 Bed
2 Bath
1500 ft²
|
$309,900
01/12/2005
|
Sarah Lanza
Fafard Real Estate
|
|
06/06/2002
|
2 Bed
|
2 Bath
|
1292 ft²
|
$279,900
2 Bed
2 Bath
1292 ft²
|
$280,000
+0.04%
08/30/2002
|
Pooh Lockwood
Berkshire Hathaway HomeServices Commonwealth Real Estate
| |
|
05/19/2001
|
2 Bed
|
2 Bath
|
999999 ft²
|
$267,900
2 Bed
2 Bath
999999 ft²
|
$261,500
-2.39%
07/16/2001
|
Diane Sullivan
Coldwell Banker Realty - Framingham
|
Building Info

 Your Privacy Choices
Phone: 425-283-2930
Address: 335 Madison Avenue, New York, NY 10017