


2
Map
114 AMITY Street


About This Property
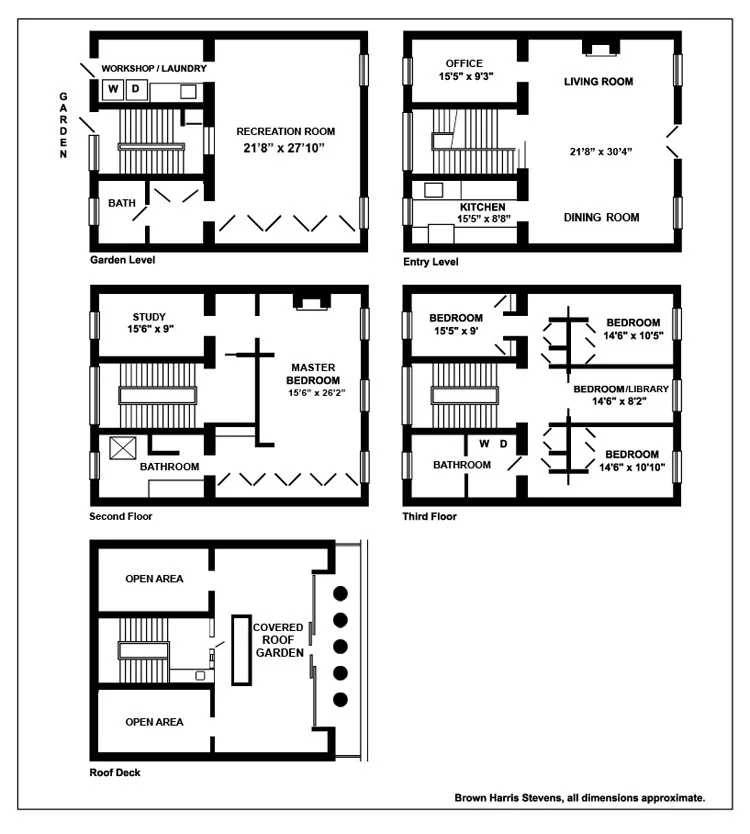
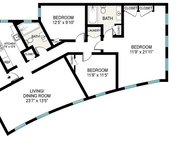
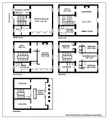
Enter through the wrought iron and glass double doors into a 30-foot wide living and dining space with soaring ceilings that accentuate the home's generous proportions. An elaborate central staircase anchors the parlor floor, and dramatic Chesney mantels and other curated details add architectural interest. The large chef's kitchen has custom Henrybuilt cabinetry, top of the line appliances including a 6-burner Wolf range, Wolf oven and warming drawer, Sub-Zero refrigerator and wine refrigerator, and generous Corian counter space with a custom backsplash. Also on the parlor floor is a separate library or home office. Enjoy the private rear terrace for dining and cooking out.
The entire 1,200 square foot second floor is a private master suite, including a fireplace, built-in closets and custom bookshelves with storage, and great tree-lined and sky-lined views out of oversized windows. The double spa bathroom in soft beige tones has textured tiling and fixtures by Wetstyle, Toto and Lacava. A private study and entry area completes the master suite.
The third floor has 3 spacious bedrooms with large closet systems, each room with a lovely view. In the center of the third floor, you will find a library with custom built-in desks and bookshelves, which could be used as an additional bedroom. The large double bathroom includes an oversized washer and dryer and Wetstyle lavatories. The wide hallways are lined with storage closets.
The lower level English basement has a tremendous recreation room, large powder room, workshop and storage areas, and is plumbed for an additional washer and dryer.
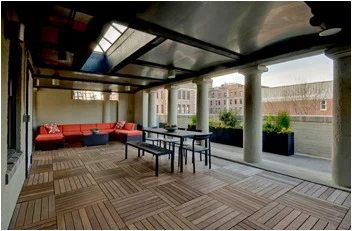
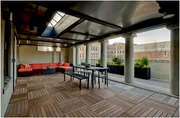
Stunning views from the private roof deck make it perfect for entertaining or relaxing outside. The bar sink, wine refrigerator, movie screen and ample seating areas make it an ideal outdoor urban space.
The house has many more features, including: Siedle video intercoms, security cameras, Cat 5 wiring throughout, Verizon Fios, Bose in-ceiling speakers, alarm system, radiant heat, Bosch on-demand water heaters, HVAC, climate controls for each floor, and custom millwork throughout.
Shown by private appointment.
Payment Calculator
Your Estimated Monthly Payment
Cap Rate Calculator
What does this mean?
Based on our analysis, the cap rate of this property is 1.25%. A negative cap rate indicates that the property might not be feasible as an income-producing asset. The median cap rate for a near zip code 11238 is 4.23%.
How much can I actually make?
Actual monthly rental income may vary between $4,760 and $7,140 depending on unit-specific characteristics. You can change the amount using the slider to further explore.
How is cap rate calculated?
Cap Rate = Net Operating Income (NOI) / Property Asset Value.
When calculating the cap rate, we assume 100% occupancy. Leverage (mortgage) is not considered.
Cap Rate provided by RealtyHop and RentHop, learn more about cap rate here.
Price History
Property Highlights
Building Info
Comparables
Status
Price/ft²
Listed On
Sold On
About South Brooklyn
Similar Homes for Sale
Currently no similar homes aroundNearby Rentals

Listing Courtesy of Brown Harris Stevens Residential Sales LLC
Last Updated: 2 years ago
Last Checked: 9 minutes ago
Data Source: REBNY (©2026 Real Estate Board of New York)
 Your Privacy Choices
Phone: 425-283-2930
Address: 335 Madison Avenue, New York, NY 10017