by Global Lifestyle Properties

Check Availability
Riverview 33569 Shadow Run
11304 LEPRECHAUN DRIVE
$575,000
● House - For Sale

11304 LEPRECHAUN DRIVE

RIVERVIEW, FL 33569
bedrooms
4 Beds
bathrooms
2 Baths
square feet
2,000 Ft²
$3,399
Est. Monthly
$21
HOA / Fees

About This Property

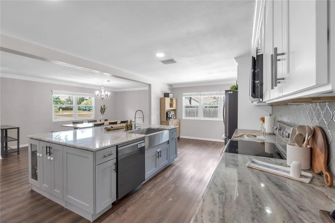
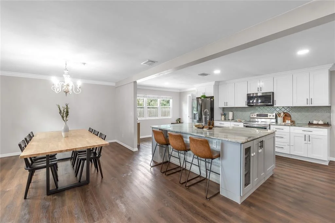
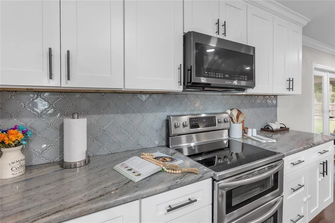
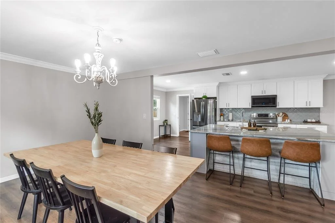
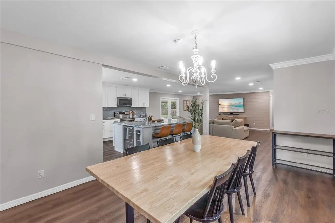
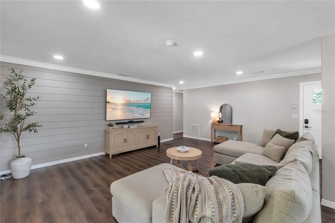
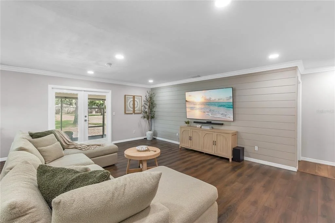
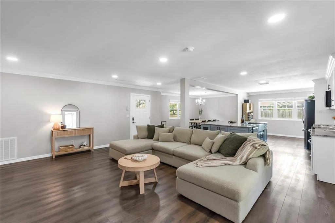
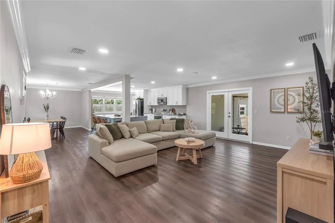
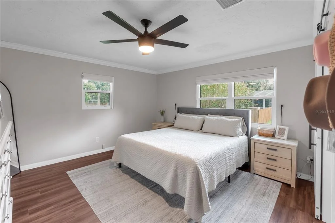
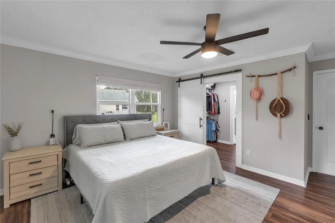
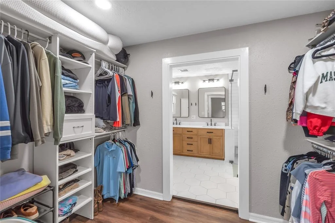
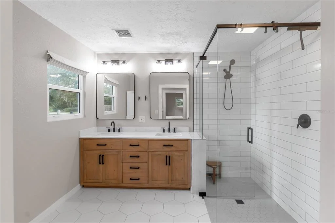
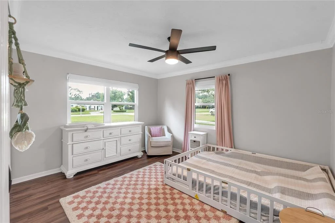
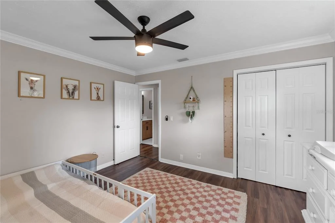
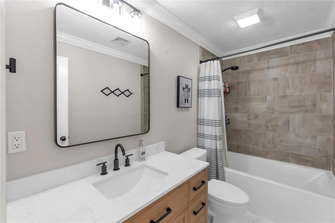
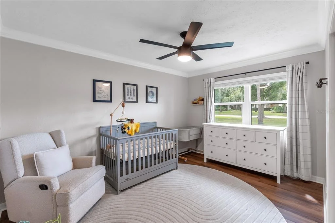
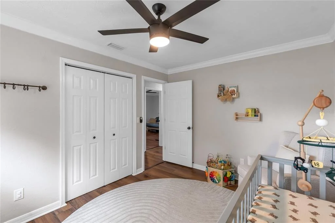
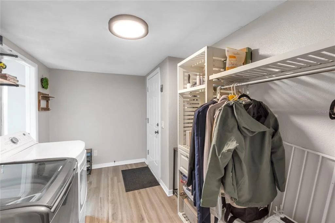
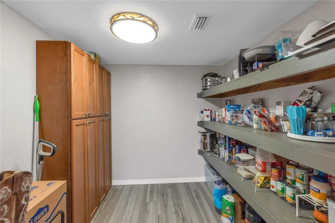
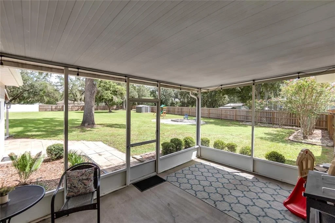
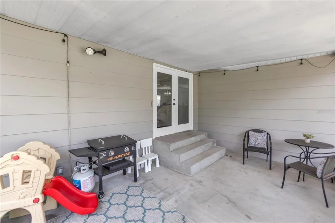
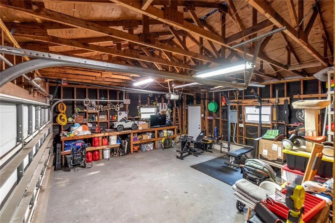
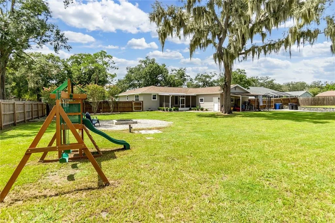
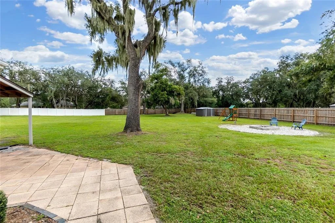
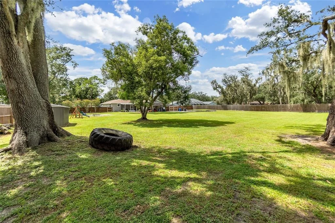
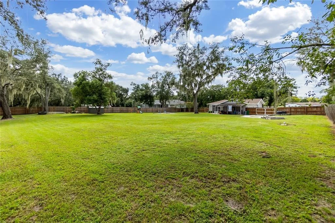
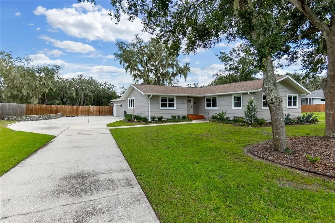
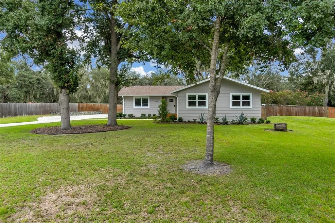
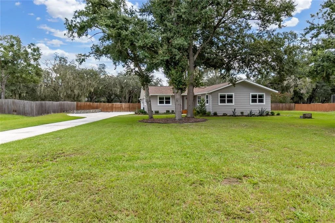
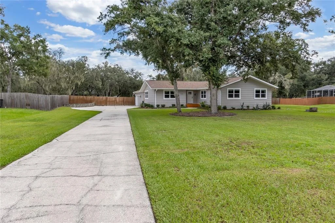
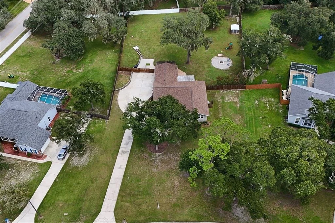
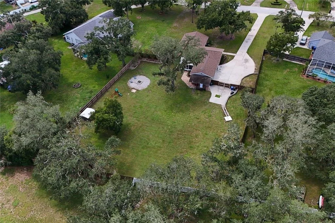
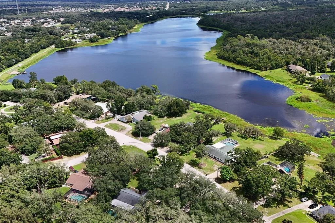
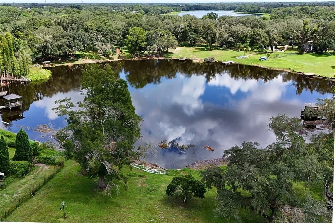
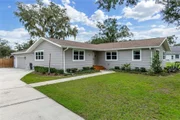
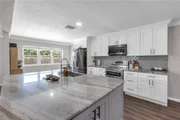
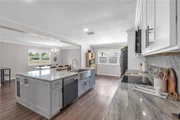
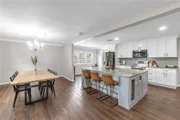
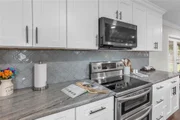
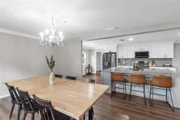
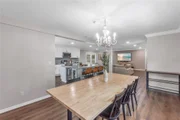
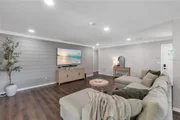
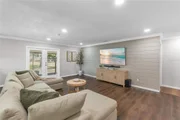
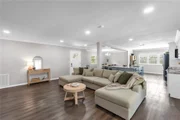
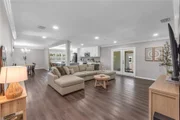
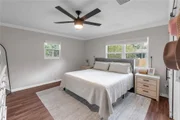
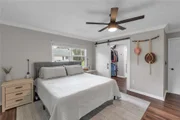
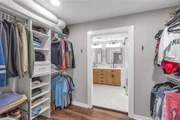
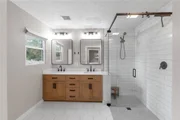
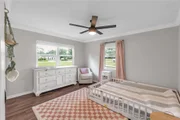
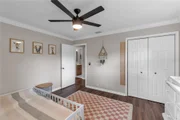
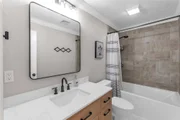
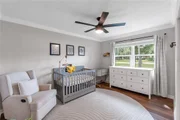
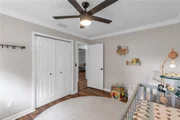
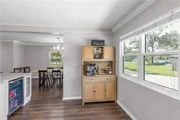
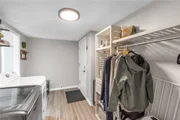
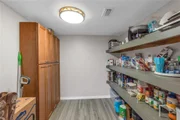
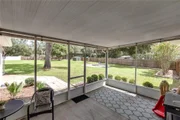
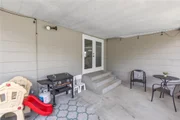
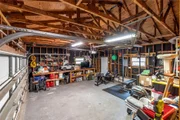
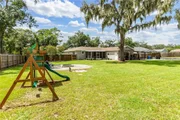
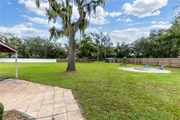
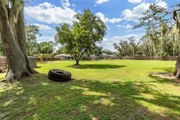
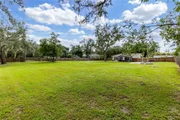
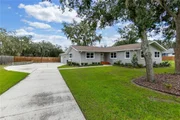
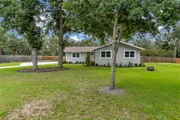
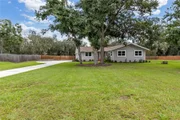
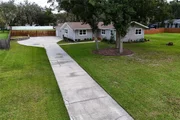
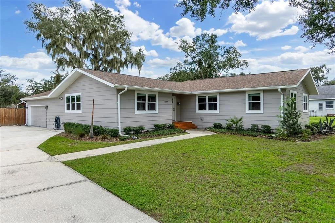
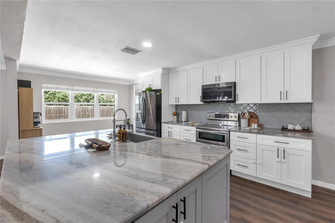
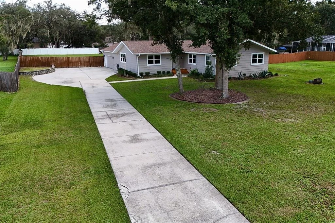
This beautifully FULLY UPDATED property sits on almost a full acre, offering the perfect blend of modern comfort, space, and everyday functionality. Step inside to find waterproof LVP flooring flowing throughout the entire home, complemented by fresh paint inside and out. The updated kitchen is a showstopper, featuring a large island, extra-large farmhouse sink, wine fridge, new refrigerator and dishwasher, and a large walk in pantry. The primary suite offers a private retreat with an updated bathroom and a brand-new closet outfitted with all-new organizers. The second bathroom has also been beautifully updated, complete with a large soaking tub. The secondary bedrooms are roomy and have walk-in closets with new built-in organizers. A new water softener system keeps water quality worry-free throughout the home. Major systems and structural updates give you peace of mind for years to come: roof, new windows, a new front door with new front steps, and an extended garage for extra storage or workspace. Outside, the home truly shines on its expansive, almost one-acre lot. A covered patio and fire pit set the stage for relaxing evenings and weekend gatherings, while the large open backyard space offers room to play, garden, or simply unwind, all enclosed by a new wood privacy fence for added privacy. A new shed provides extra storage, and the extended driveway offers plenty of room to park all your toys; boats, RVs, and more. As part of this sought-after community, residents enjoy access to Lake Grady, perfect for boating and fishing right in your own neighborhood. You'll also love the unbeatable location, close to shopping and dining, easy access to I-75 for quick trips to Tampa or Sarasota, and zoned for great schools. This move-in-ready home checks every box, don't miss your chance to make it yours!
Unit Size
2,000 Ft²
Days on Market
14 days
Land Size
0.96 acres
Price per sqft
$288
Property Type
House
Property Taxes
$555
HOA Dues
$21
Year Built
1981

Listed By

Chris Oleson
MCNALLY REAL ESTATE GROUP LLC
Lana Oleson
MCNALLY REAL ESTATE GROUP LLC

Payment Calculator

Cap Rate Calculator

Last updated: 22 hours ago (Stellar MLS #A4704632)

Price History

Date / Event Date Event Price
Sep 14, 2026 Listed by PREFERRED SHORE LLC $575,000
Listed by PREFERRED SHORE LLC
Oct 9, 2023 Sold
Sold
Aug 30, 2023 In contract -
In contract
Aug 21, 2023 Price Decreased $510,000
↓ $15K (2.9%)
Price Decreased
Mar 2, 2023 Listed by PREFERRED SHORE LLC $525,000
Listed by PREFERRED SHORE LLC
Show More

Property Highlights

Garage
Air Conditioning
Parking Details
Has Garage
Attached Garage
Garage Spaces: 2
Interior Details
Full Bathrooms: 2
Interior Features: Ceiling Fan(s), Crown Molding, Kitchen/Family Room Combo
Appliances: Cooktop, Dishwasher, Disposal, Dryer, Microwave, Washer, Water Purifier, Water Softener, Wine Refrigerator
Flooring Type: Luxury Vinyl
Door Features: French Doors
Laundry Features: Inside
Rooms: 3
Exterior Details
Square Footage: 2000
Square Footage Source: $0
Year Built: 1981
Waterfront Features: Lake Front
Building Area Total: 2000
Levels: One
Building Area Units: Square Feet
Construction Materials: HardiPlank Type, Wood Siding
Lot Size Area: 41715
Lot Size Units: Square Feet
Lot Size Acres: 0.96
Lot Size Square Feet: 41715
Lot Size Dimensions: 135 x 309
Tax Lot: 7
Water Source: Well
Financial Details
Tax Annual Amount: $6,656
Lease Considered: Yes
Utilities Details
Cooling Type: Central Air
Heating Type: Central, Heat Pump
Sewer : Septic Tank
Location Details
HOA Fee: $250
HOA Fee Frequency: Annually

Building Info

Overview

    General

  • Year Built: 1981
  • Effective Year Built: 2002
  • Building Count: 1
  • Bedroom Count: 4
  • Bathroom Count: 2
  • Full Bathrooms: 2
  • Partial Bathrooms: 2
  • Building Condition: 6
  • Building Quality: 7
  • Construction Type: 17
  • Building Style: 21
  • Exterior Walls Type: 24
  • Interior Walls Type: 3
  • Roof Shape Type: 7
  • Roof Cover Type: 15
  • Floor Count: 100
  • Living Units: 1
  • Floor Cover: 9
  • Basement Type: 0
  • Basement Area: 0
  • Garage Type: 1
  • Garage Square Area: 660
  • Parking Space Count: 2
  • Patio Type: 79
  • Porch Type: 4
  • Pool Type: 0

    Dimensions

  • Lot Size Square Feet: 42,538
  • Lot Size Depth Feet: 3,090
  • Lot Size Frontage Feet: 1,350
  • Total Building Area: 2,463
  • Gross Building Area: 2,654
  • Building Area: 1,803
  • Building Area Measurement: L

    Heating and Cooling

  • Air Conditioning: 1
  • Heating: 3
  • Heated Square Feet: 1,803
  • Heating Fuel Type: 0

    Utilities

  • Sewer System: 0
  • Water Service: 0

Building

  • Building Type: 0
  • Property Class: R
  • Subdivision: SHADOW RUN UNIT NO 2
  • Land Acres: 0000000977
  • Standard Land Use Code: 1001
  • County Land Use Code: 0100
  • State Land Use Code: 001
  • Legal Description 1: SHADOW RUN UNIT NO 2 LOT 7 BLOCK 13

Neighborhood

  • School District Name: Hillsborough County School District
  • Census Tract: 013918

Zoning

  • Zoning: RSC-2

Geography

  • Assessors Map Reference: 237E
  • Subdivision Tract Number: 2T4
  • Parcel: 076828-6044
  • Block: 13
  • Lot: 7
  • Meridian: SEC 26 TWN 30S RNG 20E
  • Municipality: UNICORPORATED
  • Latitude: 27.8353
  • Longitude: -82.2825

    Address

  • Full Address: 11304 Leprechaun Dr
  • Legal Unit: 2
  • Address - House Number: 11304
  • Address - Street Name: Leprechaun
  • Address - Suffix Type: Dr
  • State: FL
  • City Name: Riverview
  • Carrier Code: R004
  • 4-Digit Zip Code: 6414
  • Zip Code: 33569

Valuation

    Tax

  • Total Area: 2,180
  • Tax Year: 2023
  • Tax Amount: $360,249
  • Tax Rate Code Area: U

    Appraisal Valuation

  • Standard Deviation: 0.1582
  • Valuation Date: Apr 03, 2024
  • Confidence Score: 80
  • Final Value: 502,165
  • High Value: 581,655
  • Low Value: 422,675

    Market Valuation

  • Market Total Value: $332,824
  • Market Land Value: $123,894
  • Market Improvement Value: $208,930

    Assessments Valuation

  • Assessed Year: 2023
  • Assessed Total Value: $216,414

    Sales

  • Current Sale Contract Date: Oct 06, 2023
  • Current Sale Recording Date: Oct 09, 2023
  • Current Sale Price:
  • Current Sale Document Type: 71
  • Current Sale Input Document Number: 455331
  • Previous Sale Recording Date: Jun 27, 2018
  • Previous Sale Contract Date: Jun 14, 2018
  • Previous Sale Amount: $257,000
  • Previous Sale Document Type: 71
Data used for valuation calculations is provided by RealtyHop, and other third party sources

Comparables

Unit
Status
Type
Beds
Baths
ft²
Price/ft²
Asking Price
Listed On
Closing Price
Sold On
HOA + Taxes

About Shadow Run


Similar Homes for Sale

Currently no similar homes around

Nearby Rentals

Unit for rent at 12873 Tripoli Avenue, RIVERVIEW, FL, 33579

$2,550 /mo

  • 4 Beds
  • 2 Baths
  • 1,935 ft²
12873 Tripoli Avenue, RIVERVIEW, FL, 33579 Listing by Elise Raspitzi
Unit for rent at 12860 Tripoli Avenue, RIVERVIEW, FL, 33579

$2,650 /mo

  • 4 Beds
  • 2 Baths
  • 2,633 ft²
12860 Tripoli Avenue, RIVERVIEW, FL, 33579 Listing by Jessica Scialletti
Unit for rent at 12544 Shining Willow Street, RIVERVIEW, FL, 33579

$2,550 /mo

  • 3 Beds
  • 2 Baths
  • 2,035 ft²
12544 Shining Willow Street, RIVERVIEW, FL, 33579 Listing by Chelsie Lewis


Frequently Asked Questions

When was property at 11304 Leprechaun Drive built and last sold?
The property at 11304 Leprechaun Drive was built in 1981 and last sold on Oct 6, 2023 for $510,000.
How much is this home worth?
The estimated value of the home located at 11304 Leprechaun Drive is $560,370.
What are some comparable homes to 11304 Leprechaun Drive?
There are currently no comparable homes to 11304 Leprechaun Drive.