


113 Admirals Way #113


About This Property
Payment Calculator
Your Estimated Monthly Payment
Cap Rate Calculator
What does this mean?
Based on our analysis, the cap rate of this property is 1.25%. A negative cap rate indicates that the property might not be feasible as an income-producing asset. The median cap rate for a near zip code 11238 is 4.23%.
How much can I actually make?
Actual monthly rental income may vary between $4,760 and $7,140 depending on unit-specific characteristics. You can change the amount using the slider to further explore.
How is cap rate calculated?
Cap Rate = Net Operating Income (NOI) / Property Asset Value.
When calculating the cap rate, we assume 100% occupancy. Leverage (mortgage) is not considered.
Cap Rate provided by RealtyHop and RentHop, learn more about cap rate here.
Price History
| Date / Event | Date | Event | Price |
|---|---|---|---|
| Jun 2, 2025 | Sold | ||
| Sold | |||
| Apr 14, 2025 | In contract | - | |
| In contract | |||
| Mar 26, 2025 | Price Decreased |
$349,900
↓ $50K
(12.5%) | |
| Price Decreased | |||
| Mar 11, 2025 | Listed | $399,900 | |
| Listed | |||
   | |||
|
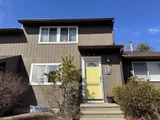
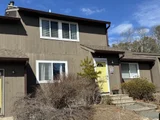
NO SHOWINGS UNTIL OPEN HOUSE SAT 3/29 11pm-1pm** Welcome to Schooner Pass ~ a highly sought-after community. 113 Admirals Way is tucked privately on a small cul-de-sac with direct views of the Bourne Bridge. The bright living room is very welcoming with a beautiful gas fireplace. The kitchen is tastefully remodeled featuring a granite counter top with a breakfast bar. The kitchen is open to the dining room with slider access to the cozy patio. The half bath completes this main level. Upstairs the main bedroom has direct access to the full bath and also boasts a slider to the balcony with amazing views of the bridge. The second bedroom is spacious with a large closet and lots of natural light. The full bath has a tub/shower and plenty of linen storage with full laundry. The complex offers an inviting inground pool and tennis courts.
| |||
| Jul 13, 2012 | Sold | ||
| Sold | |||

Property Highlights
Comparables
Status
Price/ft²
Listed On
Sold On
Past Sales
| Date | Unit | Beds | Baths | Sqft | Price | Closed | Listed By |
|---|---|---|---|---|---|---|---|
|
03/11/2025
|
2 Bed
|
1 Bath
|
1292 ft²
|
$399,900
2 Bed
1 Bath
1292 ft²
|
$349,900
-12.50%
06/02/2025
|
Cindy Fraielli
Bristol South Inc.
| |
|
09/14/2011
|
2 Bed
|
2 Bath
|
1292 ft²
|
$125,000
2 Bed
2 Bath
1292 ft²
|
$132,500
+6.00%
07/13/2012
|
Cynthia Houlihan
Berkshire Hathaway HomeServices Robert Paul Properties
|
Building Info

 Your Privacy Choices
Phone: 425-283-2930
Address: 335 Madison Avenue, New York, NY 10017