


62
Map
11250 MCMULLEN ROAD


About This Property
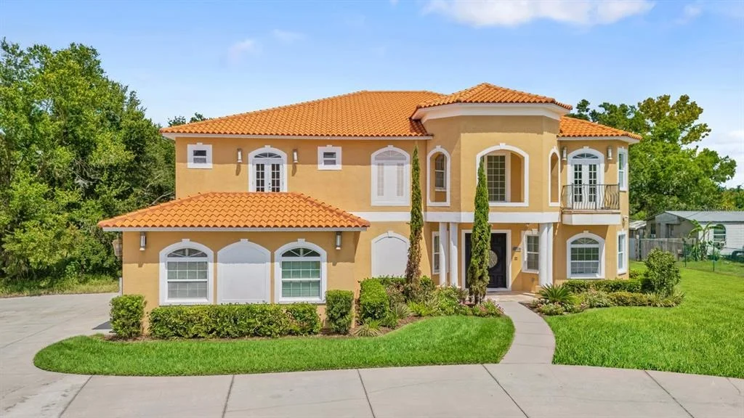
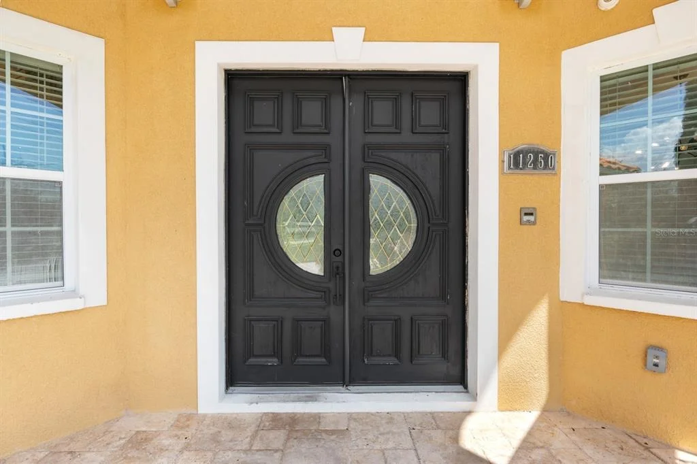
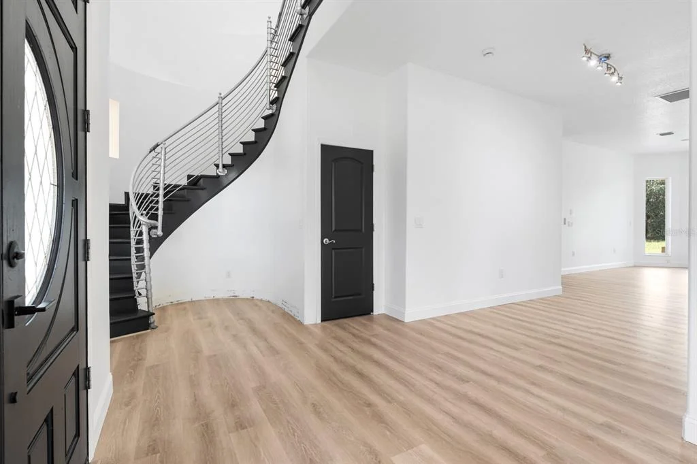
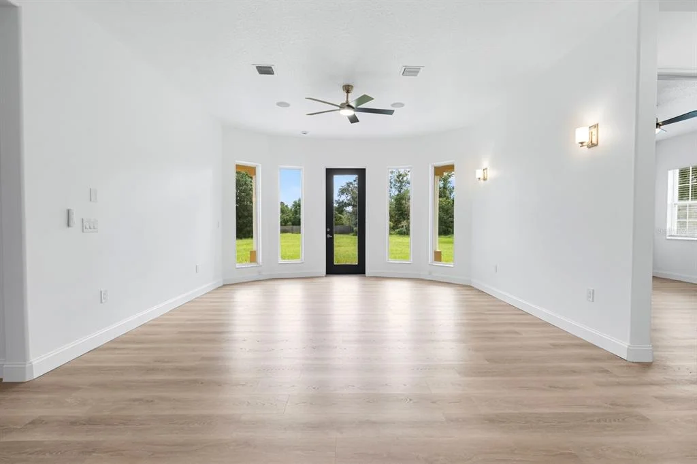
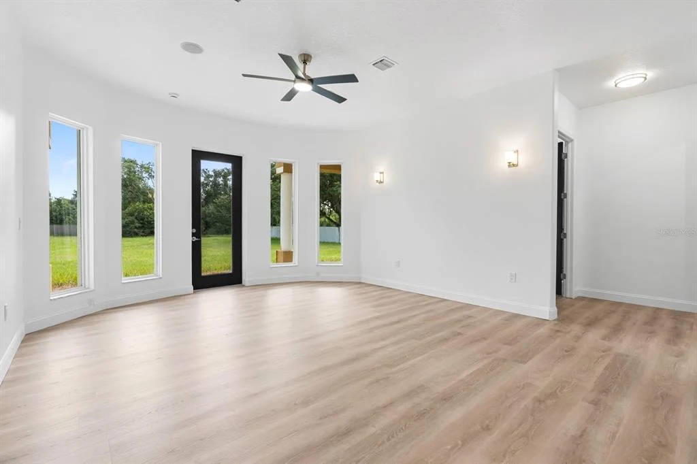
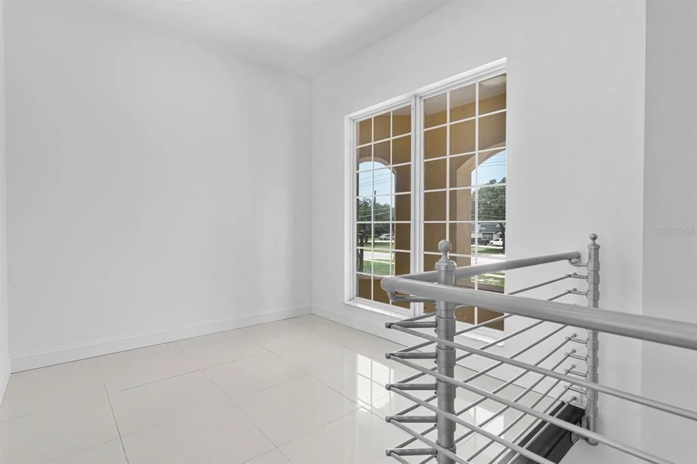
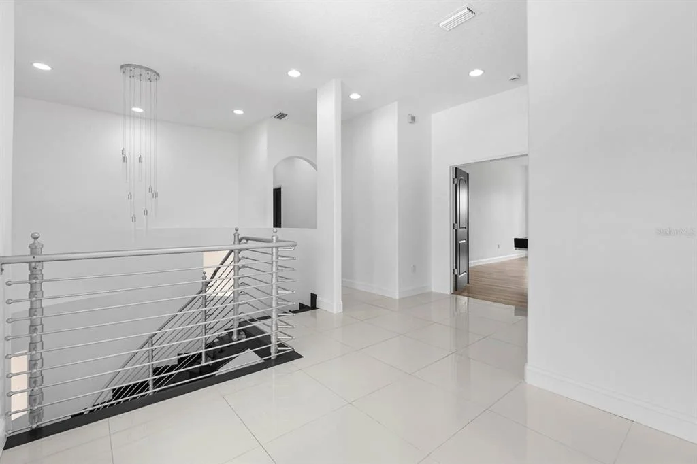
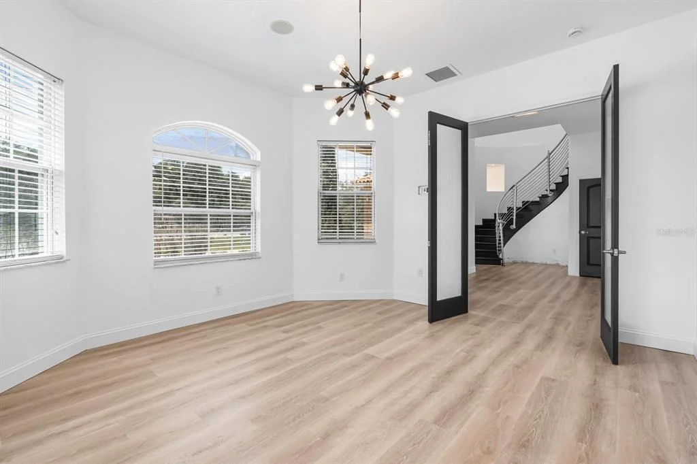
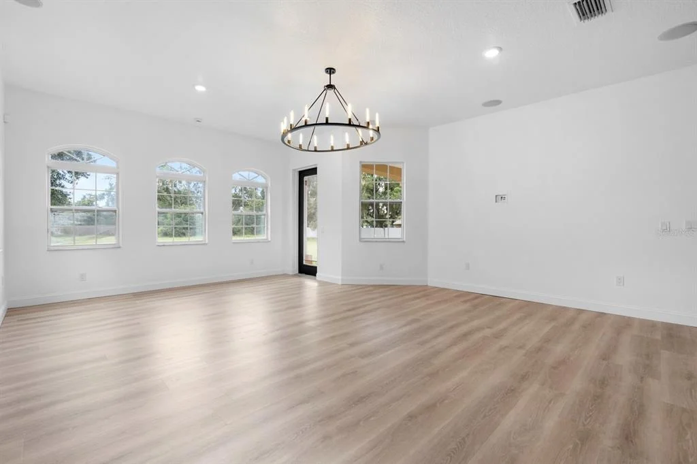
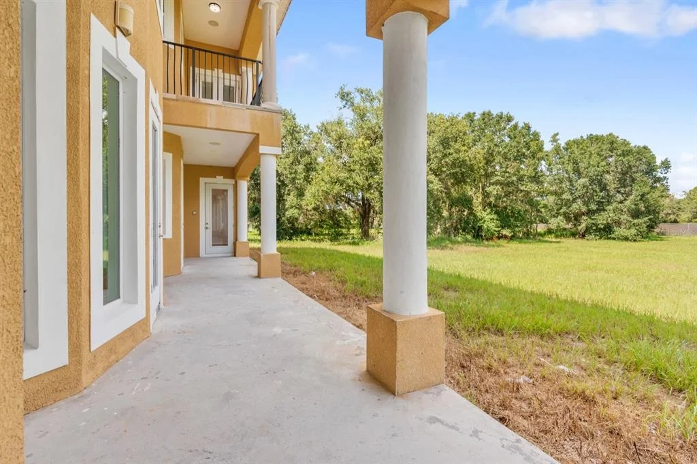
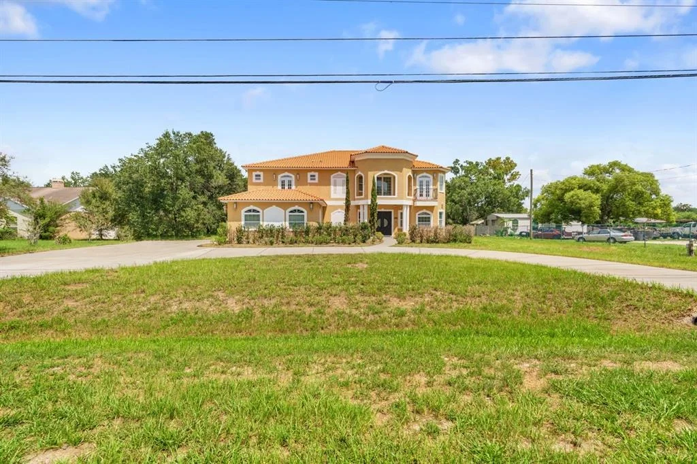
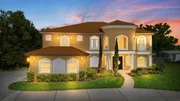
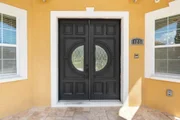
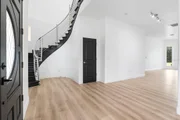
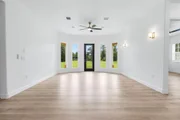
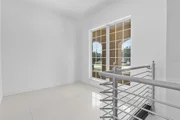
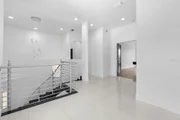
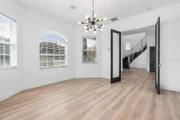
From the moment you enter, the home's distinctive architecture and generous proportions set it apart. A dramatic curved staircase creates a striking focal point, while expansive living areas, abundant natural light and thoughtful architectural details showcase the craftsmanship found throughout this one-of-a-kind home.
Some photos have been digitally enhanced and all information is deemed accurate and true but realtor and buyer to perform their own due diligence.
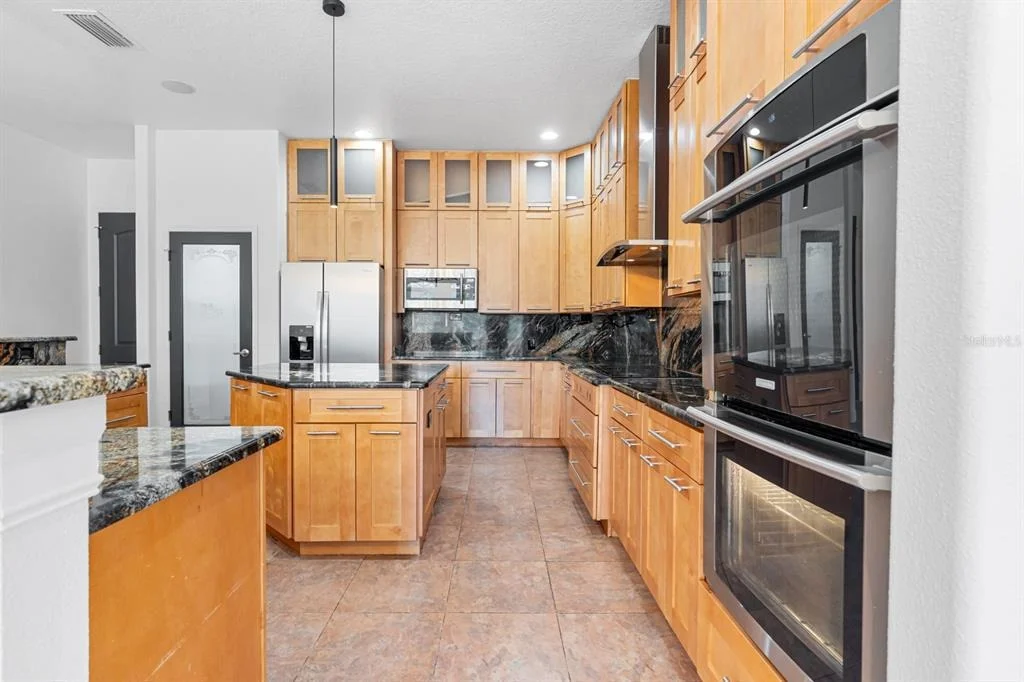
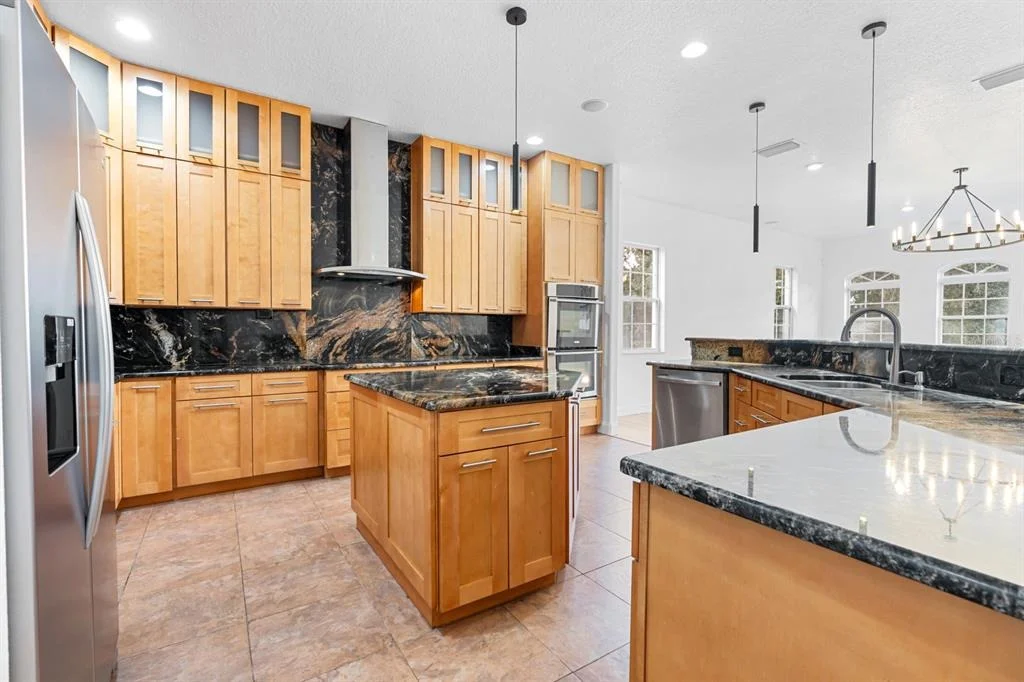
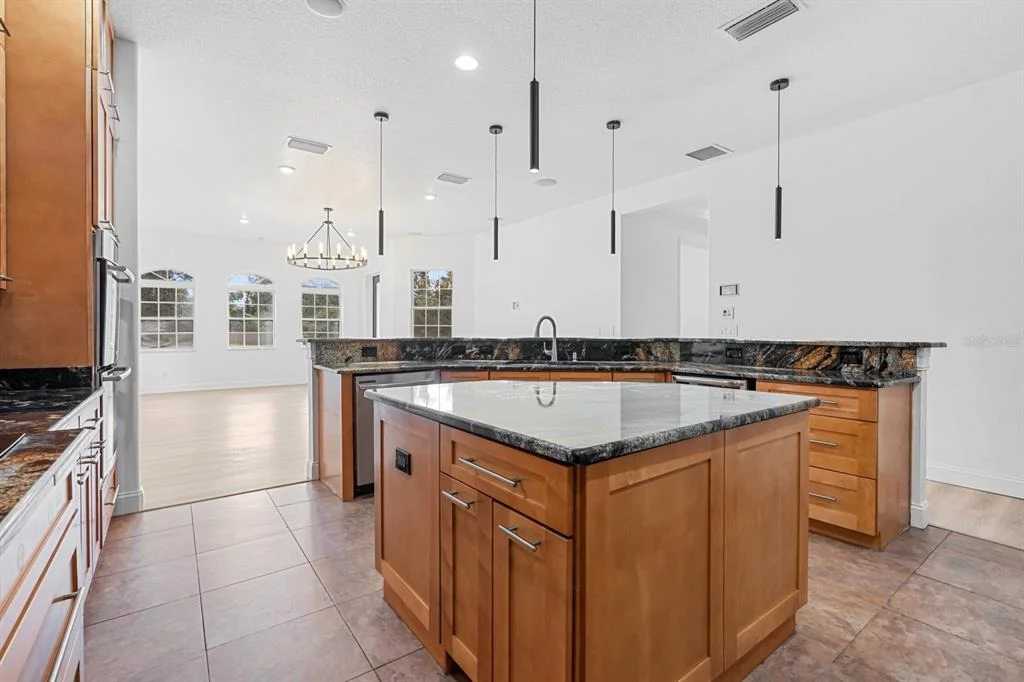
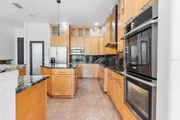
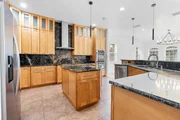
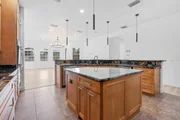
At the heart of the home is an oversized gourmet kitchen designed for those who truly enjoy cooking and gathering. Featuring extensive cabinetry, generous granite counter space, a large center island and multiple built-in appliances, this kitchen is equipped to handle everything from everyday meals to large scale entertaining.
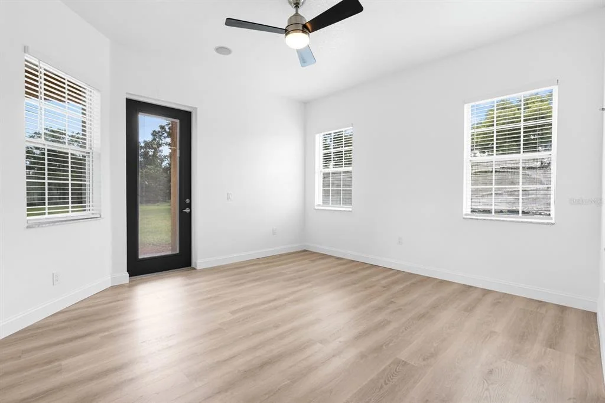
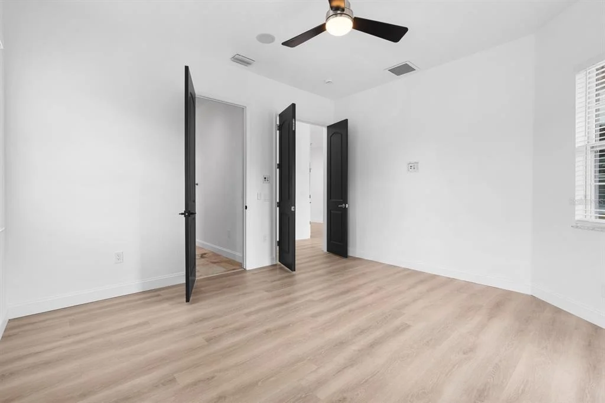
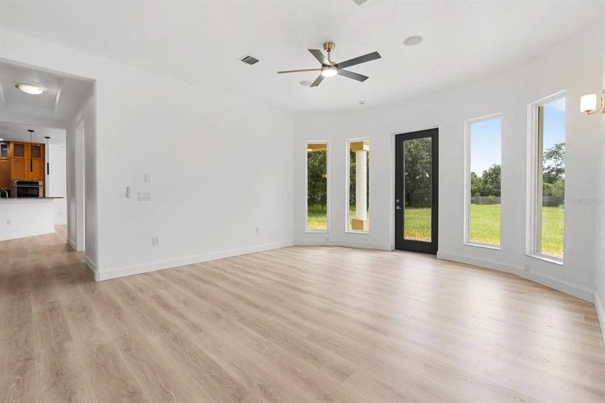
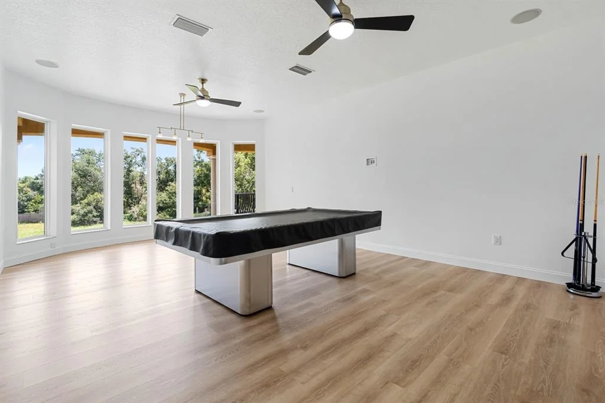
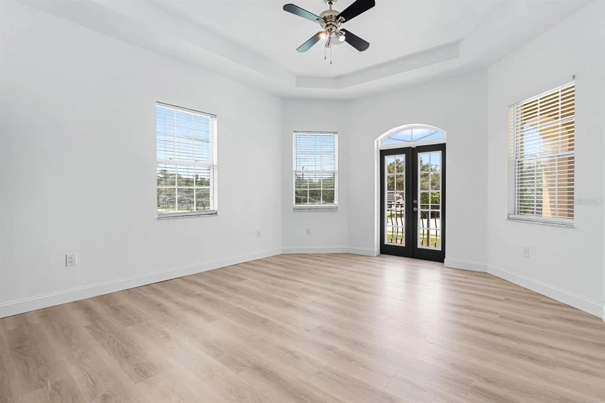
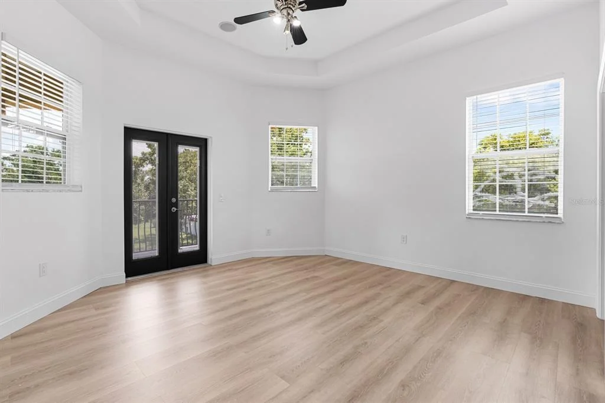
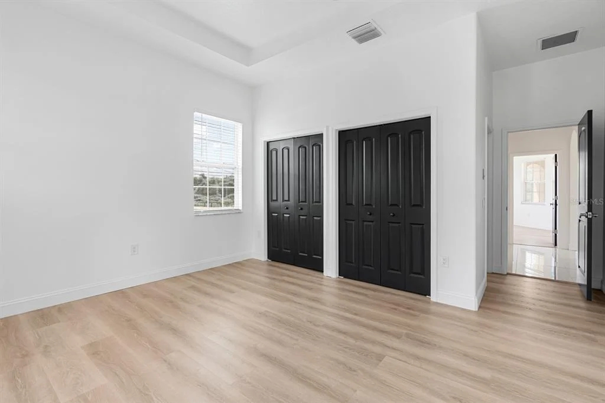
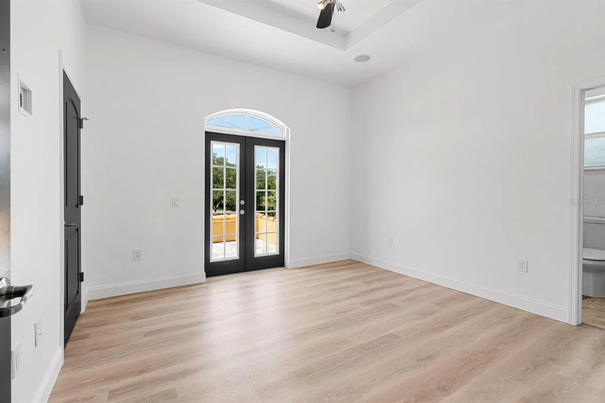
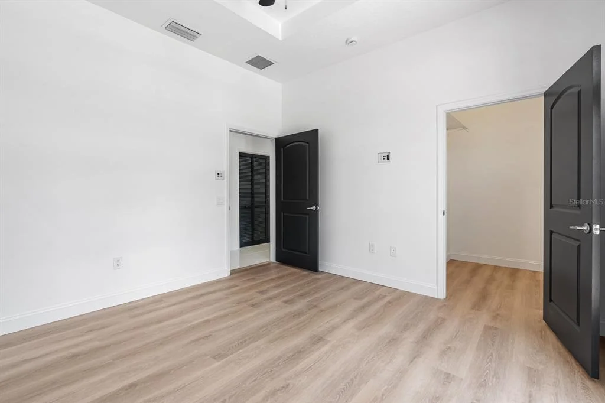
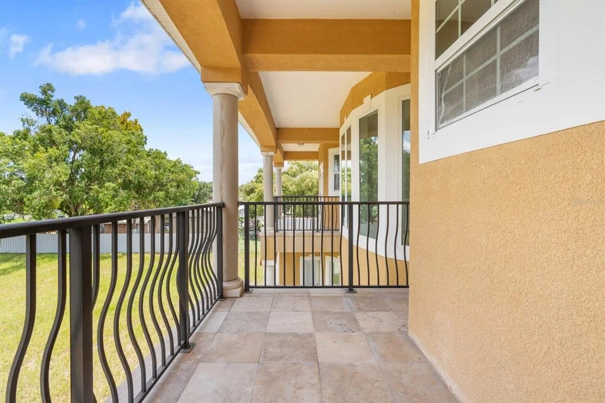
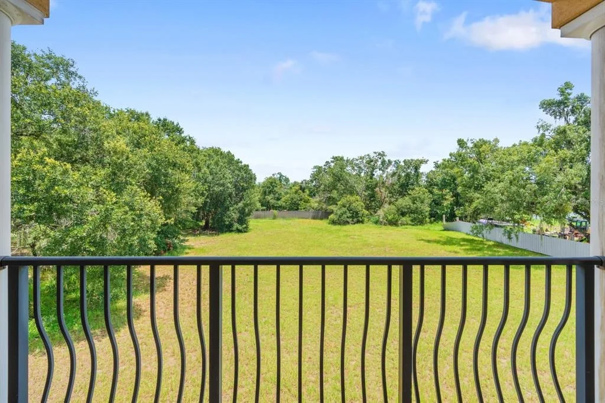
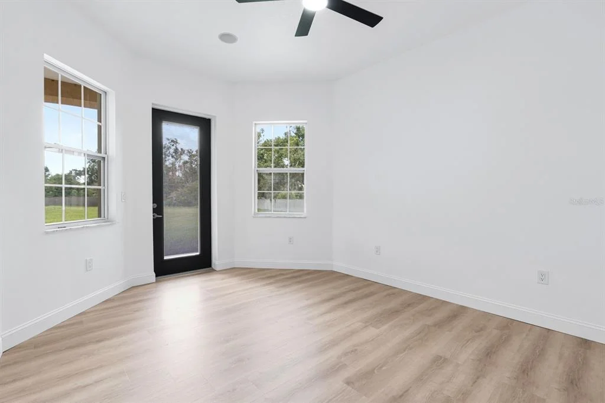
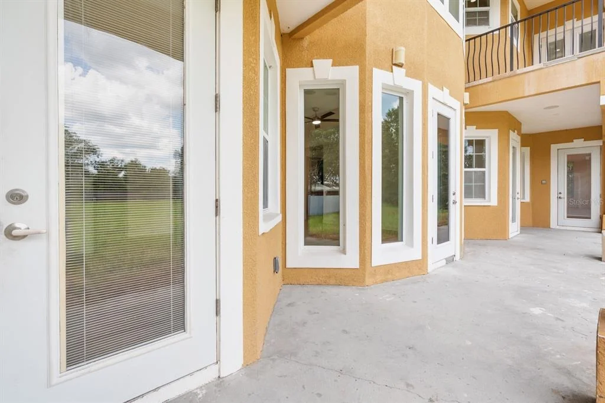
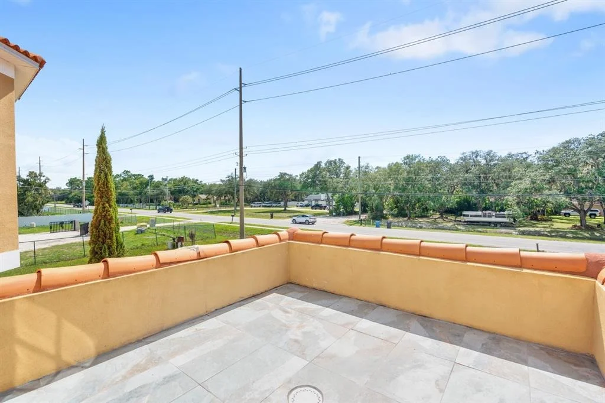
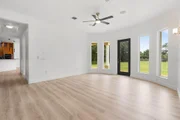
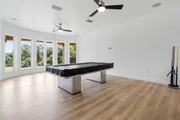
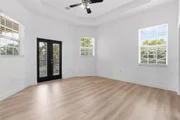
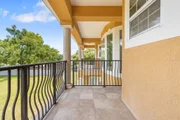
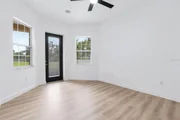
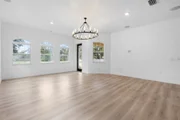
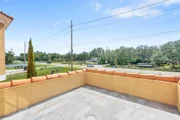
The floor plan offers an incredible amount of versatility with multiple family and living areas, a formal dining room, dedicated theater room and game room. Upstairs, the bedrooms continue the home's custom feel with private balcony access, providing personal outdoor spaces and yet another feature rarely found in today's homes.
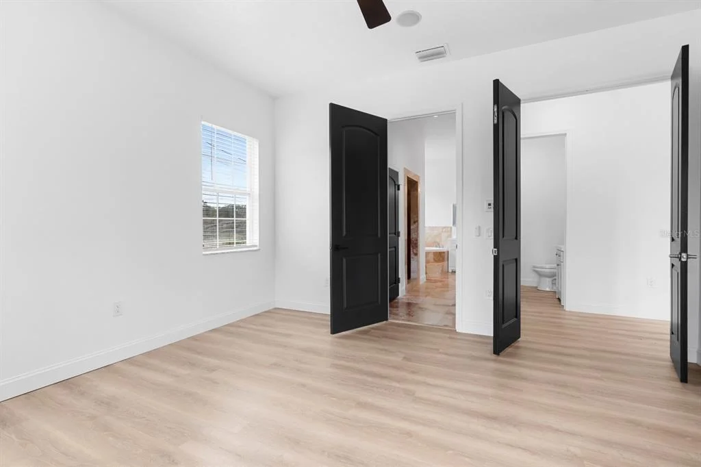
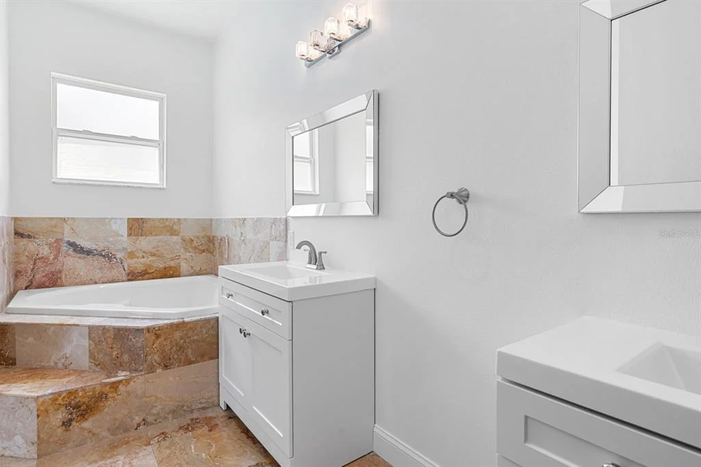
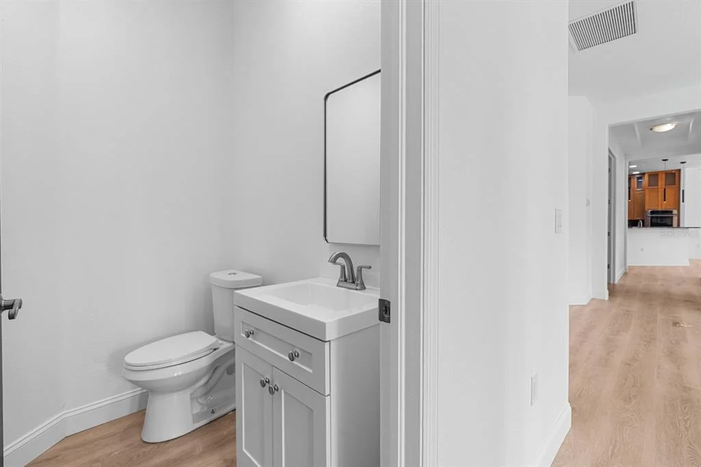
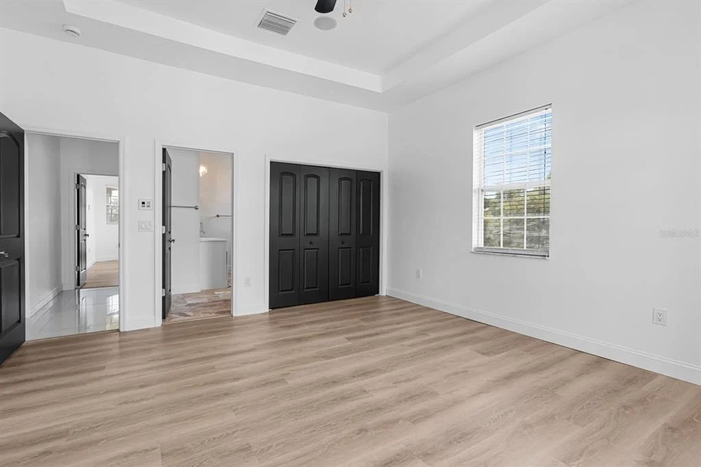
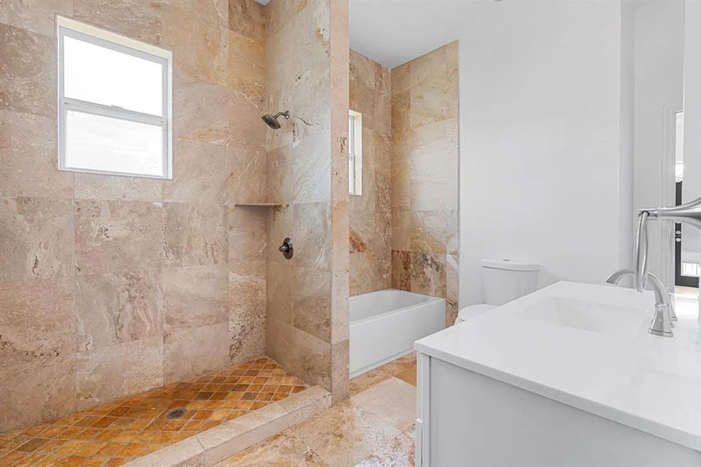
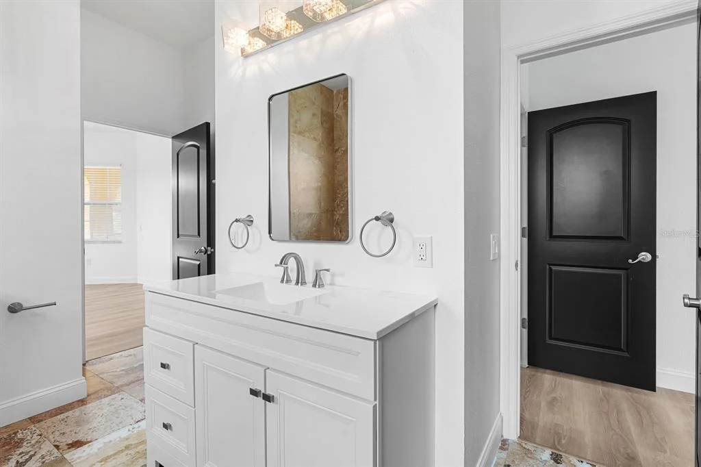
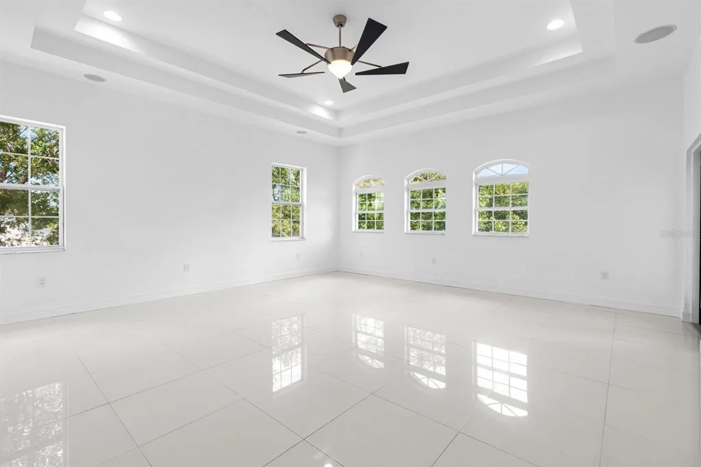
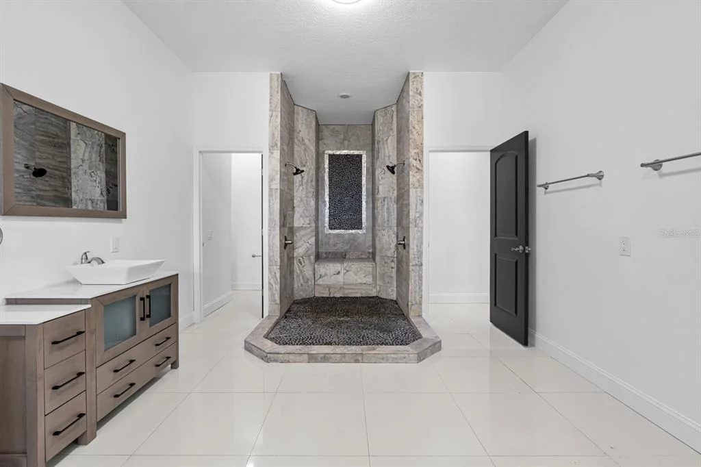
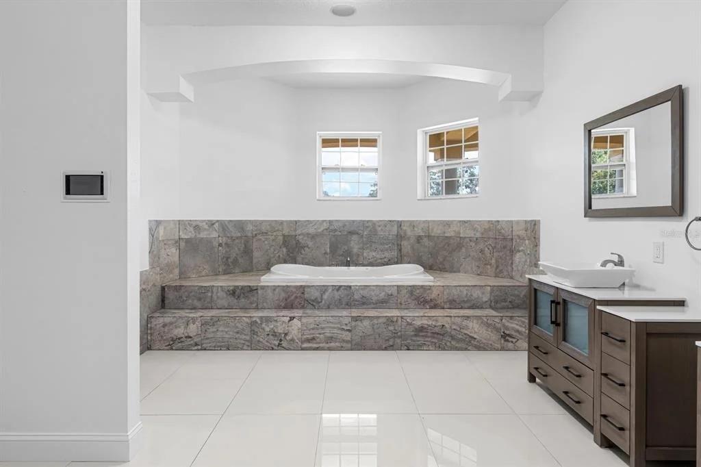
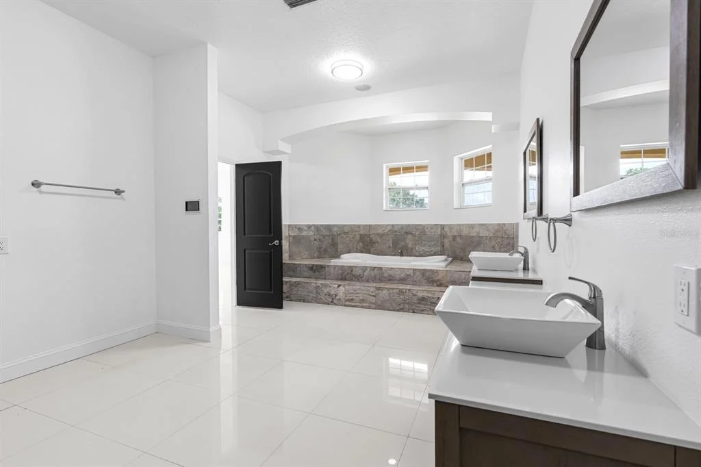
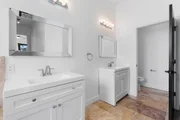
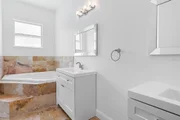
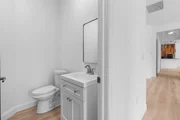
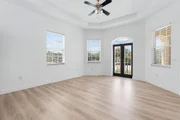
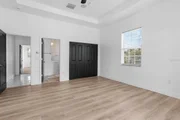
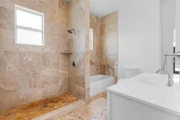
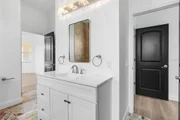
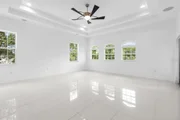
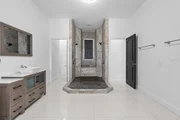
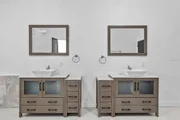
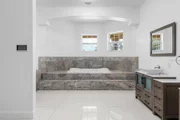
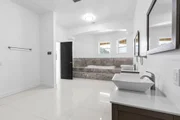
Mediterranean inspired design with Old World character can be seen throughout the home, particularly in the bathrooms, where warm natural stone, rich earth tones and distinctive tile work create a resort inspired atmosphere. The spacious primary suite feels like its own private retreat, highlighted by a large tray ceiling and an impressive ensuite bath featuring dual vanities, an oversized soaking tub surrounded by natural stone and a dramatic walk-in shower wrapped in floor-to-ceiling stone tile with a pebble style shower floor. Additional bathrooms carry the Mediterranean influence with beautiful stone and tile finishes of their own.
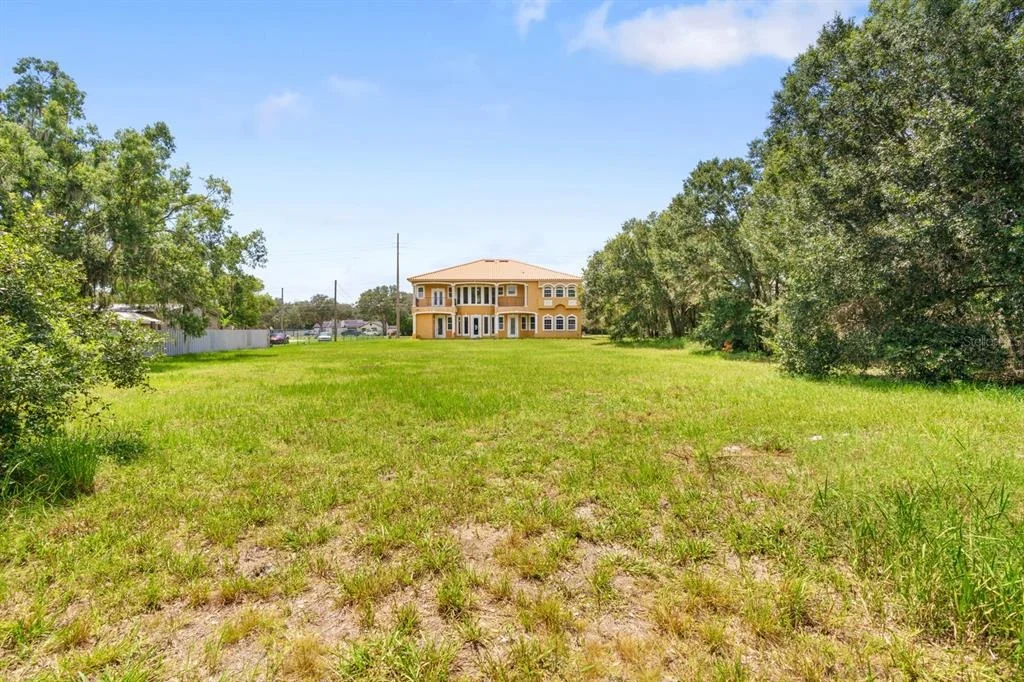
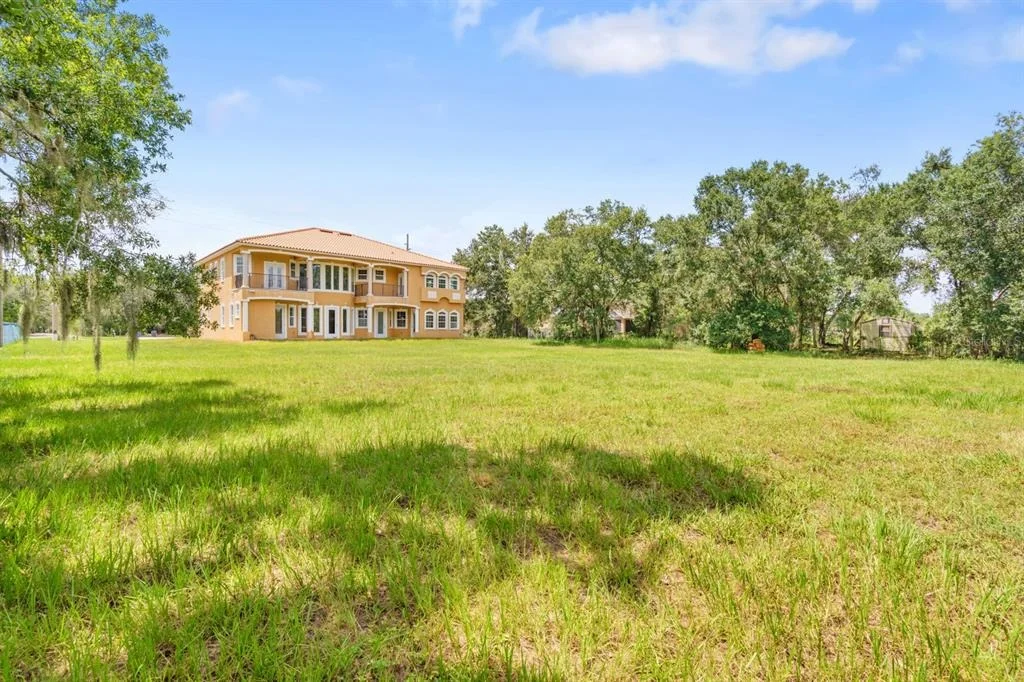
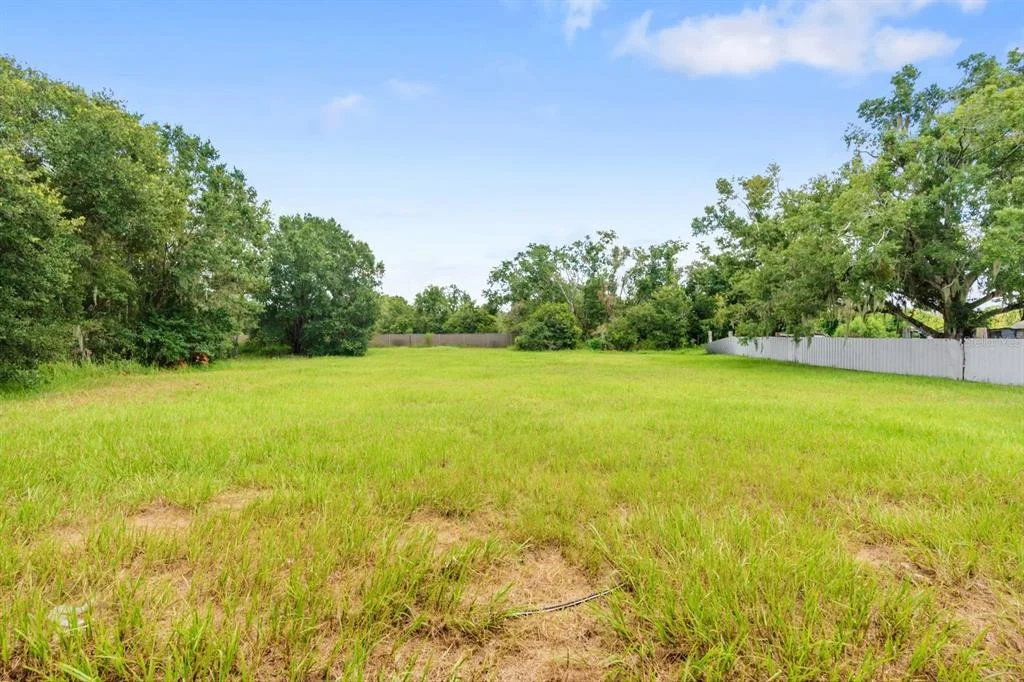
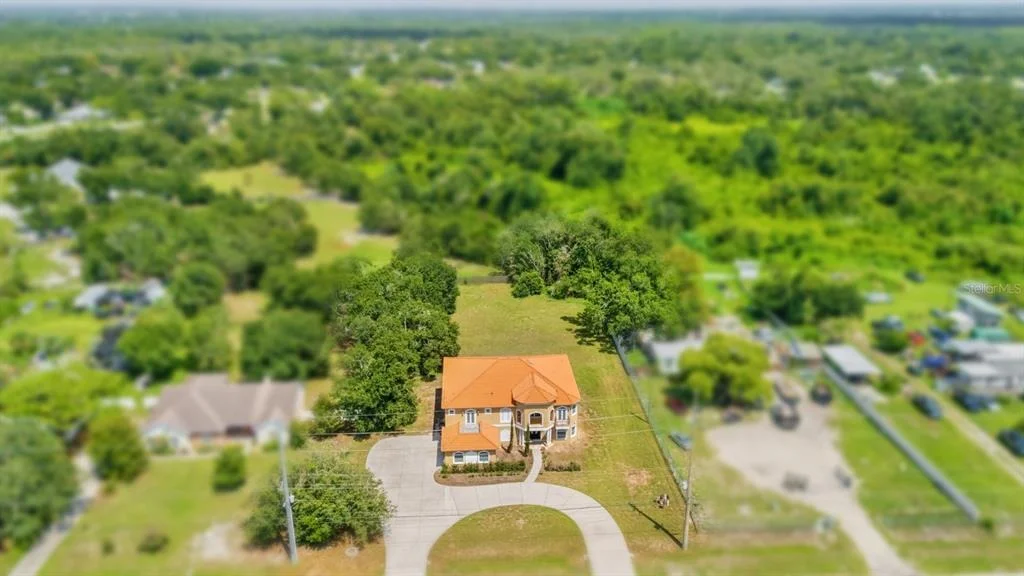
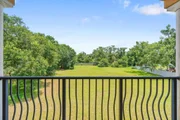
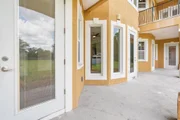
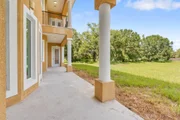
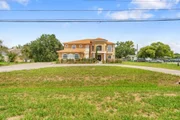
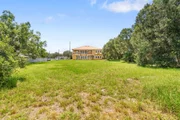
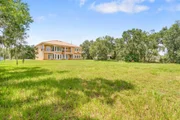
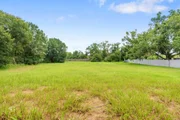
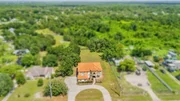
Outside, the 1 acre property provides a rare opportunity to enjoy substantial outdoor space without the restrictions of an HOA or the added expense of a CDD. Whether you envision creating an outdoor entertaining area, adding a pool, or simply enjoying the extra room and privacy, the possibilities are exceptional.
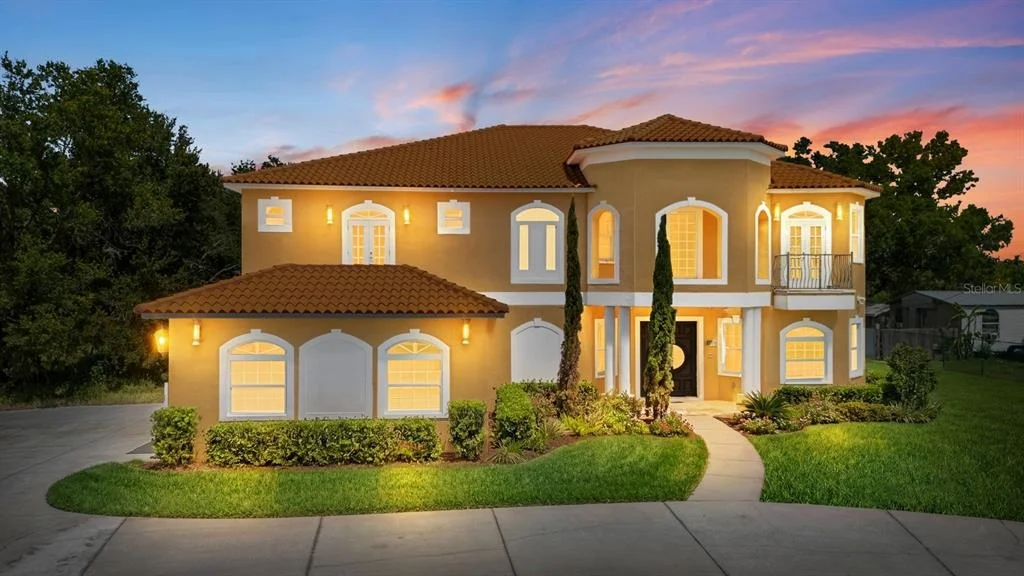
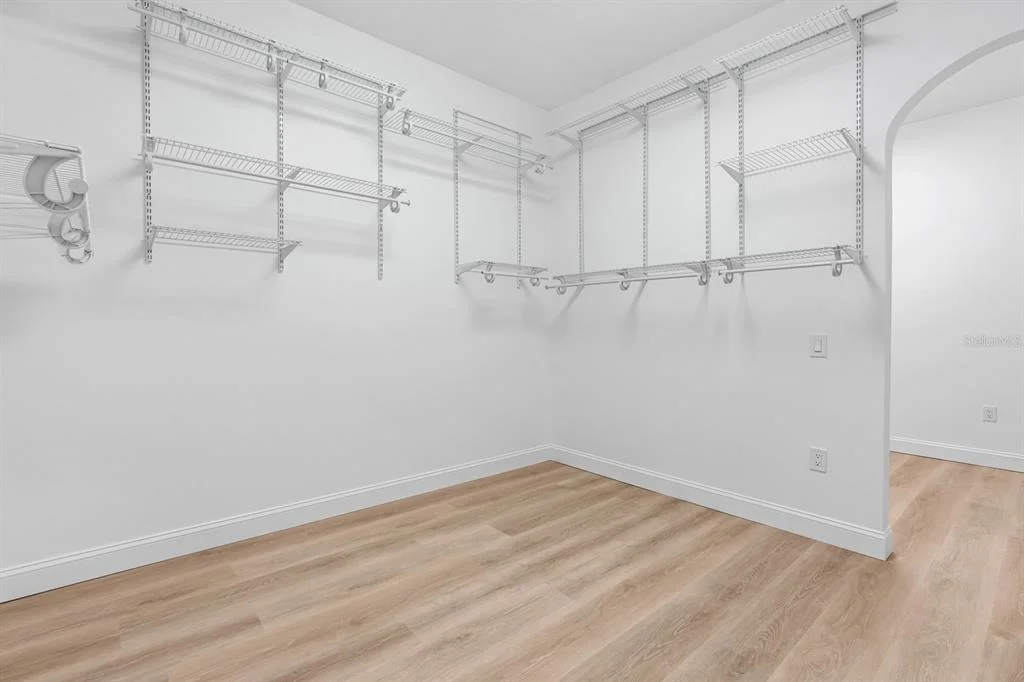
With 5 bedrooms, 5 bathrooms, multiple living and entertainment spaces, a theater room, game room, gourmet kitchen, upstairs balconies and a full acre of land, this home was designed for buyers looking for something truly different. Custom built, spacious and filled with Mediterranean inspired character, this is not just another house in the neighborhood.
Listed By
Payment Calculator
Your Estimated Monthly Payment
Cap Rate Calculator
What does this mean?
Based on our analysis, the cap rate of this property is 1.25%. A negative cap rate indicates that the property might not be feasible as an income-producing asset. The median cap rate for a near zip code 11238 is 4.23%.
How much can I actually make?
Actual monthly rental income may vary between $4,760 and $7,140 depending on unit-specific characteristics. You can change the amount using the slider to further explore.
How is cap rate calculated?
Cap Rate = Net Operating Income (NOI) / Property Asset Value.
When calculating the cap rate, we assume 100% occupancy. Leverage (mortgage) is not considered.
Cap Rate provided by RealtyHop and RentHop, learn more about cap rate here.
Price History
| Date / Event | Date | Event | Price |
|---|---|---|---|
| Aug 21, 2026 | Listed by RE/MAX REALTY UNLIMITED | $1,300,000 | |
| Listed by RE/MAX REALTY UNLIMITED | |||
| Nov 12, 2025 | In contract | - | |
| In contract | |||
| Nov 6, 2025 | Relisted | $725,000 | |
| Relisted | |||
| Oct 20, 2025 | In contract | - | |
| In contract | |||
| Oct 2, 2025 | Price Decreased |
$725,000
↓ $125K
(14.7%) | |
| Price Decreased | |||

Property Highlights
Building Info
Comparables
Status
Price/ft²
Listed On
Sold On
About Shadow Run
Similar Homes for Sale
Currently no similar homes aroundNearby Rentals
$2,495 /mo
- 3 Beds
- 2 Baths
- 1,997 ft²
$2,100 /mo
- 3 Beds
- 2 Baths
- 1,446 ft²

RE/MAX REALTY UNLIMITED
Last Updated: 2 months ago
Data Source: Stellar MLS, MLS# TB8541148


































 Your Privacy Choices
Phone: 425-283-2930
Address: 335 Madison Avenue, New York, NY 10017