by Global Lifestyle Properties

Check Availability
Manatee Waters Edge
1121 THORNBURY DRIVE
$530,000
● House - For Sale

1121 THORNBURY DRIVE

PARRISH, FL 34219
bedrooms
4 Beds
bathrooms
3 Baths
square feet
3,032 Ft²
$3,330
Est. Monthly
$7
HOA / Fees

About This Property

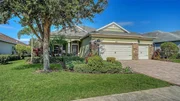
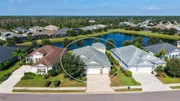
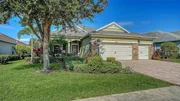
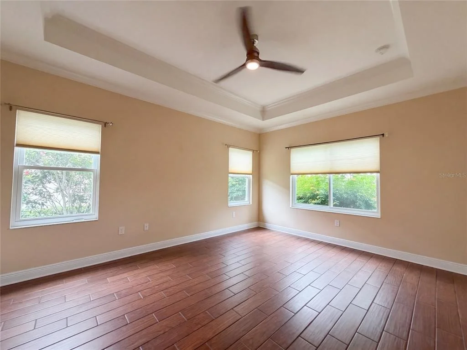
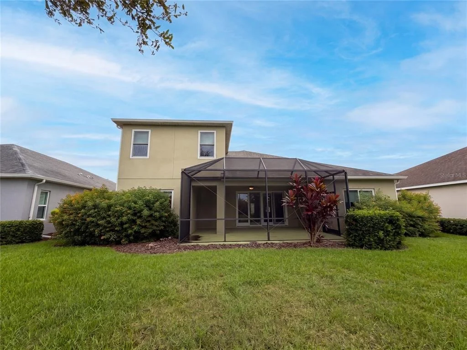
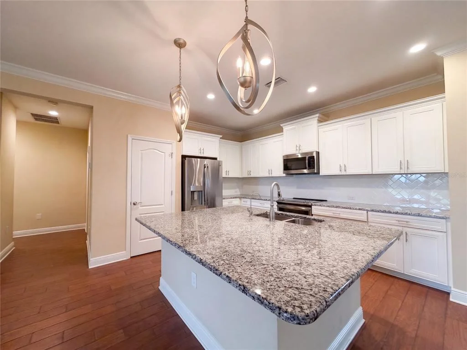
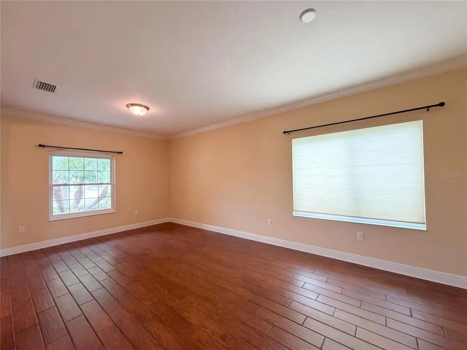
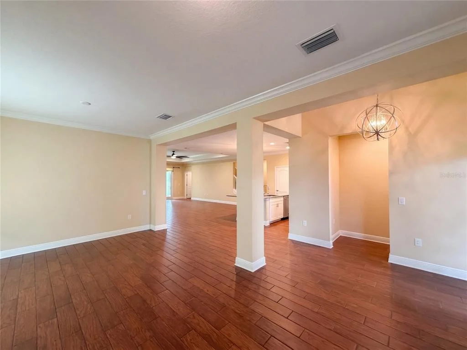
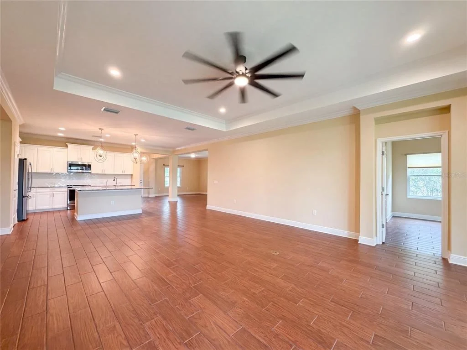
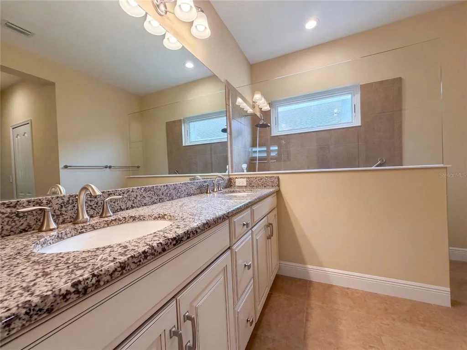
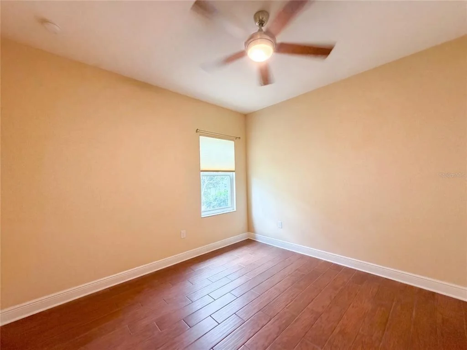
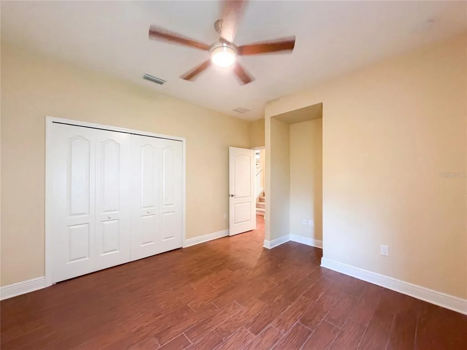
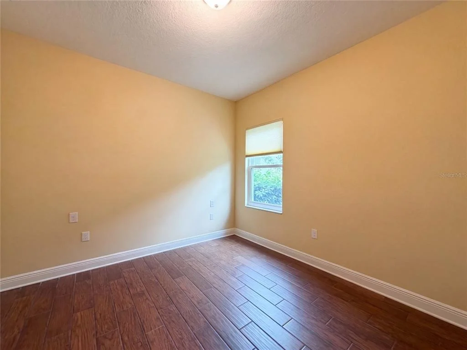
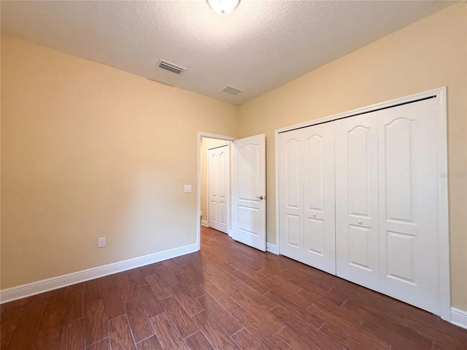
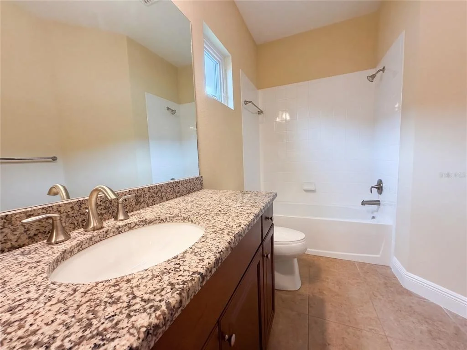
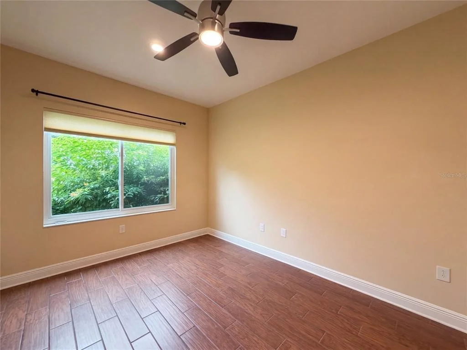
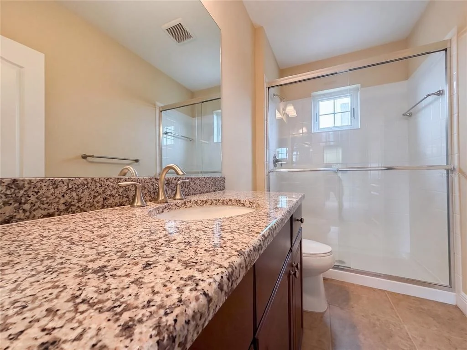
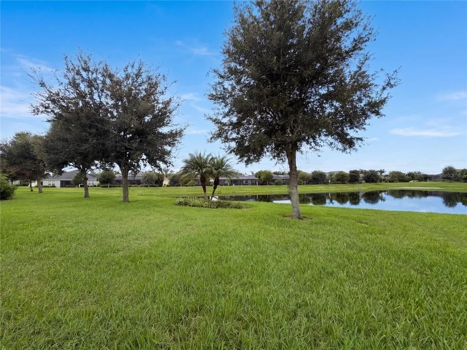
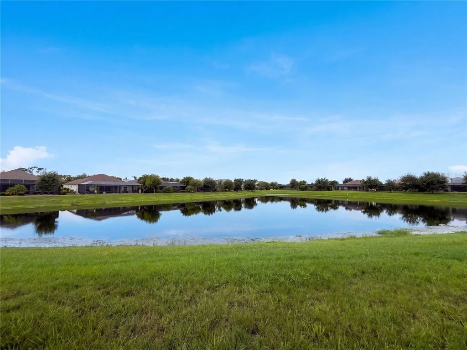
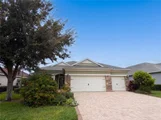
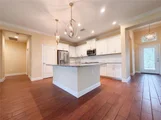
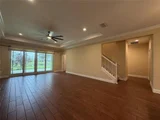
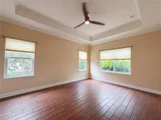
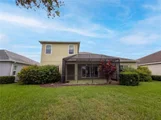
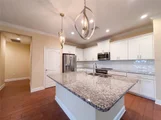
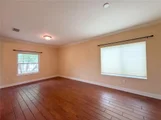
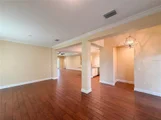
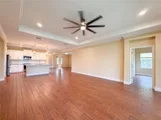
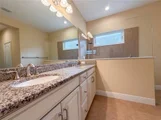
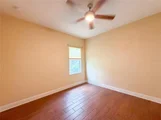
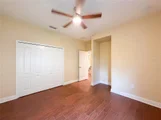
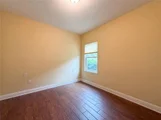
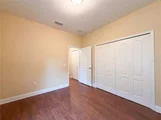
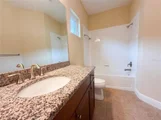
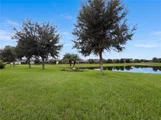
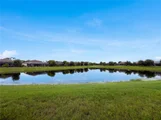
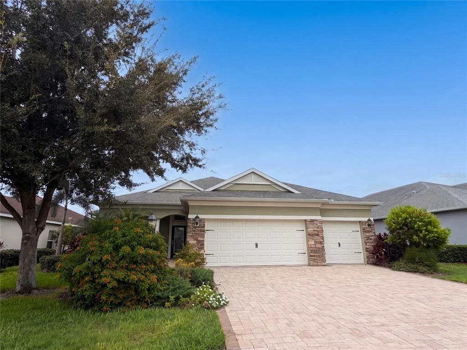
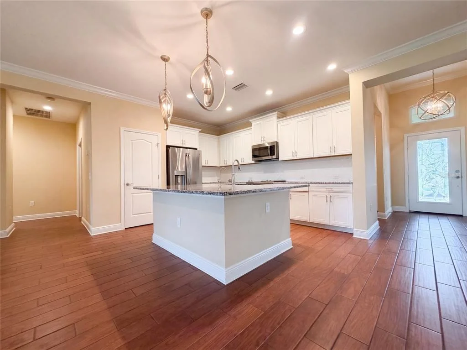
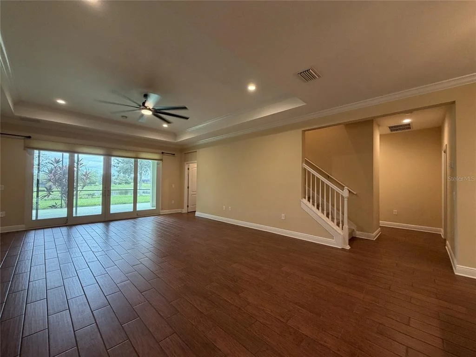
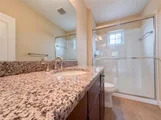
Two-story home in Rivers Reach with four bedrooms, three full bathrooms, and a three-car garage. The main level includes connected living and dining areas and a kitchen with cabinetry, stainless steel appliances, a pantry, and island seating. Sliding doors open to a screened patio and a backyard overlooking a pond. The main-level primary bedroom has two walk-in closets and an en suite bathroom with dual sinks and a shower. An additional bedroom and full bathroom are upstairs. Community amenities include a pool, fitness center, park, and dog park.
Unit Size
3,032 Ft²
Days on Market
2 days
Land Size
0.23 acres
Price per sqft
$175
Property Type
House
Property Taxes
$720
HOA Dues
$7
Year Built
2018

Listed By

Karen Albright
Opendoor Brokerage LLC
David Whitmore
OPENDOOR BROKERAGE LLC

Payment Calculator

Cap Rate Calculator

Last updated: 2 days ago (Stellar MLS #O6444913)

Price History

Date / Event Date Event Price
Sep 25, 2026 Listed by OPENDOOR BROKERAGE LLC $530,000
Listed by OPENDOOR BROKERAGE LLC
Sep 3, 2026 Sold
Sold
Sep 1, 2026 In contract -
In contract
Jul 12, 2026 Price Decreased $559,000
↓ $50K (8.2%)
Price Decreased
May 29, 2026 Listed by PREMIER SOTHEBY'S INTERNATIONAL REALTY $609,000
Listed by PREMIER SOTHEBY'S INTERNATIONAL REALTY
Back on the market with a rare opportunity to purchase this home at an exceptional price under its appraised value. Why wait to build and to wait for the landscaping to mature into a lushly green community in the future when you can begin enjoying this gem with its great curb appeal in tropical plantings right now? In the vibrant gated Neal community of Rivers Reach in Parrish, with easy access to Interstate 75 and the growing area off Rye Road filled with shopping, restaurants, services and amenities, as you pass through its gates, you will feel the peacefulness of this delightful community’s escape. Loaded with upgrades, this four-bedroom, three-bath home has a three-car garage, a second-floor bonus room and bath that can be used flexibly as in-law quarters, a teenage game room, an exercise area or as an additional bedroom for guests. The many upgrades within this bright and open floor plan include the newly installed (2025) Anderson hurricane impact glass windows all over the home, an EV charging station in the garage, a reverse osmosis water filtration system in the kitchen (2022) and a water softening system throughout the home, an HVAC system with a UV light to help with preventing allergies and enhancing air quality and the garage floor was recently epoxied (2024). From the moment you enter, you will experience the seamless flow from the living room–dining room into the kitchen/great room. The flooring is tile throughout the entire first floor with carpet in the second-floor bedroom/bonus room. The screened lanai offers a long lake view in a tranquil setting with covered and uncovered areas. The community center offers a beautiful resort-style pool and spa area (with no maintenance to you), a fitness center, a playground, nature trails and a kayak launch along the Manatee River. Near the beautiful beaches of the Gulf Coast, the many amenities in Lakewood Ranch and the cultural and sporting venues of Sarasota and Tampa, this home offers the Florida lifestyle at its best!
Show More

Property Highlights

Garage
Air Conditioning
Parking Details
Has Garage
Attached Garage
Parking Features: Electric Vehicle Charging Station(s)
Garage Spaces: 3
Interior Details
Full Bathrooms: 3
Interior Features: Open Floorplan, Walk-In Closet(s), Living Room/Dining Room Combo, Primary Bedroom Main Floor
Appliances: Dishwasher, Microwave, Range
Flooring Type: Carpet, Ceramic Tile, Tile
Door Features: Sliding Doors
Laundry Features: Inside
Rooms: 6
Exterior Details
Square Footage: 3032
Square Footage Source: $0
Property Condition: Completed
Year Built: 2018
Builder Name: Neal Communities
Building Area Total: 4049
Levels: Two
Building Area Units: Square Feet
Construction Materials: Concrete, Stucco
Lot Size Area: 9888
Lot Size Units: Square Feet
Lot Size Acres: 0.23
Lot Size Square Feet: 9888
Tax Lot: 338
Water Source: Public
Financial Details
Tax Annual Amount: $8,640
Lease Considered: Yes
Utilities Details
Cooling Type: Central Air, Zoned
Heating Type: Central
Sewer : Public Sewer
Location Details
HOA/Condo/Coop Amenities: Gated
HOA Fee: $80
HOA Fee Frequency: Annually

Building Info

Overview

    General

  • Year Built: 2018
  • Effective Year Built: 2018
  • Building Count: 1
  • Bedroom Count: 3
  • Bathroom Count: 3
  • Full Bathrooms: 3
  • Partial Bathrooms: 3
  • Bathroom Plumbing Fixtures: 15
  • Building Condition: 7
  • Building Quality: 9
  • Construction Type: 17
  • Building Style: 0
  • Exterior Walls Type: 12
  • Interior Walls Type: 0
  • Roof Shape Type: 7
  • Roof Cover Type: 3
  • Floor Count: 200
  • Floor Cover: 0
  • Basement Type: 5
  • Basement Area: 0
  • Garage Type: 1
  • Garage Square Area: 675
  • Parking Space Count: 2
  • Patio Type: 5
  • Porch Type: 111
  • Pool Type: 0
  • Location Influence Type: 118

    Dimensions

  • Lot Size Square Feet: 9,888
  • Total Building Area: 4,049
  • Gross Building Area: 4,049
  • Building Area: 3,032
  • Building Area Measurement: L

    Heating and Cooling

  • Air Conditioning: 1
  • Heating: 3
  • Heated Square Feet: 3,032
  • Heating Fuel Type: 0

    Utilities

  • Sewer System: 0
  • Water Service: 0

Building

  • Building Type: 0
  • Property Class: R
  • Subdivision: RIVERS REACH PHASE I-B & I-C
  • Land Acres: 0000000227
  • Standard Land Use Code: 1001
  • County Land Use Code: 0100
  • State Land Use Code: 00
  • Legal Description 1: LOT 338 RIVERS REACH PHASES IB & IC PI#5161.2070/9

Neighborhood

  • School District Name: Manatee County School District
  • School Tax School District: MCPA&MCPS
  • Census Tract: 001913
Zoning

  • Zoning: PD-R

Geography

  • Subdivision Tract Number: 00516105
  • Parcel: 5161-2070-9
  • Lot: 338
  • Meridian: SEC 14 TWN 34S RNG 19E
  • Municipality: UNINCORPORATED
  • Latitude: 27.5183
  • Longitude: -82.3673

    Address

  • Full Address: 1121 Thornbury Dr
  • Address - House Number: 1121
  • Address - Street Name: Thornbury
  • Address - Suffix Type: Dr
  • State: FL
  • City Name: Parrish
  • Carrier Code: R007
  • 4-Digit Zip Code: 2779
  • Zip Code: 34219

Valuation

    Tax

  • Total Area: 408
  • Tax Year: 2021
  • Tax Amount: $810,880
  • Tax Rate Code Area: 1

    Appraisal Valuation

  • Standard Deviation: 0.1899
  • Valuation Date: Jan 03, 2024
  • Confidence Score: 74
  • Final Value: 827,467
  • High Value: 984,605
  • Low Value: 670,329

    Market Valuation

  • Market Total Value: $643,900
  • Market Land Value: $45,900
  • Market Improvement Value: $598,000

    Assessments Valuation

  • Assessed Year: 2023
  • Assessed Total Value: $384,267

    Exemptions

  • Homeowner Exemption: Yes

    Sales

  • Current Sale Contract Date: Sep 13, 2018
  • Current Sale Recording Date: Sep 17, 2018
  • Current Sale Price:
  • Current Sale Document Type: 68
  • Current Sale Input Document Number: 201841095130
Data used for valuation calculations is provided by RealtyHop, and other third party sources

Comparables

Unit
Status
Type
Beds
Baths
ft²
Price/ft²
Asking Price
Listed On
Closing Price
Sold On
HOA + Taxes

About Waters Edge


Similar Homes for Sale

Currently no similar homes around

Nearby Rentals

Unit for rent at 16454 Woodside Glen, PARRISH, FL, 34219

$2,995 /mo

  • 5 Beds
  • 3 Baths
  • 2,949 ft²
16454 Woodside Glen, PARRISH, FL, 34219 Listing by Brianne Bender
Unit for rent at 1037 River Wind Circle, BRADENTON, FL, 34212

$3,200 /mo

  • 3 Beds
  • 2 Baths
  • 2,503 ft²
1037 River Wind Circle, BRADENTON, FL, 34212 Listing by AnaElizabeth McKinon


Frequently Asked Questions

When was property at 1121 Thornbury Drive built and last sold?
The property at 1121 Thornbury Drive was built in 2018 and last sold on Sep 13, 2018 for $398,017.
How much is this home worth?
The estimated value of the home located at 1121 Thornbury Drive is $540,793.
What are some comparable homes to 1121 Thornbury Drive?
There are currently no comparable homes to 1121 Thornbury Drive.