


112 Mesa Verde Lane


About This Property
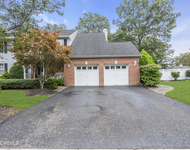
premium lot with a full finished basement and IN GROUND POOL located in desirable, CHESTNUT RIDGE. This exemplary home attracts instantly on pulling up with a finely manicured lawn bordering neatly trimmed trees shrubs and landscaping, finished with black mulch adding a crisp finishing touch. A bold and striking elevation features a driveway to towering 2 car garage boasting storage with shuttered window. On the left, double peaks rise above majestic bay windows flanking a decorative Romeo and Juliet balcony supported by Roman era columns creating a covered entrance. BRICKWORK adorns and surrounds a modern front door inviting with side lights and transom. On the inside a seemingly vast foyer creates... ...an instant association with luxury creating a positive first impression with guests and visitors. A therapeutic and soothing color palette showcases an inviting staircase which is fortified and protected by a vibrant runner with brass rods. The foyer is further emboldened by a stunning tile floor detailed with artistic borders and tiles indicating evident pride of ownership in the first seconds of entering. The chandelier opposes large foyer windows high above is easy and safe to maintain with a REMOTE lowering and raising system. To the Right, the flex room, currently used as a den, if not kept the same could easily become an office or library. Meticulous throughout, the BEAUTIFUL WOOD FLOORS with Inlay border and sharp five inch trim around the base reflected by ceiling crown and HUNTER DOUGLAS BLINDS on bay window beautify any use and provide a serene and relaxing atmosphere in a luxury setting. As exploration advances, the breathtaking interior becomes an evident theme with a well-designed plan Illustrating how this home is perfectly designed for hosting and entertaining. The perimeter is lined with Andersen, Double-hung windows shaded with matching Hunter Douglas blinds in the living room over the second bay window. The size and length of the combination dining room and living room illustrate beauty and are divided by columns adding elegance, intimacy and sophistication with magnificent tray ceilings complemented with a bold chair rail orbiting a variety of furniture, the dining room window further at the opposite end of the room provides picturesque views of the iron-fenced back yard and in-ground pool (thoroughly maintained- with a newer liner, newer heater and new cover) plus gazebo, an added bonus offering lighting and a ceiling fan for cool shade and a quiet getaway to daydream worries away on a warm sunny day. The paver patio accessible through kitchen sliders comes complete with furniture creating an unbeatable opportunity. Flood lights are remote controlled for ultimate convenience when extending outdoor fun after sundown and there is a security camera system and house alarm for additional peace of mind. A conservation easement behind the property creates more privacy and the front of the lot offers the benefit of being sun-facing compared to the opposite side of the street accelerating the melting of winter snow much faster reducing ice formation while extending warmth over the property. Another delightful bonus is the Generac whole house generator ready to automatically transfer emergency power insuring against sudden outages and associated threats such as spoilage and flooding while maintaining climate and comfort. Additionally the generator offers assurance when away from home during storm events with Wi-Fi monitoring. A lavish two-story great room with a gas fireplace and wall to wall carpet add comfort and instant warmth. Above, the remote controlled ceiling fan is suspended between recessed lights giving a warm glow when natural light is not flooding in through the huge upper and lower windows. The surround sound system adds another dynamic level of entertainment when enjoying favorite movies and media on a wall mounted screen. Beyond the half wall the eat-in, gourmet kitchen captivates with beauty, size, power and many delightful features with recessed lights scattered above 48" maple cabinets with inlay window and wine rack above brand appliances including newer stove top and microwave, high-end Kohler faucet and under mount sink, suspended halogen light fixture beaming bright focused light over a beautiful granite center Island with seating plus countertops providing extensive preparation space and room for mixing and processing equipment with cabinets below additional storage. Sliders to the yard from the kitchen make it simple to transfer prepared food and drink outside with the kitchen's eat-in area adding extra room and quick everyday dining convenience. The generous laundry room with mud sink. On the lowest level the expansive, full finished basement provides additional storage and recreation space with many options such as a home theatre. A fantastic wet bar is ready for indoor get- togethers and is exceptional for hosting birthdays, anniversaries, sports events and more. The Pool table keeps visitors having fun and there is lots of space for other games requiring space. Alternatively with work-from-home setups becoming more common, the basement provides a suitable area to setup away from background sounds and interference on the upper levels. The huge basement will appeal and adapt to almost any use with unsightly mechanical items concealed behind doors. The upper floor, with sensational foyer views from the wide, bright hallway consists of three large bedrooms plus the owner's suite with master bathroom. The oversized, full bathroom provides a Ceramic tile floor, double vanity with updated faucets and light fixture with huge mirror. Cabinets below offer hidden under sink storage and the matching cabinet hardware ties it all together. The shower stall is accessible through sliding glass doors with updated vent fan and window for maximum ventilation. The first large bedroom showcases wainscoting and wall to wall carpet with ceiling fan and light fixture plus a recessed focus light by the closet. There is evident space for king bed and similar size bedroom furniture. The second bedroom with ceiling fan and built in light adds a modern touch with wall to wall carpet for warmth. Notable size and space extend possibilities when considering bedroom allocation. The third bedroom with access to the attic also with updated ceiling fan and wall to wall carpet, is ready to accommodate your furniture arrangements. With immaculate and cleanly kept rooms throughout and neatly managed spaces owner investment over time is reflected with high end adjustments and minor but powerful additions. The Master Suite through double doors features plush carpet and ceiling fan. There is space to create a sitting area near the window and most grand size furniture leaving ample space to access the huge walk-in-closet complete with built -ins for optimum organization of outfits and prime clothing for work. Alternatively the space could also be used for additional storage. Steps away the bathroom with deep soaking tub for ultimate relaxation is finished with decorative tile and surrounded by large windows opposite a double vanity under down lighter fixtures. The shower stall adds convenience and privacy and keeps water contained and off the floor. This house offers a multitude of ways to capture the space, making it your home with minimal improvement needed. Beauty, luxury and privacy are provided on a sought after street and a private lot and await keen homemakers realizing the rarity and perfection offered with this gorgeous home. View soon.
Payment Calculator
Your Estimated Monthly Payment
Cap Rate Calculator
What does this mean?
Based on our analysis, the cap rate of this property is 1.25%. A negative cap rate indicates that the property might not be feasible as an income-producing asset. The median cap rate for a near zip code 11238 is 4.23%.
How much can I actually make?
Actual monthly rental income may vary between $4,760 and $7,140 depending on unit-specific characteristics. You can change the amount using the slider to further explore.
How is cap rate calculated?
Cap Rate = Net Operating Income (NOI) / Property Asset Value.
When calculating the cap rate, we assume 100% occupancy. Leverage (mortgage) is not considered.
Cap Rate provided by RealtyHop and RentHop, learn more about cap rate here.
Price History
| Date / Event | Date | Event | Price |
|---|---|---|---|
| Aug 29, 2023 | Sold | ||
| Sold | |||
| Feb 1, 2023 | Listed by RE/MAX Realty 9 | $945,000 | |
| Listed by RE/MAX Realty 9 | |||
Property Highlights
Building Info
Comparables
Status
Price/ft²
Listed On
Sold On
About Monmouth
Similar Homes for Sale
Currently no similar homes aroundNearby Rentals

Last Updated: 3 years ago
Data Source: MOMMLS, MLS# 22302864
 Your Privacy Choices
Phone: 425-283-2930
Address: 335 Madison Avenue, New York, NY 10017