by Global Lifestyle Properties

Check Availability
Manatee Waters Edge
1117 THORNBURY DRIVE
$470,000
● House - In Contract

1117 THORNBURY DRIVE

PARRISH, FL 34219
bedrooms
3 Beds
bathrooms
2 Baths
square feet
2,231 Ft²
$3,090
Est. Monthly
$13
HOA / Fees

About This Property

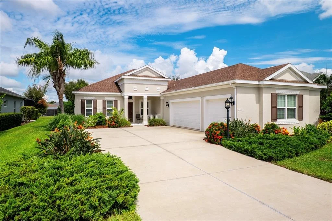
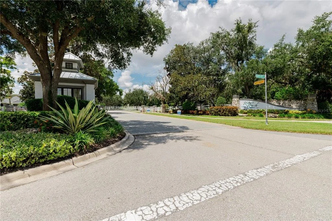
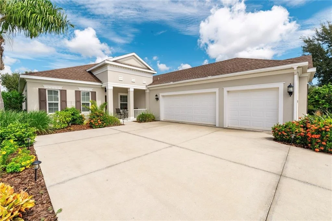
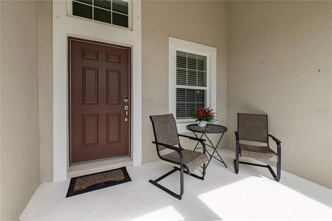
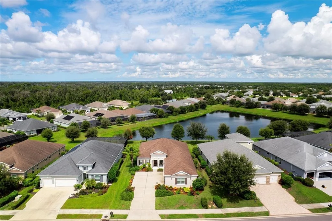
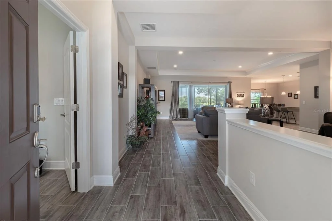
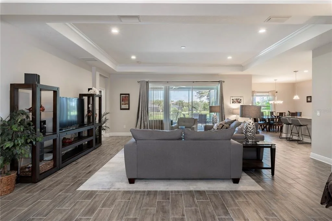
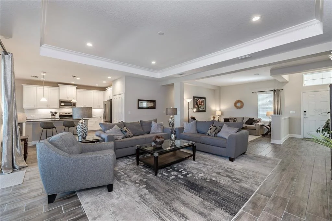
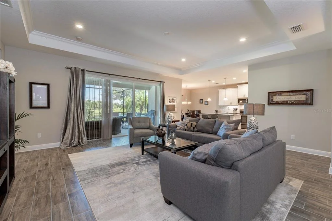
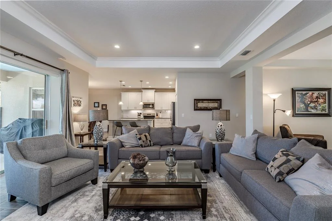
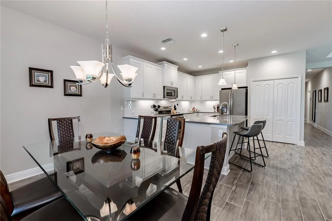
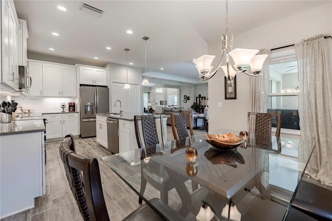
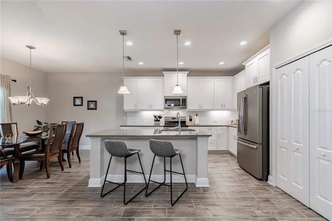
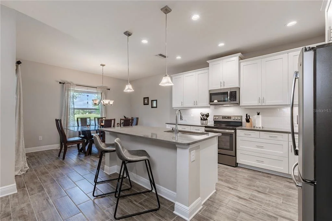
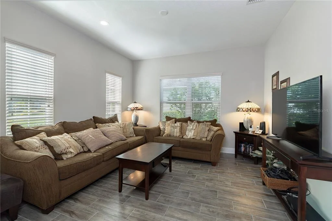
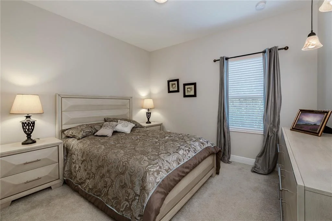
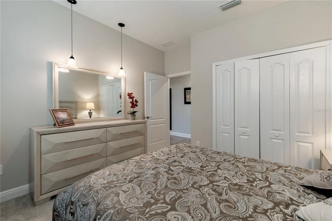
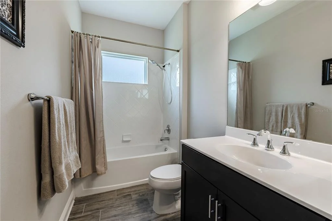
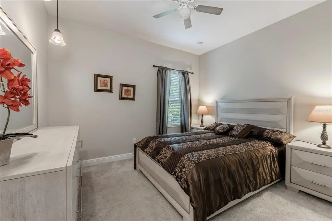
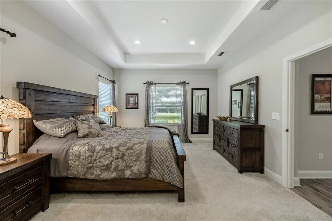
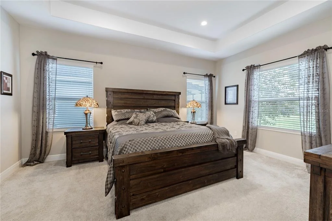
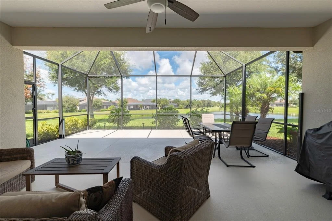
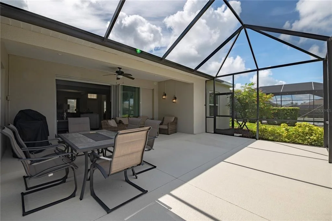
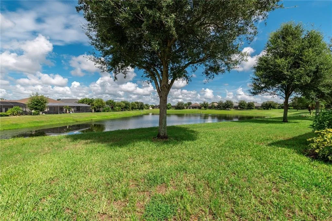
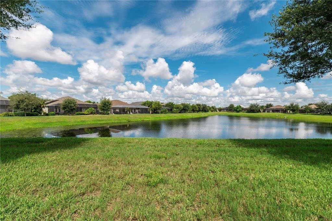
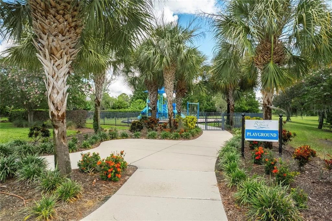
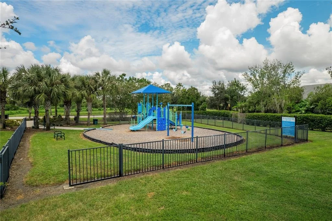
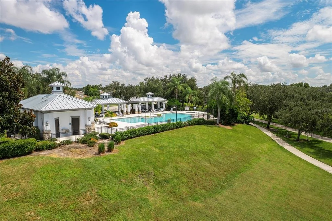
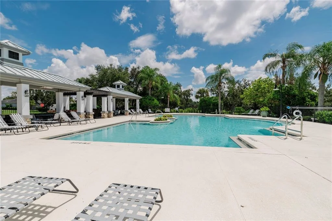
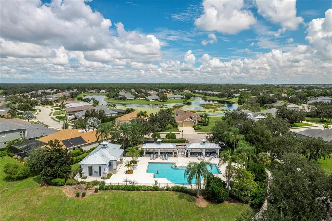
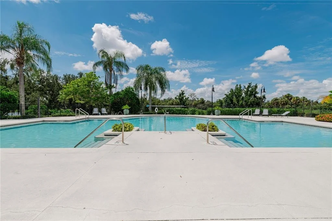
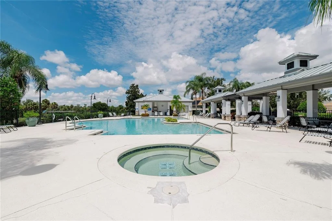
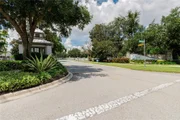
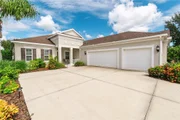
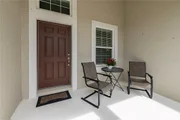
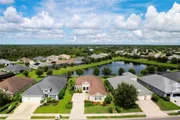
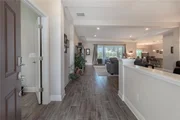
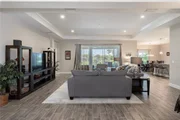
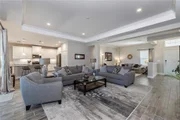
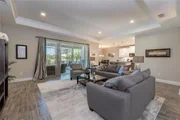
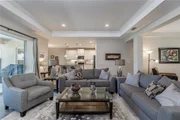
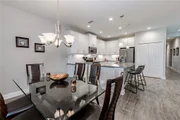
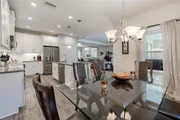
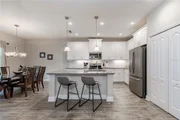
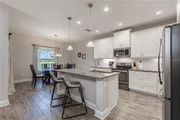
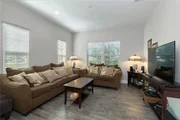
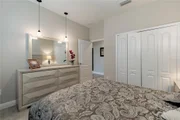
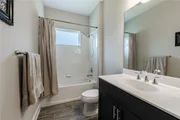
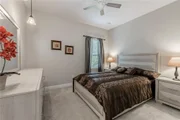
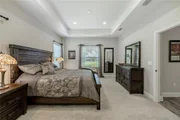
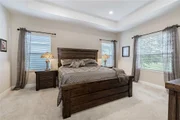
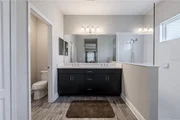
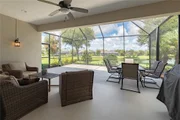
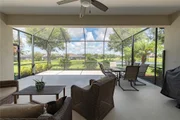
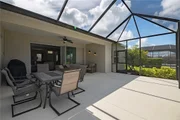
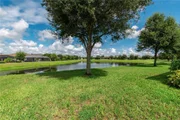
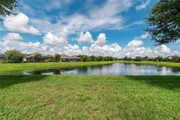
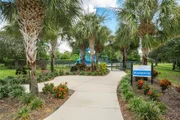
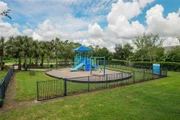
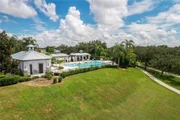
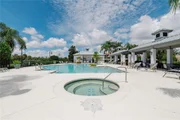
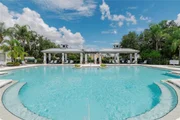
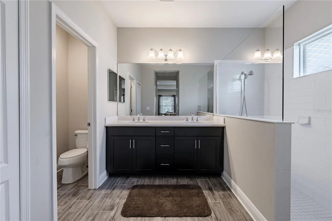
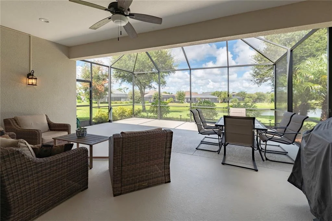
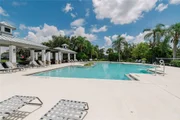
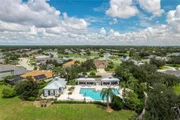
Experience the pinnacle of casual elegance in this like-new, single-story home nestled within the secure gates of River's Reach. Built in 2018, this 2,232 sq ft property features an open-concept 3-bedroom, 2-bathroom floor plan designed with a timeless neutral palette and high-end wood plank tile floors. Owners replaced the A/C 8/2026. The pristine interior conveys with all appliances included. Large pocket sliders lead to an beautiful 44x23 extended screened lanai-the perfect vantage point to take in serene pond views and beautifully curated, mature landscaping. Architecturally distinguished by a rare 3-car side-entry garage with utility tub, the home's exterior matches its impressive interior. Residents enjoy exclusive access to a community pool, fitness center, playground, and kayak launch. Positioned just minutes from upscale shopping, restaurants, and world-class beaches, plus two major airports under an hour away, this home seamlessly combines a peaceful sanctuary with urban accessibility. Don't miss this opportunity, seller priced to sell.
Unit Size
2,231 Ft²
Days on Market
-
Land Size
0.23 acres
Price per sqft
$211
Property Type
House
Property Taxes
$769
HOA Dues
$13
Year Built
2018

Listed By

Trisha Boggs
WILLIAM RAVEIS REAL ESTATE

Payment Calculator

Cap Rate Calculator

Last updated: 20 days ago (Stellar MLS #TB8541334)

Price History

Date / Event Date Event Price
Sep 16, 2026 In contract -
In contract
Aug 31, 2026 Listed by 1 PALM REALTY $470,000
Listed by 1 PALM REALTY
Sep 21, 2018 Sold
Sold

Property Highlights

Garage
Air Conditioning
With View
Parking Details
Has Garage
Attached Garage
Has Open Parking
Parking Features: Driveway, Garage Door Opener
Garage Spaces: 3
Interior Details
Full Bathrooms: 2
Interior Features: Ceiling Fan(s), High Ceilings, Open Floorplan, Stone Counters, Tray Ceiling(s), Walk-In Closet(s), Eating Space In Kitchen, Kitchen/Family Room Combo, Primary Bedroom Main Floor, Thermostat, Window Treatments
Appliances: Dishwasher, Disposal, Dryer, Electric Water Heater, Exhaust Fan, Microwave, Range, Refrigerator, Washer
Flooring Type: Carpet, Ceramic Tile

Door Features: Sliding Doors
Laundry Features: Electric Dryer Hookup, Laundry Room, Washer Hookup
Rooms: 7
Exterior Details
Square Footage: 2231
Square Footage Source: $0
Security Features: Gated Community, Security Gate, Smoke Detector(s)
Property Condition: Completed
Architectural Style: Craftsman
Year Built: 2018
Builder Name: Neal
Building Area Total: 3286
Levels: One
Building Area Units: Square Feet
Window Features: Blinds, Drapes, Shutters, Window Treatments
Construction Materials: Block
Patio and Porch Features: Covered, Enclosed, Front Porch, Patio, Rear Porch, Screened
Pool Features: Heated, In Ground, Outside Bath Access
Lot Features: Landscaped, Level
Lot Size Area: 10075
Lot Size Units: Square Feet
Lot Size Acres: 0.23
Lot Size Square Feet: 10075
Tax Lot: 339
Water Source: Canal/Lake For Irrigation
Financial Details
Tax Annual Amount: $9,225
Lease Considered: Yes
Utilities Details
Cooling Type: Central Air, Humidity Control
Heating Type: Central, Heat Pump
Sewer : Public Sewer
Location Details
HOA/Condo/Coop Fee Includes: Maintenance Grounds, Community Pool, Escrow Reserves Fund, Fidelity Bond, Manager, Pool Maintenance
HOA/Condo/Coop Amenities: Fitness Center, Gated, Playground, Pool, Spa/Hot Tub, Trail(s), Fence Restrictions
HOA Fee: $150
HOA Fee Frequency: Annually

Building Info

Overview

    General

  • Year Built: 2018
  • Effective Year Built: 2018
  • Building Count: 1
  • Bedroom Count: 2
  • Bathroom Count: 2
  • Full Bathrooms: 2
  • Partial Bathrooms: 2
  • Bathroom Plumbing Fixtures: 12
  • Building Condition: 7
  • Building Quality: 9
  • Construction Type: 12
  • Building Style: 0
  • Exterior Walls Type: 12
  • Interior Walls Type: 0
  • Roof Shape Type: 7
  • Roof Cover Type: 3
  • Floor Count: 100
  • Floor Cover: 0
  • Basement Type: 5
  • Basement Area: 0
  • Garage Type: 1
  • Garage Square Area: 767
  • Parking Space Count: 3
  • Patio Type: 5
  • Porch Type: 111
  • Pool Type: 0
  • Location Influence Type: 118

    Dimensions

  • Lot Size Square Feet: 10,077
  • Total Building Area: 3,286
  • Gross Building Area: 3,286
  • Building Area: 2,231
  • Building Area Measurement: L

    Heating and Cooling

  • Air Conditioning: 1
  • Heating: 3
  • Heated Square Feet: 2,231
  • Heating Fuel Type: 0

    Utilities

  • Sewer System: 0
  • Water Service: 0

Building

  • Building Type: 0
  • Property Class: R
  • Subdivision: RIVERS REACH PHASE I-B & I-C
  • Land Acres: 0000000231
  • Standard Land Use Code: 1001
  • County Land Use Code: 0100
  • State Land Use Code: 00
  • Legal Description 1: LOT 339 RIVERS REACH PHASES IB & IC PI#5161.2075/9

Neighborhood

  • School District Name: Manatee County School District
  • School Tax School District: MCPA&MCPS
  • Census Tract: 001913

Zoning

  • Zoning: PD-R

Geography

  • Subdivision Tract Number: 00516105
  • Parcel: 5161-2075-9
  • Lot: 339
  • Meridian: SEC 14 TWN 34S RNG 19E
  • Municipality: UNINCORPORATED
  • Latitude: 27.5183
  • Longitude: -82.3676

    Address

  • Full Address: 1117 Thornbury Dr
  • Address - House Number: 1117
  • Address - Street Name: Thornbury
  • Address - Suffix Type: Dr
  • State: FL
  • City Name: Parrish
  • Carrier Code: R007
  • 4-Digit Zip Code: 2779
  • Zip Code: 34219

Valuation

    Tax

  • Total Area: 2,231
  • Tax Year: 2021
  • Tax Amount: $769,018
  • Tax Rate Code Area: 1

    Appraisal Valuation

  • Standard Deviation: 0.1899
  • Valuation Date: Jan 03, 2024
  • Confidence Score: 74
  • Final Value: 622,227
  • High Value: 740,390
  • Low Value: 504,065

    Market Valuation

  • Market Total Value: $488,462
  • Market Land Value: $45,900
  • Market Improvement Value: $442,562

    Assessments Valuation

  • Assessed Year: 2023
  • Assessed Total Value: $488,462
  • Assessed Land Value: $45,900
  • Assessed Improvements Value: $442,562

    Sales

  • Current Sale Contract Date: Feb 21, 2018
  • Current Sale Recording Date: Sep 21, 2018
  • Current Sale Price:
  • Current Sale Document Type: 68
  • Current Sale Input Document Number: 201841096832
Data used for valuation calculations is provided by RealtyHop, and other third party sources

Comparables

Unit
Status
Type
Beds
Baths
ft²
Price/ft²
Asking Price
Listed On
Closing Price
Sold On
HOA + Taxes

About Waters Edge


Similar Homes for Sale

Currently no similar homes around

Nearby Rentals

Unit for rent at 1043 145th Street Circle Ne, BRADENTON, FL, 34212

$6,500 /mo

  • 3 Beds
  • 3 Baths
  • 2,600 ft²
1043 145th Street Circle Ne, BRADENTON, FL, 34212 Listing by Shawna Baker
Unit for rent at 16457 Woodside Glen, PARRISH, FL, 34219

$4,000 /mo

  • 4 Beds
  • 3 Baths
  • 2,748 ft²
16457 Woodside Glen, PARRISH, FL, 34219 Listing by Rick Welch
Unit for rent at 16454 Woodside Glen, PARRISH, FL, 34219

$3,125 /mo

  • 5 Beds
  • 3 Baths
  • 2,949 ft²
16454 Woodside Glen, PARRISH, FL, 34219 Listing by Brianne Bender


Frequently Asked Questions

When was property at 1117 Thornbury Drive built and last sold?
The property at 1117 Thornbury Drive was built in 2018 and last sold on Feb 21, 2018 for $325,203.
How much is this home worth?
The estimated value of the home located at 1117 Thornbury Drive is $474,541.
What are some comparable homes to 1117 Thornbury Drive?
There are currently no comparable homes to 1117 Thornbury Drive.