See Home Value
Cupertino 95014
1114 Yorkshire Drive
Listed by: Roberta Murai, Coldwell Banker Realty
$3,660,000
● House - Off Market

1114 Yorkshire Drive

Cupertino, CA 95014
bedrooms
4 Beds
bathrooms
3 Baths
square feet
2,238 Ft²
$16,597
Est. Monthly

About This Property

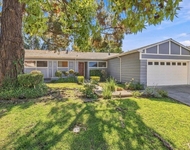
Welcome to This 4 Bedroom, 3 Full Bath Home located off Bubb Road * Spacious 2,238 sq ft on a generous 8,100 sq ft Corner Lot * A Very Quiet and Tranquil Location! * Entertain Guests in the vaulted ceiling Living Room w/Huge Picture Windows and Elegant Formal Dining Room. * The Kitchen is perfect for culinary enthusiasts, w/wide open counter space and plenty of storage! *  Breakfast Nook that opens onto Deck, Perfect for relaxing outdoor enjoyment * Family Fun and games in the roomy Separate Family Room that opens onto backyard patio * Full Bedroom and Bath on the first level * Master Bedroom Suite has inviting double doors, mirrored closet doors, double sinks, shower * Two additional Guest Bedrooms upstairs * Hall Bath has double sinks and tub * Easy to maintain Backyard, Elevated Deck for wonderful summer Outdoor Meals and Relaxation * Walk or Bike to Top Cupertino Schools:  Lincoln Elementary, Kennedy Jr. High and Monta Vista High School.  Easy Access to Hwy 85 and Hwy 280.  Open Sat and Sun, 1-4 pm
Unit Size
2,238 Ft²
Days on Market
35 days
Land Size
0.19 acres
Price per sqft
$1,510
Property Type
House
Property Taxes
-
HOA Dues
-
Year Built
1966

Payment Calculator

Cap Rate Calculator

Last updated: 2 years ago (CRMLS #ML81992752)

Price History

Date / Event Date Event Price
Mar 11, 2025 Sold
Sold
Feb 4, 2025 Listed by Coldwell Banker Realty $3,380,000
Listed by Coldwell Banker Realty

Property Highlights

Garage
Fireplace

Building Info

Overview

    General

  • Year Built: 1966
  • Effective Year Built: 1966
  • Building Count: 1
  • Total Rooms: 8
  • Bedroom Count: 4
  • Bathroom Count: 3
  • Full Bathrooms: 3
  • Partial Bathrooms: 3
  • Building Condition: 6
  • Building Quality: 4
  • Construction Type: 17
  • Building Style: 25
  • Exterior Walls Type: 12
  • Interior Walls Type: 0
  • Roof Shape Type: 0
  • Roof Cover Type: 13
  • Floor Count: 200
  • Living Units: 1
  • Floor Cover: 0
  • Basement Type: 0
  • Basement Area: 0
  • Garage Type: 7
  • Garage Square Area: 471
  • Parking Space Count: 2
  • Patio Type: 20
  • Porch Type: 8
  • Pool Type: 0

    Dimensions

  • Lot Size Square Feet: 8,100
  • Lot Size Depth Feet: 1,080
  • Lot Size Frontage Feet: 750
  • Total Building Area: 2,238
  • Gross Building Area: 1,364
  • Building Area: 2,238
  • Building Area Measurement: L

    Heating and Cooling

  • Fireplace Count: 1
  • Air Conditioning: 0
  • Heating: 24
  • Heated Square Feet: 2,238
  • Heating Fuel Type: 0

    Utilities

  • Sewer System: 1
  • Water Service: 2

Building

  • Building Type: 0
  • Property Class: R
  • Land Acres: 0000000186
  • Standard Land Use Code: 1001
  • County Land Use Code: 01
  • Legal Description 1: TRACT 3126 BOOK 158 PAGE 54 PAGE 55 LOT 46

Neighborhood

  • School District Name: Cupertino Union Elementary School District
  • Census Tract: 507702

Zoning

  • Zoning: R1B6

Geography

  • Assessors Map Reference: 64-E1
  • Subdivision Tract Number: 3126
  • Parcel: 362-08-008
  • Lot: 46
  • Municipality: CUPERTINO
  • Latitude: 37.3058
  • Longitude: -122.047

    Address

  • Full Address: 1114 Yorkshire Dr
  • Address - House Number: 1114
  • Address - Street Name: Yorkshire
  • Address - Suffix Type: Dr
  • State: CA
  • City Name: Cupertino
  • Carrier Code: C048
  • 4-Digit Zip Code: 4917
  • Zip Code: 95014

Valuation

    Tax

  • Tax Year: 2022
  • Tax Amount: $741,958
  • Tax Rate Code Area: 13-070

    Appraisal Valuation

  • Standard Deviation: 0.1963
  • Valuation Date: Jul 26, 2023
  • Confidence Score: 73
  • Final Value: 2,965,062
  • High Value: 3,547,339
  • Low Value: 2,382,786

    Assessments Valuation

  • Assessed Year: 2023
  • Assessed Total Value: $546,439
  • Assessed Land Value: $238,952
  • Assessed Improvements Value: $307,487

    Exemptions

  • Homeowner Exemption: Yes
Data used for valuation calculations is provided by RealtyHop, and other third party sources

Comparables

Unit
Status
Type
Beds
Baths
ft²
Price/ft²
Asking Price
Listed On
Closing Price
Sold On
HOA + Taxes

About Cupertino


Similar Homes for Sale

Currently no similar homes around

Nearby Rentals

Unit for rent at 19960 Pear Tree Lane, CUPERTINO, CA, 95014

$5,800 /mo

  • 3 Beds
  • 2 Baths
  • 1,550 ft²
19960 Pear Tree Lane, CUPERTINO, CA, 95014 Listing by Jan Strohecker


Frequently Asked Questions

When was property at 1114 Yorkshire Drive built and last sold?
The property at 1114 Yorkshire Drive was built in 1966 and last sold on Jan 1, 1970 for $0.
How much is this home worth?
The estimated value of the home located at 1114 Yorkshire Drive is $3,396,824.
What are some comparable homes to 1114 Yorkshire Drive?
There are currently no comparable homes to 1114 Yorkshire Drive.