Check Availability
$7,295,000
↓ $100K (1.4%)
● House - For Sale

1114 Sutton Way

Beverly Hills, CA 90210
bedrooms
4 Beds
bathrooms
4 Baths, 1 Half Bath
square feet
3,806 Ft²
Upcoming Open House
1PM - 4PM, Sat, Oct 17 -
Book now
$35,820
Est. Monthly

About This Property

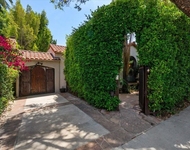
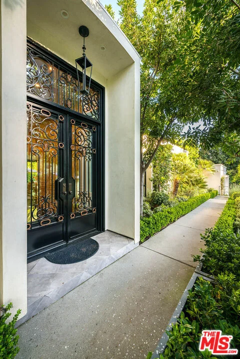
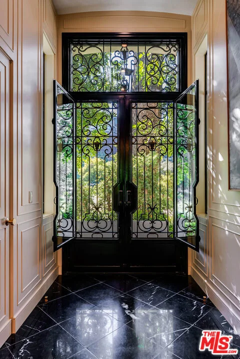
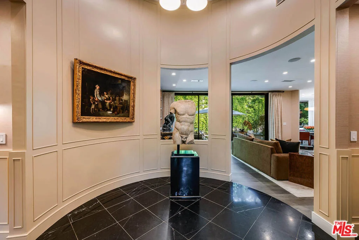
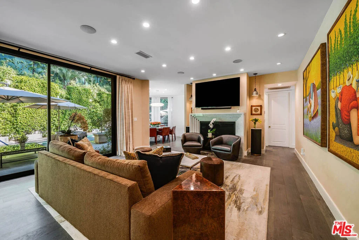
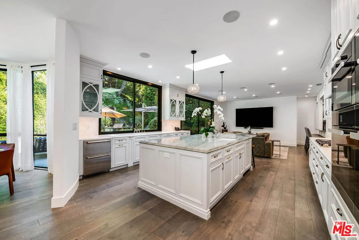
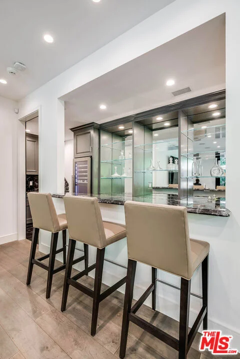
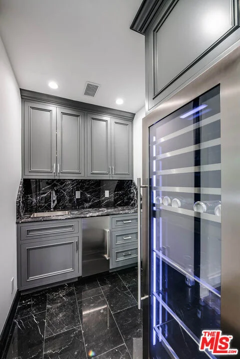
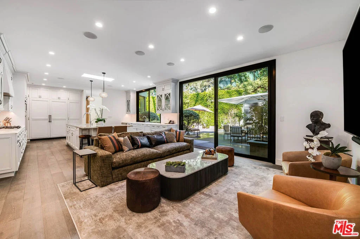
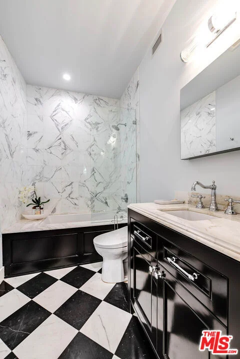
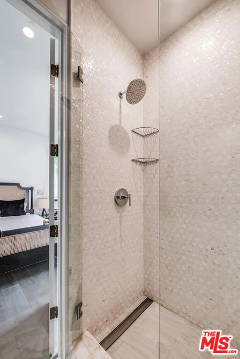
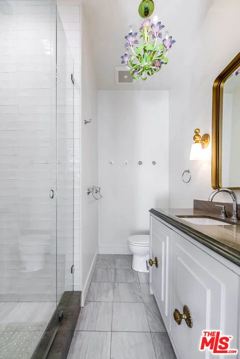
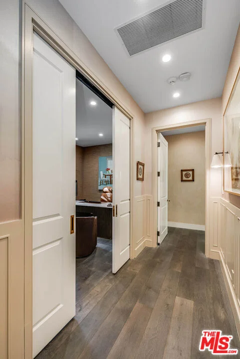
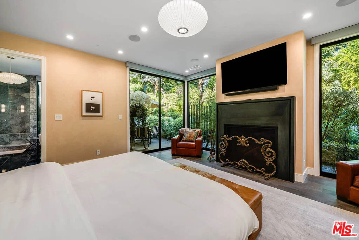
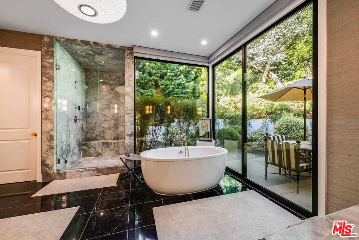
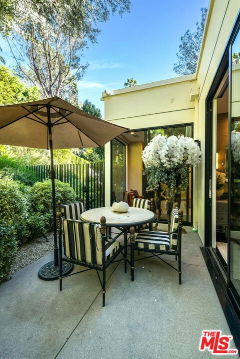
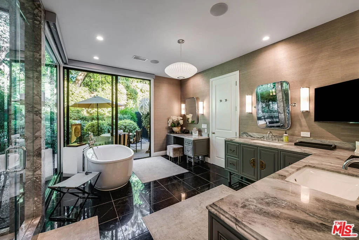
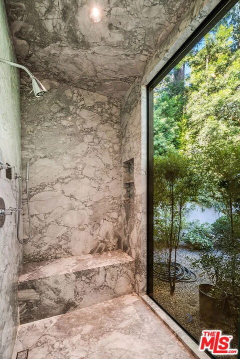
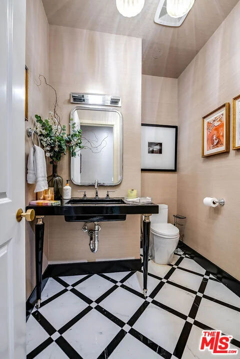
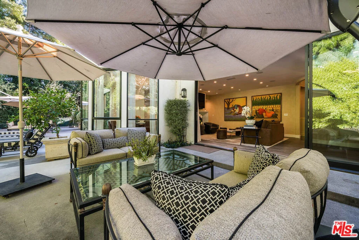
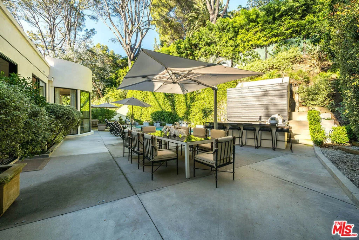
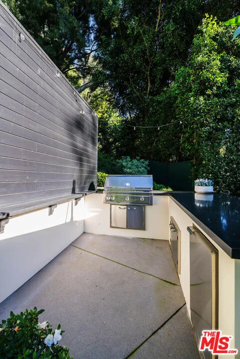
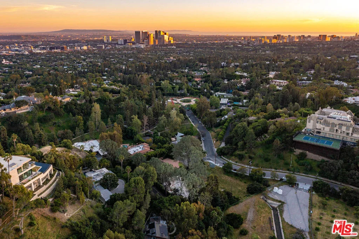
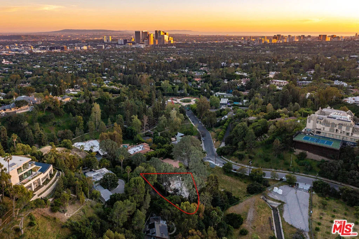
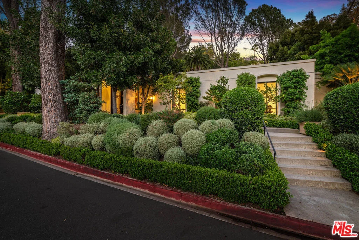
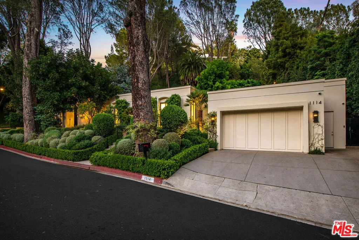
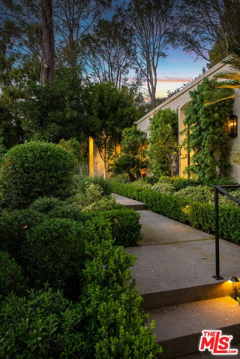
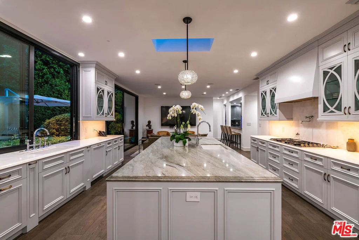
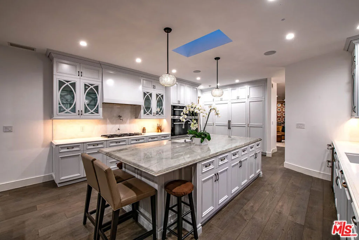
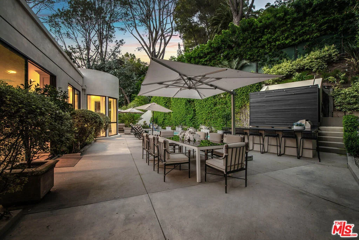
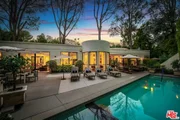
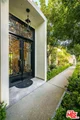
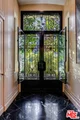
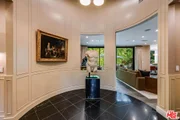
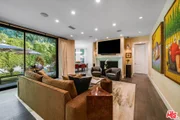
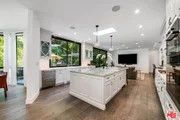
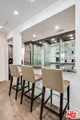
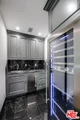
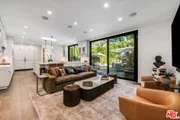
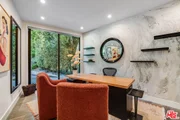
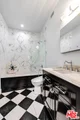
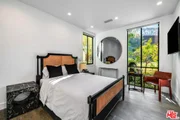
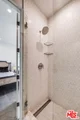
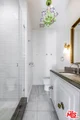
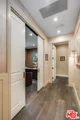
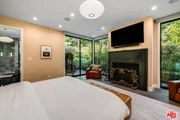
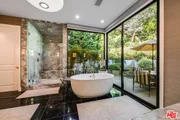
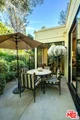
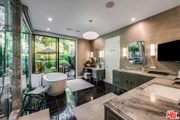
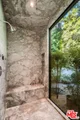
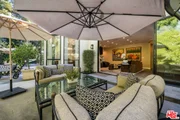
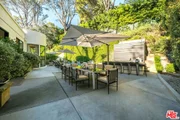
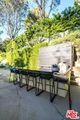
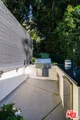
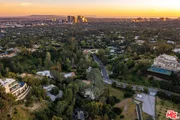
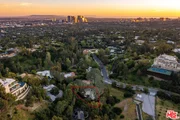
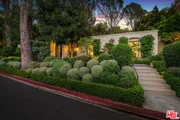
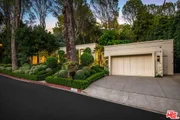
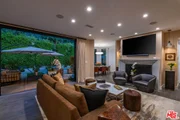
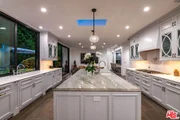
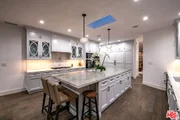
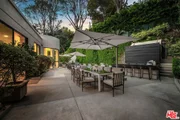
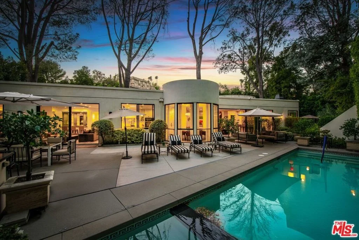
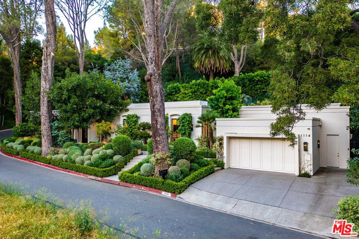
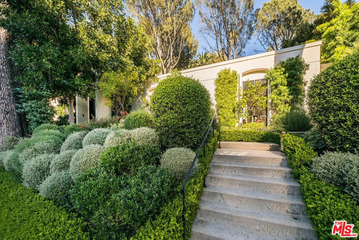
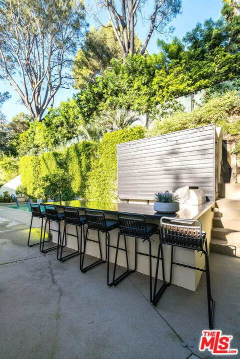
Wow, prime Beverly Hills, Beverly Hills Fire and Police!  Amazing North of Sunset location! Move in perfect with gorgeous lush grounds and pool. Fabulous price!! Presenting an exceptional single-story residence in Beverly Hills proper, just moments from the iconic Beverly Hills Hotel. Originally built in 1966 and inspired by John Woolf, this Hollywood Regency-style home has been thoughtfully reimagined, blending classic architectural character with refined modern updates. A striking wrought iron and glass double door opens to a dramatic 12-foot circular foyer with marble floors, setting an elegant tone that carries throughout. The interiors are defined by soaring ceilings, a seamless open layout, and expansive walls of glass that fill the home with natural light while overlooking beautifully landscaped, exceptionally private grounds. Designed for both entertaining and everyday living, the residence offers a gracious rotunda dining room, sophisticated living spaces with custom marble fireplaces, and a high-quality renovation featuring curated materials and finishes. The gourmet kitchen is beautifully appointed with abundant custom cabinetry, a large marble center island with breakfast bar, professional-grade appliances, and an adjoining family room with a bespoke built-in bar. The primary suite is a serene retreat, complete with a fireplace, walls of glass opening to a private patio, and a spa-inspired marble bath with soaking tub, steam shower, and a custom walk-in closet. Outdoors, the home continues to impress with expansive patio spaces, a pool and spa, and a fully equipped outdoor kitchen with granite bar top and barbecue, perfect for both intimate gatherings and larger-scale entertaining. A rare offering in the City of Beverly Hills, where timeless design and elevated contemporary living come together effortlessly.
Unit Size
3,806 Ft²
Days on Market
205 days
Land Size
0.46 acres
Price per sqft
$1,917
Property Type
House
Property Taxes
-
HOA Dues
-
Year Built
1966

Listed By

Jade Mills
Coldwell Banker Realty

Payment Calculator

Cap Rate Calculator

Last updated: 3 days ago (CLAW #26669883)
Price History

Date / Event Date Event Price
Aug 29, 2026 Price Decreased $7,295,000
↓ $100K (1.4%)
Price Decreased
May 15, 2026 Price Decreased $7,395,000
↓ $200K (2.6%)
Price Decreased
Mar 26, 2026 Listed by Coldwell Banker Realty $7,595,000
Listed by Coldwell Banker Realty
Jan 22, 2024 Sold
Sold
Nov 18, 2023 No longer available -
No longer available
Show More

Property Highlights

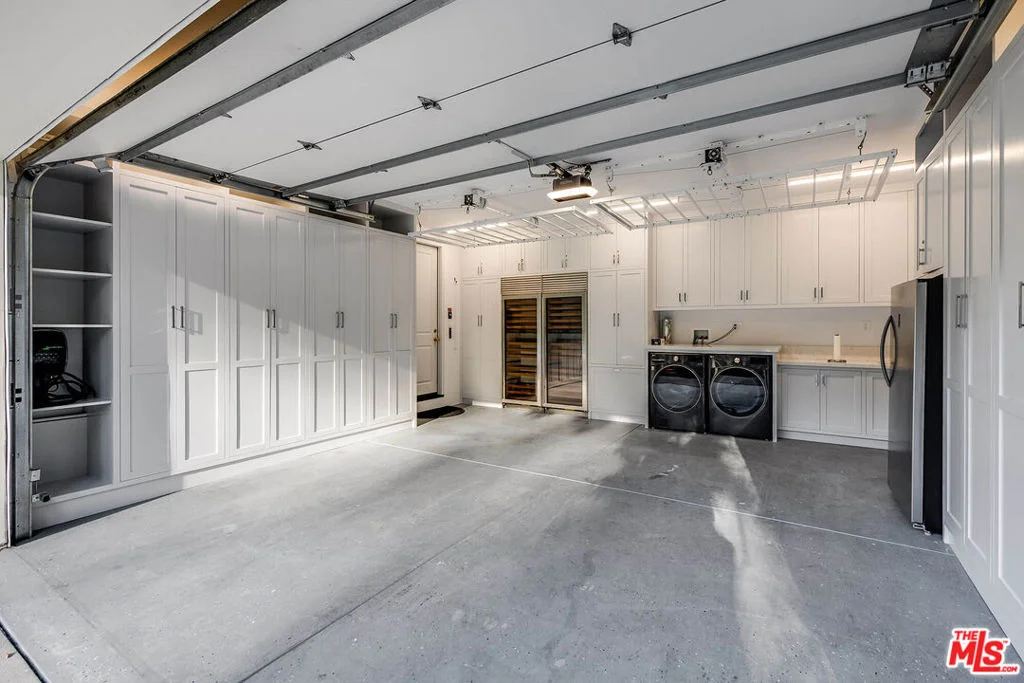
Garage
Air Conditioning
Fireplace
Parking Details
Has Garage
Attached Garage
Has Open Parking
Parking Features: Driveway, Garage, DoorMulti
Garage Spaces: 2
Open Parking Spaces: 2
Interior Details
Half Bathrooms: 1
Full Bathrooms: 4
Interior Features: Walk-In Closet(s)
Appliances: Dishwasher, Disposal, Microwave, Refrigerator, Dryer, Washer
Flooring Type: Wood
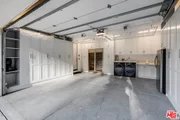
Laundry Features: In Garage
Has Fireplace
Fireplace Features: Living Room
Exterior Details
Square Footage: 3806
Square Footage Source: $0
Architectural Style: Contemporary
Year Built: 1966
Building Area Total: 3806
Levels: One
Pool Features: Heated, In Ground, Private
Pool is Private
Lot Size Area: 19994
Lot Size Units: Square Feet
Lot Size Acres: 0.459
Lot Size Square Feet: 19994
Lot Size Dimensions: 111x180
Utilities Details
Cooling Type: Central Air
Heating Type: Central
Sewer : Other

Building Info

Overview

    General

  • Year Built: 1966
  • Effective Year Built: 1966
  • Building Count: 1
  • Total Rooms: 13
  • Bedroom Count: 4
  • Bathroom Count: 4
  • Full Bathrooms: 4
  • Partial Bathrooms: 4
  • Building Condition: 0
  • Building Quality: 10
  • Construction Type: 17
  • Building Style: 7
  • Exterior Walls Type: 12
  • Interior Walls Type: 0
  • Roof Shape Type: 6
  • Roof Cover Type: 7
  • Floor Count: 100
  • Living Units: 1
  • Floor Cover: 0
  • Basement Type: 0
  • Basement Area: 0
  • Garage Type: 0
  • Parking Space Count: 1
  • Patio Type: 0
  • Porch Type: 0
  • Pool Type: 0

    Dimensions

  • Lot Size Square Feet: 19,998
  • Lot Size Depth Feet: 1,800
  • Lot Size Frontage Feet: 1,110
  • Total Building Area: 3,054
  • Building Area: 3,054
  • Building Area Measurement: L

    Heating and Cooling

  • Fireplace Count: 1
  • Air Conditioning: 0
  • Heating: 3
  • Heated Square Feet: 3,054
  • Heating Fuel Type: 0

    Utilities

  • Sewer System: 0
  • Water Service: 0

Building

  • Building Type: 0
  • Property Class: R
  • Subdivision: AS SHOWN ON MAP OF RECORD OF SURVEYS
  • Land Acres: 0000000459
  • Standard Land Use Code: 1001
  • County Land Use Code: 0100
  • Legal Description 1: RECORD OF SURVEY AS PER BK 80 PG 51 OF R S LOT/SEC 2

Neighborhood

  • School District Name: Beverly Hills Unified School District
  • Census Tract: 700600

Zoning

  • Zoning: BHR1*

Geography

  • Assessors Map Reference: 33-B4
  • Parcel: 4350-021-007
  • Lot: 2
  • Municipality: WEST /BEV HILLS NORTH
  • Latitude: 34.0927
  • Longitude: -118.411

    Address

  • Full Address: 1114 Sutton Way
  • Address - House Number: 1114
  • Address - Street Name: Sutton
  • Address - Suffix Type: Way
  • State: CA
  • City Name: Beverly Hills
  • Carrier Code: C057
  • 4-Digit Zip Code: 2415
  • Zip Code: 90210

Valuation

    Tax

  • Tax Year: 2022
  • Tax Amount: $8,486,676
  • Tax Rate Code Area: 02-410

    Appraisal Valuation

  • Standard Deviation: 0.2397
  • Valuation Date: Jan 27, 2024
  • Confidence Score: 66
  • Final Value: 8,295,000
  • High Value: 10,283,906
  • Low Value: 6,306,093

    Assessments Valuation

  • Assessed Year: 2023
  • Assessed Total Value: $7,249,140
  • Assessed Land Value: $5,799,312
  • Assessed Improvements Value: $1,449,828

    Sales

  • Current Sale Contract Date: Dec 29, 2023
  • Current Sale Recording Date: Jan 23, 2024
  • Current Sale Price:
  • Current Sale Document Type: 36
  • Current Sale Input Document Number: 48870
  • Previous Sale Recording Date: Dec 01, 2021
  • Previous Sale Contract Date: Nov 19, 2021
  • Previous Sale Amount: $7,107,000
  • Previous Sale Document Type: 36
Data used for valuation calculations is provided by RealtyHop, and other third party sources

Comparables

Unit
Status
Type
Beds
Baths
ft²
Price/ft²
Asking Price
Listed On
Closing Price
Sold On
HOA + Taxes

About West Los Angeles


Similar Homes for Sale

Currently no similar homes around

Nearby Rentals

Unit for rent at 10350 Wilshire Boulevard, LOS ANGELES, CA, 90024

$9,000 /mo

  • 2 Beds
  • 3 Baths
  • 2,352 ft²
10350 Wilshire Boulevard #404, LOS ANGELES, CA, 90024 Listing by David Pinkham
Unit for rent at 9002 Norma Place, WEST HOLLYWOOD, CA, 90069

$7,750 /mo

  • 2 Beds
  • 2 Baths
  • 1,438 ft²
9002 Norma Place, WEST HOLLYWOOD, CA, 90069 Listing by Talayeh Yomtoubian
Unit for rent at 1145 Horn Avenue, LOS ANGELES, CA, 90069

$7,500 /mo

  • 2 Beds
  • 2 Baths
  • 1,652 ft²
1145 Horn Avenue #E, LOS ANGELES, CA, 90069 Listing by Julia DeLorme


Frequently Asked Questions

When was property at 1114 Sutton Way built and last sold?
The property at 1114 Sutton Way was built in 1966 and last sold on Dec 29, 2023 for $8,000,000.
How much is this home worth?
The estimated value of the home located at 1114 Sutton Way is $7,204,995.
What are some comparable homes to 1114 Sutton Way?
There are currently no comparable homes to 1114 Sutton Way.