See Home Value
$1,200,000
● House - Off Market

111 Shawmut St

Quincy, MA 02169
bedrooms
4 Beds
bathrooms
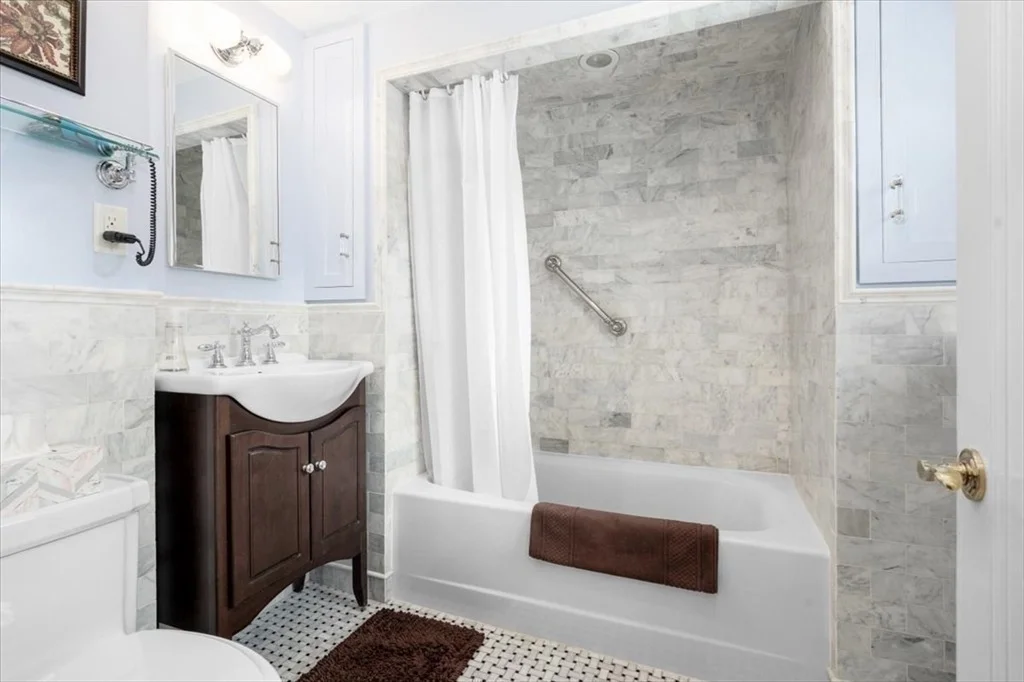
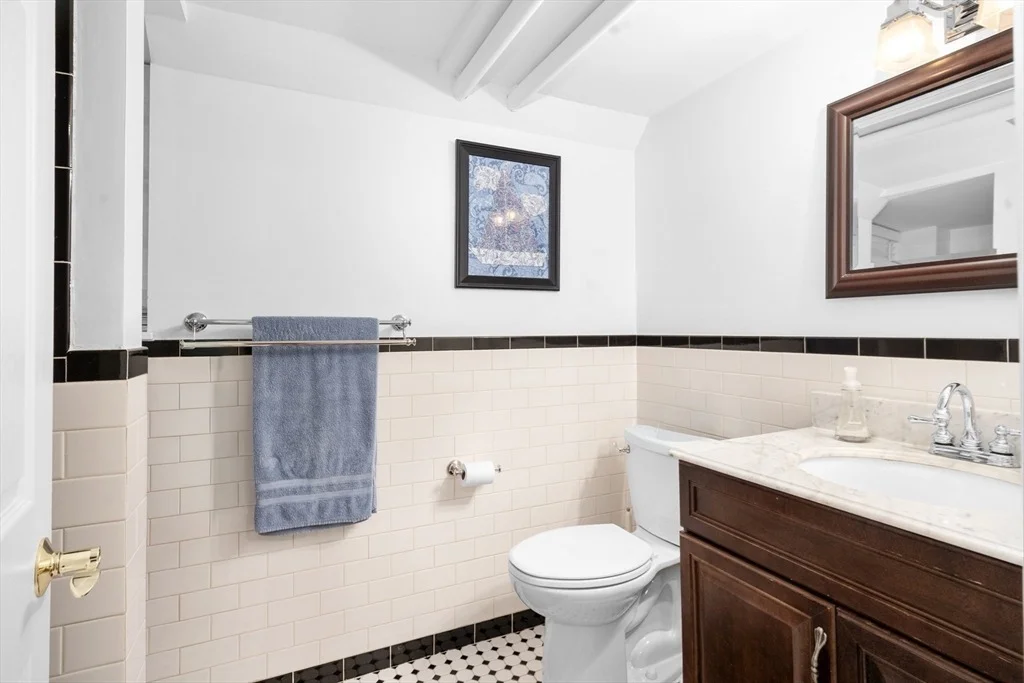
2 Baths, 1 Half Bath
square feet
3,000 Ft²
$6,891
Est. Monthly

About This Property

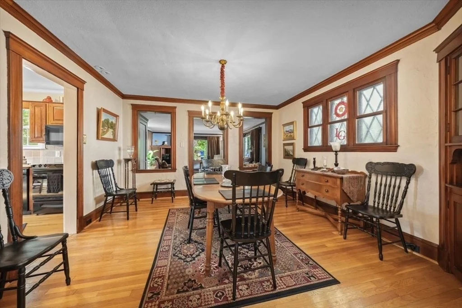
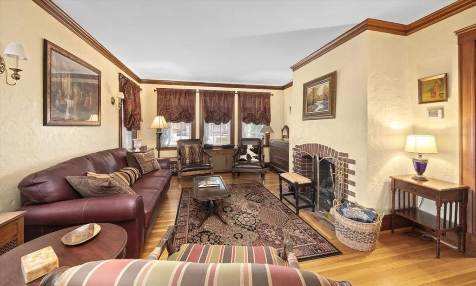
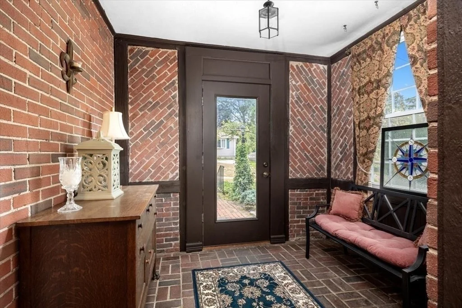
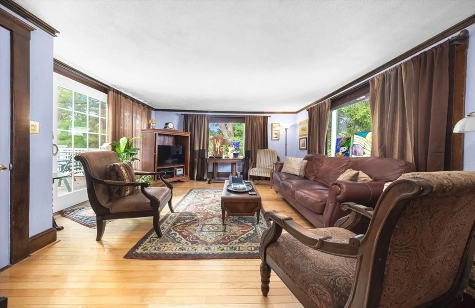
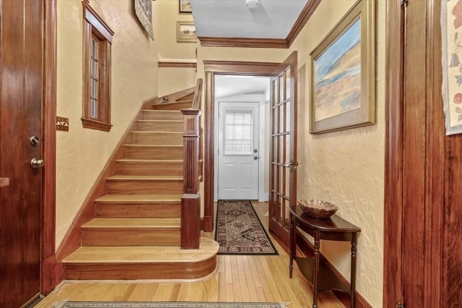
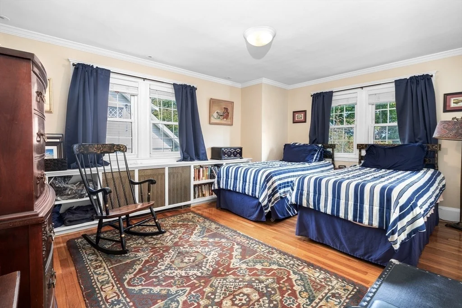
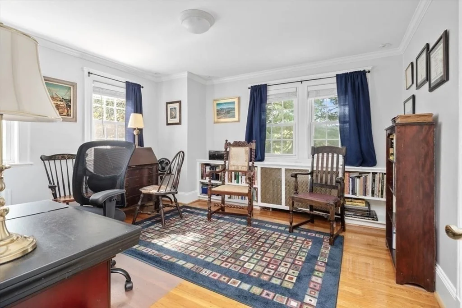
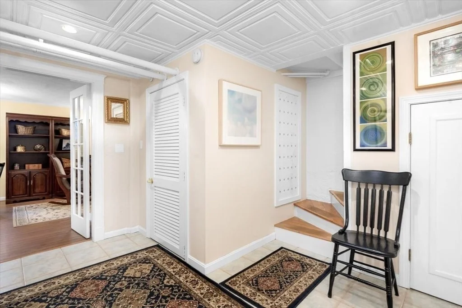
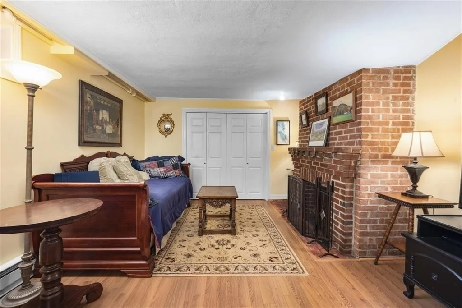
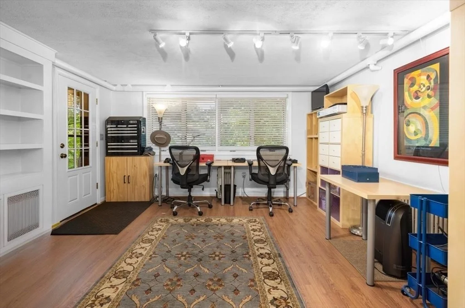
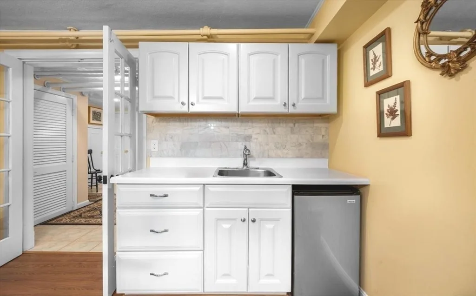
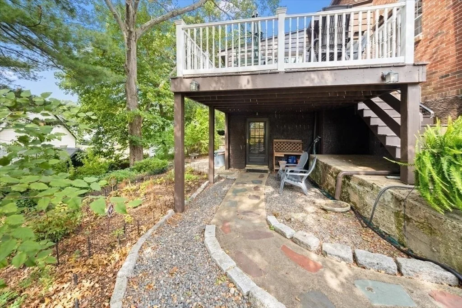
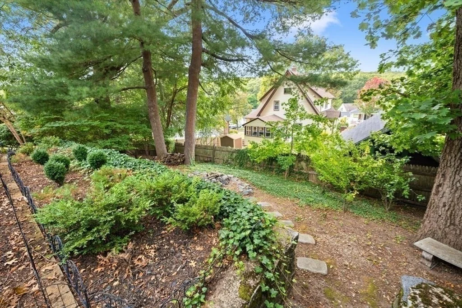
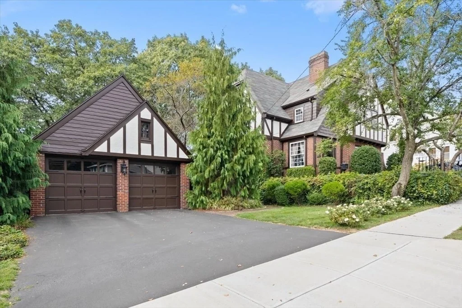
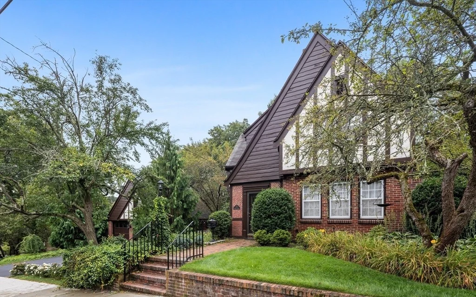
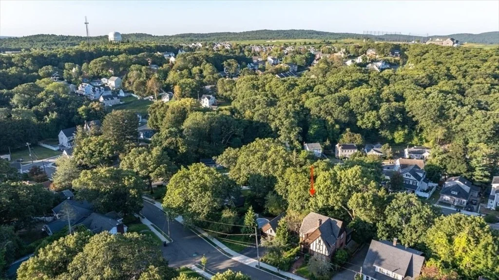
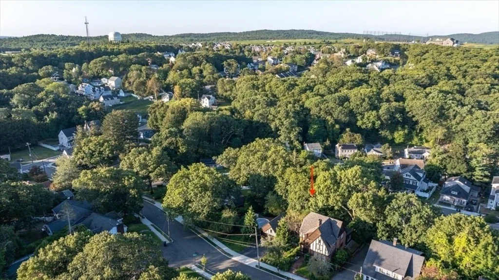
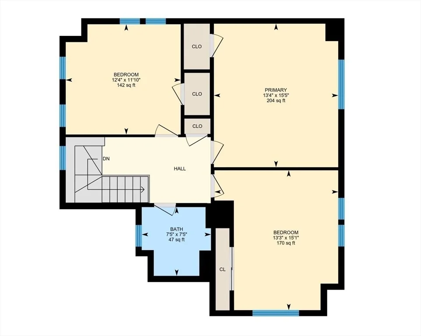
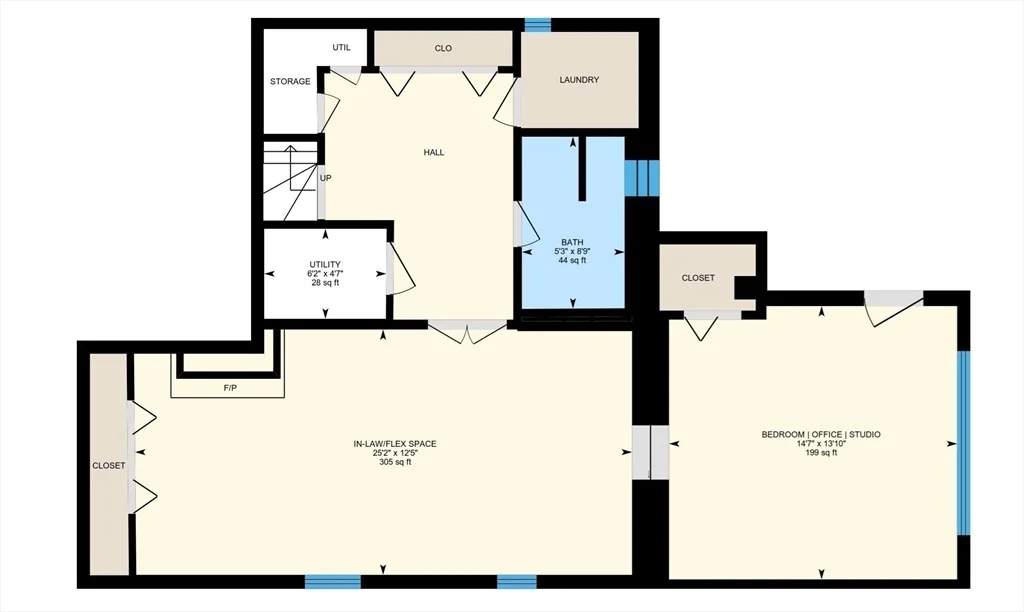
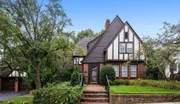
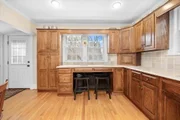
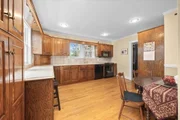
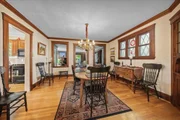
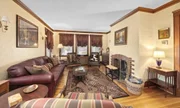
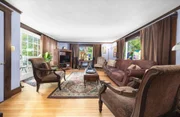
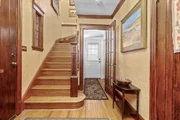
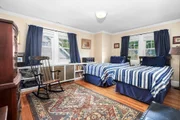
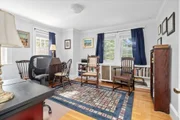
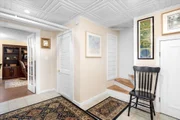
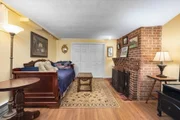
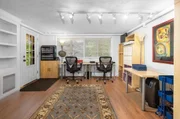
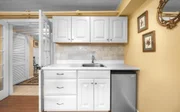
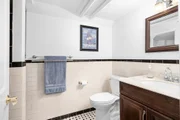
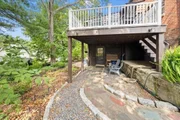
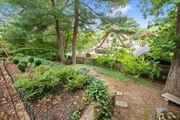
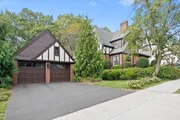
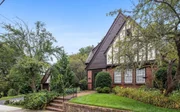
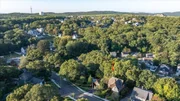
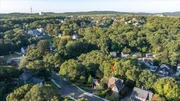
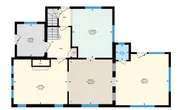
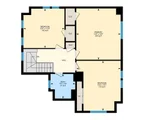
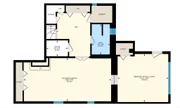
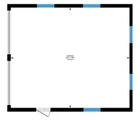
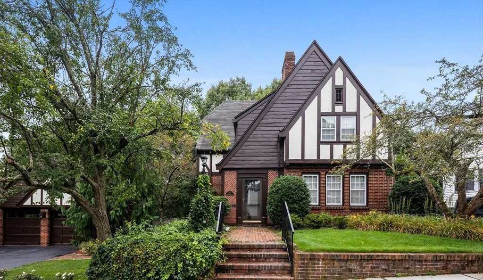
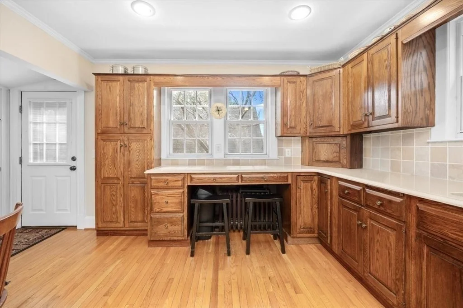
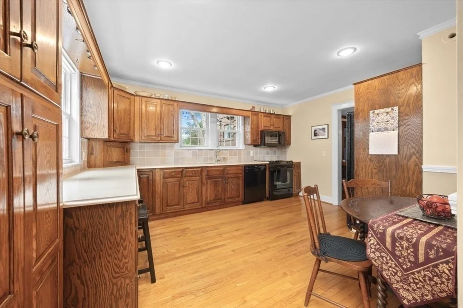
Timeless character meets modern comfort in this beautifully cared-for Tudor-style home, set on a quiet, tree-lined street in one of West Quincy's most sought-after neighborhoods. Step inside the welcoming foyer and you'll find rich wood finishes, crown molding, and sun-filled rooms that feel instantly inviting. The spacious living room with a cozy gas fireplace opens to a formal dining area-ideal for hosting family and friends. A bright family room leads to a large deck overlooking a private, landscaped backyard-your own peaceful retreat. The eat-in kitchen combines warmth and functionality, creating the perfect heart of the home. Upstairs, hardwood floors continue throughout generous bedrooms, while an in-law suite with a fireplaced living room offers wonderful flexibility for guests or extended family. With a two-car garage, abundant storage, and impeccable upkeep inside and out, this home is ready to impress discerning buyers who appreciate craftsmanship and care.
Unit Size
3,000 Ft²
Days on Market
-
Land Size
0.29 acres
Price per sqft
$417
Property Type
House
Property Taxes
$753
HOA Dues
-
Year Built
1930

Payment Calculator

Cap Rate Calculator

Last updated: 10 months ago (MLSPIN #73443341)

Price History

Date / Event Date Event Price
Jan 27, 2026 Sold
Sold
Nov 26, 2025 In contract -
In contract
Oct 14, 2025 Listed by Coldwell Banker Realty - Hingham $1,250,000
Listed by Coldwell Banker Realty - Hingham
Dec 17, 2008 Sold
Sold
Oct 22, 2007 Listed by RE/MAX Realty Pros $459,900
Listed by RE/MAX Realty Pros
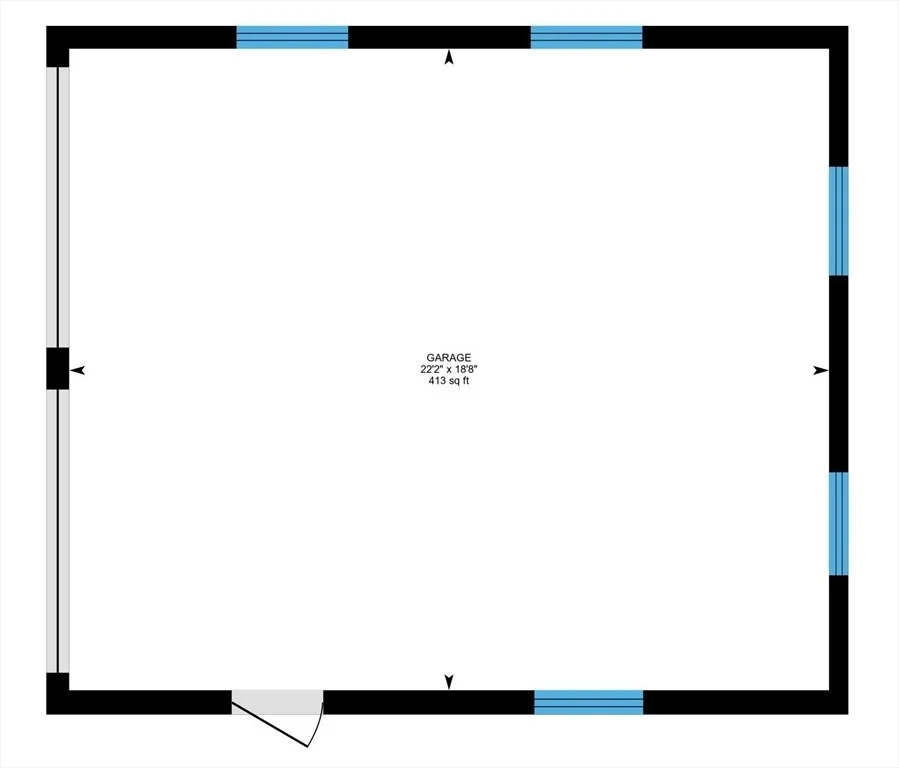
Charm and character abound in this impressive tudor style home situated on an oversized lot on Milton line. Featuring gracious living room with gas fireplace, formal dining room, family room with slider to deck overlooking private yard and modern eat-in kitchen. Home offers warm wood finishes with crown molding and hardwood floors. Lower level includes in-law with fireplaced living room. Also featuring an inviting foyer and two car detached garage. A must see for those who appreciate quality.

Property Highlights

Garage
Parking Available
Air Conditioning
Fireplace

Building Info

Overview

    General

  • Year Built: 1930
  • Effective Year Built: 1930
  • Building Count: 1
  • Total Rooms: 9
  • Bedroom Count: 3
  • Bathroom Count: 2
  • Full Bathrooms: 1
  • Partial Bathrooms: 2
  • Building Condition: 6
  • Building Quality: 0
  • Construction Type: 0
  • Building Style: 13
  • Exterior Walls Type: 2
  • Interior Walls Type: 0
  • Roof Shape Type: 1
  • Roof Cover Type: 15
  • Floor Count: 200
  • Living Units: 1
  • Floor Cover: 0
  • Basement Type: 2
  • Basement Area: 0
  • Garage Type: 0
  • Parking Space Count: 0
  • Patio Type: 0
  • Porch Type: 0
  • Pool Type: 0

    Dimensions

  • Lot Size Square Feet: 12,556
  • Total Building Area: 2,081
  • Gross Building Area: 3,634
  • Building Area: 2,081
  • Building Area Measurement: L

    Heating and Cooling

  • Fireplace Count: 1
  • Air Conditioning: 0
  • Heating: 10
  • Heated Square Feet: 2,081
  • Heating Fuel Type: 3

    Utilities

  • Sewer System: 0
  • Water Service: 0

Building

  • Building Type: 0
  • Property Class: R
  • Land Acres: 0000000288
  • Standard Land Use Code: 1001
  • County Land Use Code: 101

Neighborhood

  • School District Name: Quincy School District
  • School Tax School District: QUINCY SD
  • Census Tract: 418201

Zoning

  • Zoning: RESA

Geography

  • Account Number: 1343801
  • Parcel: QUIN M:4124B B:115 L:114
  • Block: 115
  • Lot: 114
  • Municipality: QUINCY
  • Latitude: 42.2493
  • Longitude: -71.0429

    Address

  • Full Address: 111 Shawmut St
  • Address - House Number: 111
  • Address - Street Name: Shawmut
  • Address - Suffix Type: St
  • State: MA
  • City Name: Quincy
  • Carrier Code: C031
  • 4-Digit Zip Code: 1026
  • Zip Code: 02169

Valuation

    Tax

  • Tax Year: 2024
  • Tax Amount: $844,300

    Appraisal Valuation

  • Standard Deviation: 0.1548
  • Valuation Date: Jan 17, 2024
  • Confidence Score: 80
  • Final Value: 874,563
  • High Value: 1,010,015
  • Low Value: 739,112

    Assessments Valuation

  • Assessed Year: 2024
  • Assessed Total Value: $749,200
  • Assessed Land Value: $307,000
  • Assessed Improvements Value: $442,200

    Sales

  • Current Sale Recording Date: Dec 17, 2008
  • Current Sale Price:
  • Current Sale Document Type: 48
  • Current Sale Input Document Number: 125534
Data used for valuation calculations is provided by RealtyHop, and other third party sources

Comparables

Unit
Status
Type
Beds
Baths
ft²
Price/ft²
Asking Price
Listed On
Closing Price
Sold On
HOA + Taxes

About Blue Hills Reservation


Similar Homes for Sale

Currently no similar homes around

Nearby Rentals

Unit for rent at 175 Centre Street, Quincy, MA, 02169

$2,395 /mo

  • 1 Bed
  • 1 Bath
  • 716 ft²
175 Centre Street #Granite_noFireplace, Quincy, MA, 02169 Listing by Equity Residential
Unit for rent at 790 Willard Street, Quincy, MA, 02169

$2,355 /mo

  • 1 Bed
  • 1 Bath
  • 766 ft²
790 Willard Street #1C, Quincy, MA, 02169 Listing by Equity Residential
Unit for rent at 333 Ricciuti Dr., Quincy, MA, 02169

$4,185 /mo

  • 3 Beds
  • 2 Baths
  • 1,493 ft²
333 Ricciuti Dr. #3+ Bedrooms A, Quincy, MA, 02169 Listing by Equity Residential


Frequently Asked Questions

When was property at 111 Shawmut Street built and last sold?
The property at 111 Shawmut Street was built in 1930 and last sold on Jan 1, 1970 for $420,000.
How much is this home worth?
The estimated value of the home located at 111 Shawmut Street is $0.
What are some comparable homes to 111 Shawmut Street?
There are currently no comparable homes to 111 Shawmut Street.