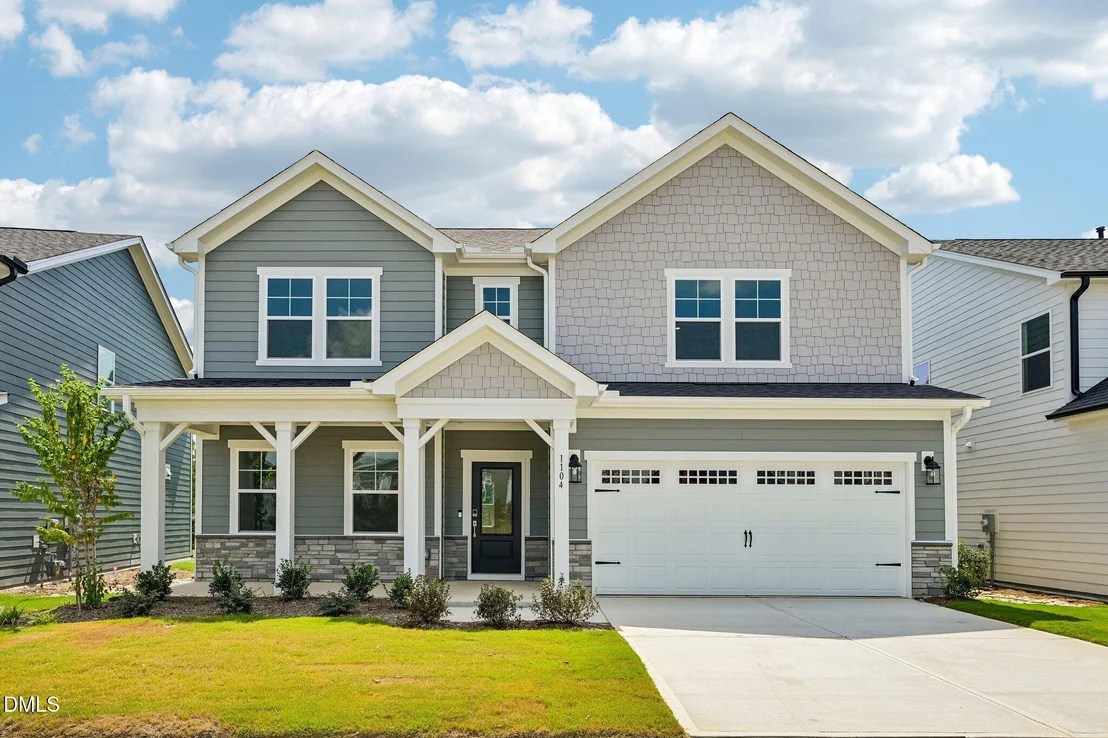
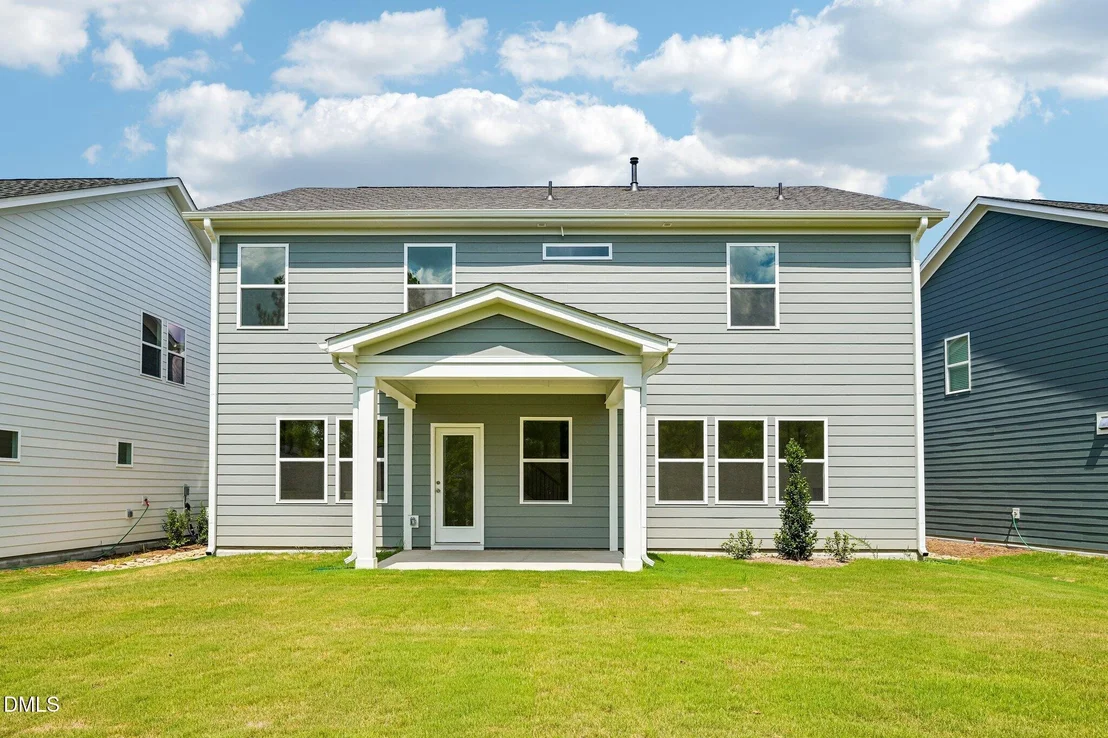
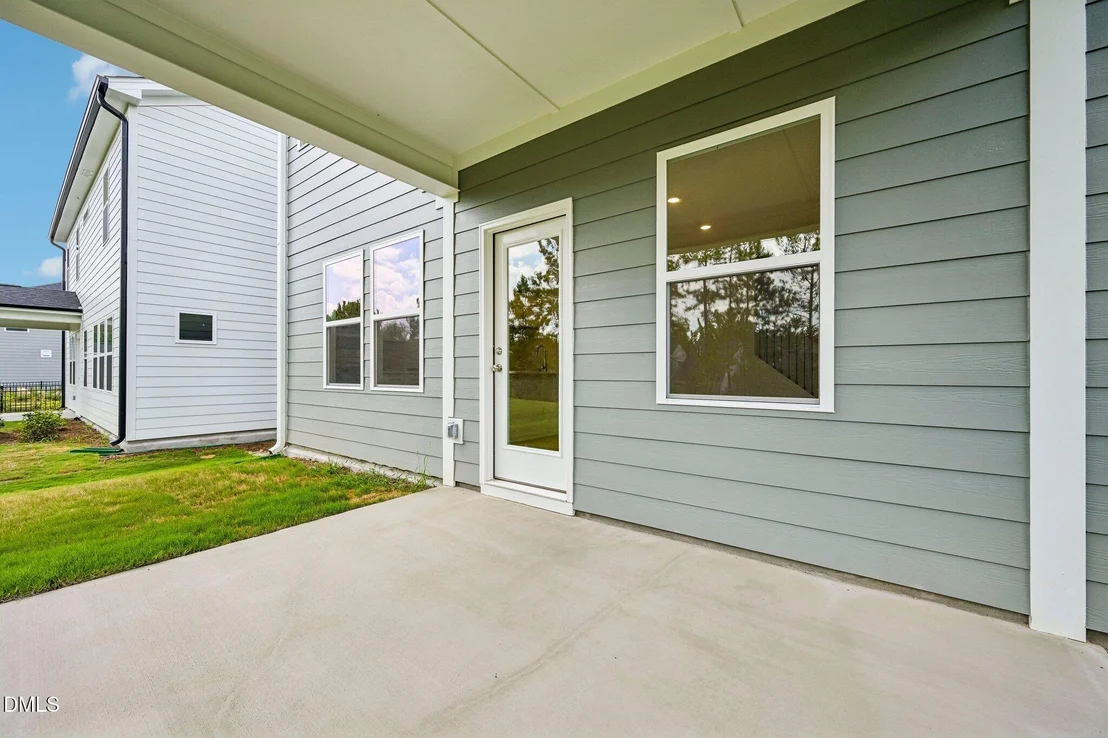
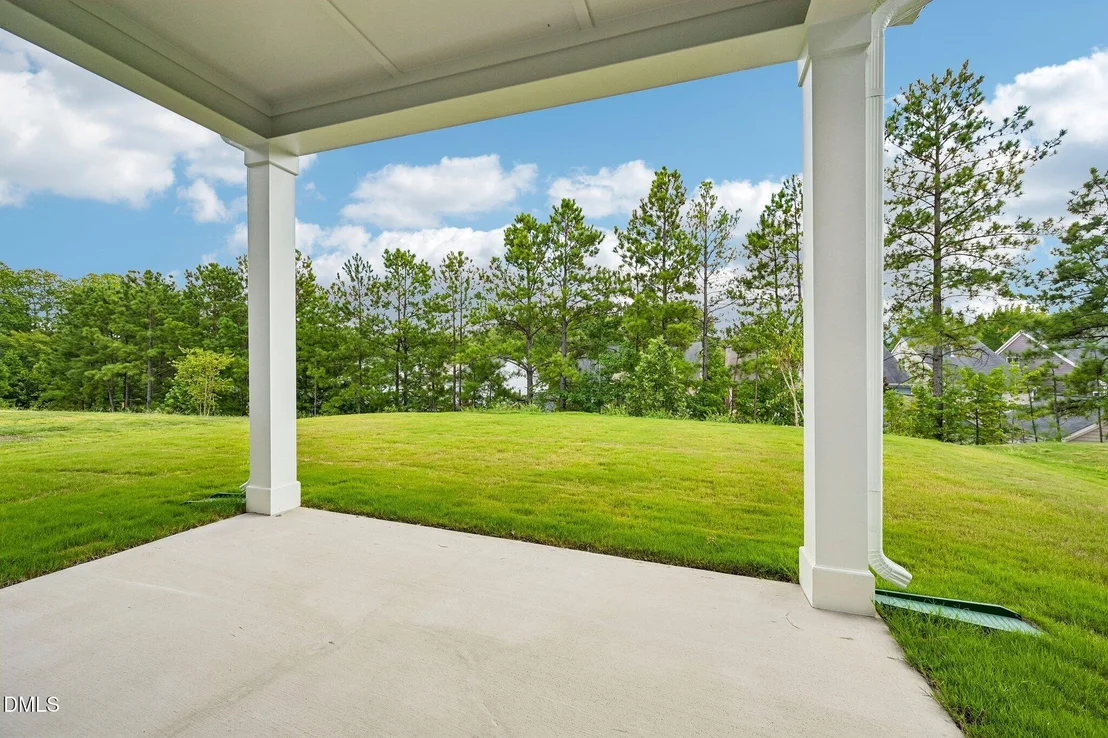
What's Special: Final Opportunity | Covered Patio | Larger Lot |
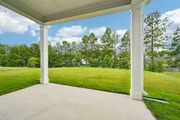
1st Floor Guest Suite | Wooded View. New Construction - Ready Now!
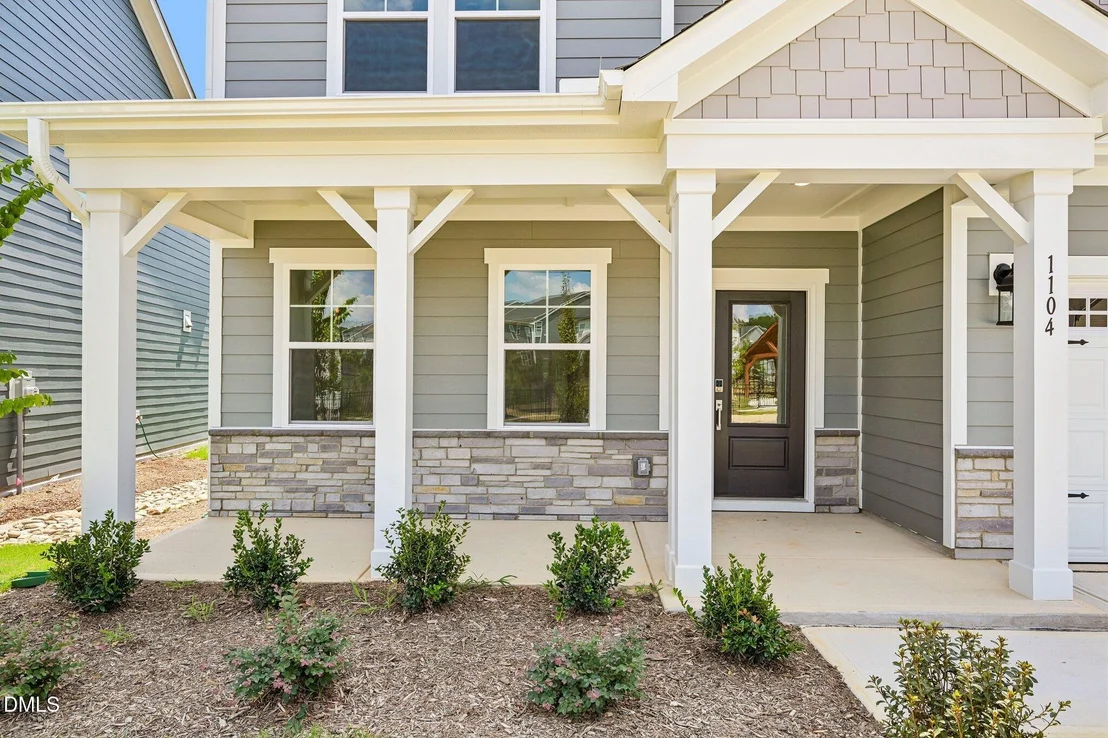
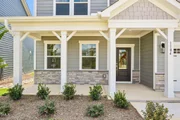
Built by America's Most Trusted Home Builder. Welcome to the
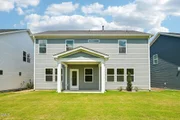
Andrews at 1104 Sun Springs Road in Radford Glen! This two-story
home feels bright and airy with natural light flowing throughout.
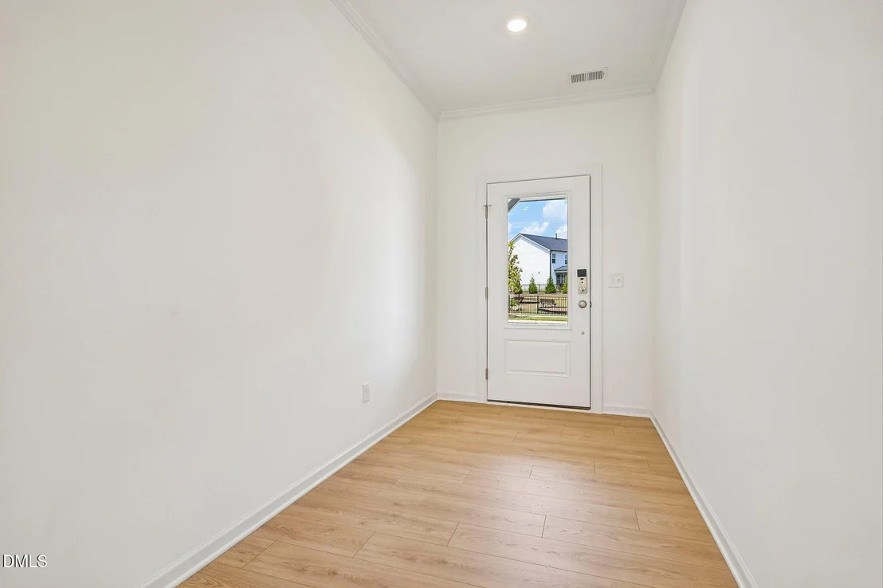
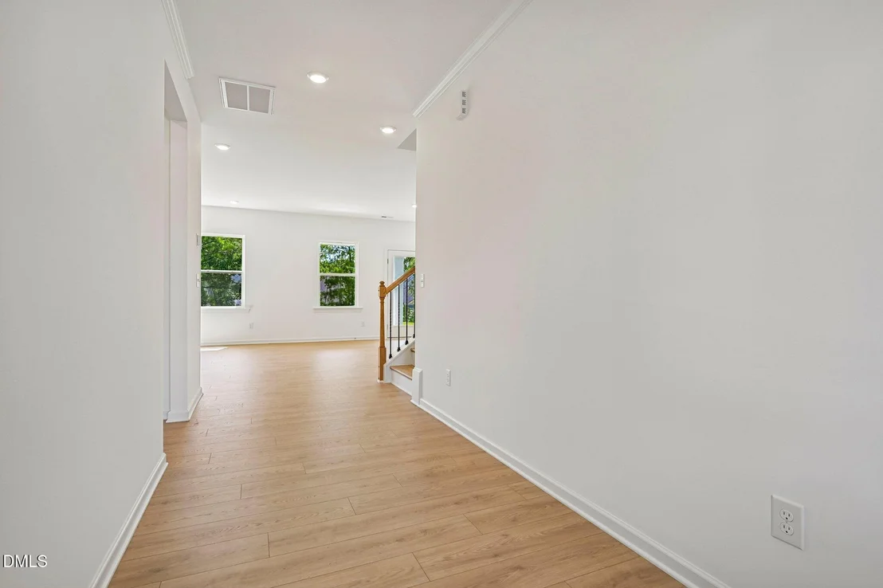
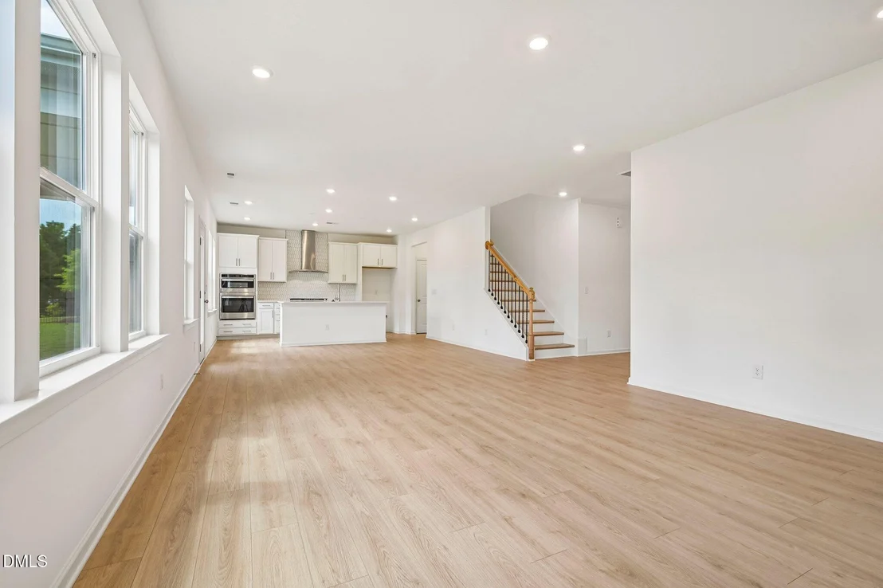
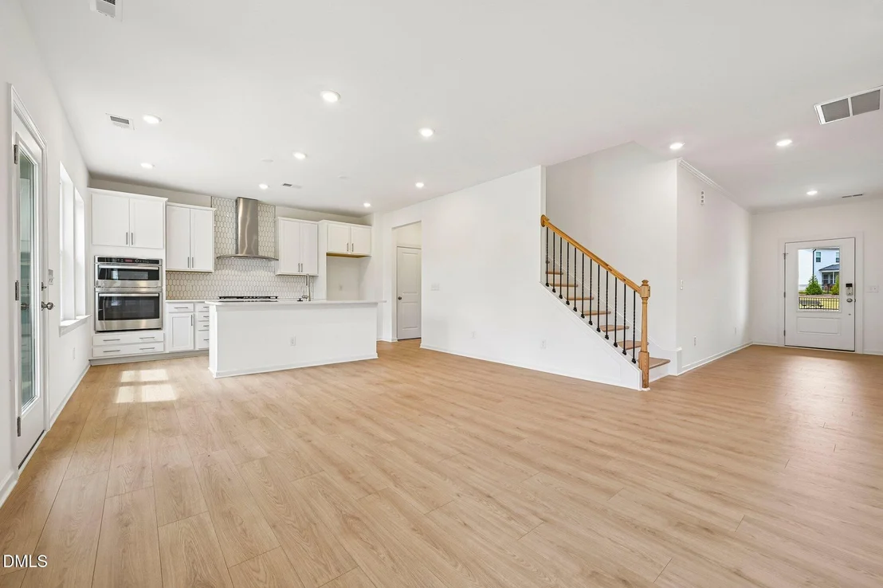
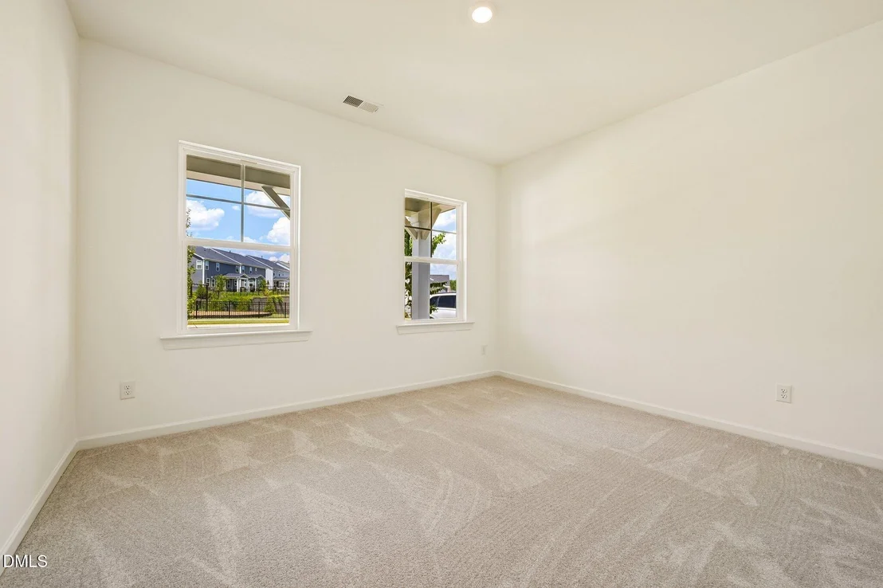
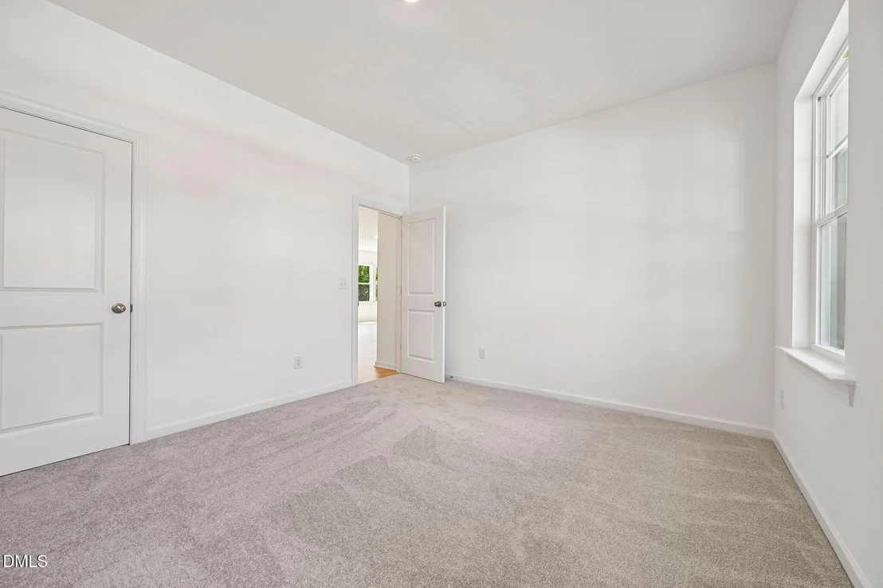
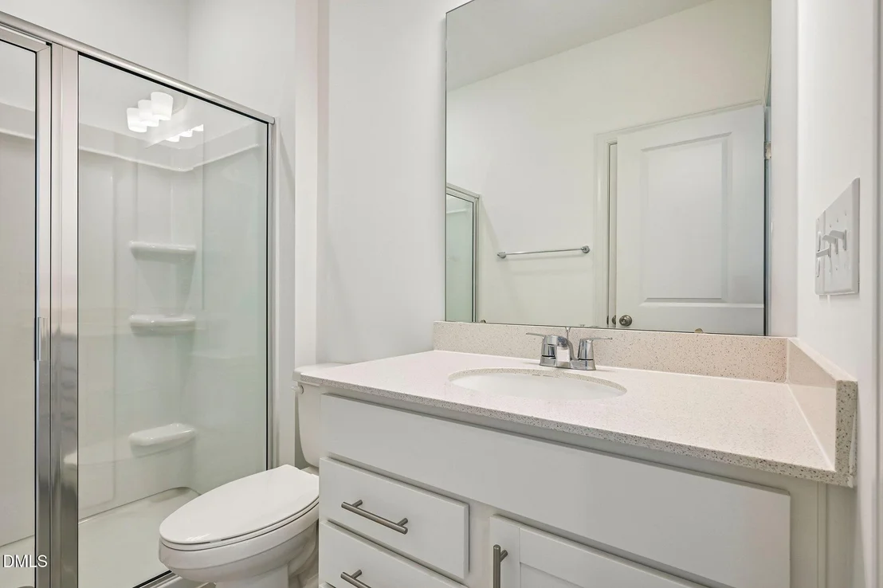
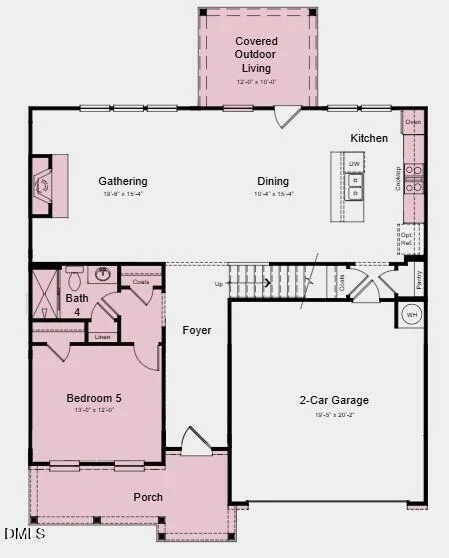
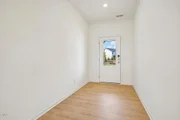
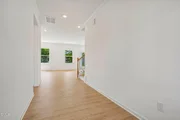
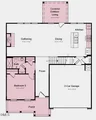
An inviting foyer leads past a private guest bedroom and full
bathroom before opening into the heart of the home, where the
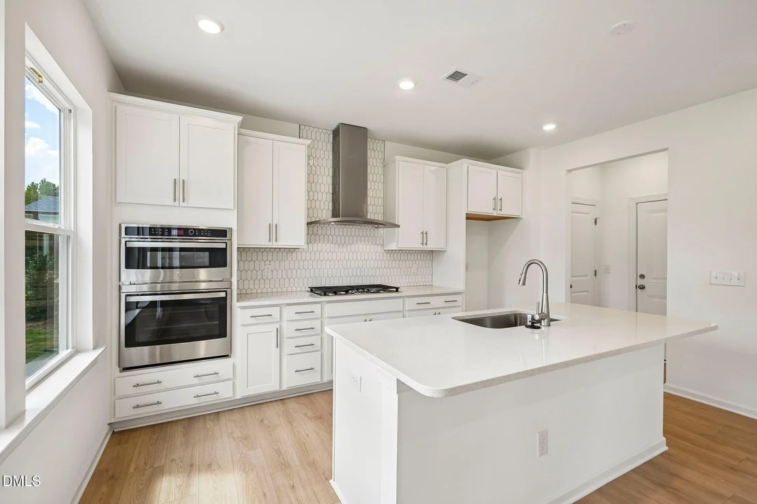
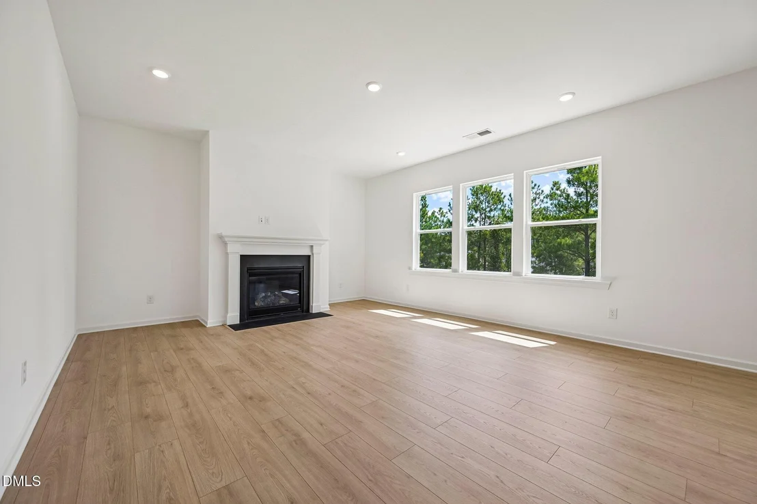
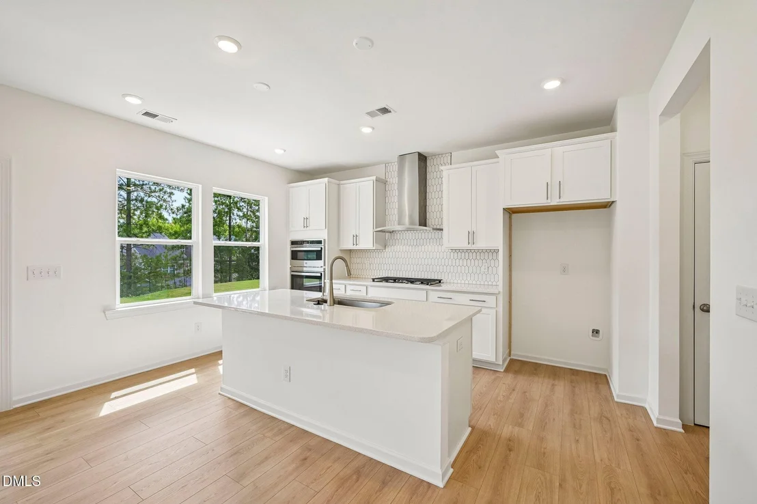
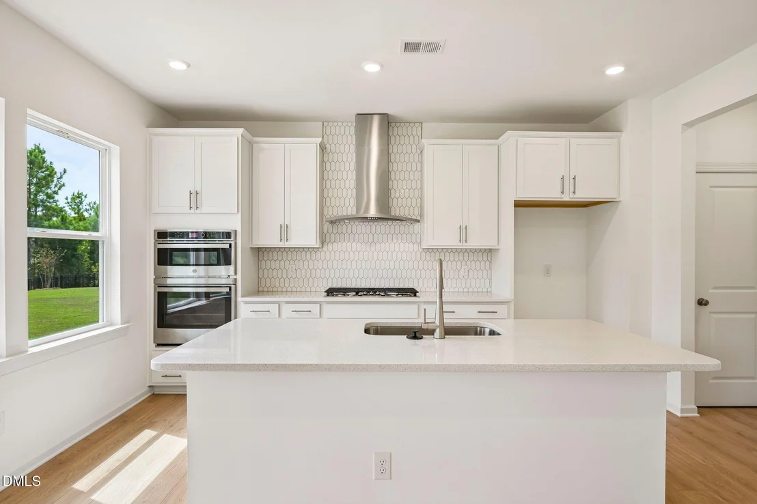
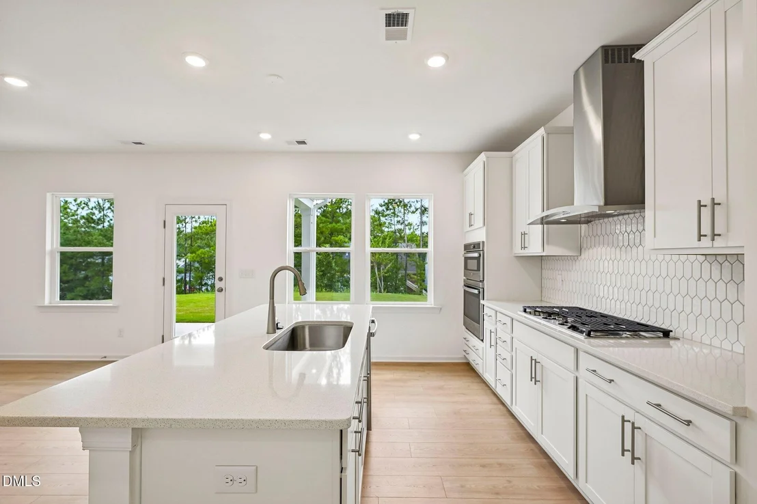
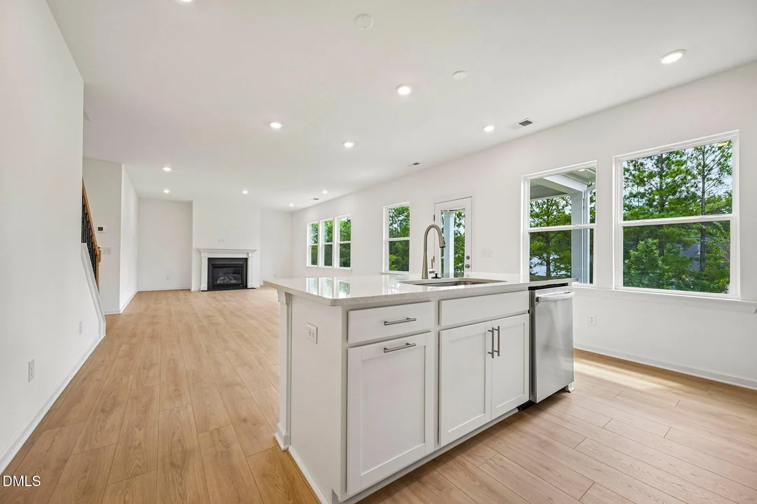
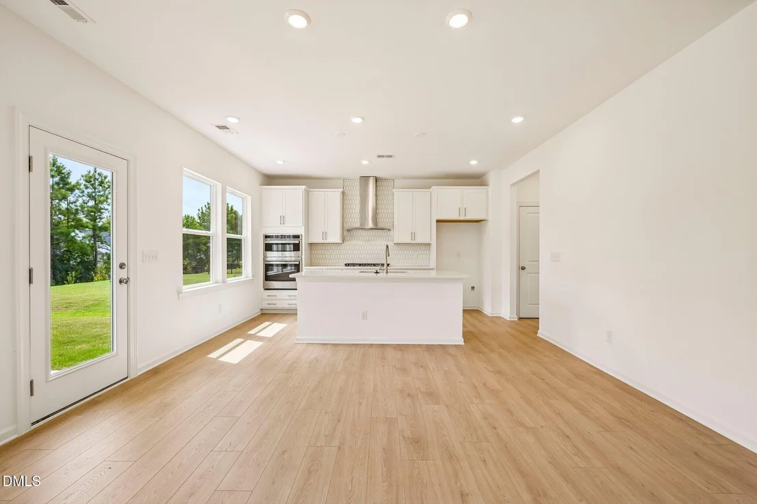
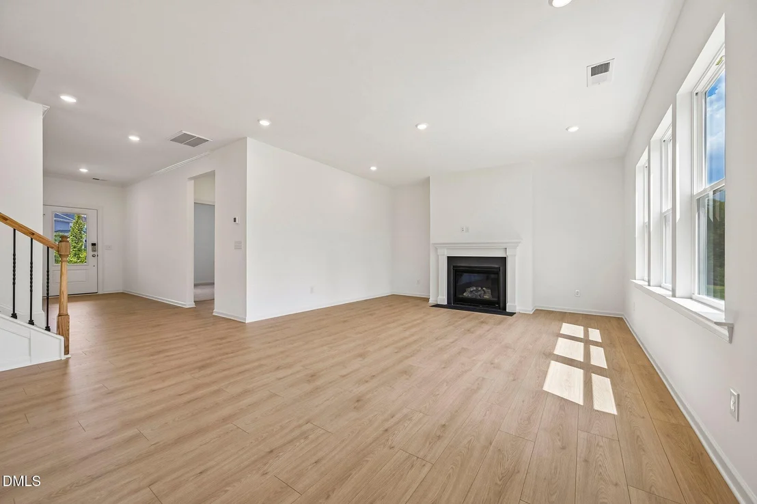
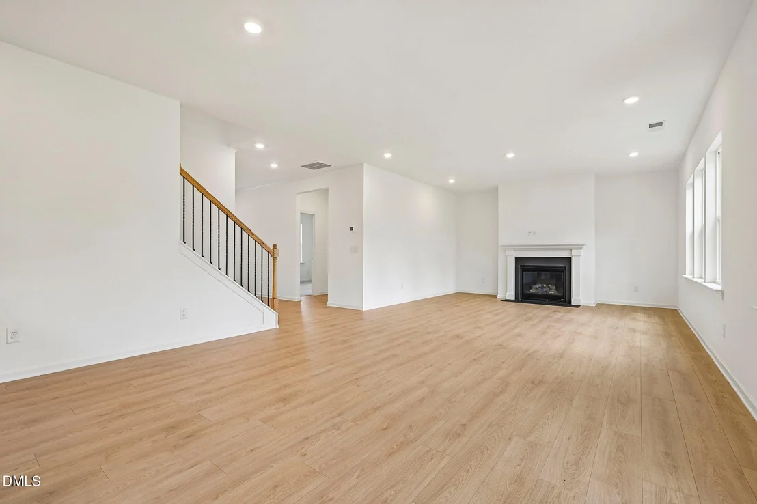
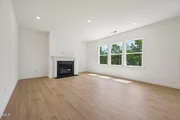
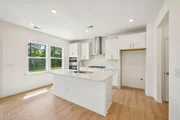
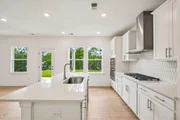
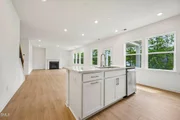
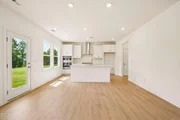
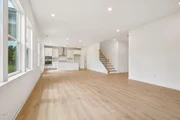
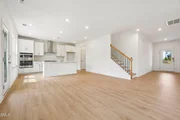
kitchen, casual dining area, and great room connect seamlessly to
create a space that works well for everyday living and gatherings
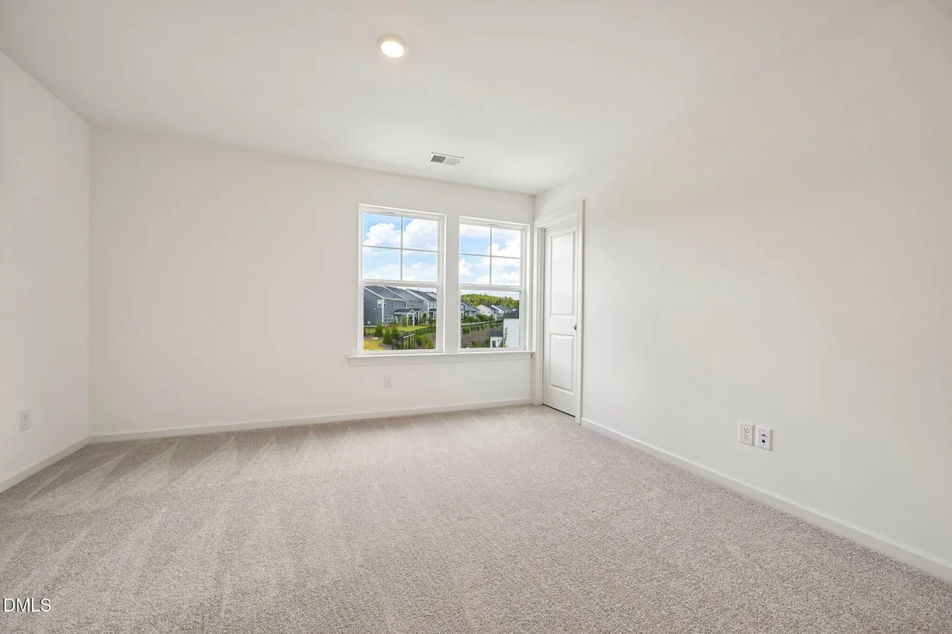
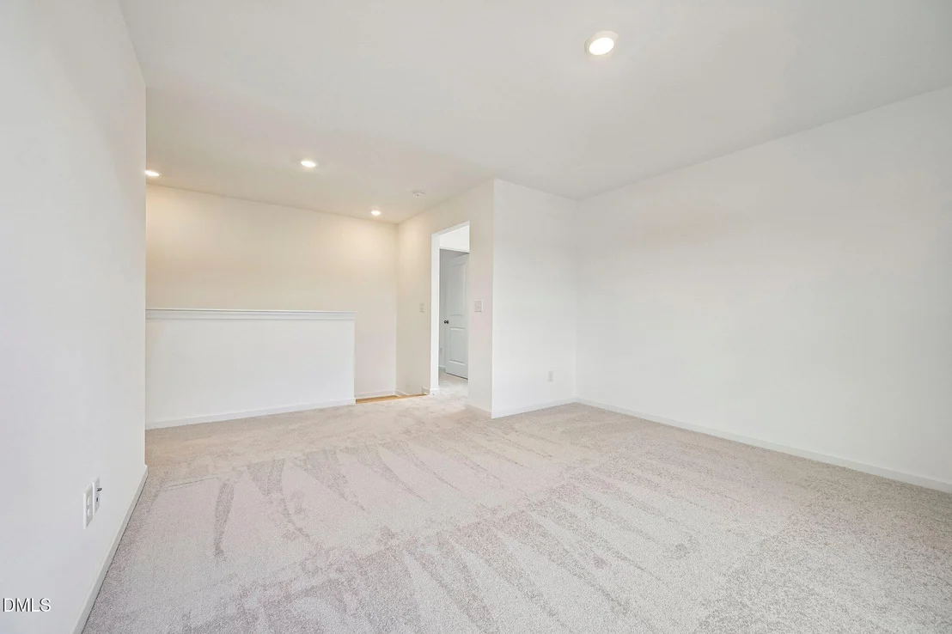
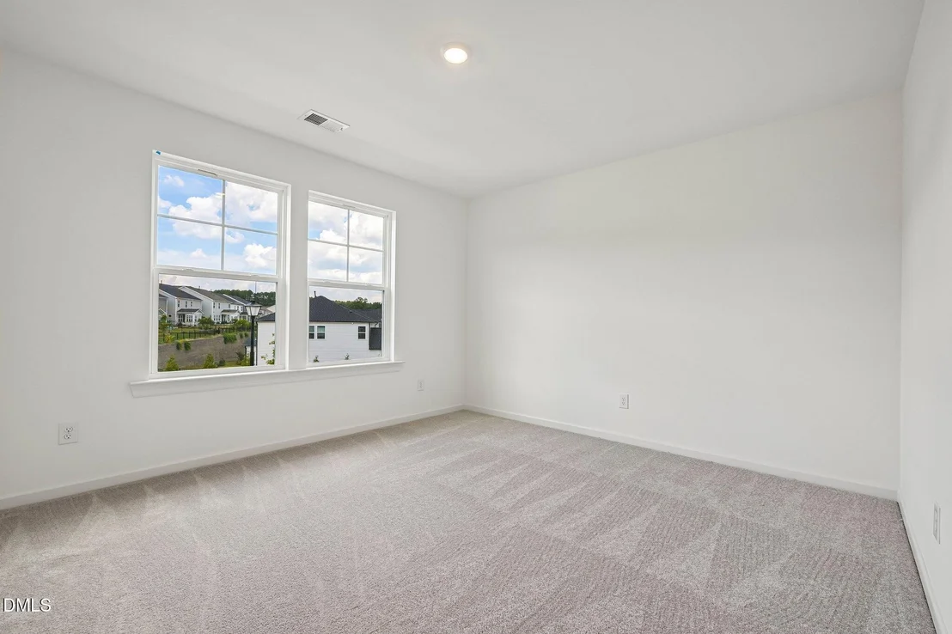
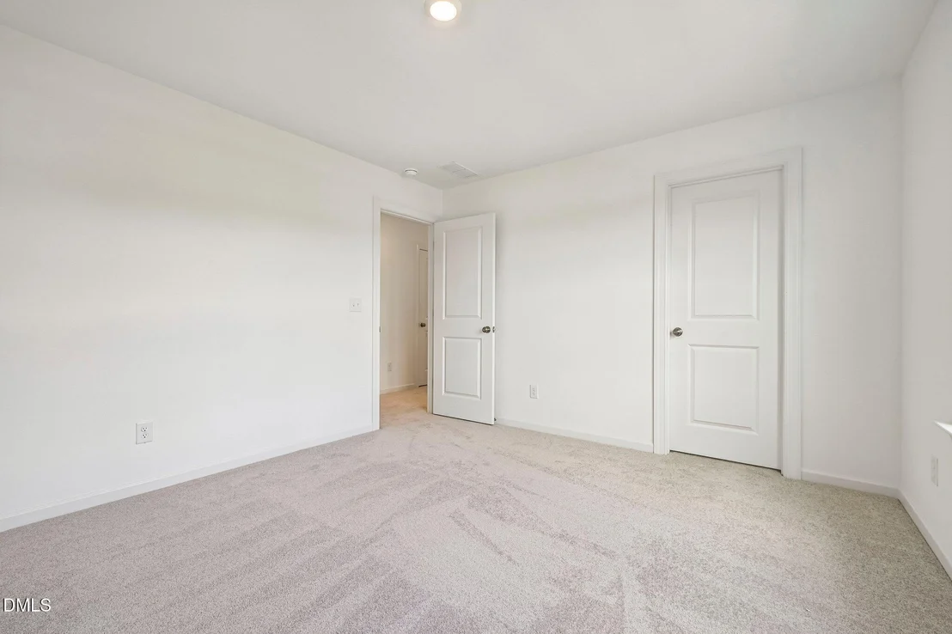
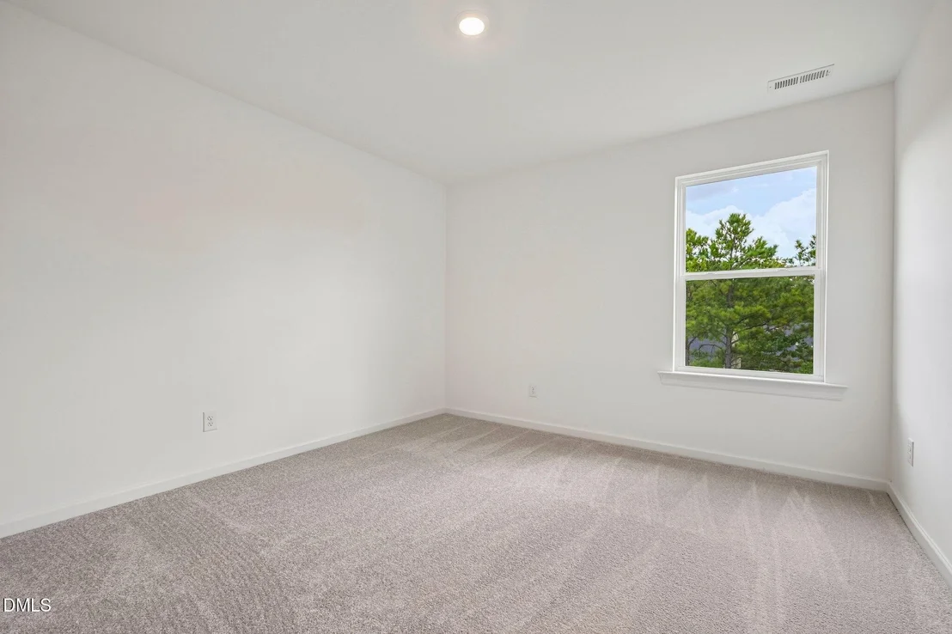
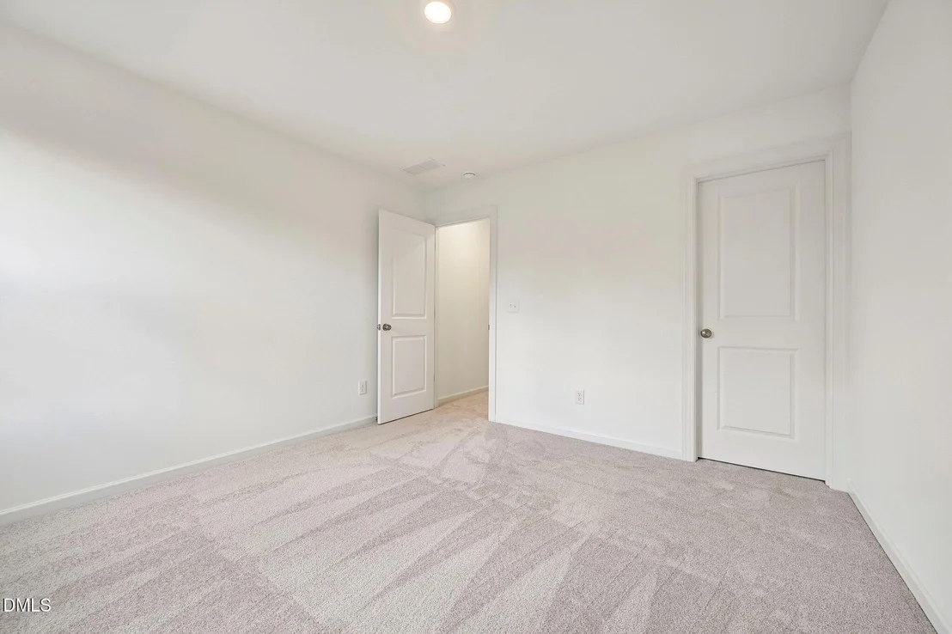
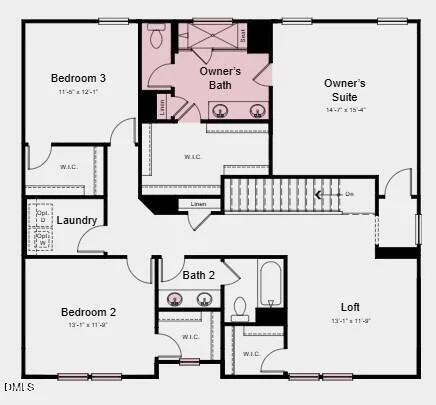
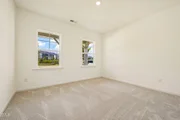
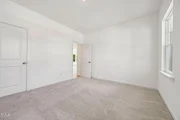
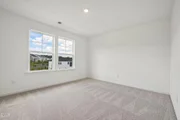
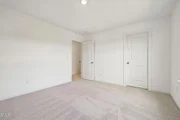
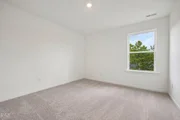
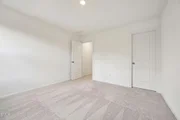
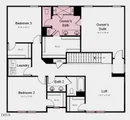
of any size. Upstairs, a cozy loft sits between two secondary
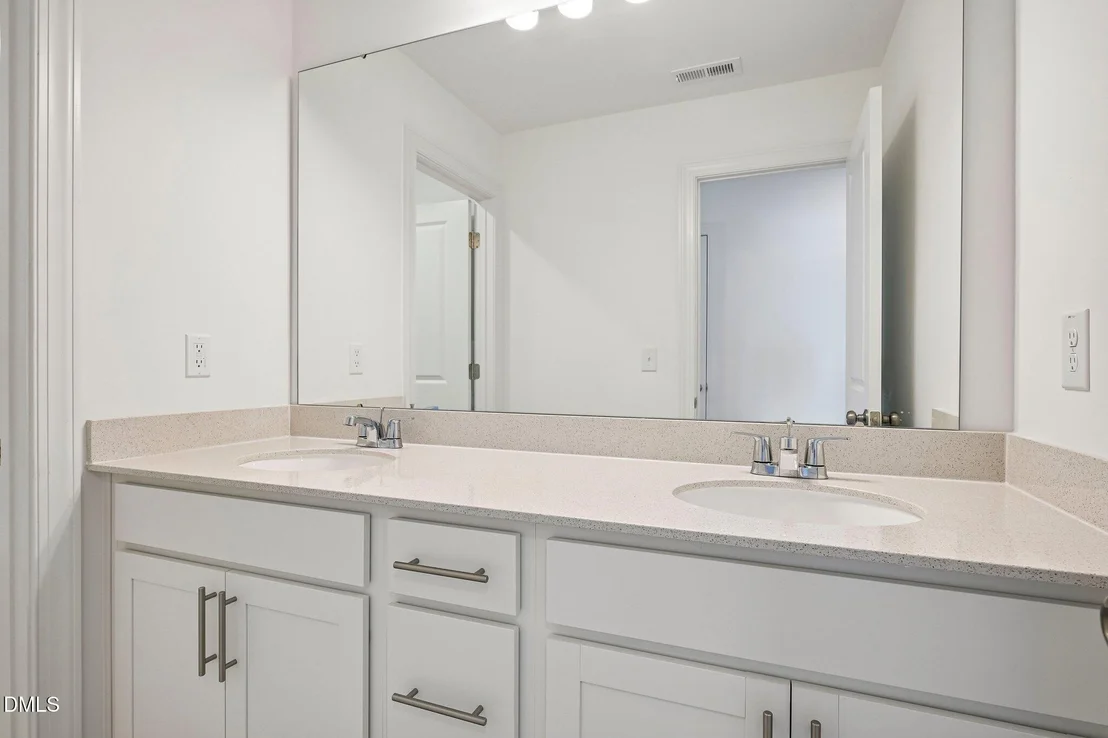
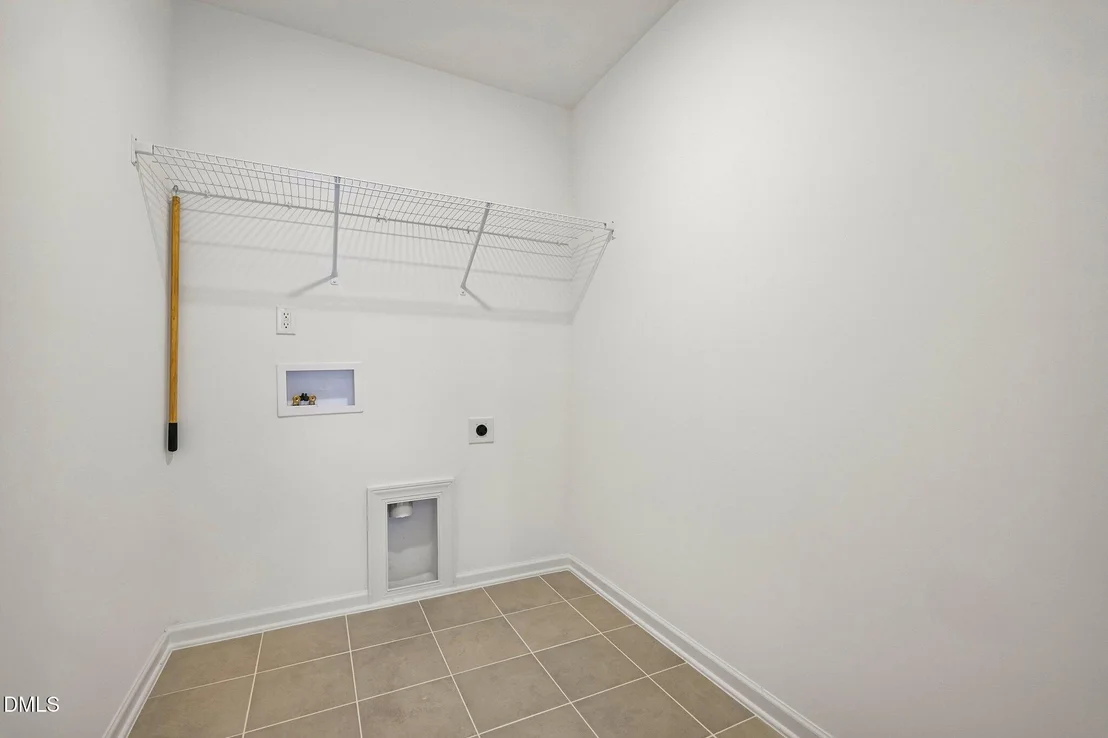
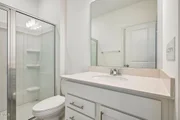
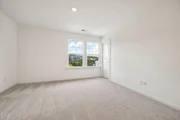
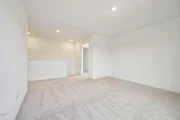
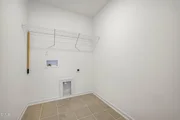
bedrooms that share a full bathroom, along with a roomy laundry
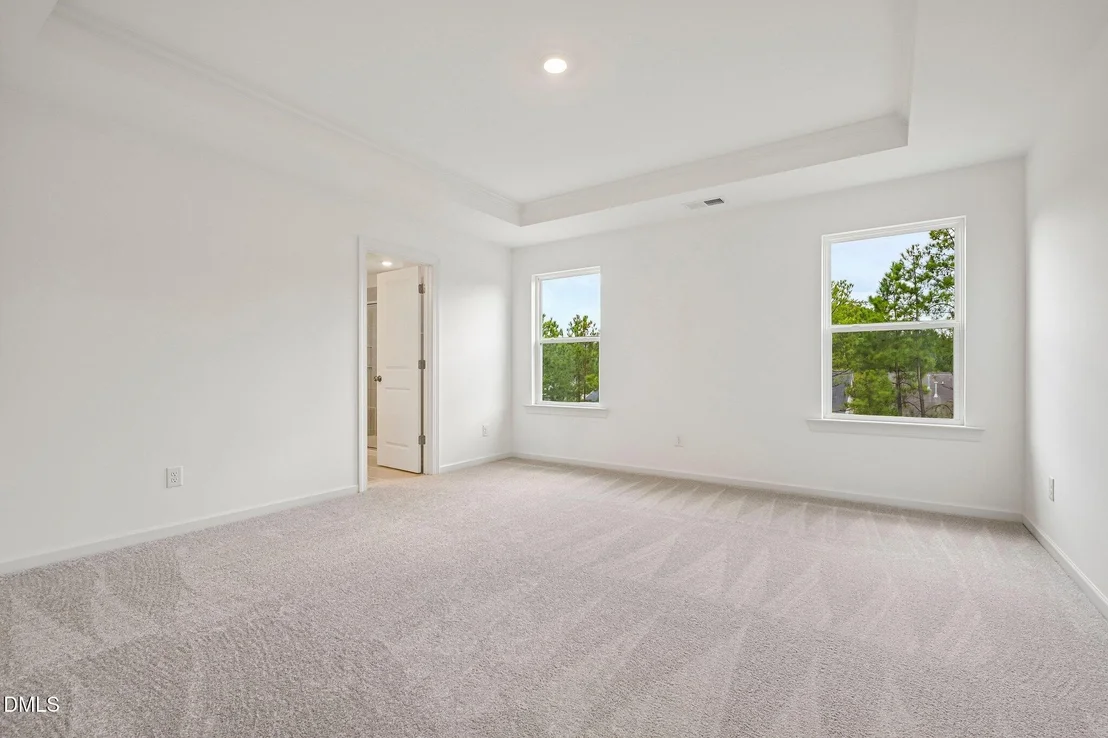
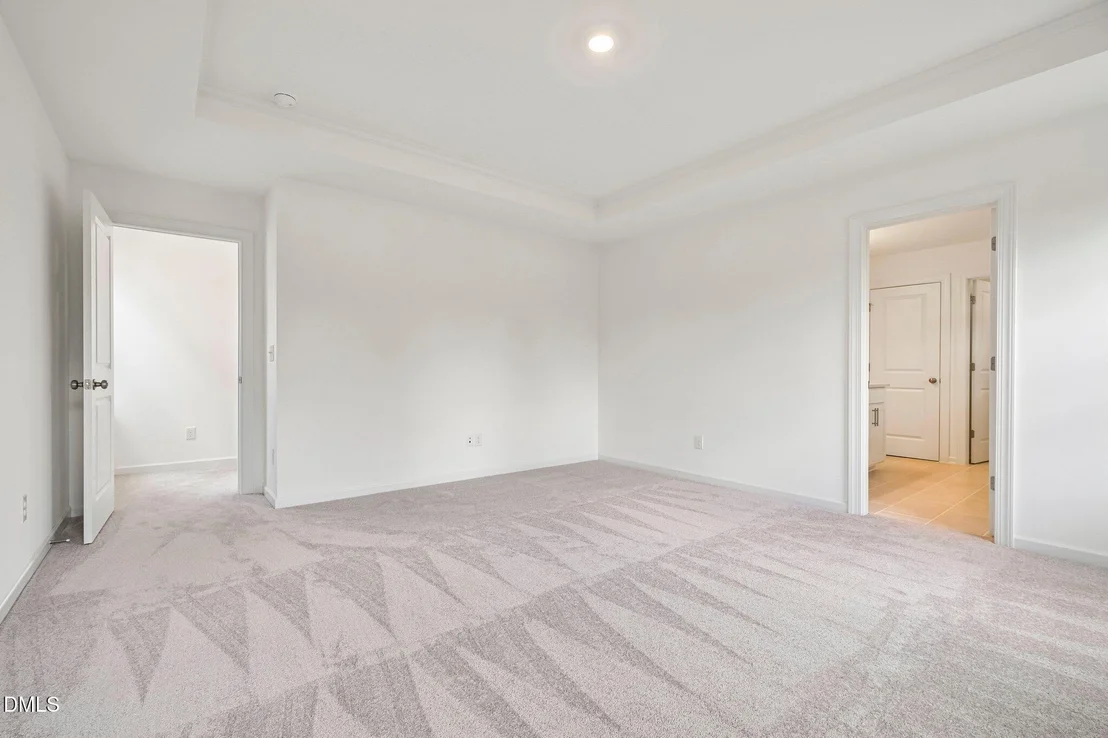
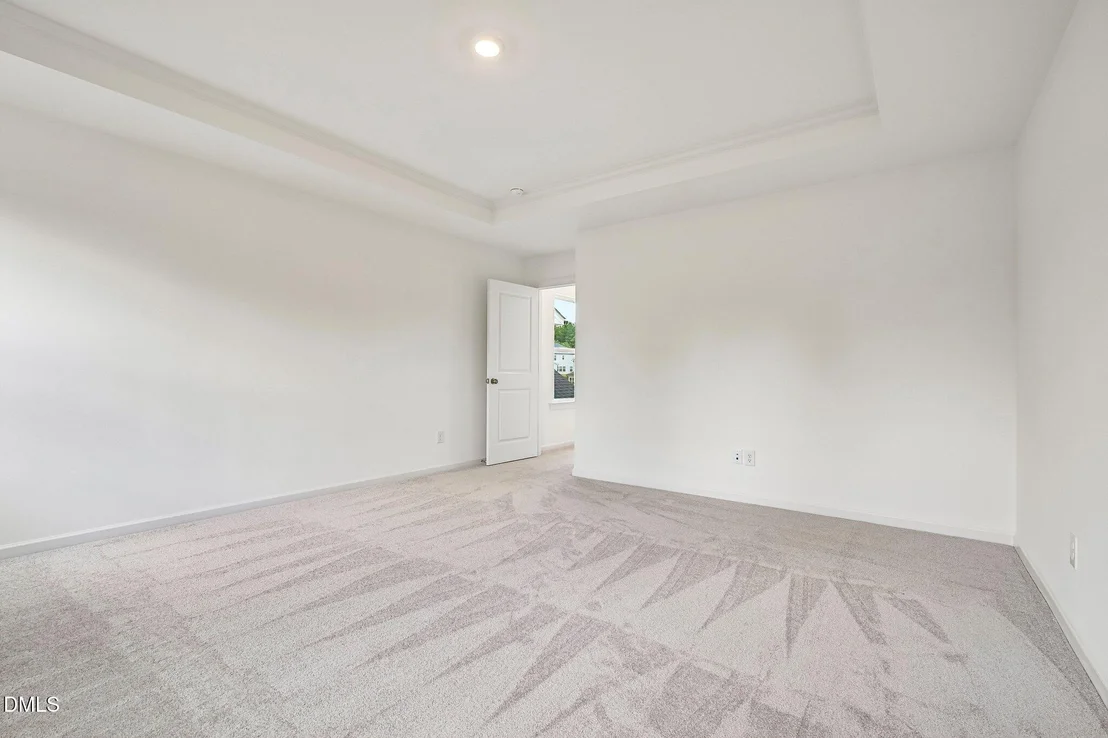
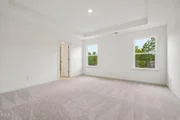
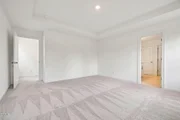
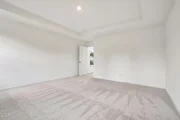
room for added convenience. Tucked at the back of the home, the
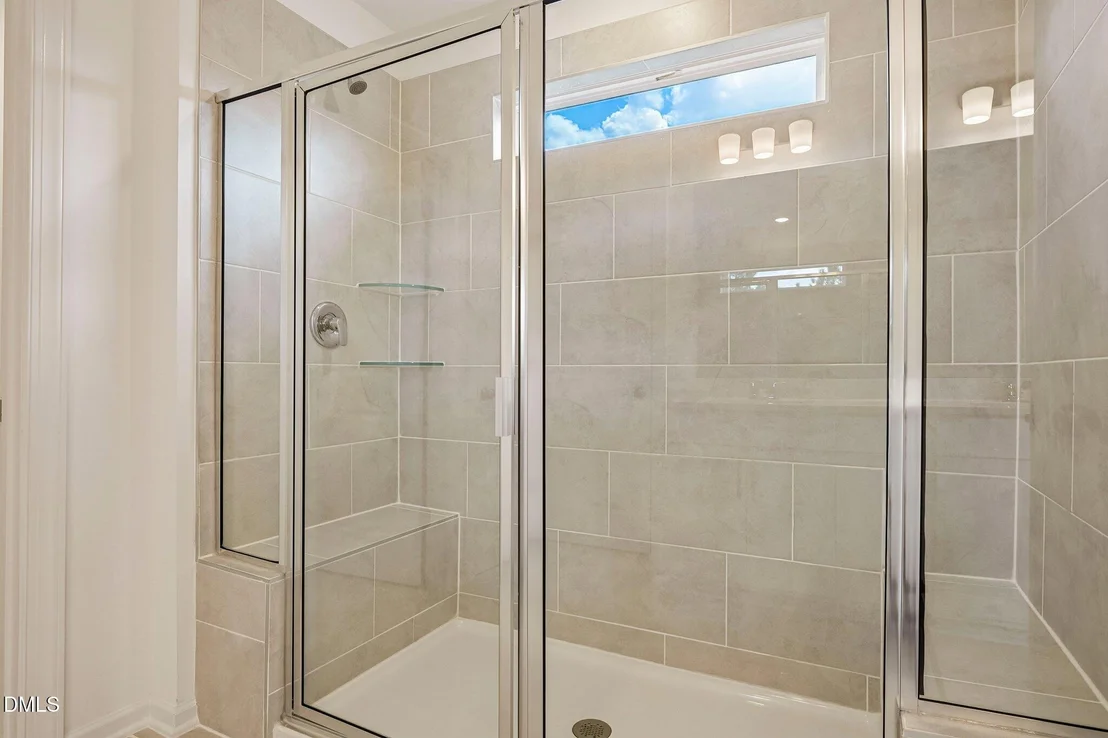
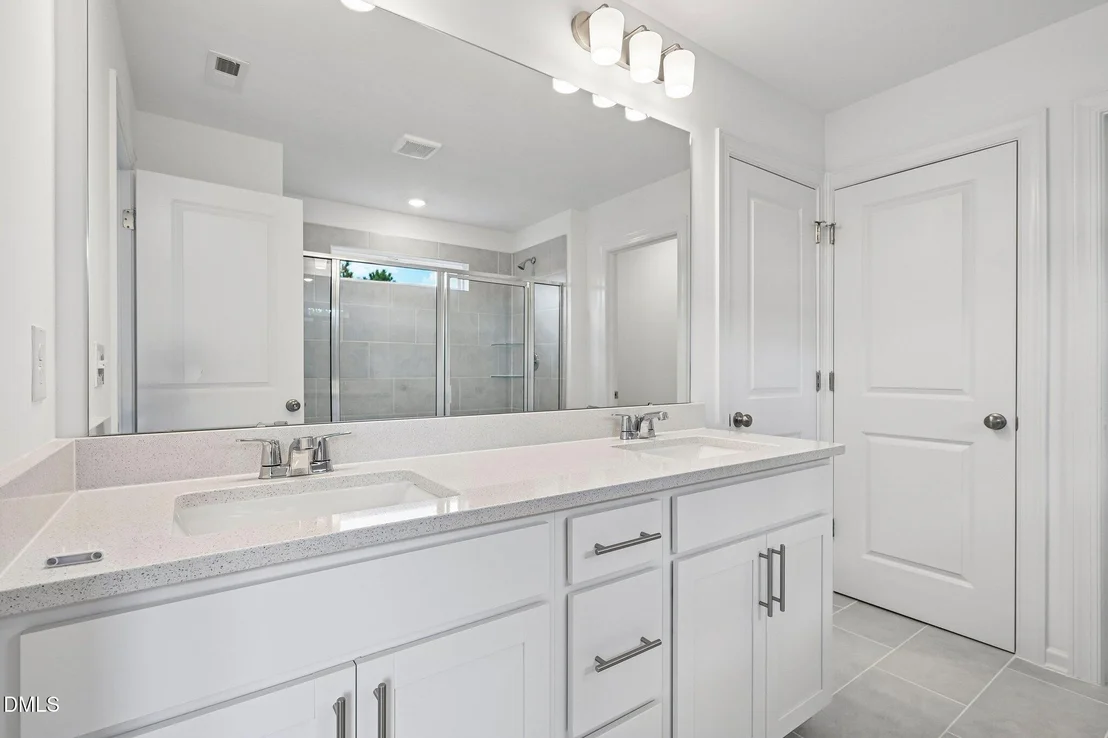
primary suite offers a peaceful place to unwind and features an
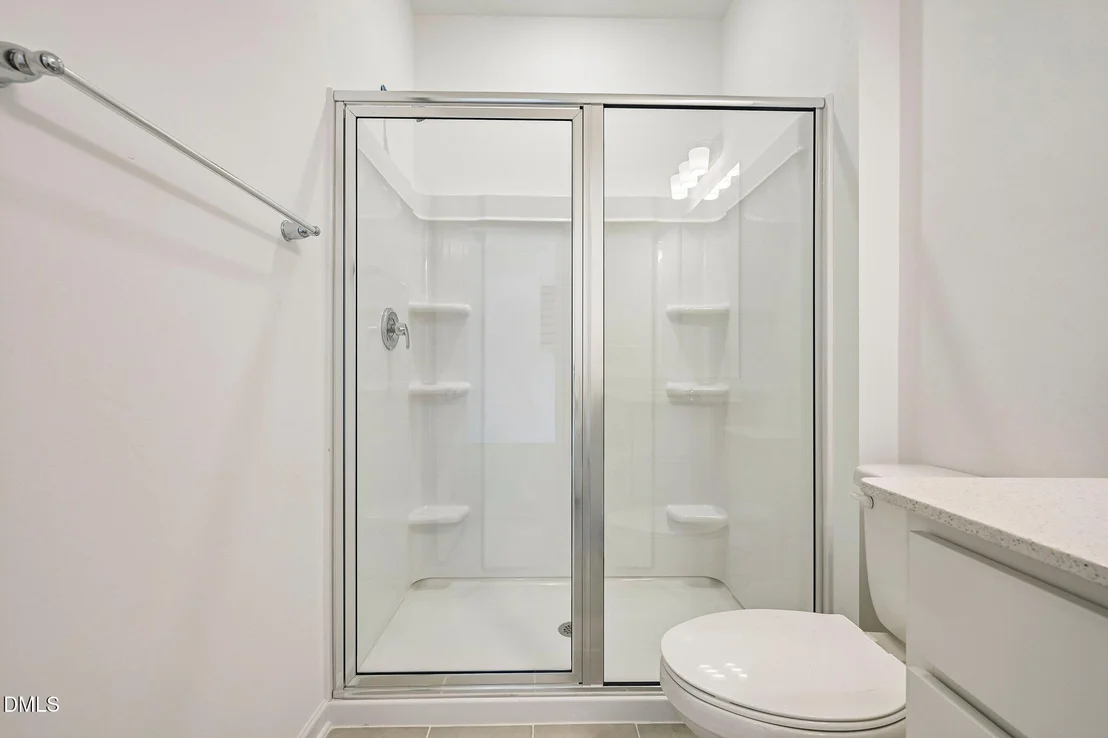
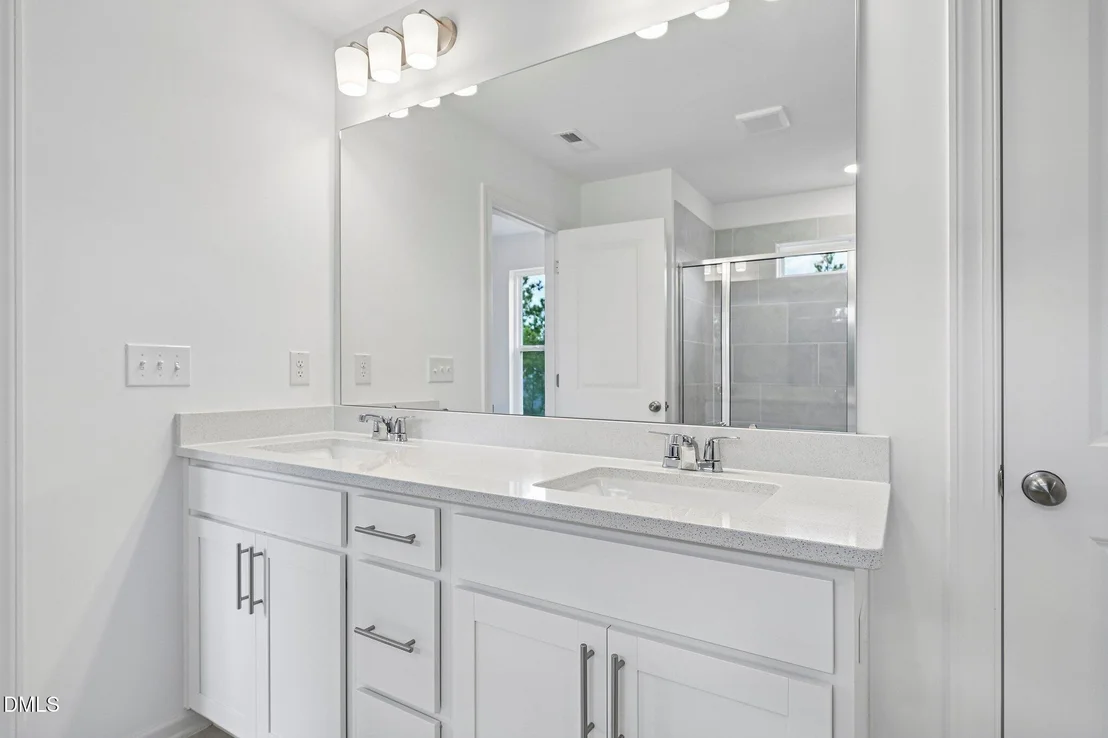
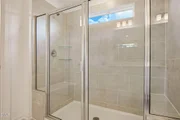
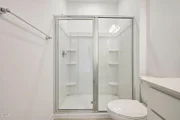
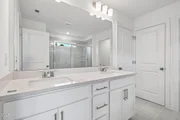
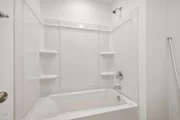
en-suite bath with dual sinks, an oversized shower, and a sizeable
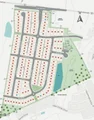
closet. Located in the heart of Wake Forest, this close-knit
community offers calm living surrounded by lush forests. Enjoy the
perfect blend of small-town charm and big-city convenience with
plenty of local restaurants and boutiques nearby. And when you want
more excitement, Highway 98 and 1 provide a quick 30-minute drive
into Raleigh. Additional Highlights Include: a main floor bedroom
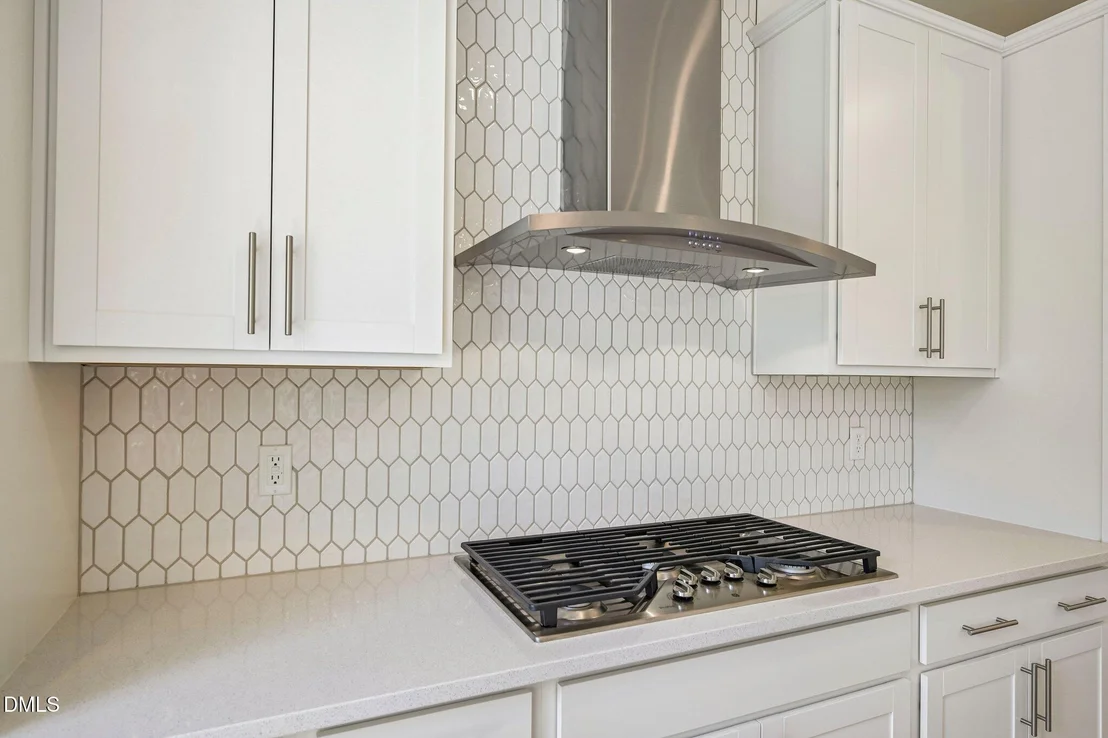
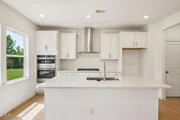
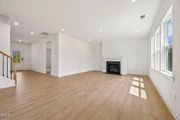
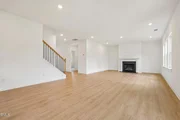
and full bathroom, a gas fireplace in the great room, a gourmet
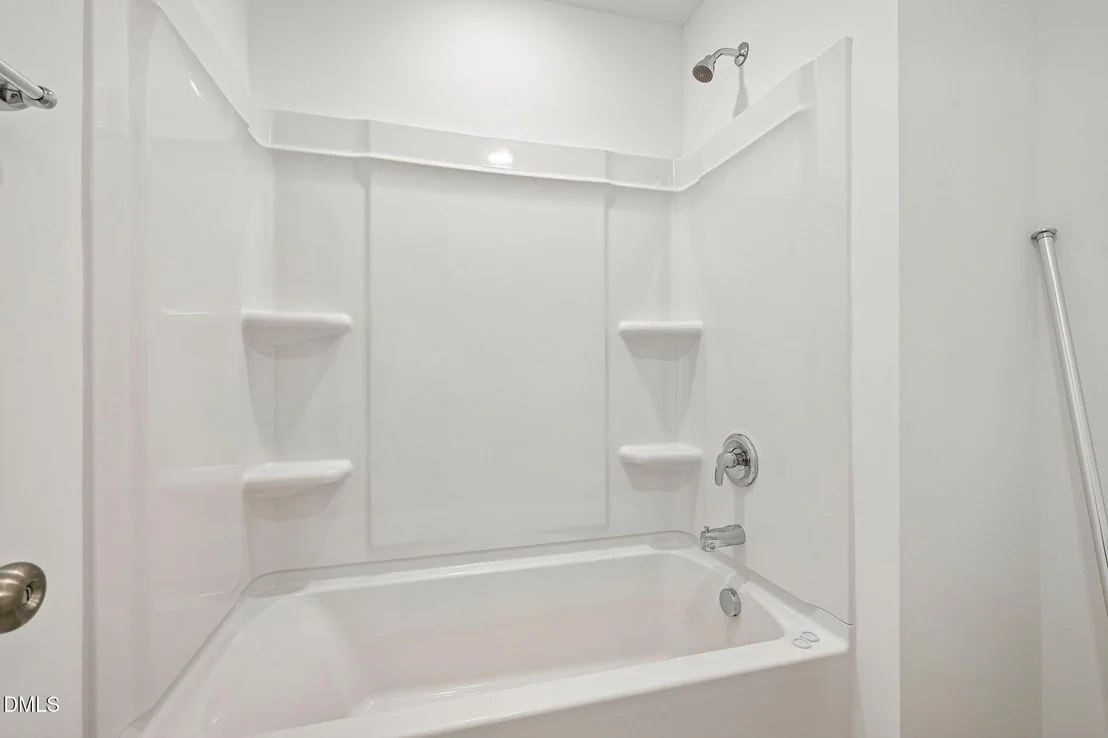
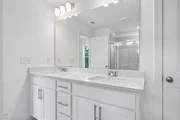
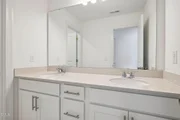
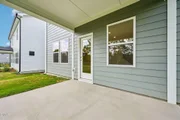
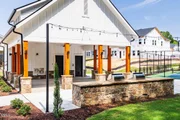
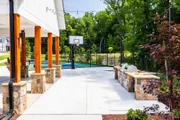
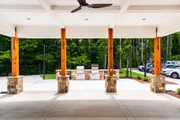
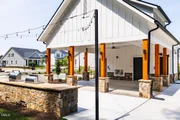
kitchen, covered back patio, a dual sink vanity in the secondary
bathroom, and an expansive shower in the primary bathroom.
MLS#10194676
Based on our analysis, the cap rate of this property is 1.25%. A negative cap rate indicates that the property might not be feasible as an income-producing asset. The median cap rate for a near zip code 11238 is 4.23%.
How much can I actually make?
Actual monthly rental income may vary between $4,760 and $7,140 depending on unit-specific characteristics. You can change the amount using the slider to further explore.
How is cap rate calculated?
Cap Rate = Net Operating Income (NOI) / Property Asset Value.
When calculating the cap rate, we assume 100% occupancy. Leverage (mortgage) is not considered.
Parking Features: Attached, Driveway, Garage, Garage Door Opener, Garage Faces Front
Garage Spaces: 2
Open Parking Spaces: 2
Interior Details
Full Bathrooms: 3
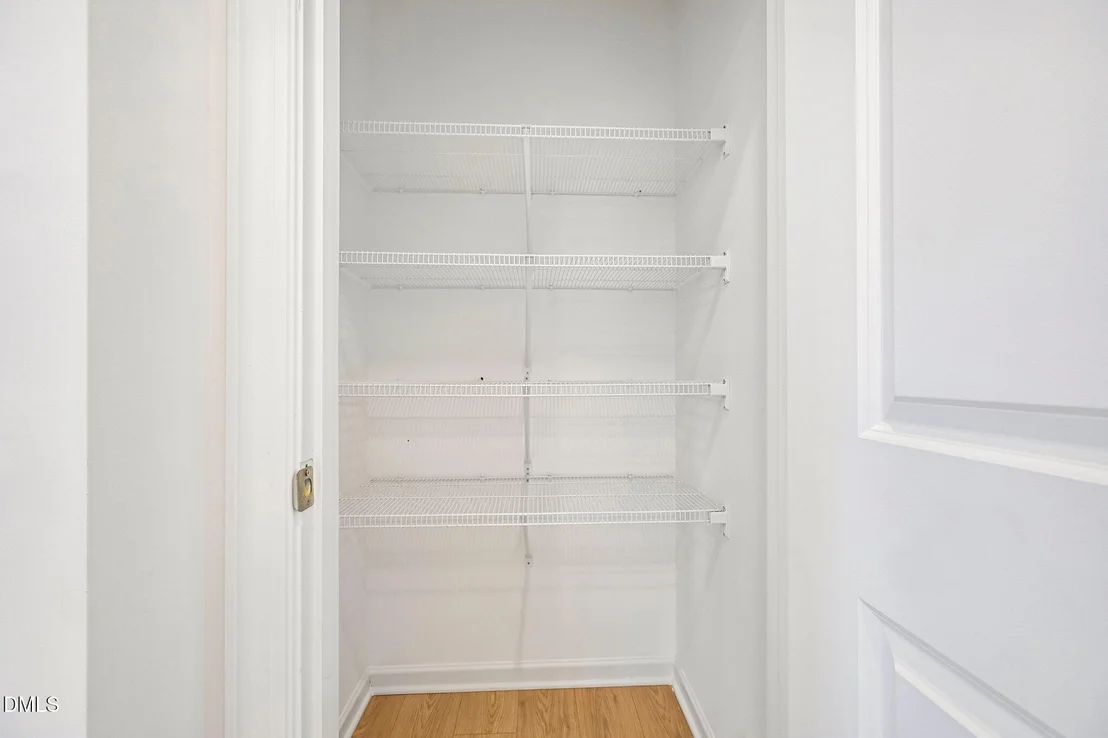
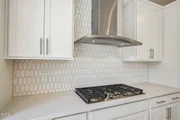
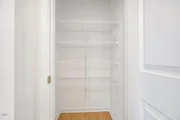
Interior Features: Double Vanity, Eat-in Kitchen, Entrance Foyer, Kitchen Island, Open Floorplan, Pantry, Walk-In Closet(s), Bathtub/Shower Combination, Kitchen/Dining Room Combination, Quartz Counters, Shower Only, Walk-In Shower, Water Closet
Appliances: Convection Oven, Dishwasher, Disposal, Electric Water Heater, Gas Cooktop, Microwave, Plumbed For Ice Maker, Range Hood, Stainless Steel Appliance(s)
By proceeding, you consent to receive calls and texts at the number you provided, including marketing by autodialer and prerecorded and artificial voice, and email, from realtor.com and others about your inquiry and other home-related matters, but not as a condition of purchase (More...)California Privacy Notice
By submitting your information, you agree RealtyHop can share your information with its network of real estate &
mortgage professionals (or through their agents) and consent to receive marketing emails, calls, & texts related
to your inquiry (including via automatic telephone dialing system, or artificial or pre-recorded voice technology)
from Movoto or their affiliates to the email address or number you provided.
By proceeding, you agree to our Terms of Service. California Privacy Notice












 Your Privacy Choices
Phone: 425-283-2930
Address: 335 Madison Avenue, New York, NY 10017